
538- 1 Concord Cityplace Way


BUYER ADVANTAGE
Buy with confidence
Get a full-service approach built on strategy, strong negotiation, and clear guidance from offer to close.
- Local Market Expertise
- Broker-level Negotiation
- Transparent Process
- No-pressure Guidance

The right strategy depends on your goals, timing, budget, and the type of home you are buying. Get Your Buyer Snapshot.
About This Property
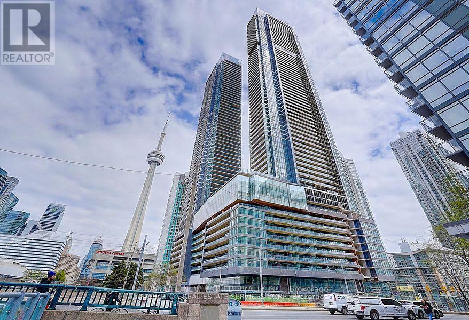
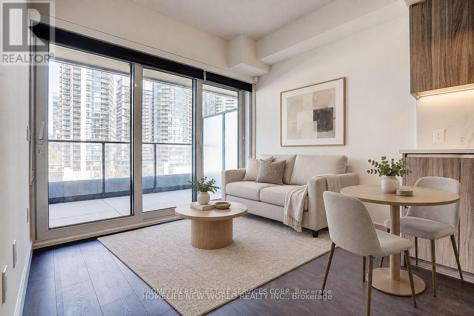
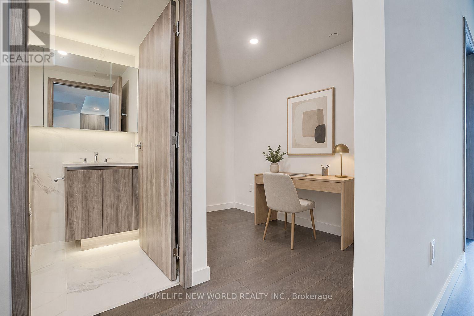
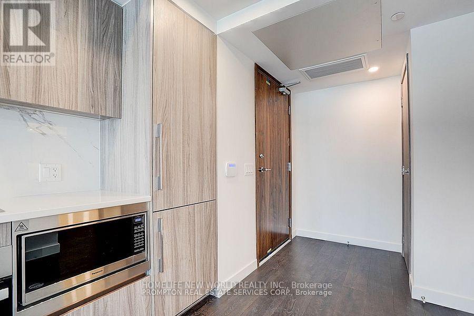
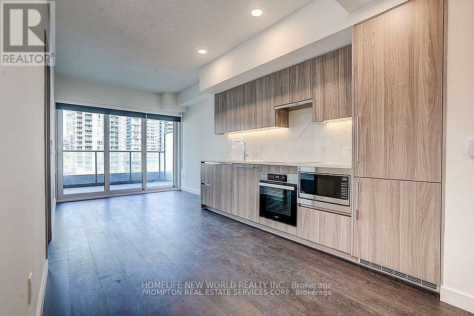
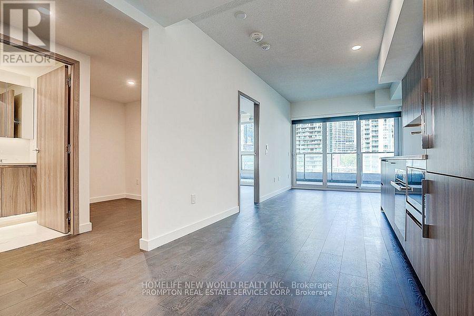
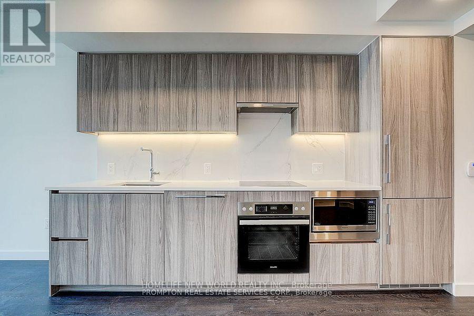
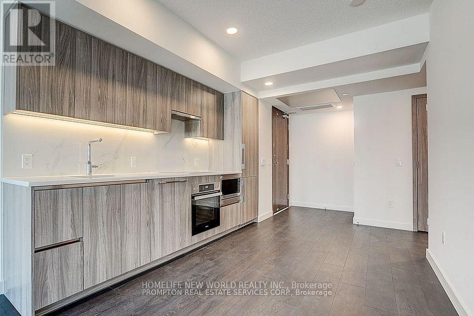
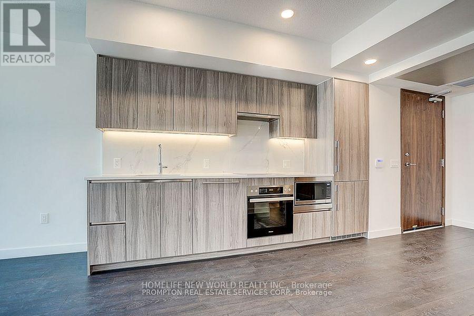
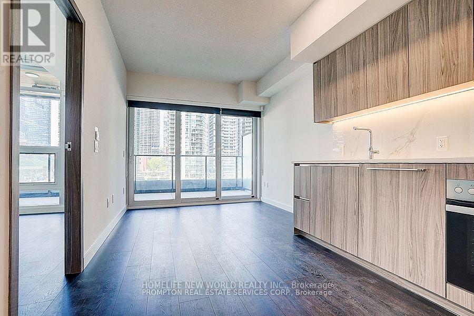
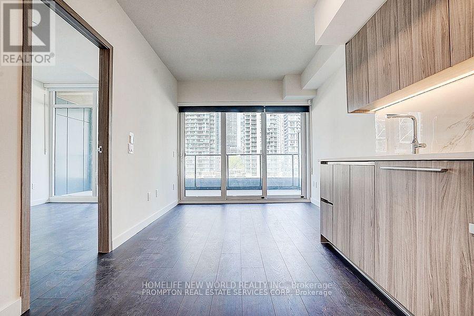
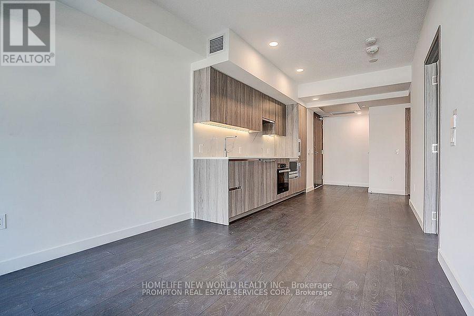
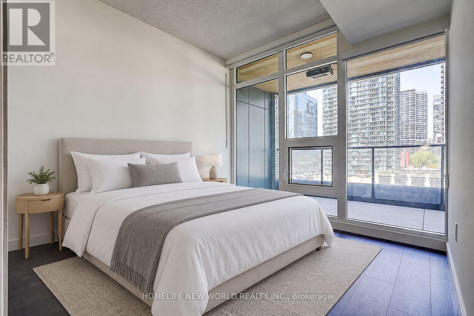
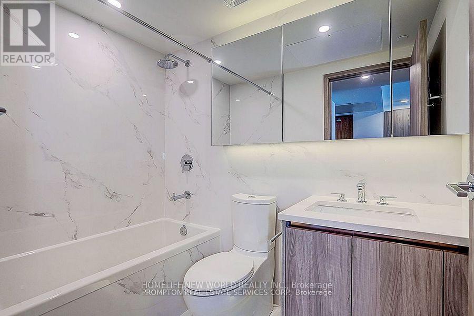
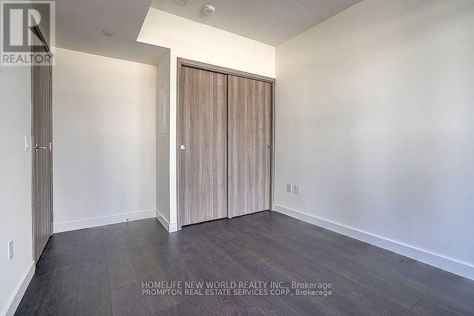
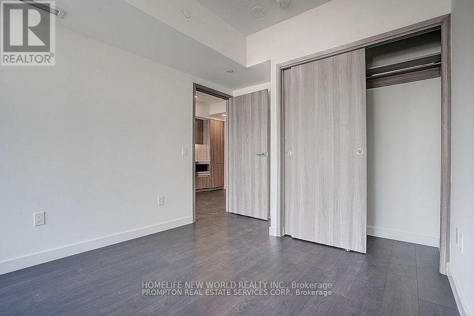
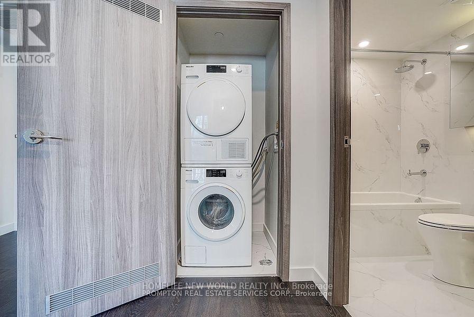
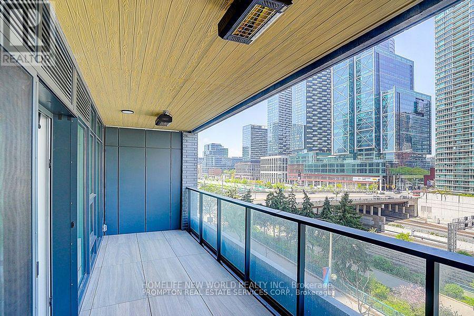
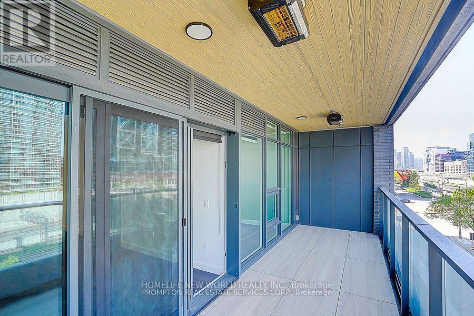
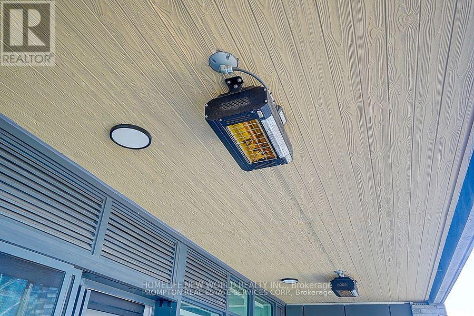
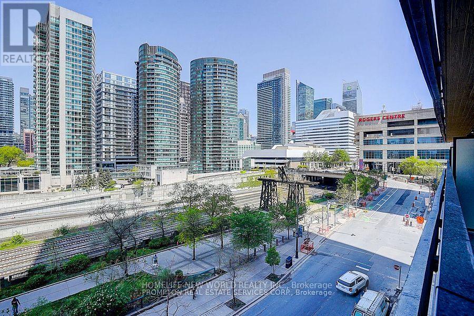
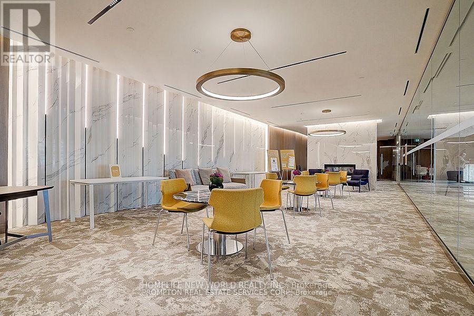
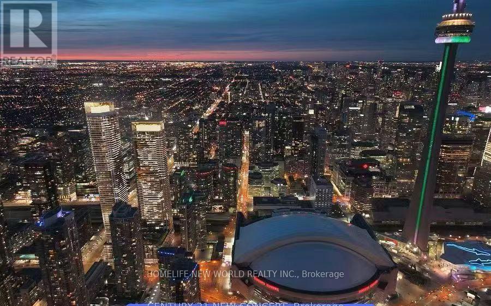
Welcome to Concord Canada House, a landmark luxury residence in Toronto s prestigious waterfront community. Ideally located in the heart ofdowntown, just steps from the CN Tower, Rogers Centre, Scotiabank Arena, Union Station, the Financial District, waterfront, restaurants,shopping, and entertainment. This 1+Den suite offers approximately 602 sq. ft. of thoughtfully designed interior living space plus an oversized 143 sq.ft. heated balcony with durable composite flooring, perfect for year-round enjoyment. The versatile den can function as a home office, making this an ideal opportunity for both end-users and investors. Featuring floor-to-ceiling windows, the bright open concept layout is filled with natural light and showcases beautiful city and lake views. The modern kitchen is equipped with premium built-in Miele appliances, quartz countertops, and stylish cabinetry. Spacious bedroom with large windows and an elegant bathroom with contemporary finishes. In-suite laundry included. Residents enjoy access to world-class amenities, including Canada s highest residential amenity spaces: theSky Gym on the 71st floor and the Sky Lounge on the 82nd floor. Additional luxury amenities include an indoor swimming pool, ice skating rink,touchless car wash, and more (some amenities to be available at a later date).Move in right away and experience elevated urban water front living at its finest. Property taxes have not yet been assessed. (id:63604)
Key Facts
Highlights
- Washer
- Refrigerator
- Dishwasher
- Stove
- Dryer
- Microwave
Property Details
Interior features
Exterior features
Systems and association
Lot and water
Mortgage & Affordability
Saved Properties
Keep This One Handy
Save this listing, compare it later, or open your saved properties dashboard.
Neighbourhood
- Area
- Waterfront Communities
- City
- Toronto
- Postal code
- M5V 0X3
- Nearby
- Spadina / Blue Jays Way
Save This Property
Keep this home handy, return to it anytime, and let us know how to reach you about this listing.
We use this email only to connect your saved properties and saved searches.
Other Available Options
Similar Listings
Listings from our database that match closely.







