54 Beaconsfield Avenue
Toronto, ONAttached
$1,700,000
MLS® C14138932
Attached5 beds4 baths3 total
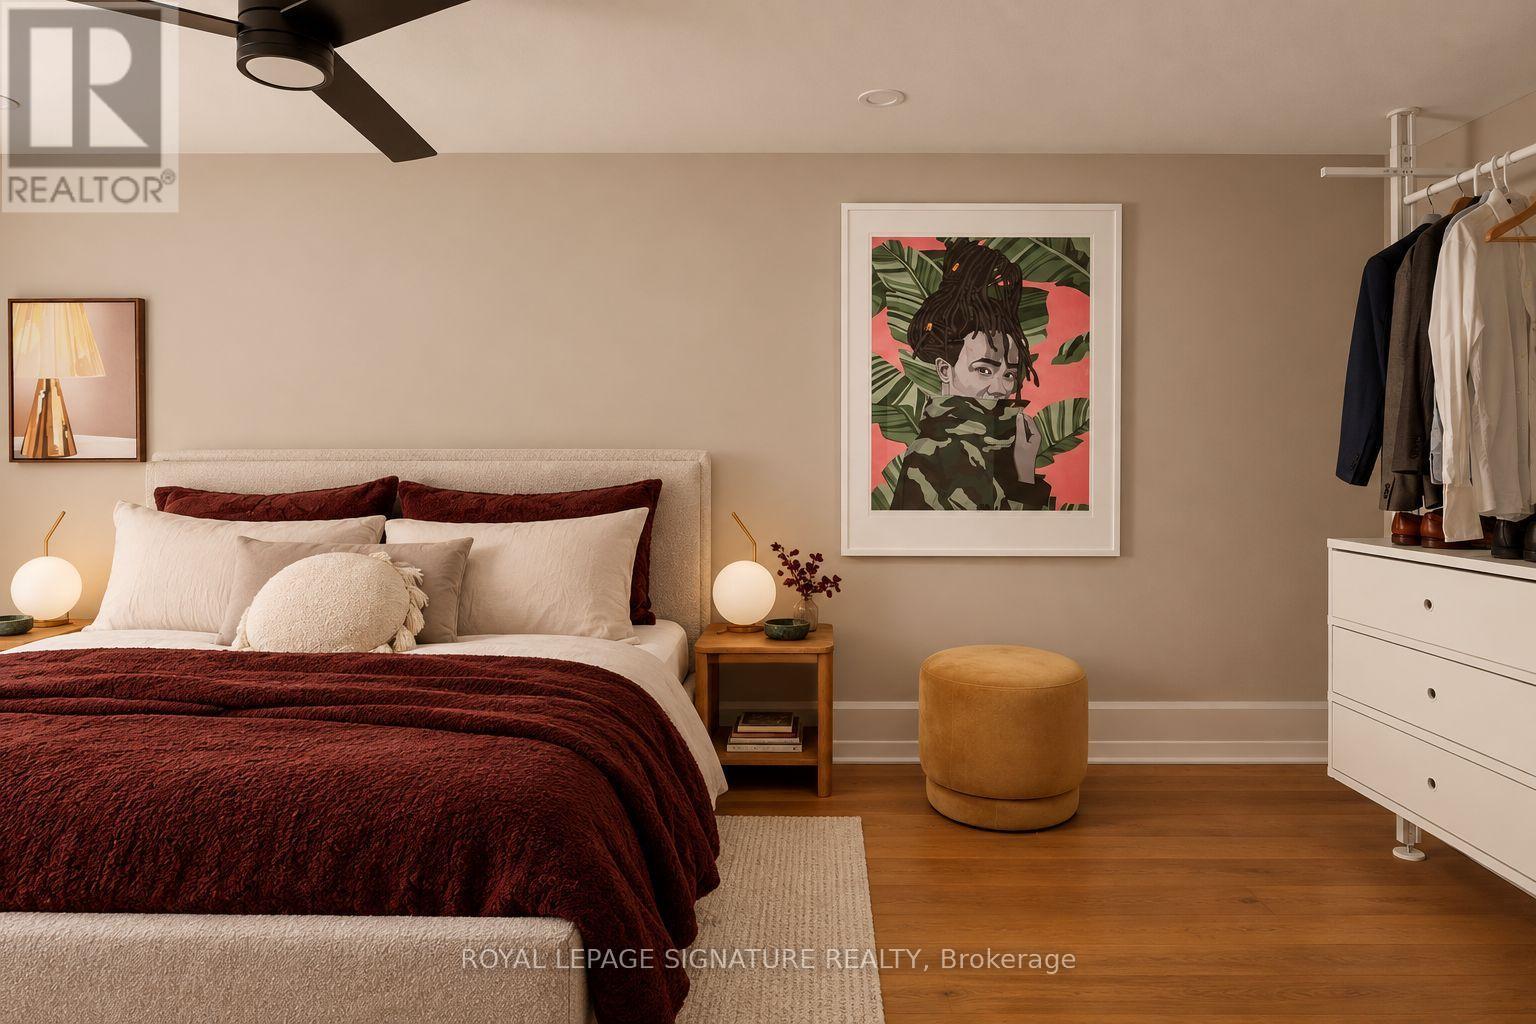
54 Beaconsfield Avenue, Toronto, ON photo 1
54 Beaconsfield Avenue, Toronto, ON photo 2
54 Beaconsfield Avenue, Toronto, ON photo 3
54 Beaconsfield Avenue, Toronto, ON photo 4
54 Beaconsfield Avenue, Toronto, ON photo 5
54 Beaconsfield Avenue, Toronto, ON photo 6
54 Beaconsfield Avenue, Toronto, ON photo 7
54 Beaconsfield Avenue, Toronto, ON photo 8
54 Beaconsfield Avenue, Toronto, ON photo 9
54 Beaconsfield Avenue, Toronto, ON photo 10
54 Beaconsfield Avenue, Toronto, ON photo 11
54 Beaconsfield Avenue, Toronto, ON photo 12
54 Beaconsfield Avenue, Toronto, ON photo 13
54 Beaconsfield Avenue, Toronto, ON photo 14
54 Beaconsfield Avenue, Toronto, ON photo 15
54 Beaconsfield Avenue, Toronto, ON photo 16
54 Beaconsfield Avenue, Toronto, ON photo 17
54 Beaconsfield Avenue, Toronto, ON photo 18
54 Beaconsfield Avenue, Toronto, ON photo 19
54 Beaconsfield Avenue, Toronto, ON photo 20
54 Beaconsfield Avenue, Toronto, ON photo 21
54 Beaconsfield Avenue, Toronto, ON photo 22
54 Beaconsfield Avenue, Toronto, ON photo 23
54 Beaconsfield Avenue, Toronto, ON photo 24
54 Beaconsfield Avenue, Toronto, ON photo 25
54 Beaconsfield Avenue, Toronto, ON photo 26
54 Beaconsfield Avenue, Toronto, ON photo 27
54 Beaconsfield Avenue, Toronto, ON photo 28
54 Beaconsfield Avenue, Toronto, ON photo 29
54 Beaconsfield Avenue, Toronto, ON photo 30
54 Beaconsfield Avenue, Toronto, ON photo 31
54 Beaconsfield Avenue, Toronto, ON photo 32
54 Beaconsfield Avenue, Toronto, ON photo 33
54 Beaconsfield Avenue, Toronto, ON photo 34
1 / 34

BUYER ADVANTAGE

Buy with confidence

Get a full-service approach built on strategy, strong negotiation, and clear guidance from offer to close.

  • Local Market Expertise
  • Broker-level Negotiation
  • Transparent Process
  • No-pressure Guidance

The right strategy depends on your goals, timing, budget, and the type of home you are buying. Get Your Buyer Snapshot.

About This Property

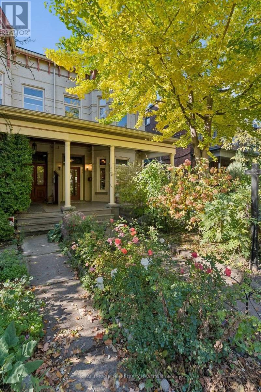
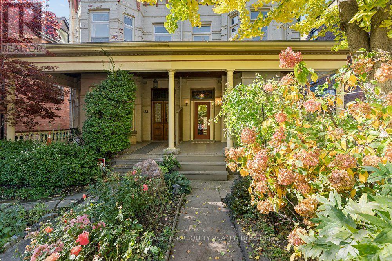
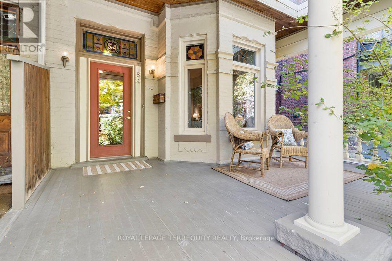
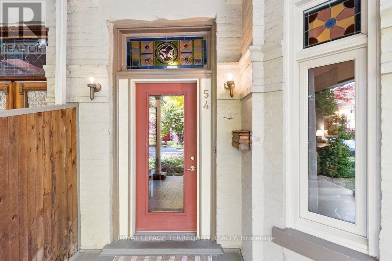
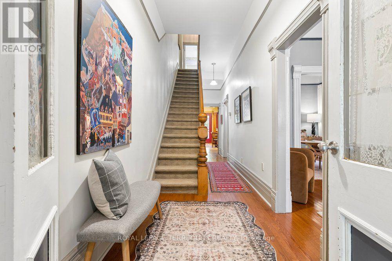
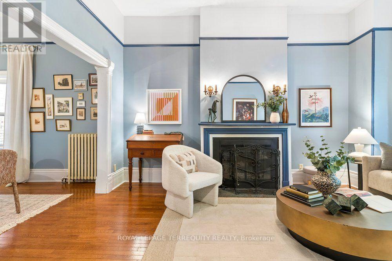
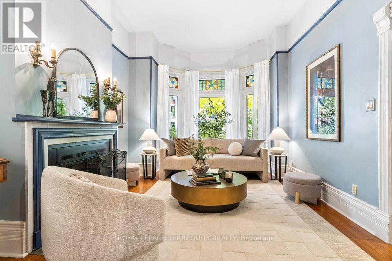
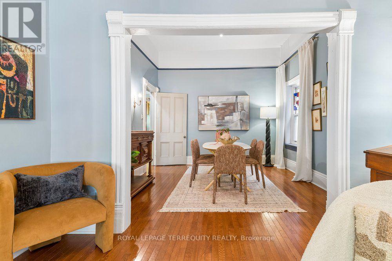
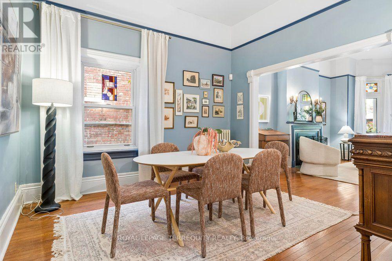
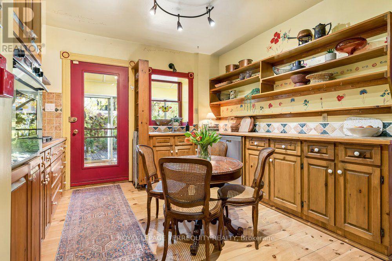
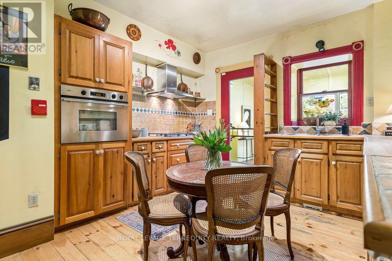
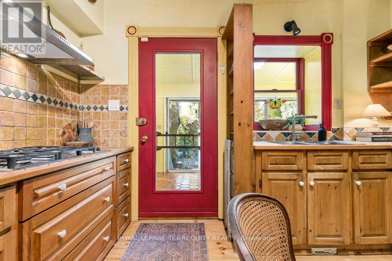
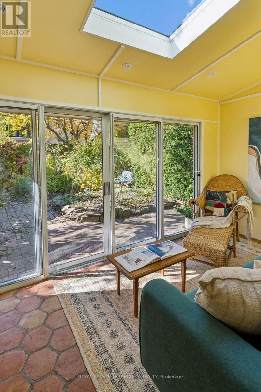
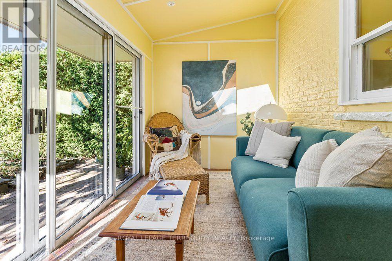
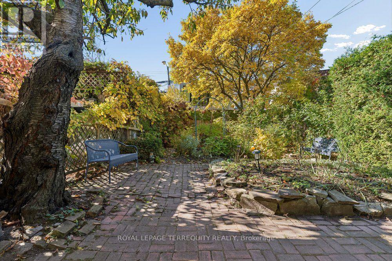
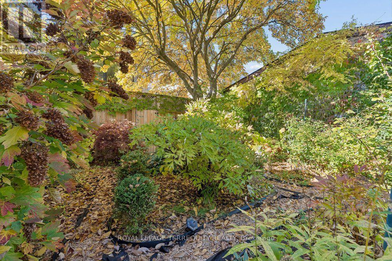
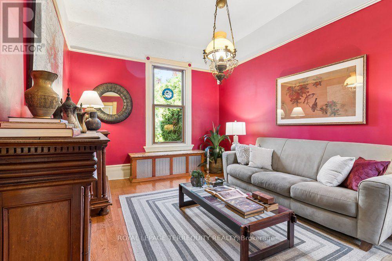
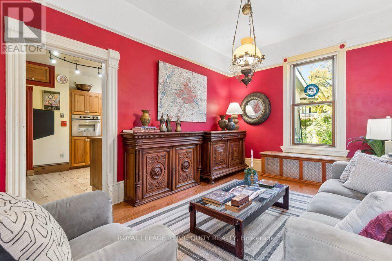
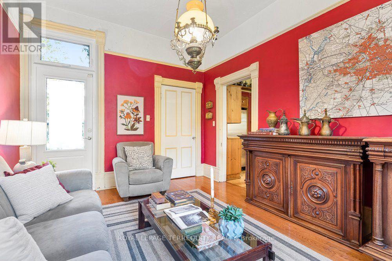
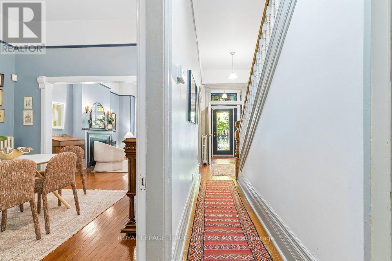
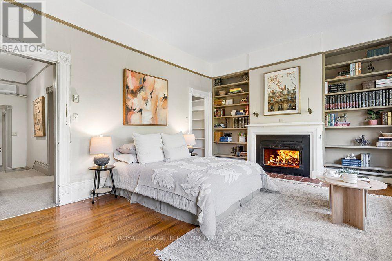
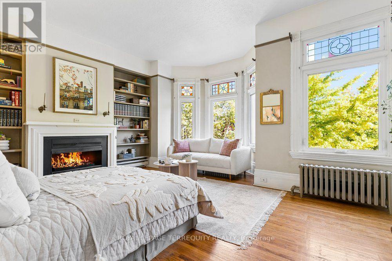
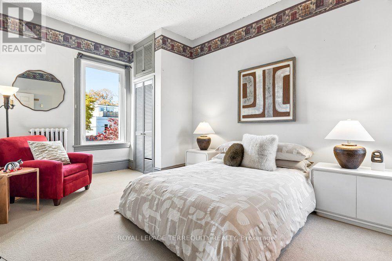
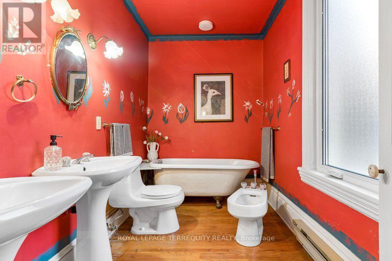
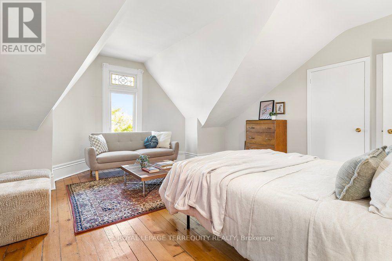
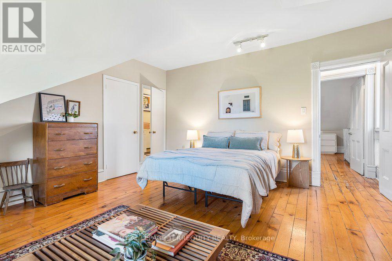
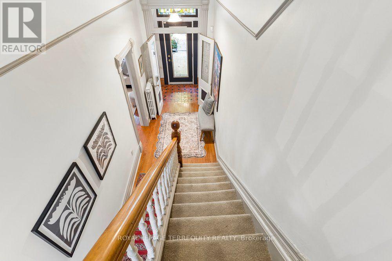
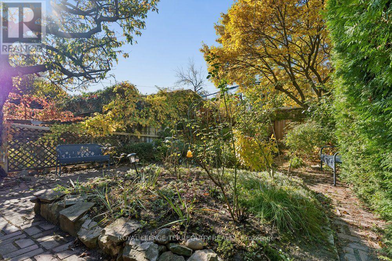
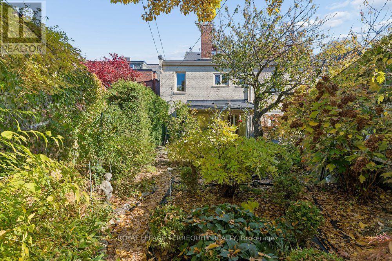
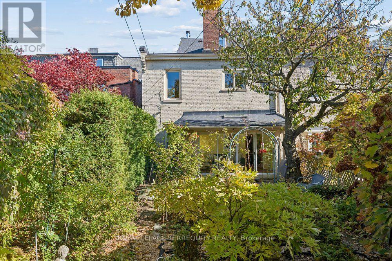
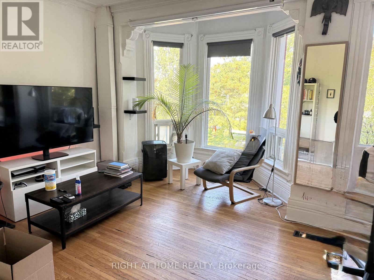
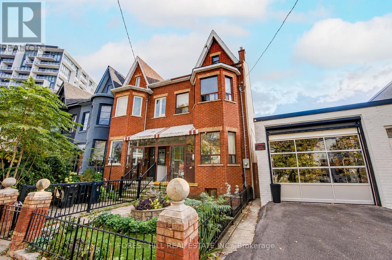
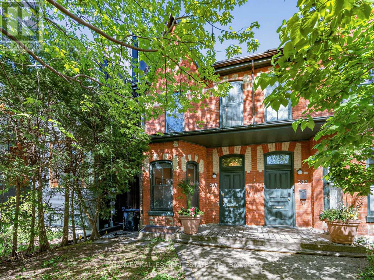
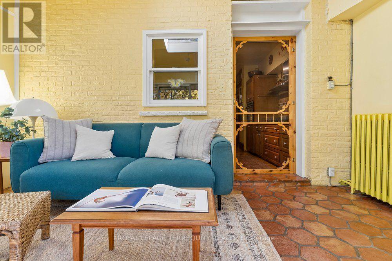
Grand Victorian Beauty in Prime Downtown Location! This magnificent 2 1/2 storey house showcases soaring ceilings, original mouldings, stained-glass inserts, fireplaces and original staircase. Set on an impressive 25 x 122 ft lot, it offers exceptional space and endless possibilities for indoor living, with parking for three cars in tandem off the private lane on the north side. And there is the possibility to build a two-storey laneway house with a garage at the rear, while today the backyard is a gardener's dream. Unbeatable downtown location, steps from Queen Street West and Dundas West shops, TTC, the Drake Hotel, Ossington's vibrant restaurant scene and Trinity Bellwoods Park. At the front, a welcoming full-width porch overlooks a lovely landscaped garden and quiet Beaconsfield Avenue. At the back, a heated sunroom offers a peaceful retreat with views of the lush green garden. Lovingly occupied and meticulously maintained by the same owner since 1985, this 140-year-old home is ready to welcome its next chapter. Ideal for a large family, it also offers exciting possibilities to create a legal duplex or a multi-generational living arrangement, or become an investment property with the addition of a laneway house. (id:63604)

Key Facts

Type
Attached
Beds
5
Baths
4
Size
3,000 sqft
Lot
28 x 122 FT
Parking
3 total

Highlights

  • Washer
  • Refrigerator
  • Central Vacuum
  • Dishwasher
  • Stove
  • Dryer
  • Microwave
  • Water Heater
Property Details 16 details
Bedrooms
5 bedrooms
5 above grade
Bathrooms
4 bathrooms
1 partial
Parking
3 parking spaces
No Garage
Living area
3,000 - 3,500 sq. ft.
Property
Single Family · Freehold · Attached
Property subtype
Single Family
Structure type
House
Ownership
Freehold
Attached status
Attached
Storeys
2.50
Basement
Unfinished, Full
Heating
Radiant heat, Natural gas
Cooling
Wall unit
Fireplace
2 fireplaces
Lot dimensions
28 x 122 FT
Frontage
28 feet
Taxes
$9,662.77
Water source
Municipal water
Sewer
Sanitary sewer

Interior features

WasherRefrigeratorCentral VacuumDishwasherStoveDryerMicrowaveWater HeaterConcreteTileHardwoodCarpeted

Exterior features

BrickStoneFenced yard
Rooms 12 rooms
Level
Room
Dimensions
Main level
Living room
5.64 m x 3.61 m
Basement
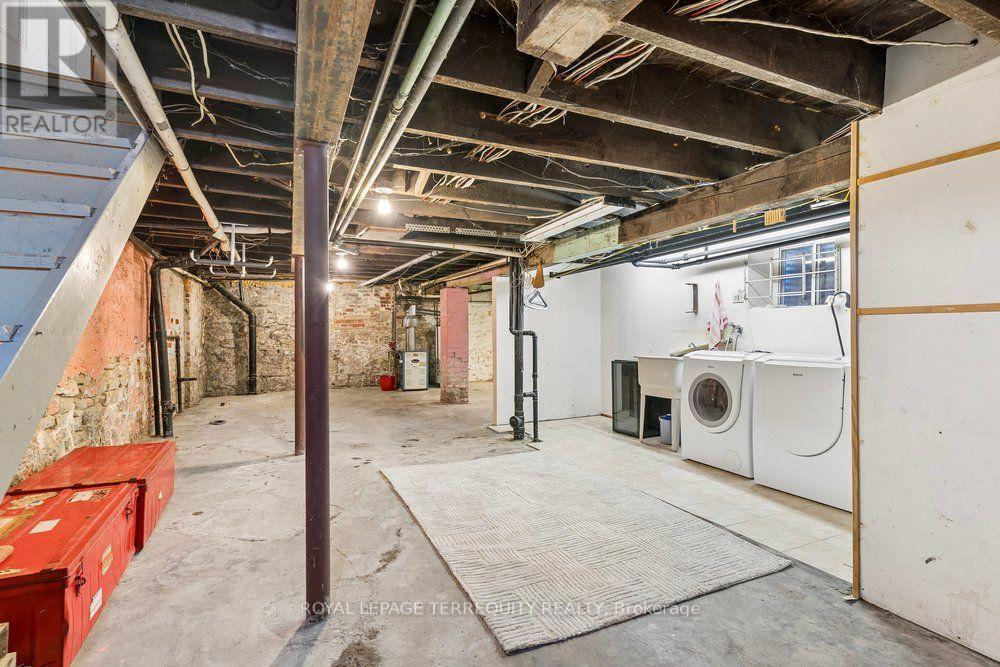
Utility room
4.14 m x 7.26 m
Basement
Laundry room
4.19 m x 1.83 m
Main level
Dining room
3.73 m x 3.61 m
Main level
Family room
4.88 m x 3.3 m
Main level
Kitchen
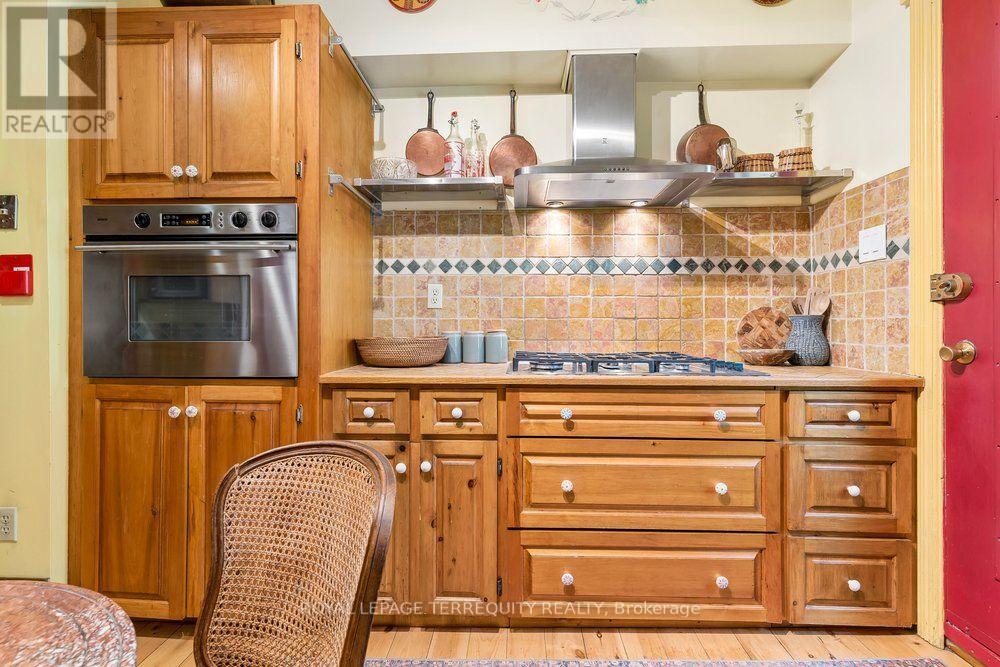
4.72 m x 3.58 m
Main level
Sunroom
2.29 m x 4.57 m
Second level
Primary Bedroom
5.18 m x 5.54 m
Second level
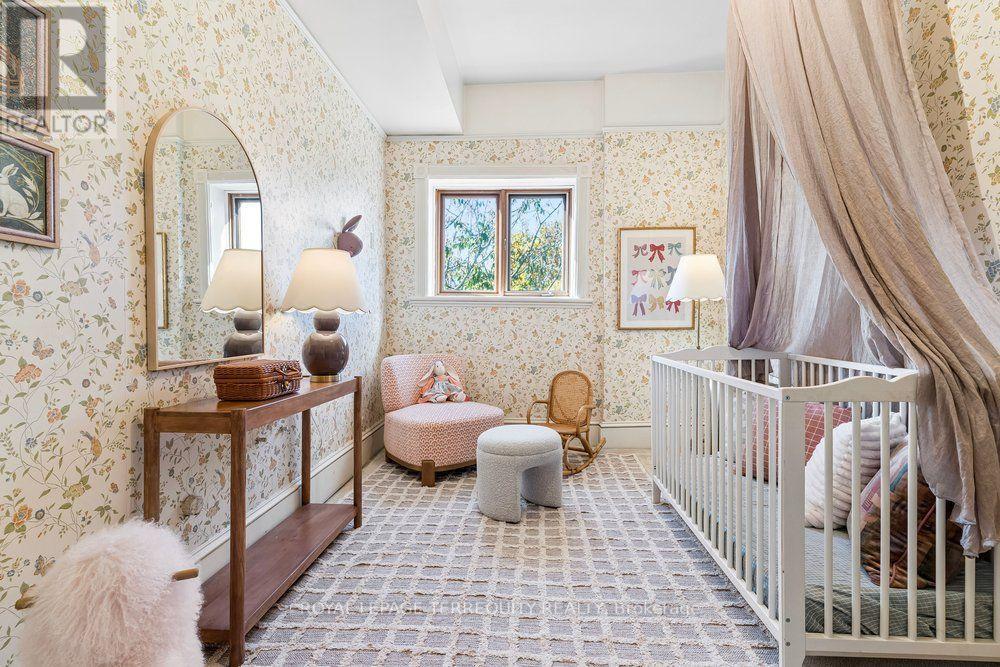
Bedroom 2
4.88 m x 2.97 m
Second level
Bedroom 3
3.61 m x 2.64 m
Third level
Bedroom 4
5.18 m x 4.42 m
Third level
Bedroom 5
3.91 m x 4.42 m

Virtual Tour & Media

Mortgage & Affordability Estimate monthly costs
Purchase price$1,700,000
Down paymentNot available
Mortgage amountNot available
Principal & interestNot available
Property taxesNot available
Condo/HOA feeNot available
Insurance/OtherNot available
UtilitiesNot available
Est. monthly totalNot available
Income needed (GDS 32%)Not available
Estimates only. Not financial advice. Rates, taxes and fees vary by lender and municipality.

Saved Properties

Keep This One Handy

Save this listing, compare it later, or open your saved properties dashboard.

Manage Saved Searches
Map is approximate.

Neighbourhood

Area
Little Portugal
City
Toronto
Postal code
M6J 3H9
Nearby
Cross Streets: Queen St West / Dovercourt. ** Directions: West of Dovercourt, north of Queen W.