54 Lake Road

Trent Hills, ONDetached
$680,000
MLS® X13164164
Detached2 beds1 baths5 total
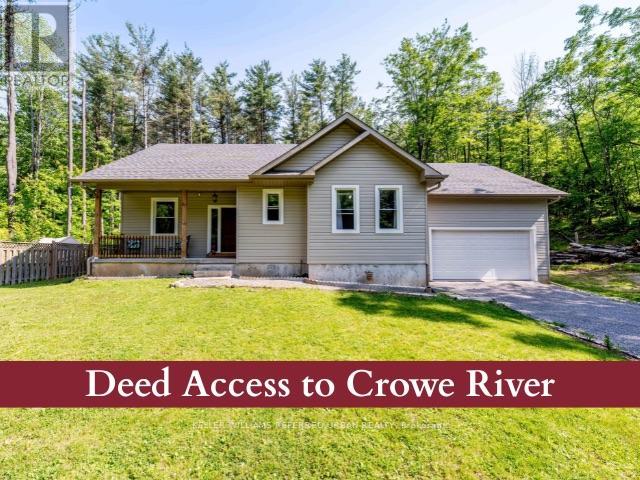
54 Lake Road, Trent Hills, ON photo 1
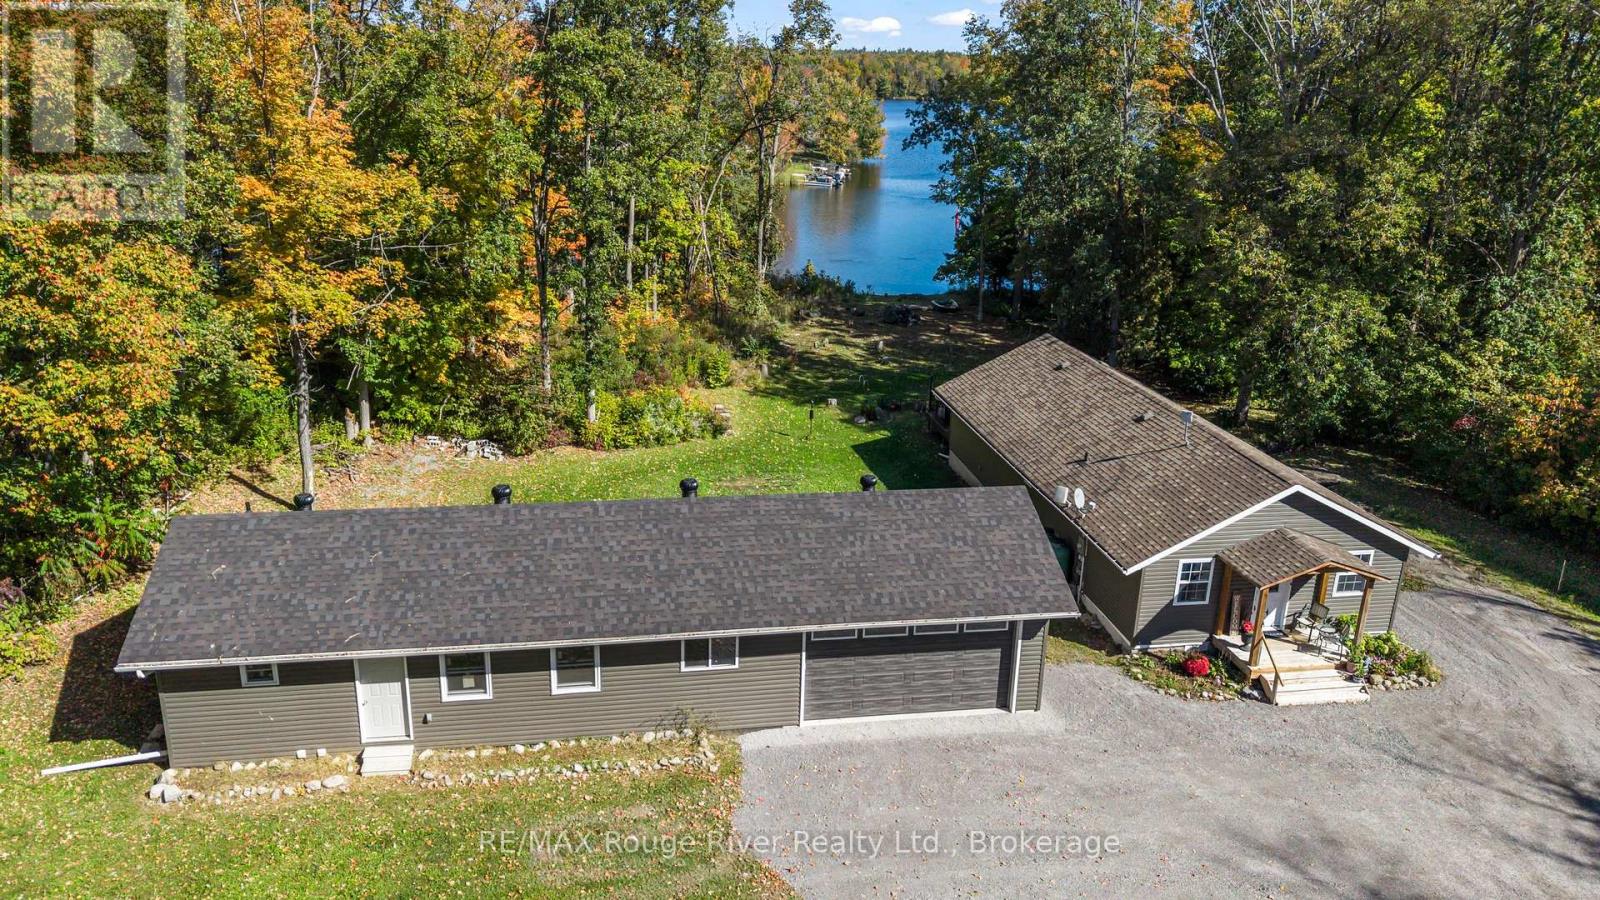
54 Lake Road, Trent Hills, ON photo 2
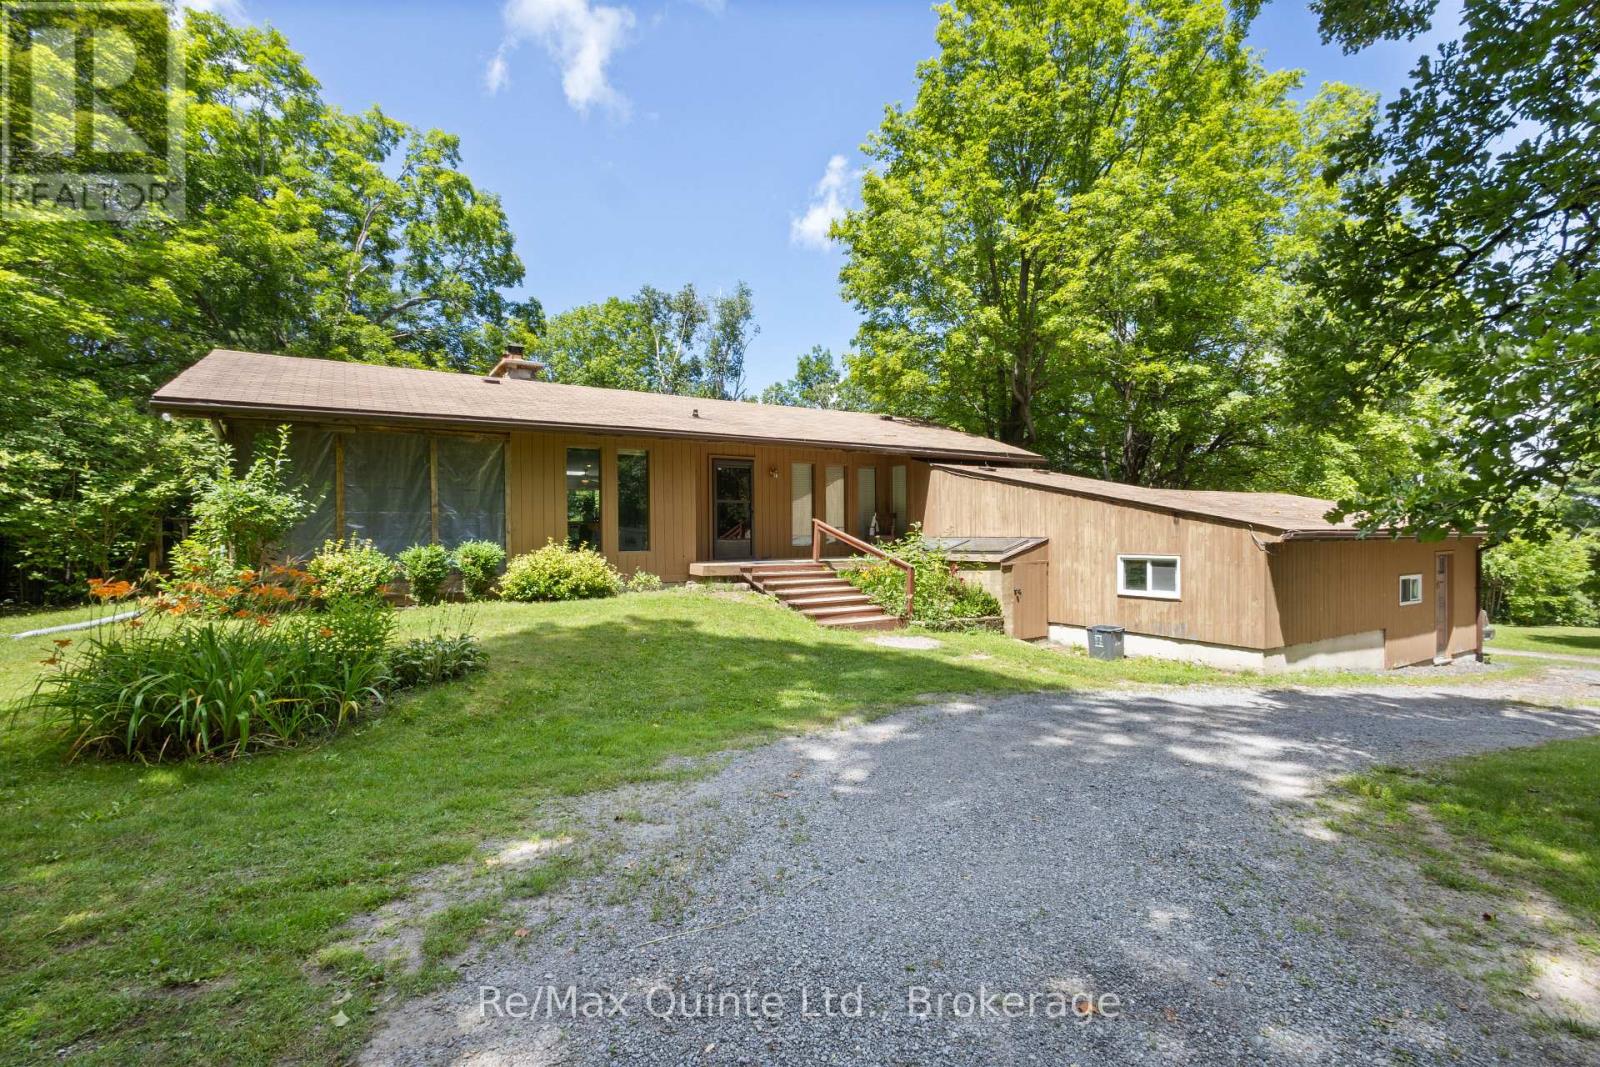
54 Lake Road, Trent Hills, ON photo 3
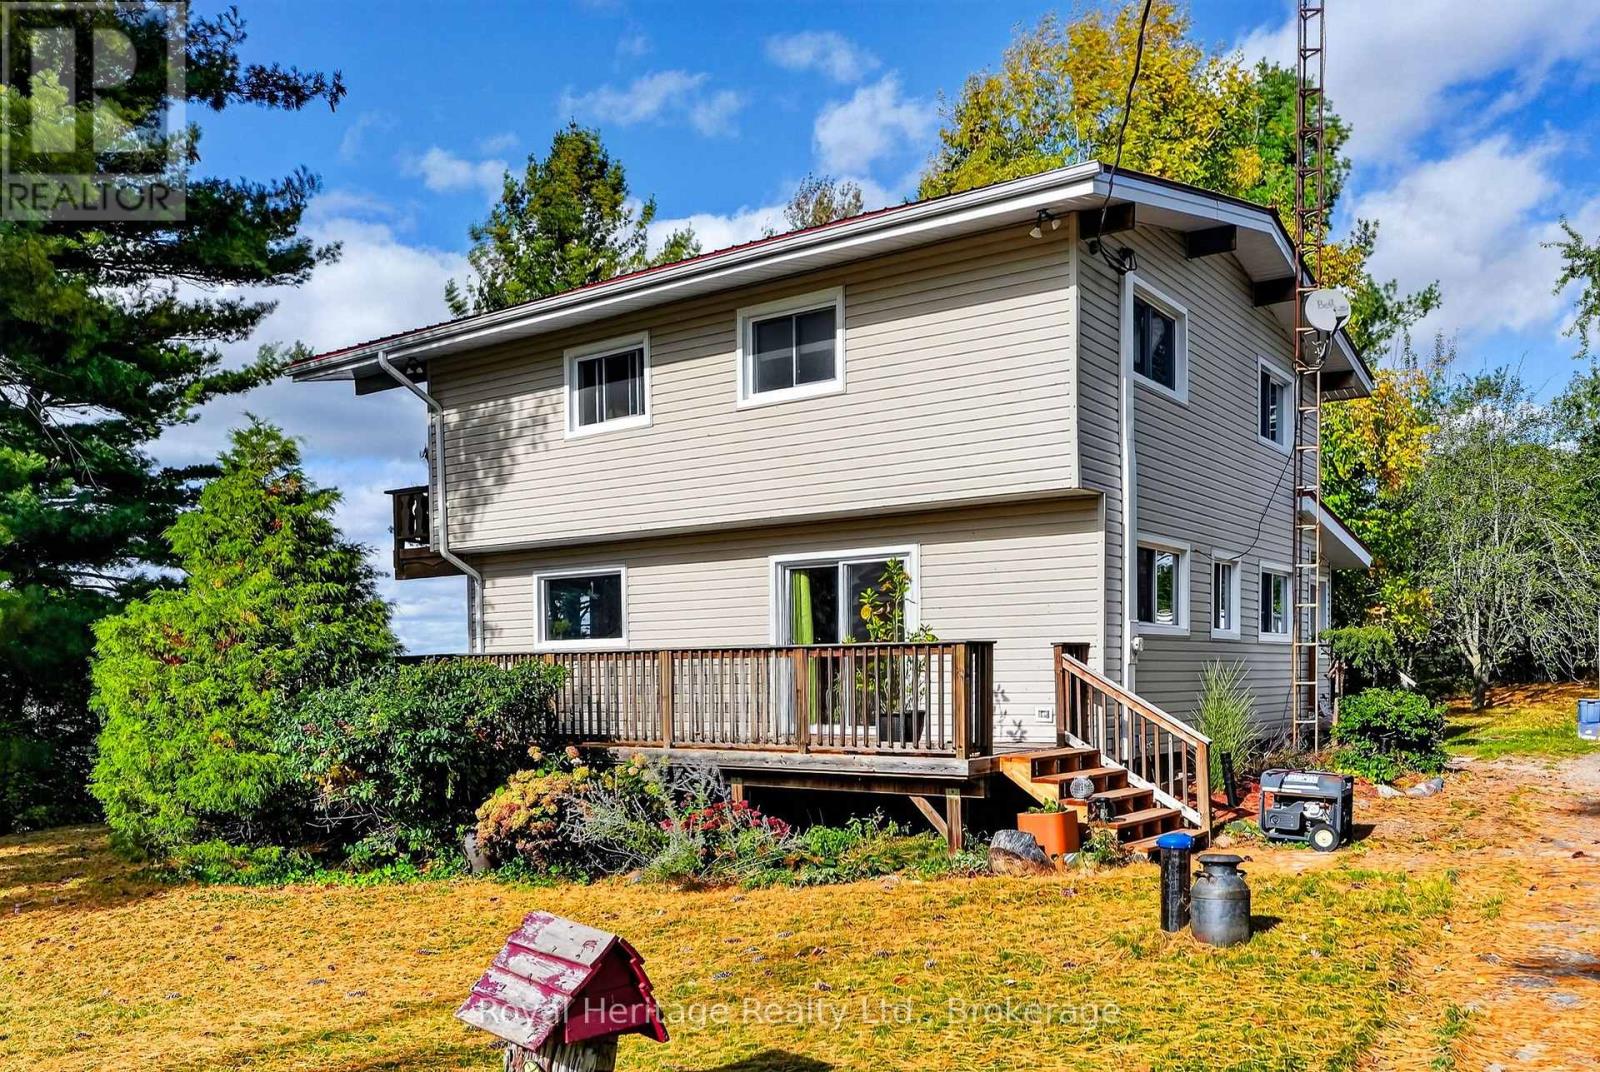
54 Lake Road, Trent Hills, ON photo 4
54 Lake Road, Trent Hills, ON photo 5
54 Lake Road, Trent Hills, ON photo 6
54 Lake Road, Trent Hills, ON photo 7
54 Lake Road, Trent Hills, ON photo 8
54 Lake Road, Trent Hills, ON photo 9
54 Lake Road, Trent Hills, ON photo 10
54 Lake Road, Trent Hills, ON photo 11
54 Lake Road, Trent Hills, ON photo 12
54 Lake Road, Trent Hills, ON photo 13
54 Lake Road, Trent Hills, ON photo 14
54 Lake Road, Trent Hills, ON photo 15
54 Lake Road, Trent Hills, ON photo 16
54 Lake Road, Trent Hills, ON photo 17
54 Lake Road, Trent Hills, ON photo 18
54 Lake Road, Trent Hills, ON photo 19
54 Lake Road, Trent Hills, ON photo 20
54 Lake Road, Trent Hills, ON photo 21
54 Lake Road, Trent Hills, ON photo 22
54 Lake Road, Trent Hills, ON photo 23
54 Lake Road, Trent Hills, ON photo 24
54 Lake Road, Trent Hills, ON photo 25
54 Lake Road, Trent Hills, ON photo 26
54 Lake Road, Trent Hills, ON photo 27
54 Lake Road, Trent Hills, ON photo 28
54 Lake Road, Trent Hills, ON photo 29
54 Lake Road, Trent Hills, ON photo 30
54 Lake Road, Trent Hills, ON photo 31
54 Lake Road, Trent Hills, ON photo 32
54 Lake Road, Trent Hills, ON photo 33
54 Lake Road, Trent Hills, ON photo 34
54 Lake Road, Trent Hills, ON photo 35
54 Lake Road, Trent Hills, ON photo 36
54 Lake Road, Trent Hills, ON photo 37
54 Lake Road, Trent Hills, ON photo 38
54 Lake Road, Trent Hills, ON photo 39
54 Lake Road, Trent Hills, ON photo 40
54 Lake Road, Trent Hills, ON photo 41
54 Lake Road, Trent Hills, ON photo 42
54 Lake Road, Trent Hills, ON photo 43
54 Lake Road, Trent Hills, ON photo 44
54 Lake Road, Trent Hills, ON photo 45
54 Lake Road, Trent Hills, ON photo 46
54 Lake Road, Trent Hills, ON photo 47
54 Lake Road, Trent Hills, ON photo 48
54 Lake Road, Trent Hills, ON photo 49
54 Lake Road, Trent Hills, ON photo 50
1 / 50

BUYER ADVANTAGE

Buy with confidence

Get a full-service approach built on strategy, strong negotiation, and clear guidance from offer to close.

  • Local Market Expertise
  • Broker-level Negotiation
  • Transparent Process
  • No-pressure Guidance

The right strategy depends on your goals, timing, budget, and the type of home you are buying. Get Your Buyer Snapshot.

About This Property

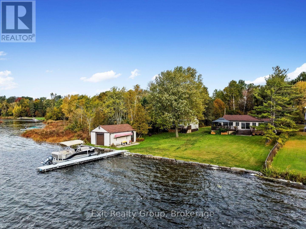
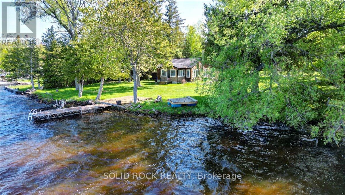
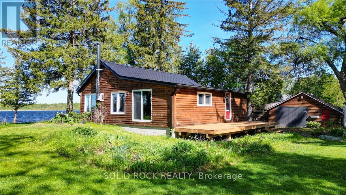
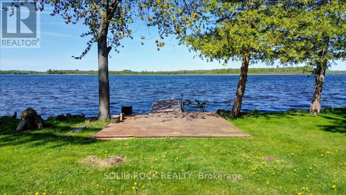
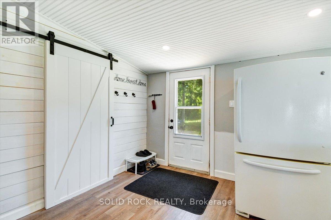
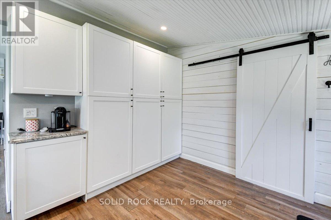
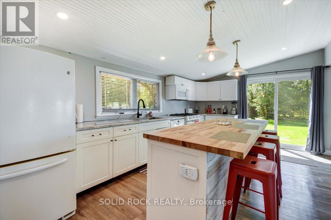
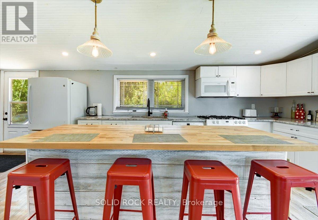
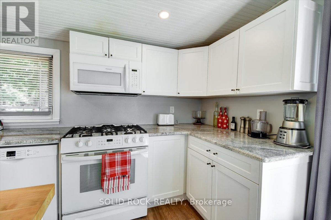
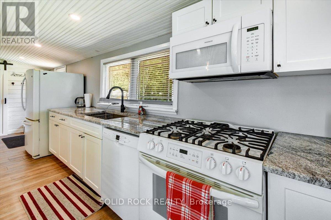
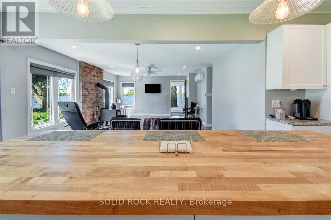
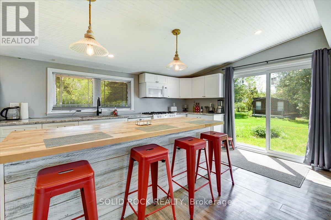
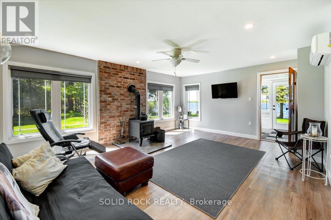
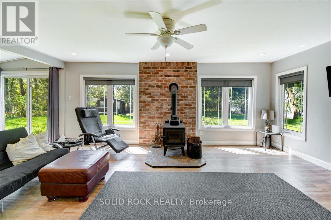
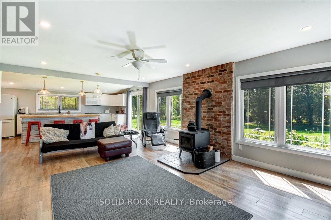
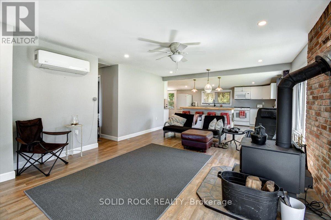
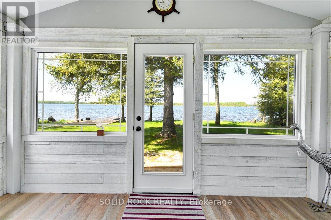
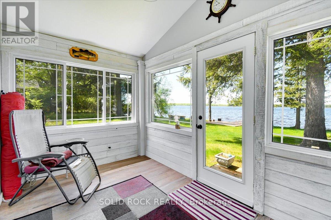
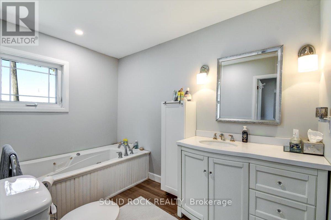
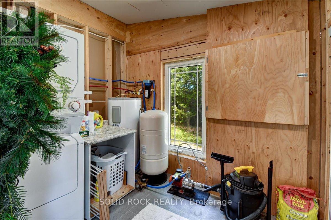
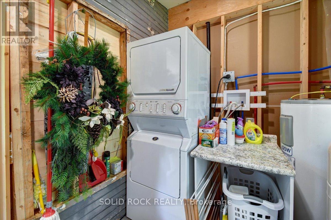
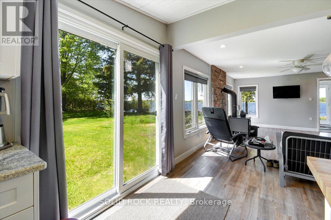
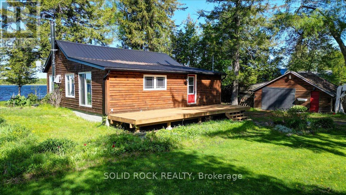
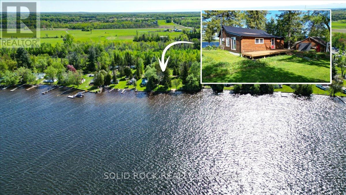
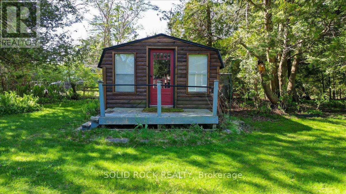
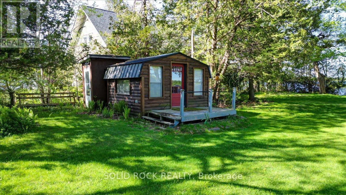
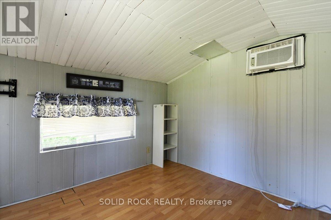
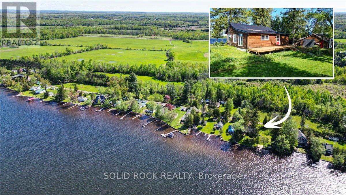
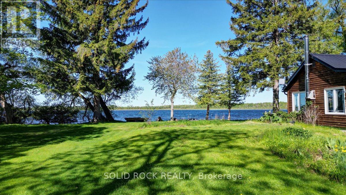
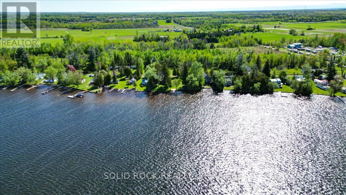
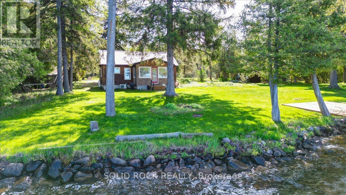
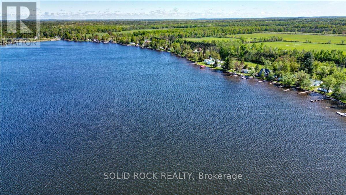
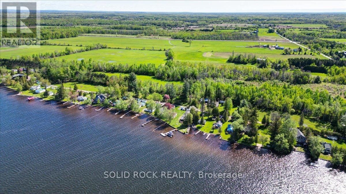
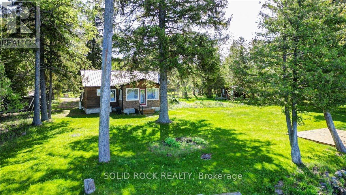
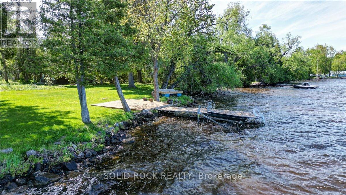
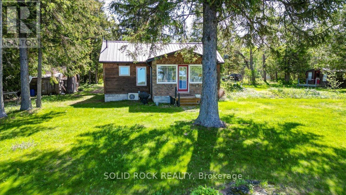
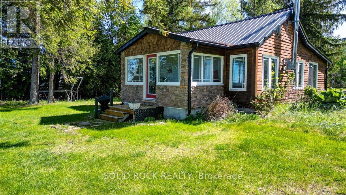
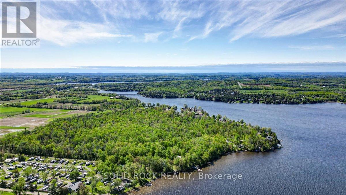
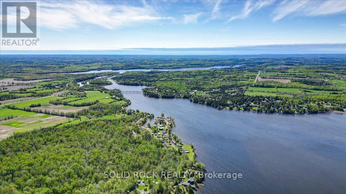
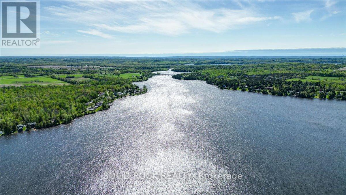
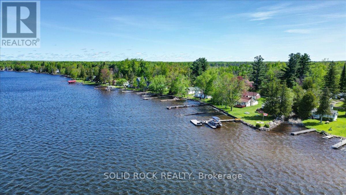
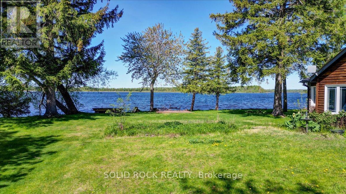
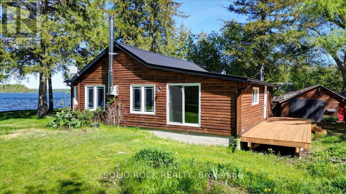
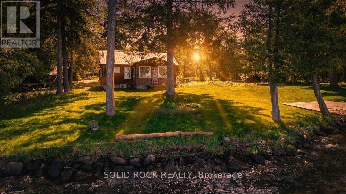
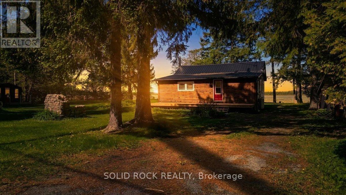
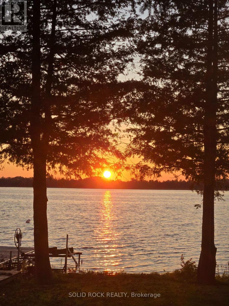
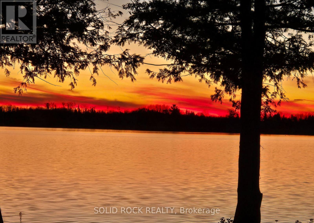
Set on just over half an Acre, this exceptional double waterfront lot offers the perfect retreat for relaxation or recreation for the avid water activity enthusiast. Enjoy 23.5 km (14.6 miles) of lock-free boating between Healey Falls (Locks 16/17) and the Town of Hastings (Lock 18), with endless opportunities for swimming, fishing, boating, Sea-Dooing, kayaking, paddle boarding and canoeing right from your very own private dock! The yard faces west & the sunsets over the water are amazing!!! The updated home showcases beautiful lake and river views and features a clean, modern aesthetic with touches of rustic charm highlighted by the cozy wood stove. The updated kitchen boasts a large centre island and ample storage. A fully insulated sunroom provides the perfect space to unwind while overlooking the water & walk out. Inside, you'll also find a bright and spacious bathroom, a dedicated laundry and utility room combo with added storage. Recent updates include brand new patio doors off the kitchen and a newly built front deck with potential to expand into a wrap-around design extending toward the patio doors and beyond. The windows are all newer and electrical panel updated and on breakers. The additional auxiliary building on the property has power and A/C and adds incredible versatility - ideal as a kids' hangout, teen retreat, private guest space for visitors or quiet escape. Equipped with hydro and air conditioning, it's ready for comfortable use at any time. The charming Town of Campbellford is only 15 minutes away and offers such great amenities and things to do. Shopping, Restaurants, Dooher's Bakery winner of best bakery in Canada, Aron Theater, Bowling Alley, Ferris Park, Wellness Centre with pools and skating rink and a hospital! What an amazing and stunning waterfront property ready to be enjoyed year round! "Start building your memories here... Summer 2026 begins now." (id:63604)

Key Facts

Type
Detached
Beds
2
Baths
1
Size
700 sqft
Lot
175 x 156.4 FT; Slightly Irregular
Parking
5 total

Highlights

  • Washer
  • Refrigerator
  • Dishwasher
  • Stove
  • Dryer
  • Microwave
  • Window Coverings
  • Water Heater
Property Details 20 details
Bedrooms
2 bedrooms
2 above grade
Bathrooms
1 bathroom
Parking
5 parking spaces
Detached Garage · Garage
Living area
700 - 1,100 sq. ft.
Property
Single Family · Bungalow · Freehold · Detached
Property subtype
Single Family
Structure type
House
Architectural style
Bungalow
Ownership
Freehold
Attached status
Detached
Storeys
1
Heating
Heat Pump, Electric, Wood
Cooling
Wall unit
Fireplace
1 fireplace
Lot dimensions
175 x 156.4 FT; Slightly Irregular
Frontage
175 feet
Taxes
$3,111.00
Water source
Sand point
Sewer
Septic System
Waterfront
Waterfront on river · Trent Severn River
Views
Lake view, Direct Water View, Unobstructed Water View

Interior features

WasherRefrigeratorDishwasherStoveDryerMicrowaveWindow CoveringsWater HeaterWoodstove

Exterior features

WoodStoneBlock

Systems and association

CableWireless

Lot and water

Flat siteCarpet FreeWaterfront on river
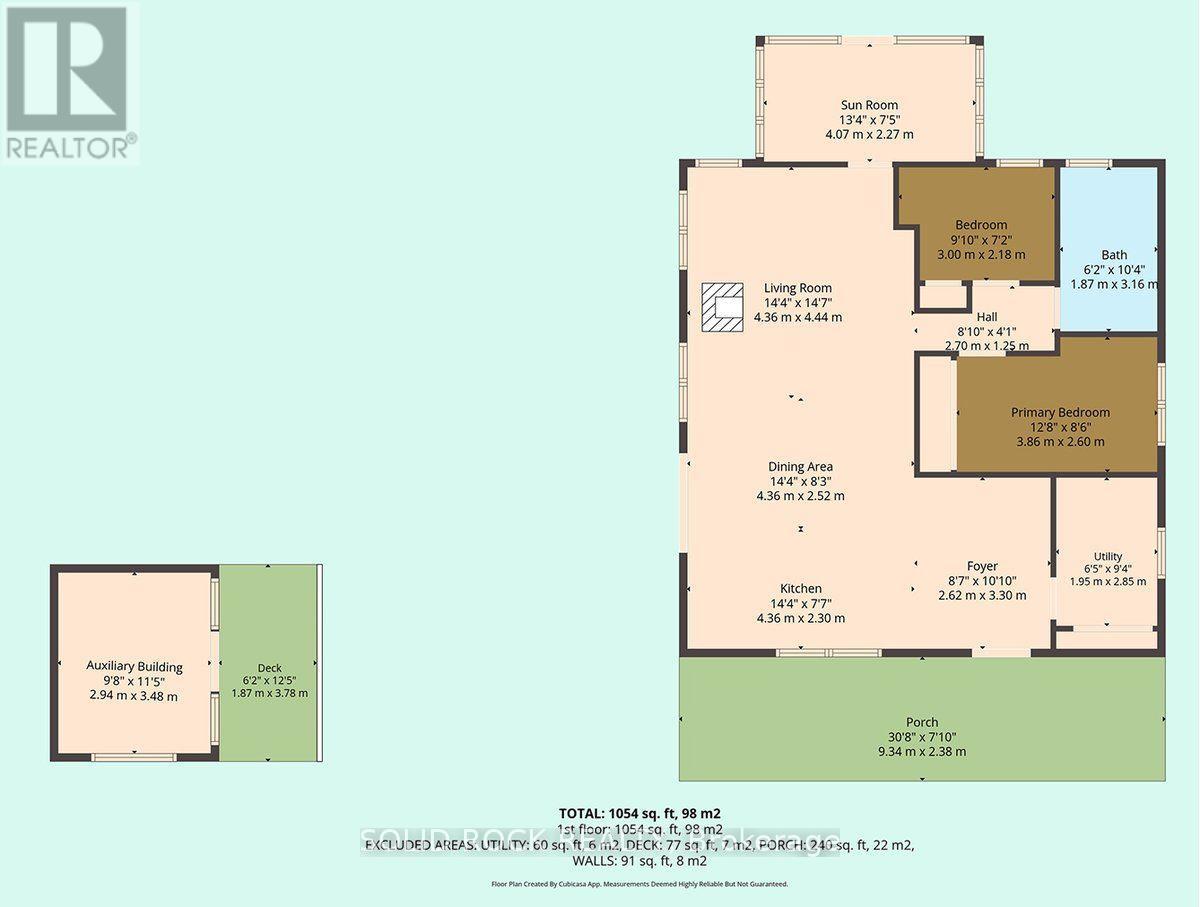
Rooms 9 rooms
Level
Room
Dimensions
Main level
Living room
4.45 m x 3.08 m
Main level
Dining room
4.45 m x 2.53 m
Main level
Kitchen
7.35 m x 3.39 m
Main level
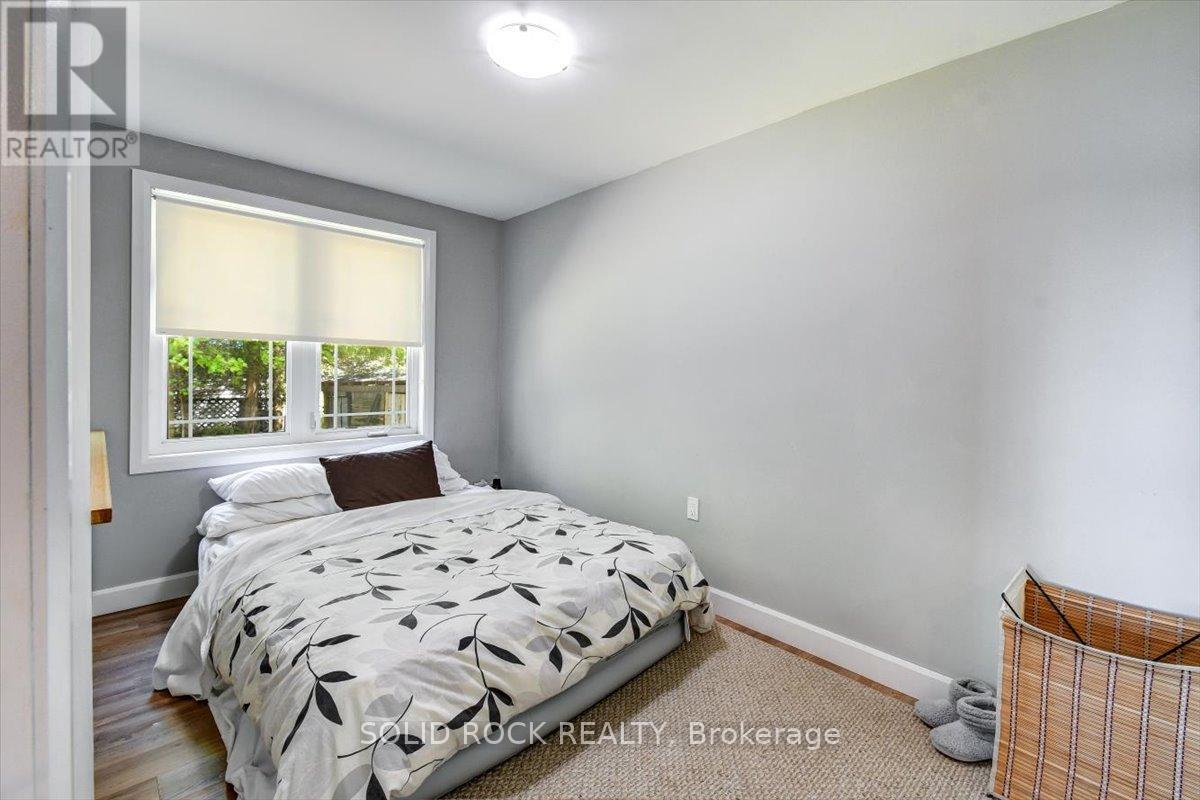
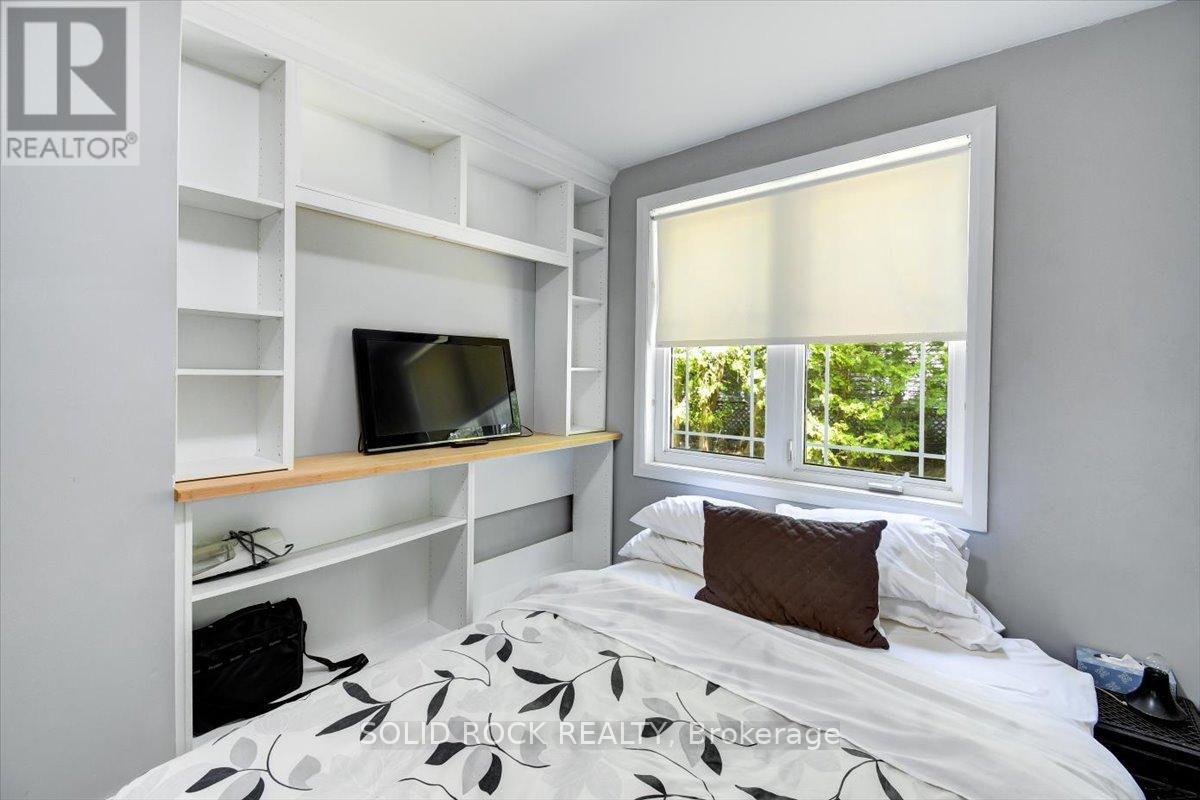
Primary Bedroom
3.69 m x 2.65 m
Main level
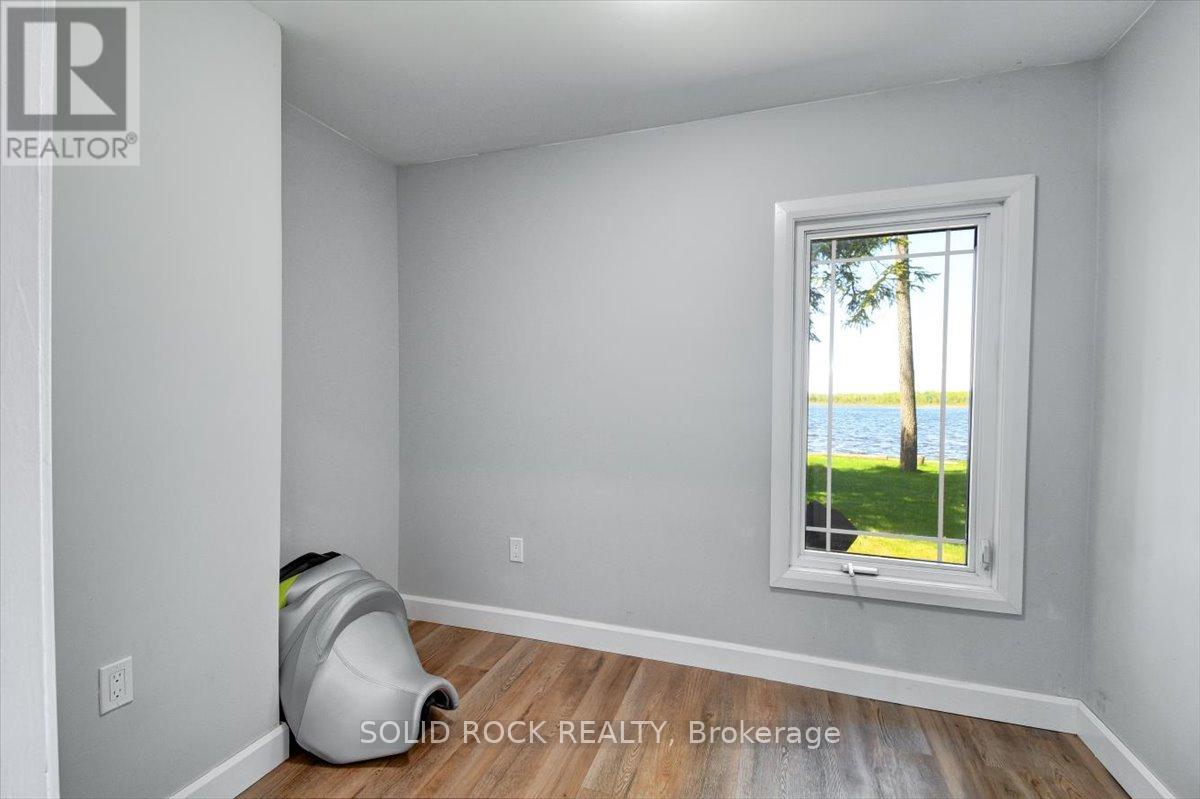
Bedroom 2
2.68 m x 1.98 m
Main level
Sunroom
4.12 m x 2.47 m
Main level
Utility room
2.1 m x 2.87 m
Main level
Bathroom
2.103 m x 2.78 m
Main level
Other
2.94 m x 3.48 m

Virtual Tour & Media

Mortgage & Affordability Estimate monthly costs
Purchase price$680,000
Down paymentNot available
Mortgage amountNot available
Principal & interestNot available
Property taxesNot available
Condo/HOA feeNot available
Insurance/OtherNot available
UtilitiesNot available
Est. monthly totalNot available
Income needed (GDS 32%)Not available
Estimates only. Not financial advice. Rates, taxes and fees vary by lender and municipality.

Saved Properties

Keep This One Handy

Save this listing, compare it later, or open your saved properties dashboard.

Manage Saved Searches
Map is approximate.

Neighbourhood

Area
Rural Trent Hills
City
Trent Hills
Postal code
K0L 1L0
Nearby
Cross Streets: 13th Line and Lake Road. ** Directions: Off County Rd 50, Turn West on 13th Line and then North on Lake Rd.