
540- 30 Shore Breeze Drive
BUYER ADVANTAGE
Buy with confidence
Get a full-service approach built on strategy, strong negotiation, and clear guidance from offer to close.
- Local Market Expertise
- Broker-level Negotiation
- Transparent Process
- No-pressure Guidance

The right strategy depends on your goals, timing, budget, and the type of home you are buying. Get Your Buyer Snapshot.
About This Property
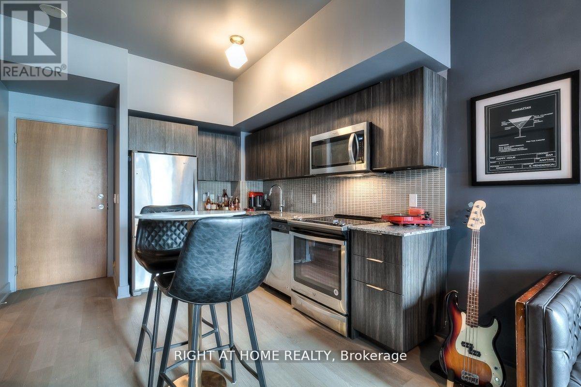
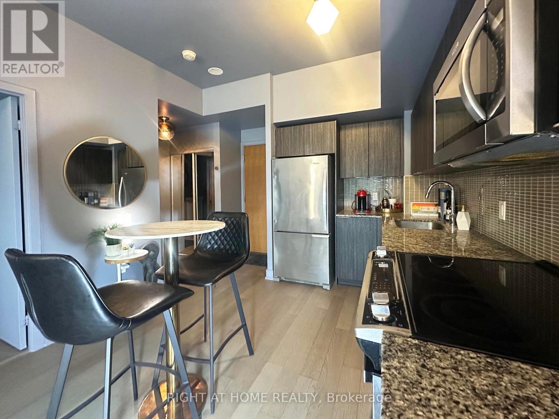
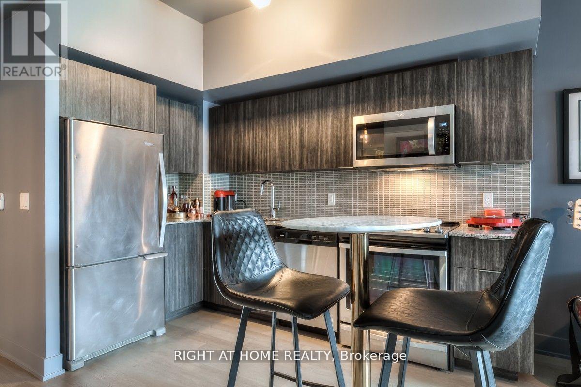
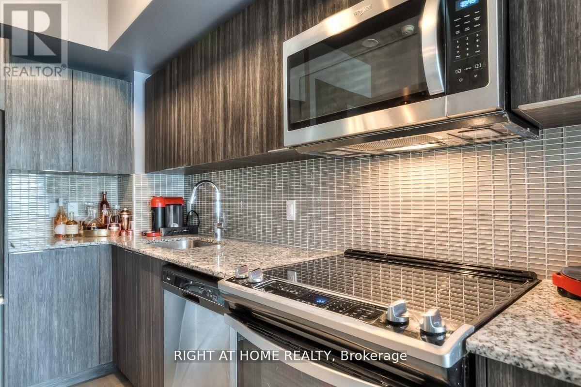
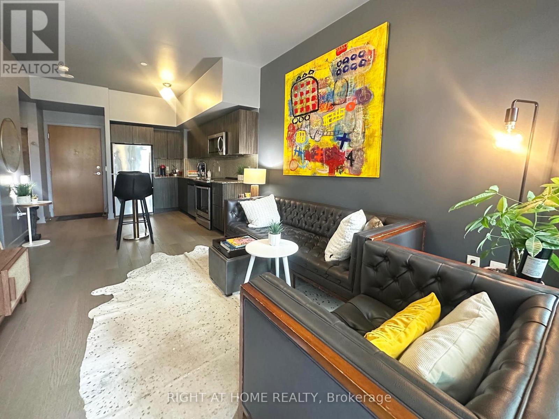
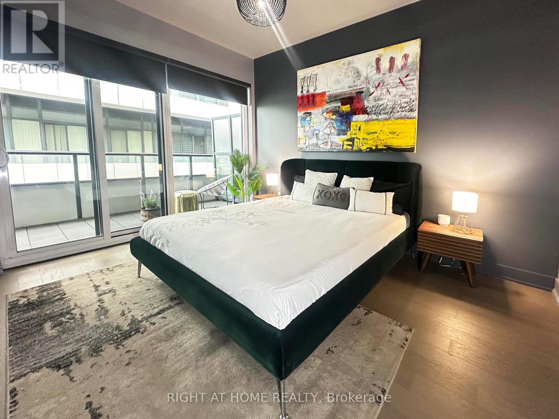
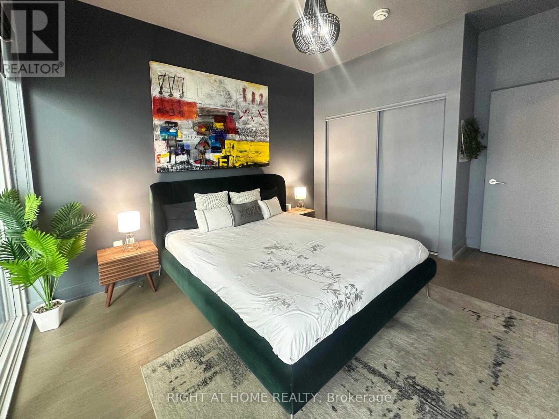
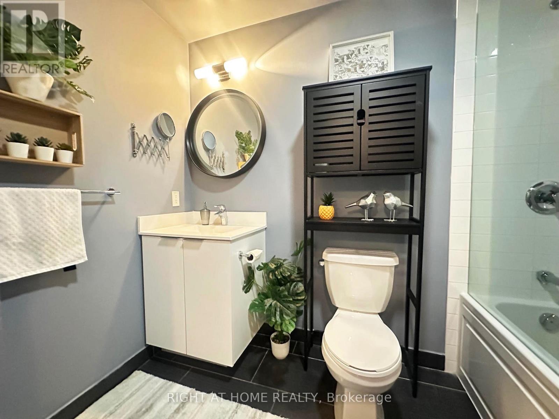
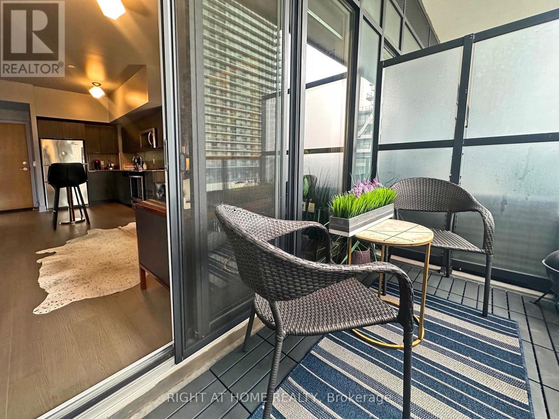
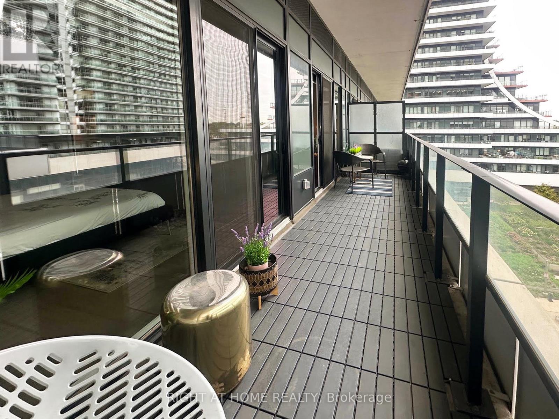
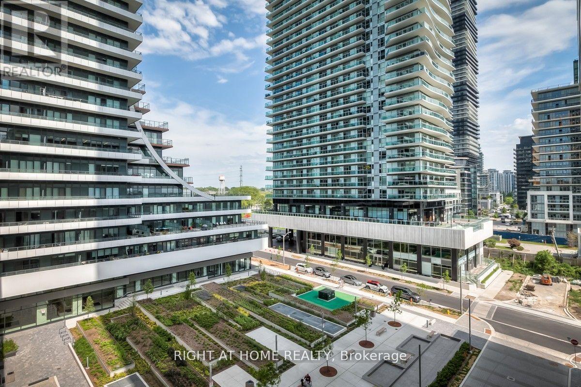
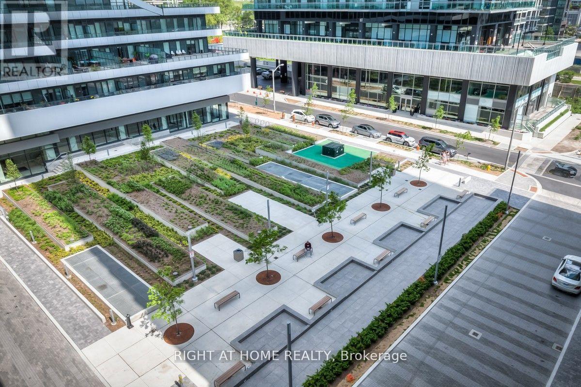
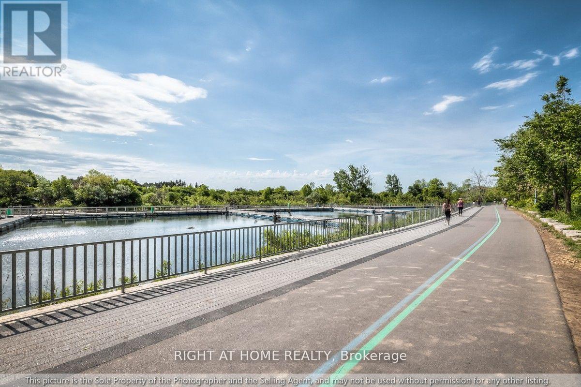
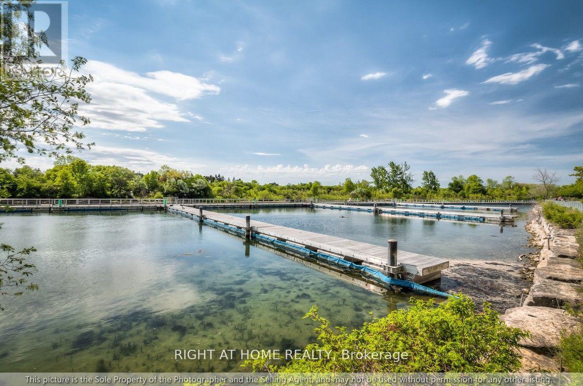
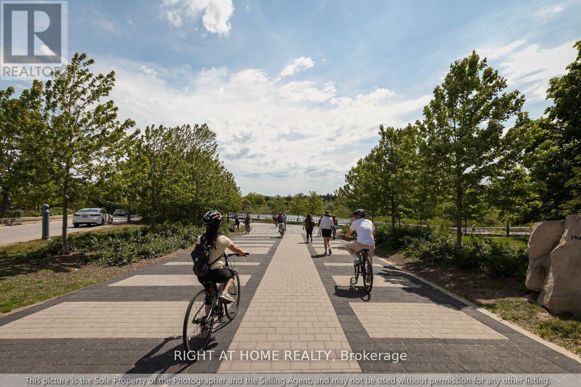
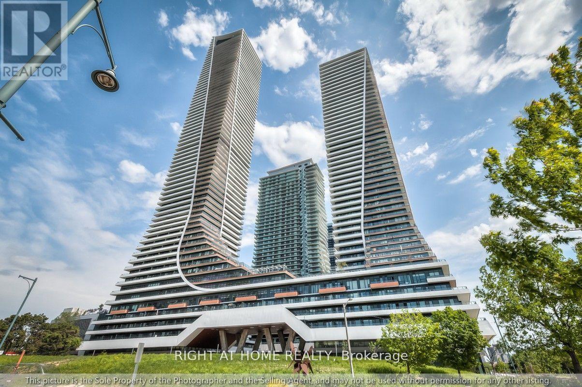
Wake up just steps from the water, with the city at your fingertips. This well-designed suite features a spacious balcony with walkouts from both the living area and bedroom, plus one underground parking space and one locker. Enjoy easy access to waterfront trails, restaurants, shopping and nearby highways. Building amenities include a 24-hour concierge, indoor pool, jacuzzi, sauna, theatre, yoga and spin studios, party room, and BBQ terrace overlooking the lake and city skyline. With its desirable location and impressive amenities, this property also offers strong investment potential. Contact the listing agents for further details. (id:63604)
Key Facts
Property Details
Interior features
Exterior features
Systems and association
Lot and water
Rooms
Mortgage & Affordability
Saved Properties
Keep This One Handy
Save this listing, compare it later, or open your saved properties dashboard.
Neighbourhood
- Area
- Mimico
- City
- Toronto
- Postal code
- M8V 1A1
- Nearby
- Cross Streets: Lakeshore Blvd And Park Lawn. ** Directions: Lake Shore Blvd W, East of Parklawn, South on Shore Breeze Dr.
Save This Property
Keep this home handy, return to it anytime, and let us know how to reach you about this listing.
We use this email only to connect your saved properties and saved searches.
Other Available Options
Similar Listings
Listings from our database that match closely.







