5456 Bethesda Road

Clarington, ONDetached
$3,199,900
MLS® E13792524
Detached6 beds7 baths34 total
5456 Bethesda Road, Clarington, ON photo 1
5456 Bethesda Road, Clarington, ON photo 2
5456 Bethesda Road, Clarington, ON photo 3
5456 Bethesda Road, Clarington, ON photo 4
5456 Bethesda Road, Clarington, ON photo 5
5456 Bethesda Road, Clarington, ON photo 6
5456 Bethesda Road, Clarington, ON photo 7
5456 Bethesda Road, Clarington, ON photo 8
5456 Bethesda Road, Clarington, ON photo 9
5456 Bethesda Road, Clarington, ON photo 10
5456 Bethesda Road, Clarington, ON photo 11
5456 Bethesda Road, Clarington, ON photo 12
5456 Bethesda Road, Clarington, ON photo 13
5456 Bethesda Road, Clarington, ON photo 14
5456 Bethesda Road, Clarington, ON photo 15
5456 Bethesda Road, Clarington, ON photo 16
5456 Bethesda Road, Clarington, ON photo 17
5456 Bethesda Road, Clarington, ON photo 18
5456 Bethesda Road, Clarington, ON photo 19
5456 Bethesda Road, Clarington, ON photo 20
5456 Bethesda Road, Clarington, ON photo 21
5456 Bethesda Road, Clarington, ON photo 22
5456 Bethesda Road, Clarington, ON photo 23
5456 Bethesda Road, Clarington, ON photo 24
5456 Bethesda Road, Clarington, ON photo 25
5456 Bethesda Road, Clarington, ON photo 26
5456 Bethesda Road, Clarington, ON photo 27
5456 Bethesda Road, Clarington, ON photo 28
5456 Bethesda Road, Clarington, ON photo 29
5456 Bethesda Road, Clarington, ON photo 30
5456 Bethesda Road, Clarington, ON photo 31
5456 Bethesda Road, Clarington, ON photo 32
5456 Bethesda Road, Clarington, ON photo 33
5456 Bethesda Road, Clarington, ON photo 34
5456 Bethesda Road, Clarington, ON photo 35
5456 Bethesda Road, Clarington, ON photo 36
5456 Bethesda Road, Clarington, ON photo 37
5456 Bethesda Road, Clarington, ON photo 38
5456 Bethesda Road, Clarington, ON photo 39
5456 Bethesda Road, Clarington, ON photo 40
5456 Bethesda Road, Clarington, ON photo 41
5456 Bethesda Road, Clarington, ON photo 42
5456 Bethesda Road, Clarington, ON photo 43
5456 Bethesda Road, Clarington, ON photo 44
5456 Bethesda Road, Clarington, ON photo 45
5456 Bethesda Road, Clarington, ON photo 46
5456 Bethesda Road, Clarington, ON photo 47
5456 Bethesda Road, Clarington, ON photo 48
5456 Bethesda Road, Clarington, ON photo 49
5456 Bethesda Road, Clarington, ON photo 50
1 / 50

BUYER ADVANTAGE

Buy with confidence

Get a full-service approach built on strategy, strong negotiation, and clear guidance from offer to close.

  • Local Market Expertise
  • Broker-level Negotiation
  • Transparent Process
  • No-pressure Guidance

The right strategy depends on your goals, timing, budget, and the type of home you are buying. Get Your Buyer Snapshot.

About This Property

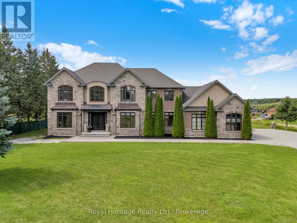
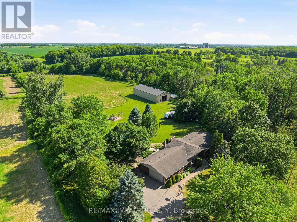
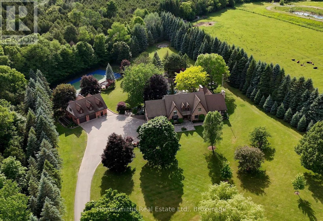
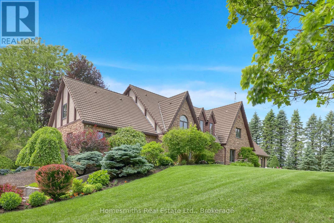
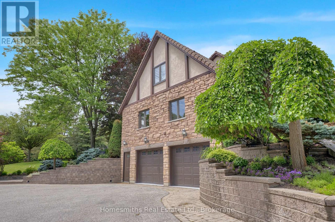
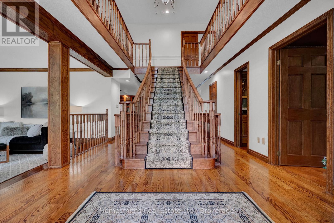
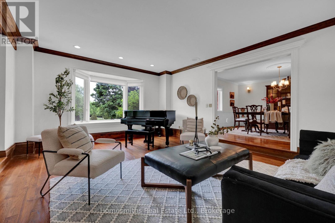
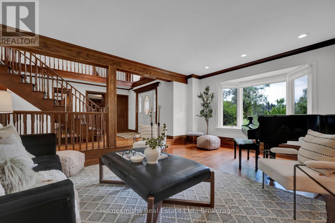
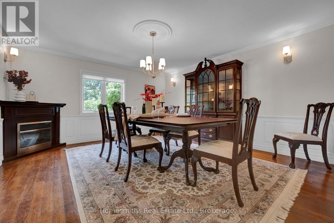
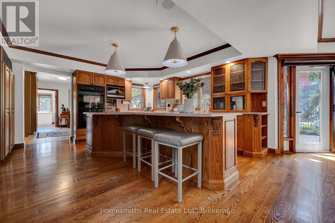
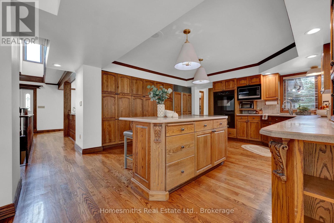
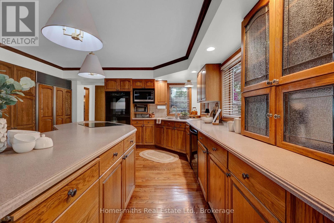
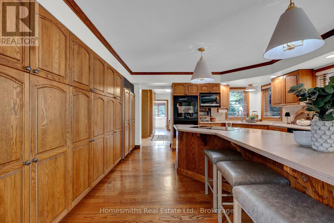
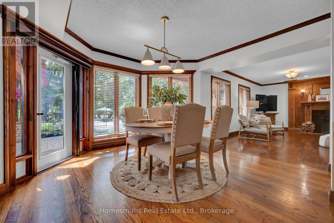
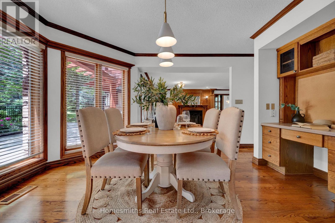
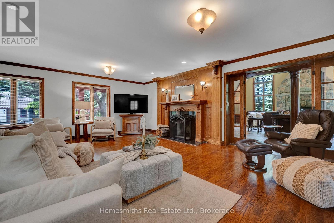
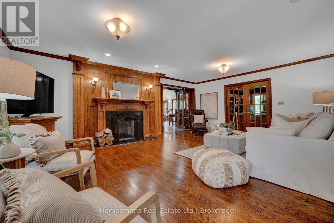
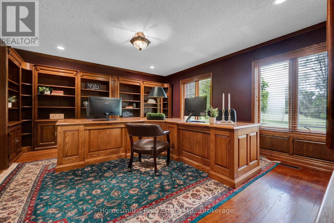
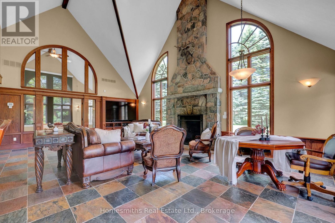
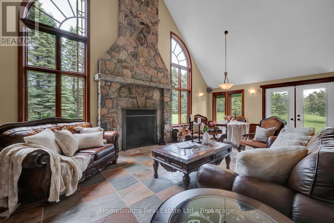
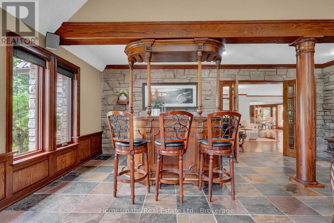
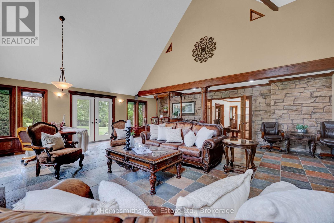
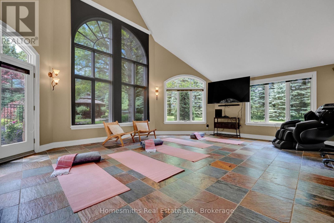
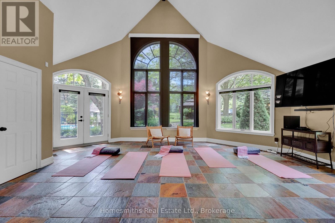
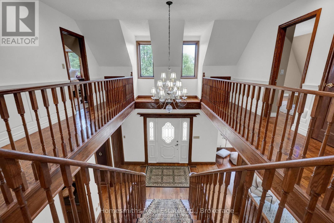
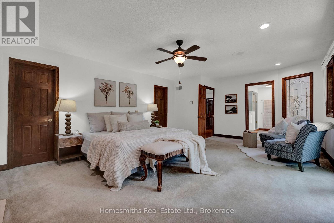
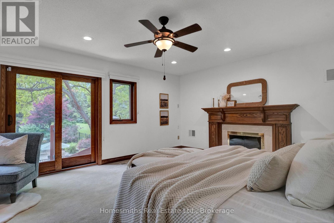
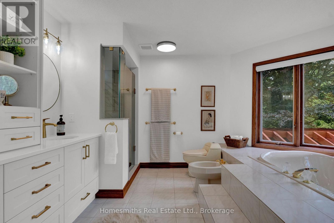
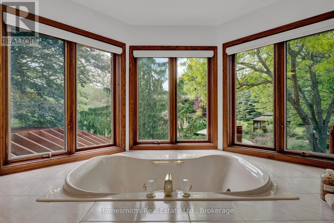
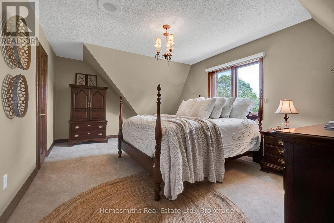
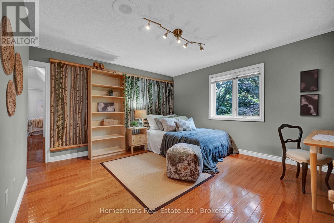
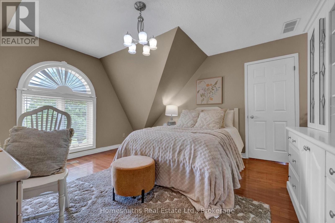
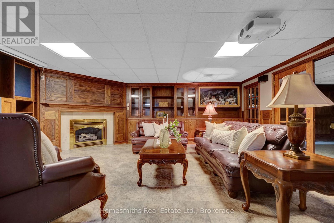
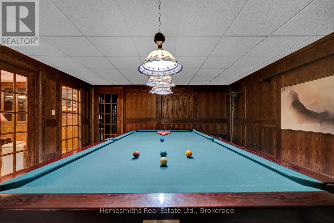
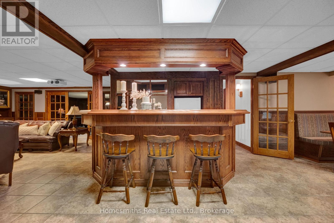
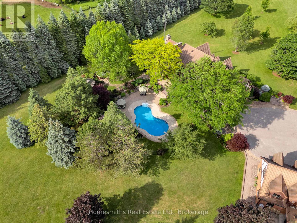
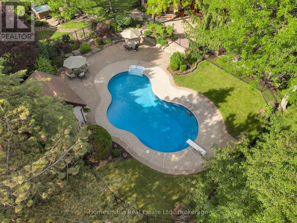
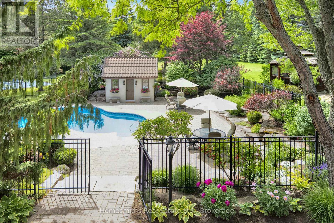
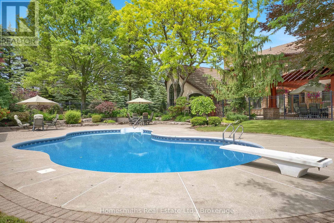
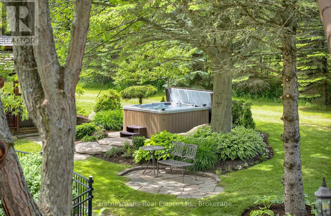
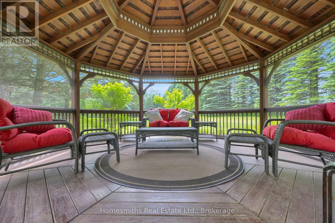
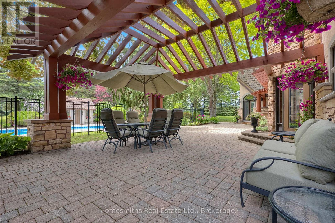
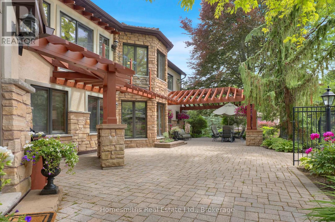
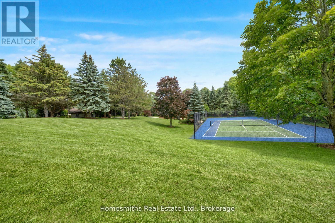
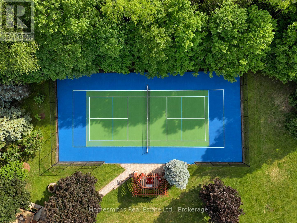
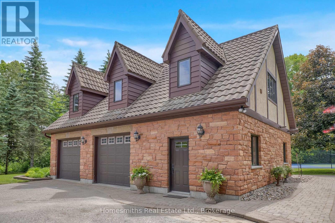
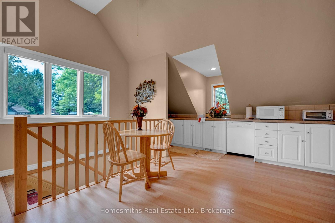
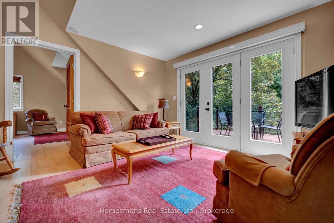
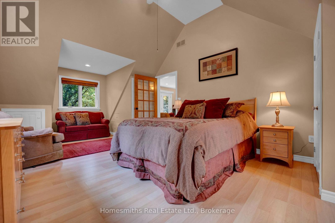
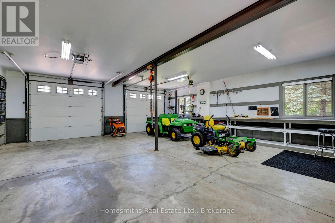
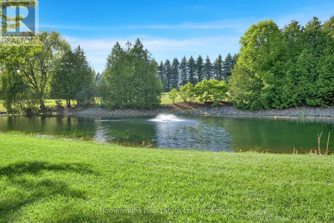
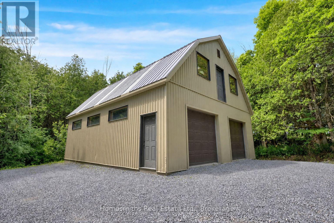
A rare offering of exceptional scale, privacy, & lifestyle, this custom Tudor-inspired country estate is set on 10 spectacular acres of sweeping lawns, mature gardens, stone hardscaping, a tranquil pond, & old-growth forest accented by a year-round stream. Resort-inspired amenities include a heated i/g pool, tennis court, & a substantial barn ideal for storage, hobbiest, workshop, or art studio. The timeless centre hall residence offers 4 bedrooms, 5 bathrooms, generously scaled principal rooms, a grand sunken piano room, formal dining room, expansive living room with fireplace, & a solid oak chef's kitchen with large centre island, Corian Counters, Sub-Zero refrigerator, & breakfast area with w/o to gorgeous perennial gardens, timber framed trellis, outdoor bar, & pool area. The extraordinary great room features soaring ceilings, a dramatic floor-to-ceiling stone wood-burning fireplace, seamless access to a four-season sunroom wrapped in west-facing windows filled with natural light, and the perfect space for a future gym or yoga sanctuary. The finished lower level is designed for recreation/entertaining & features a wet bar, billiards area, rec room, & extensive unfinished space ready for future customization or storage. Adding tremendous versatility is the fully self-contained carriage house, complete with a heated oversized workshop below & a spacious loft residence above, offering an open-concept kitchen, dining & living area, private balcony, & large bdrm-ideal for extended family, guests, a home office, or nanny suite. Enhanced by two high-efficiency zoned geothermal heating & cooling systems, this remarkable estate seamlessly blends timeless architecture with modern efficiency. Ideally located minutes to Highways 401 & 407, with convenient access to shopping, dining, schools, & amenities in Bowmanville and Oshawa under 1 hr downtown T.O. A one-of-a-kind country property offering privacy, recreation, & multi-generational living in an unforgettable setting. (id:63604)

Key Facts

Type
Detached
Beds
6
Baths
7
Size
5,000 sqft
Lot
340 x 1291 FT
Parking
34 total

Highlights

  • Washer
  • Refrigerator
  • Dishwasher
  • Wine Fridge
  • Stove
  • Range
  • Dryer
  • Microwave
  • Oven - Built-In
  • Water Treatment
  • Blinds
  • Window Coverings
Property Details 20 details
Bedrooms
6 bedrooms
5 above grade + 1 below grade
Bathrooms
7 bathrooms
3 partials
Parking
34 parking spaces
Attached Garage · Garage
Living area
5,000–100,000 sq. ft.
Property
Single Family · Freehold · Detached
Property subtype
Single Family
Structure type
House
Ownership
Freehold
Attached status
Detached
Storeys
2
Basement
Finished
Heating
Forced air, Geo Thermal
Cooling
Central air conditioning
Fireplace
Yes
Pool
Inground pool
Lot dimensions
340 x 1291 FT
Frontage
340 feet
Taxes
$22,646.00 (2,025)
Water source
Drilled Well
Sewer
Septic System
Views
View

Interior features

WasherRefrigeratorDishwasherWine FridgeStoveRangeDryerMicrowaveOven - Built-InWater TreatmentBlindsWindow Coverings

Exterior features

StonePoured ConcretePartially fenced

Systems and association

Alarm system

Lot and water

Wooded areaConservation/green beltGazeboGuest Suite
Rooms 23 rooms
Level
Room
Dimensions
Main level
Kitchen
4.58 m x 4.79 m
Upper Level
Bedroom 2
5.25 m x 3.71 m
Upper Level
Bedroom 3
4.16 m x 5.09 m
Upper Level
Bedroom 4
3.23 m x 8.1 m
Upper Level
Bedroom 5
4.3 m x 4.31 m
Lower level
Recreational, Games room
5.83 m x 6.03 m
Lower level
Other
6.88 m x 6.03 m
Lower level
Games room
5.83 m x 4.75 m
Lower level
Other
7.76 m x 6.24 m
Lower level
Other
7.76 m x 8.36 m
Upper Level
Bedroom
3.79 m x 8.73 m
Main level
Eating area
3.75 m x 4.27 m
Upper Level
Living room
3.96 m x 4.28 m
Upper Level
Dining room
3.9 m x 4.38 m
Upper Level
Kitchen
5.25 m x 3.29 m
Main level
Living room
5.93 m x 6.55 m
Main level
Great room
7.75 m x 8.84 m
Main level
Sunroom
7.34 m x 6.24 m
Main level
Office
5.83 m x 4.46 m
Main level
Family room
4.58 m x 5.66 m
Main level
Dining room
4.41 m x 4.95 m
Main level
Laundry room
7.97 m x 26.57 m
Upper Level
Primary Bedroom
6.37 m x 4.24 m

Virtual Tour & Media

Mortgage & Affordability Estimate monthly costs
Purchase price$3,199,900
Down payment
Mortgage amount
Principal & interest
Property taxes
Condo/HOA fee
Insurance/Other
Utilities
Est. monthly total
Income needed (GDS 32%)
Estimates only. Not financial advice. Rates, taxes and fees vary by lender and municipality.

Saved Properties

Keep This One Handy

Save this listing, compare it later, or open your saved properties dashboard.

Manage Saved Searches
Map is approximate.

Neighbourhood

Area
Rural Clarington
City
Clarington
Postal code
L1C 3K5
Nearby
Bethesda Rd/Concession Rd 6