6210 Solina Road

Clarington, ONDetached
$2,477,777
MLS® E13790196
Detached6 beds6 baths15 total
6210 Solina Road, Clarington, ON photo 1
6210 Solina Road, Clarington, ON photo 2
6210 Solina Road, Clarington, ON photo 3
6210 Solina Road, Clarington, ON photo 4
6210 Solina Road, Clarington, ON photo 5
6210 Solina Road, Clarington, ON photo 6
6210 Solina Road, Clarington, ON photo 7
6210 Solina Road, Clarington, ON photo 8
6210 Solina Road, Clarington, ON photo 9
6210 Solina Road, Clarington, ON photo 10
6210 Solina Road, Clarington, ON photo 11
6210 Solina Road, Clarington, ON photo 12
6210 Solina Road, Clarington, ON photo 13
6210 Solina Road, Clarington, ON photo 14
6210 Solina Road, Clarington, ON photo 15
6210 Solina Road, Clarington, ON photo 16
6210 Solina Road, Clarington, ON photo 17
6210 Solina Road, Clarington, ON photo 18
6210 Solina Road, Clarington, ON photo 19
6210 Solina Road, Clarington, ON photo 20
6210 Solina Road, Clarington, ON photo 21
6210 Solina Road, Clarington, ON photo 22
6210 Solina Road, Clarington, ON photo 23
6210 Solina Road, Clarington, ON photo 24
6210 Solina Road, Clarington, ON photo 25
6210 Solina Road, Clarington, ON photo 26
6210 Solina Road, Clarington, ON photo 27
6210 Solina Road, Clarington, ON photo 28
6210 Solina Road, Clarington, ON photo 29
6210 Solina Road, Clarington, ON photo 30
6210 Solina Road, Clarington, ON photo 31
6210 Solina Road, Clarington, ON photo 32
6210 Solina Road, Clarington, ON photo 33
6210 Solina Road, Clarington, ON photo 34
6210 Solina Road, Clarington, ON photo 35
6210 Solina Road, Clarington, ON photo 36
6210 Solina Road, Clarington, ON photo 37
6210 Solina Road, Clarington, ON photo 38
6210 Solina Road, Clarington, ON photo 39
6210 Solina Road, Clarington, ON photo 40
6210 Solina Road, Clarington, ON photo 41
6210 Solina Road, Clarington, ON photo 42
6210 Solina Road, Clarington, ON photo 43
6210 Solina Road, Clarington, ON photo 44
6210 Solina Road, Clarington, ON photo 45
6210 Solina Road, Clarington, ON photo 46
6210 Solina Road, Clarington, ON photo 47
1 / 47

BUYER ADVANTAGE

Buy with confidence

Get a full-service approach built on strategy, strong negotiation, and clear guidance from offer to close.

  • Local Market Expertise
  • Broker-level Negotiation
  • Transparent Process
  • No-pressure Guidance

The right strategy depends on your goals, timing, budget, and the type of home you are buying. Get Your Buyer Snapshot.

About This Property

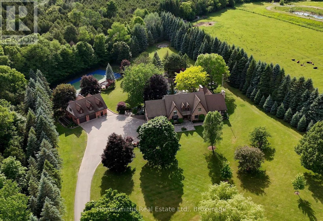
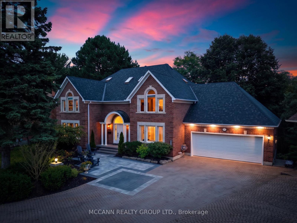
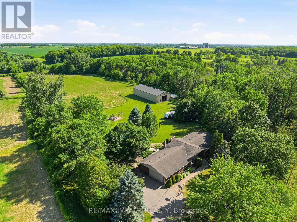
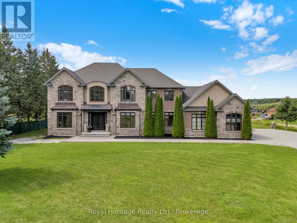
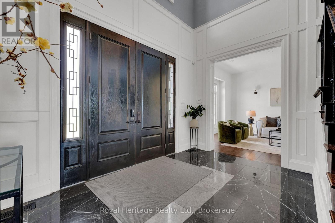
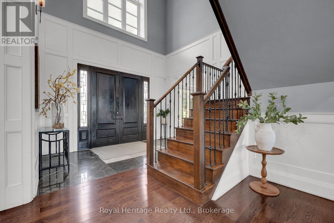
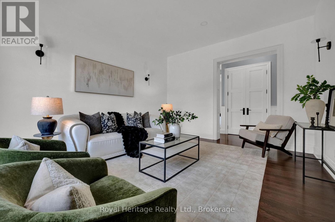
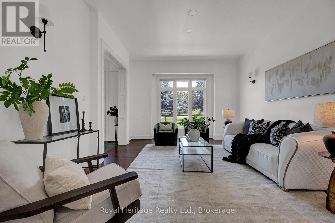
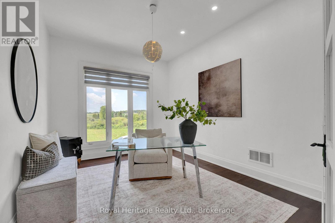
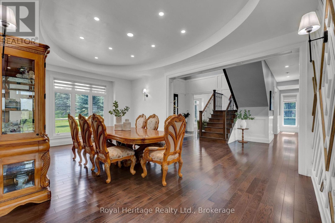
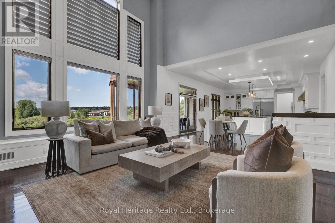
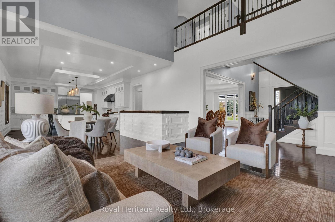
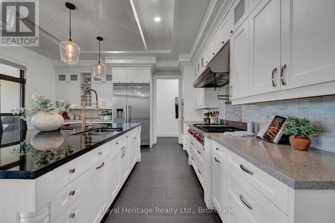
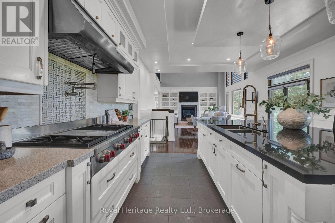
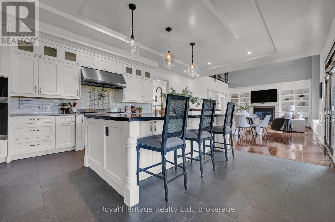
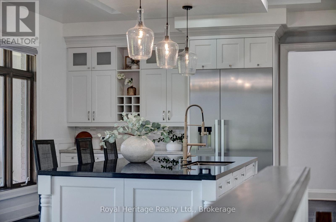
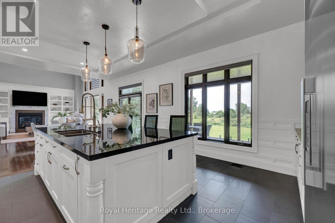
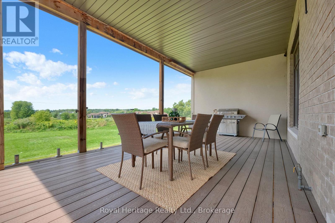
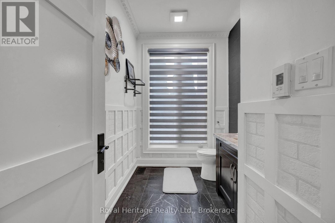
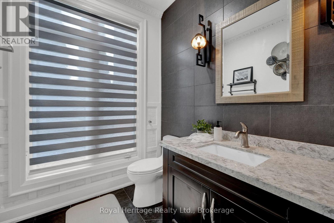
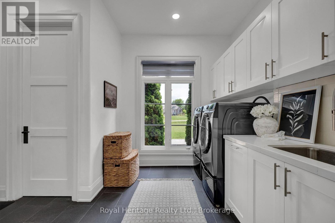
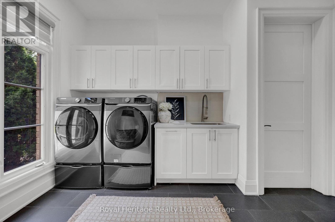
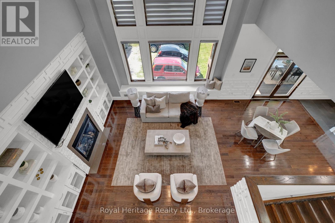
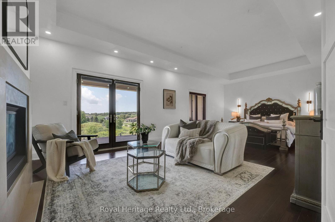
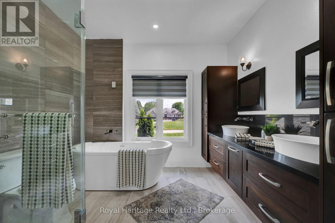
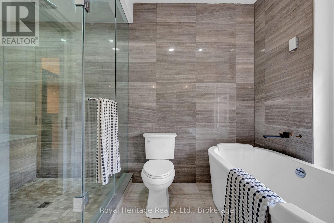
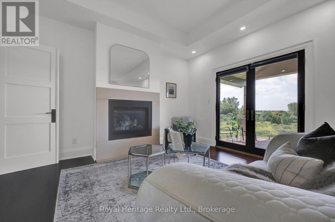
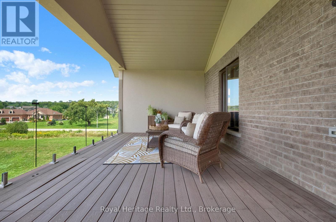
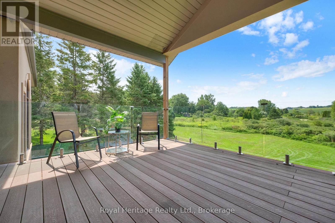
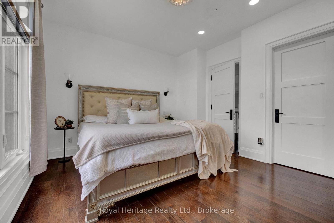
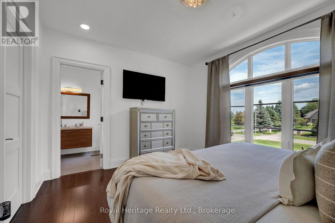
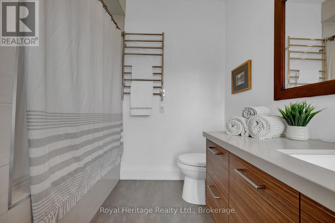
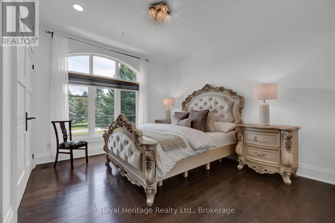
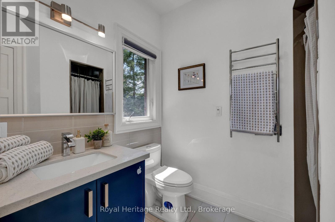
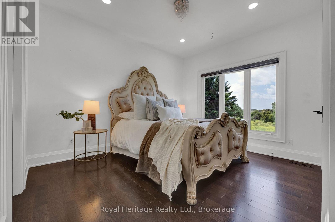
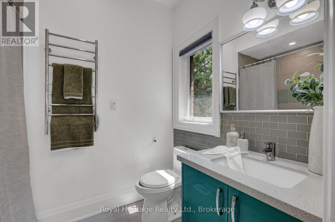
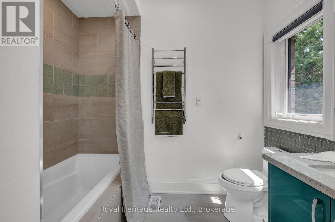
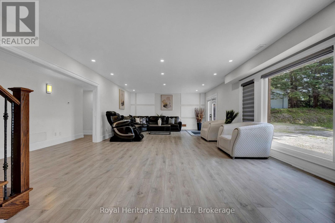
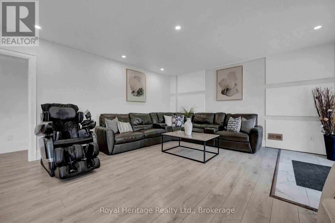
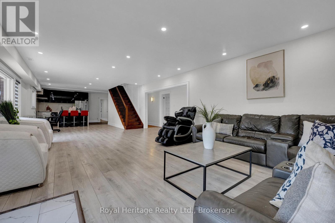
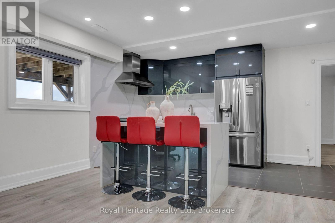
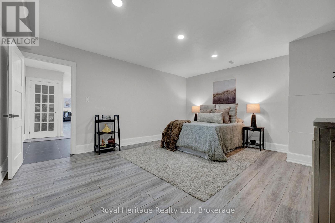
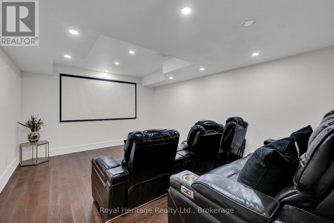
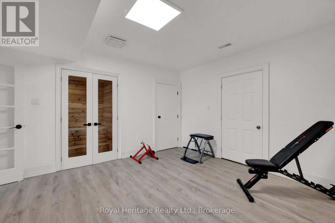
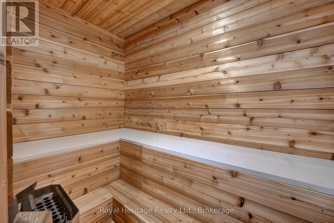
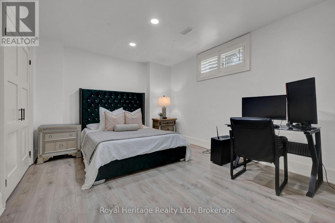
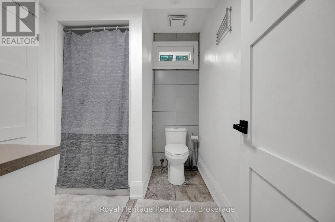
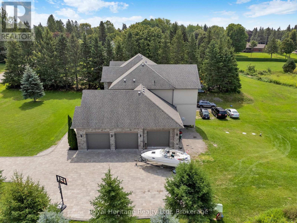
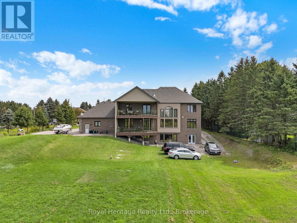
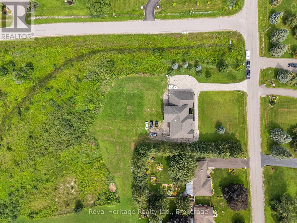
Discover 6210 Solina Rd, an exceptional Custom Home offering OVER 6,000 SQ FT OF FINISHED LIVING SPACE on 1.47 ac. in sought-after Westlake Estates in Hampton. This impressive 5+1 Bed, 6-Bath home offers remarkable space, comfort, versatility & luxury living. Grand dbl-door entry w/decorative glass sidelights opens to an impressive foyer w/high ceilings. Gourmet Kit features large centre island w/breakfast seating, dbl sink, Miele fridge, 2 Miele ovens, B/I D/W, Wolf gas stove & W/O to approx. 355 Sq Ft glass-railed balcony. W/I pantry conveniently located steps away. Kit opens to spectacular Great Rm w/approx. 22-ft ceiling, fireplace & beautiful backyard views. Main flr also offers Family Rm, formal Dining Rm, Bed, Powder Rm & Laundry. Interior access from 3-car garage leads to hallway w/multiple closets. Upstairs, 4 spacious Beds each feature private ensuite & towel warmer. Luxurious Primary offers gas fireplace & private approx. 355 Sq Ft glass-railed balcony overlooking backyard. Hydronic in-flr heating in main-flr Kit, Laundry & Powder Rm, plus throughout finished bsmt. W/O bsmt is ideal for entertaining & extended living, featuring 2nd Kit w/waterfall quartz counters, full-height quartz backsplash, S/S appls incl. 6-burner gas stove, Living Rm, Bed w/semi-ensuite 3-Pc Bath, Rec Rm w/closet, Theatre Rm, Gym w/Sauna, Cold Rm & direct backyard access. CAT5 wiring throughout provides infrastructure for compatible intercom system. Outside, approx. 4,000 Sq Ft of interlocking across front & driveway w/concrete-secured borders, front-lawn sprinkler system, 3-car garage & driveway parking for up to 12 vehicles. Expansive backyard offers plenty of space to create your own outdoor retreat. A remarkable Custom Home offering 6,000+ Sq Ft of finished living space, privacy & luxury living on 1.47 ac. (id:63604)

Key Facts

Type
Detached
Beds
6
Baths
6
Size
3,500 sqft
Lot
147.3 x 268.3 FT; See Mortgage Comments
Parking
15 total

Highlights

  • Washer
  • Refrigerator
  • Sauna
  • Central Vacuum
  • Intercom
  • Gas stove(s)
  • Dishwasher
  • Oven
  • Dryer
  • Window Coverings
Property Details 18 details
Bedrooms
6 bedrooms
5 above grade + 1 below grade
Bathrooms
6 bathrooms
1 partial
Parking
15 parking spaces
Attached Garage · Garage
Living area
3,500–5,000 sq. ft.
Property
Single Family · Freehold · Detached
Property subtype
Single Family
Structure type
House
Ownership
Freehold
Attached status
Detached
Storeys
2
Basement
Finished, Separate entrance, Walk out
Heating
Forced air, Natural gas
Cooling
Central air conditioning
Fireplace
2 fireplaces
Lot dimensions
147.3 x 268.3 FT; See Mortgage Comments
Frontage
147.30 feet
Taxes
$16,079.74
Zoning
RH
Sewer
Septic System
Views
View

Interior features

WasherRefrigeratorSaunaCentral VacuumIntercomGas stove(s)DishwasherOvenDryerWindow CoveringsTileHardwood

Exterior features

BrickStonePoured Concrete

Lot and water

Wooded areaIrregular lot sizePartially clearedCarpet FreeSauna
Rooms 18 rooms
Level
Room
Dimensions
Main level
Foyer
4.13 m x 6.18 m
Second level
Bedroom 4
4.12 m x 5.06 m
Second level
Bedroom 5
4.02 m x 5.12 m
Basement
Living room
11.49 m x 5.18 m
Basement
Kitchen
2.69 m x 5.18 m
Basement
Recreational, Games room
4.58 m x 5.18 m
Basement
Media
4.94 m x 4.02 m
Basement
Exercise room
4.56 m x 4.54 m
Basement
Bedroom
3.59 m x 4.38 m
Main level
Living room
4.12 m x 5.4 m
Main level
Bedroom
3.55 m x 4.24 m
Main level
Family room
5.17 m x 5.17 m
Main level
Eating area
3.97 m x 5.17 m
Main level
Kitchen
4.92 m x 5.17 m
Main level
Dining room
3.96 m x 6.52 m
Main level
Laundry room
3.11 m x 4.03 m
Second level
Primary Bedroom
8.21 m x 6.32 m
Second level
Bedroom 3
4.06 m x 4.07 m

Virtual Tour & Media

Mortgage & Affordability Estimate monthly costs
Purchase price$2,477,777
Down payment
Mortgage amount
Principal & interest
Property taxes
Condo/HOA fee
Insurance/Other
Utilities
Est. monthly total
Income needed (GDS 32%)
Estimates only. Not financial advice. Rates, taxes and fees vary by lender and municipality.

Saved Properties

Keep This One Handy

Save this listing, compare it later, or open your saved properties dashboard.

Manage Saved Searches
Map is approximate.

Neighbourhood

Area
Rural Clarington
City
Clarington
Postal code
L0B 1J0
Nearby
Cross Streets: Solina Rd / Concession Rd 6. ** Directions: North on Solina Rd from Concession Rd 6 to property.