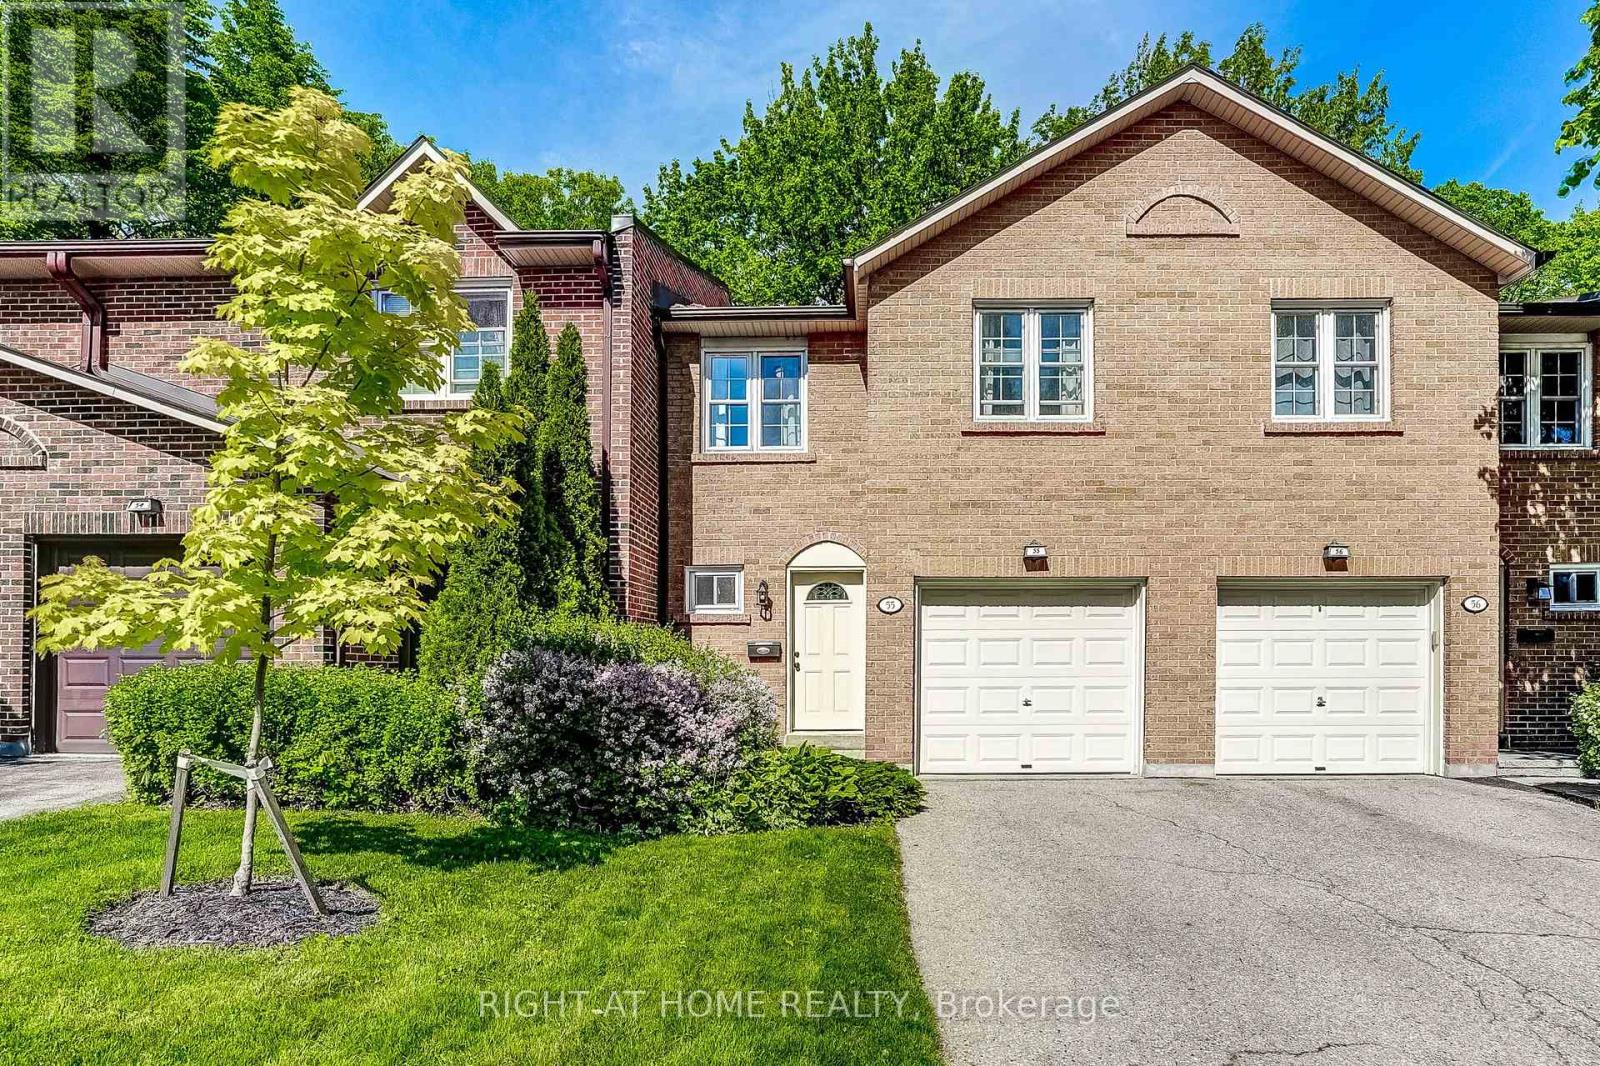
55- 2120 Rathburn Road East
Mississauga, ONCondo Townhouse
$838,900
MLS® W13653206
Condo Townhouse4 beds4 baths2 total
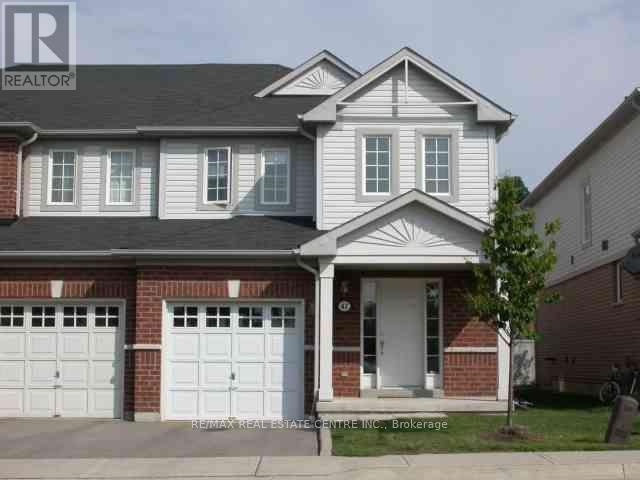
55- 2120 Rathburn Road East, Mississauga, ON photo 1
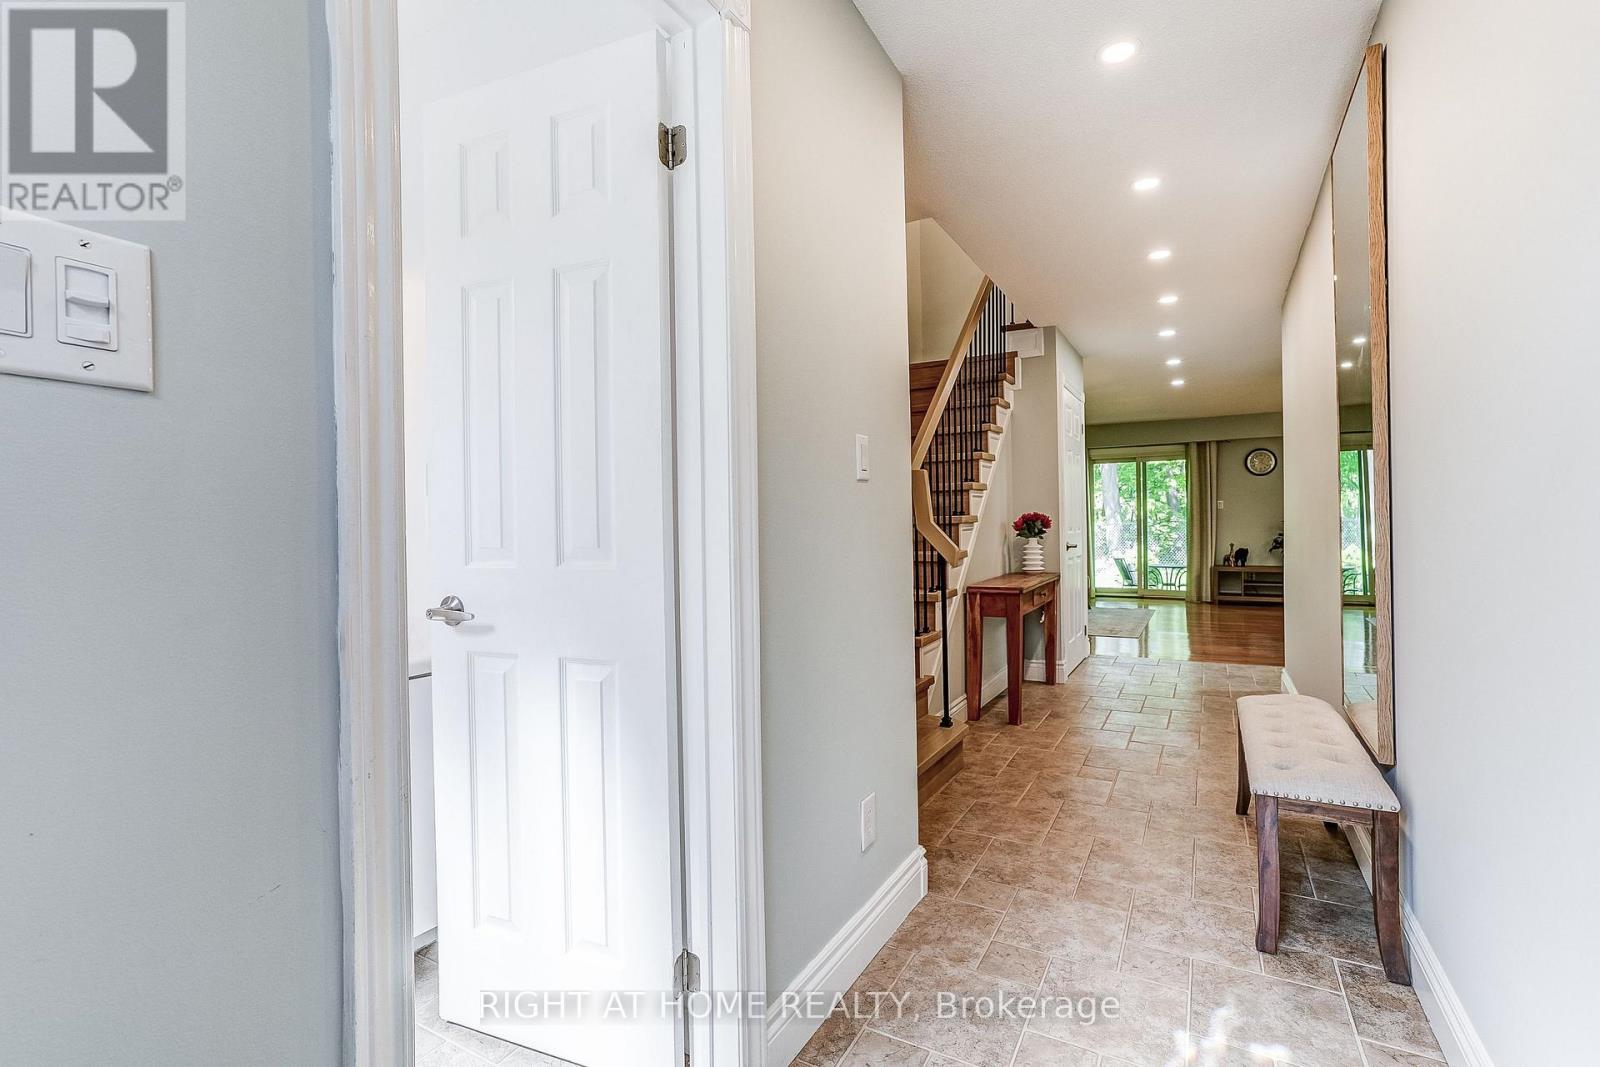
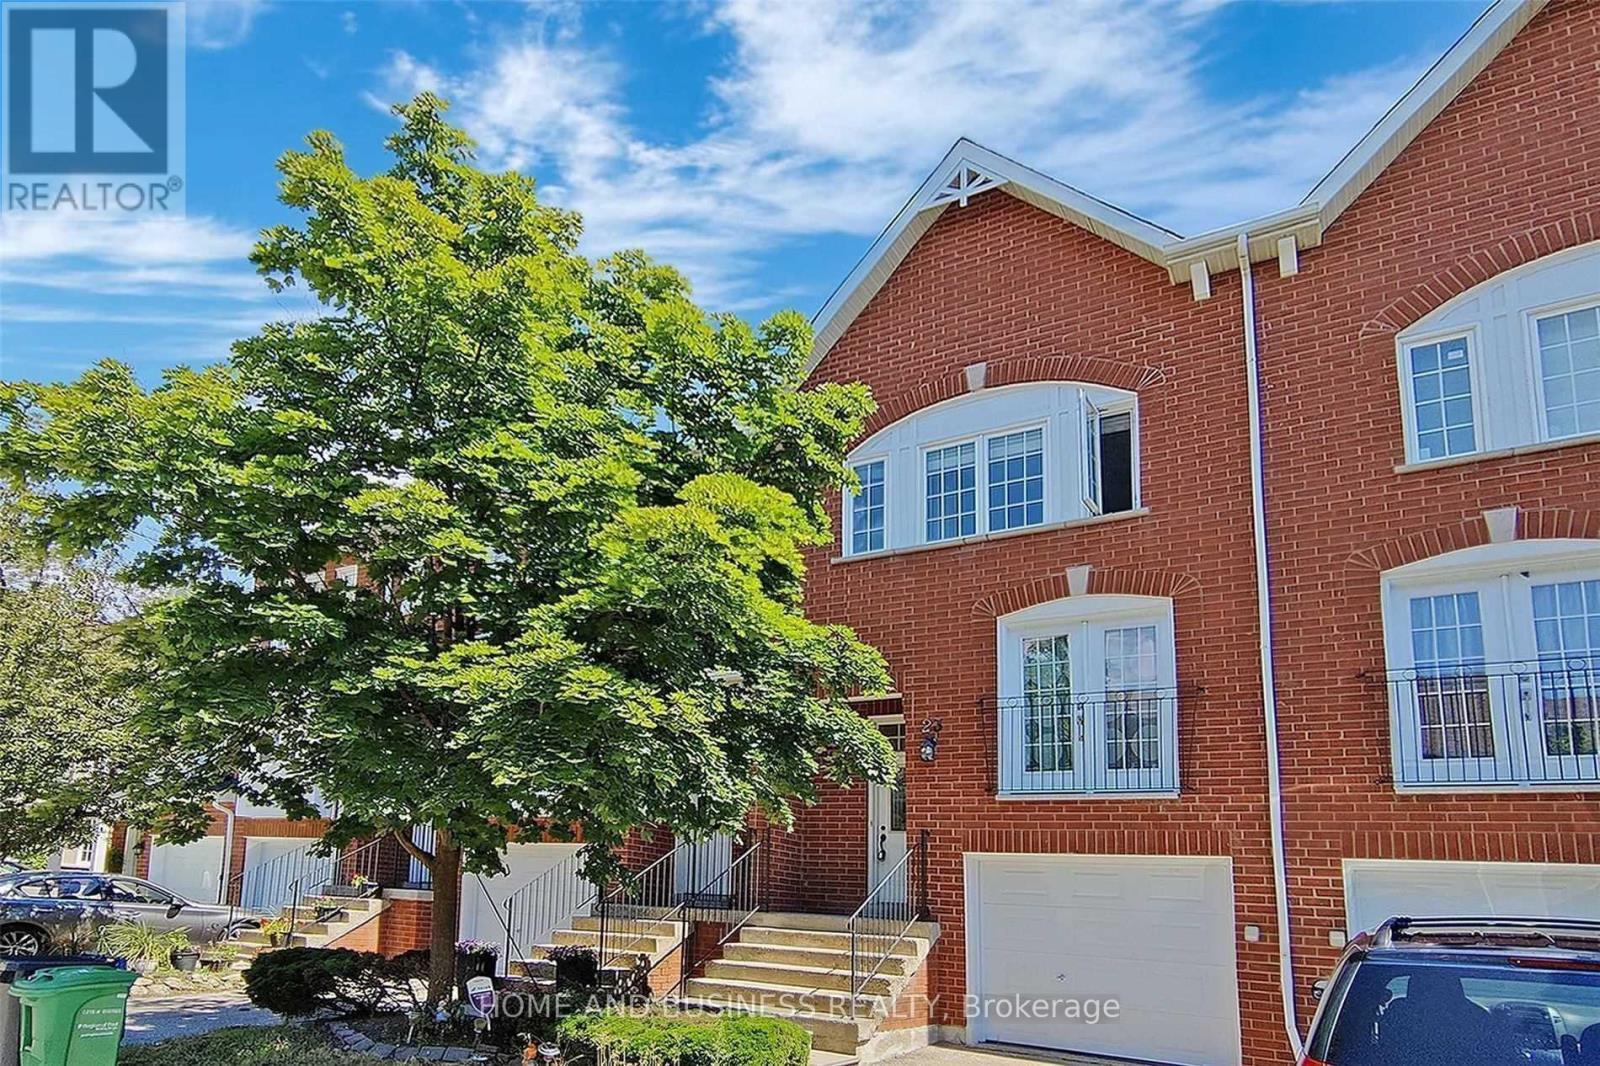
55- 2120 Rathburn Road East, Mississauga, ON photo 2
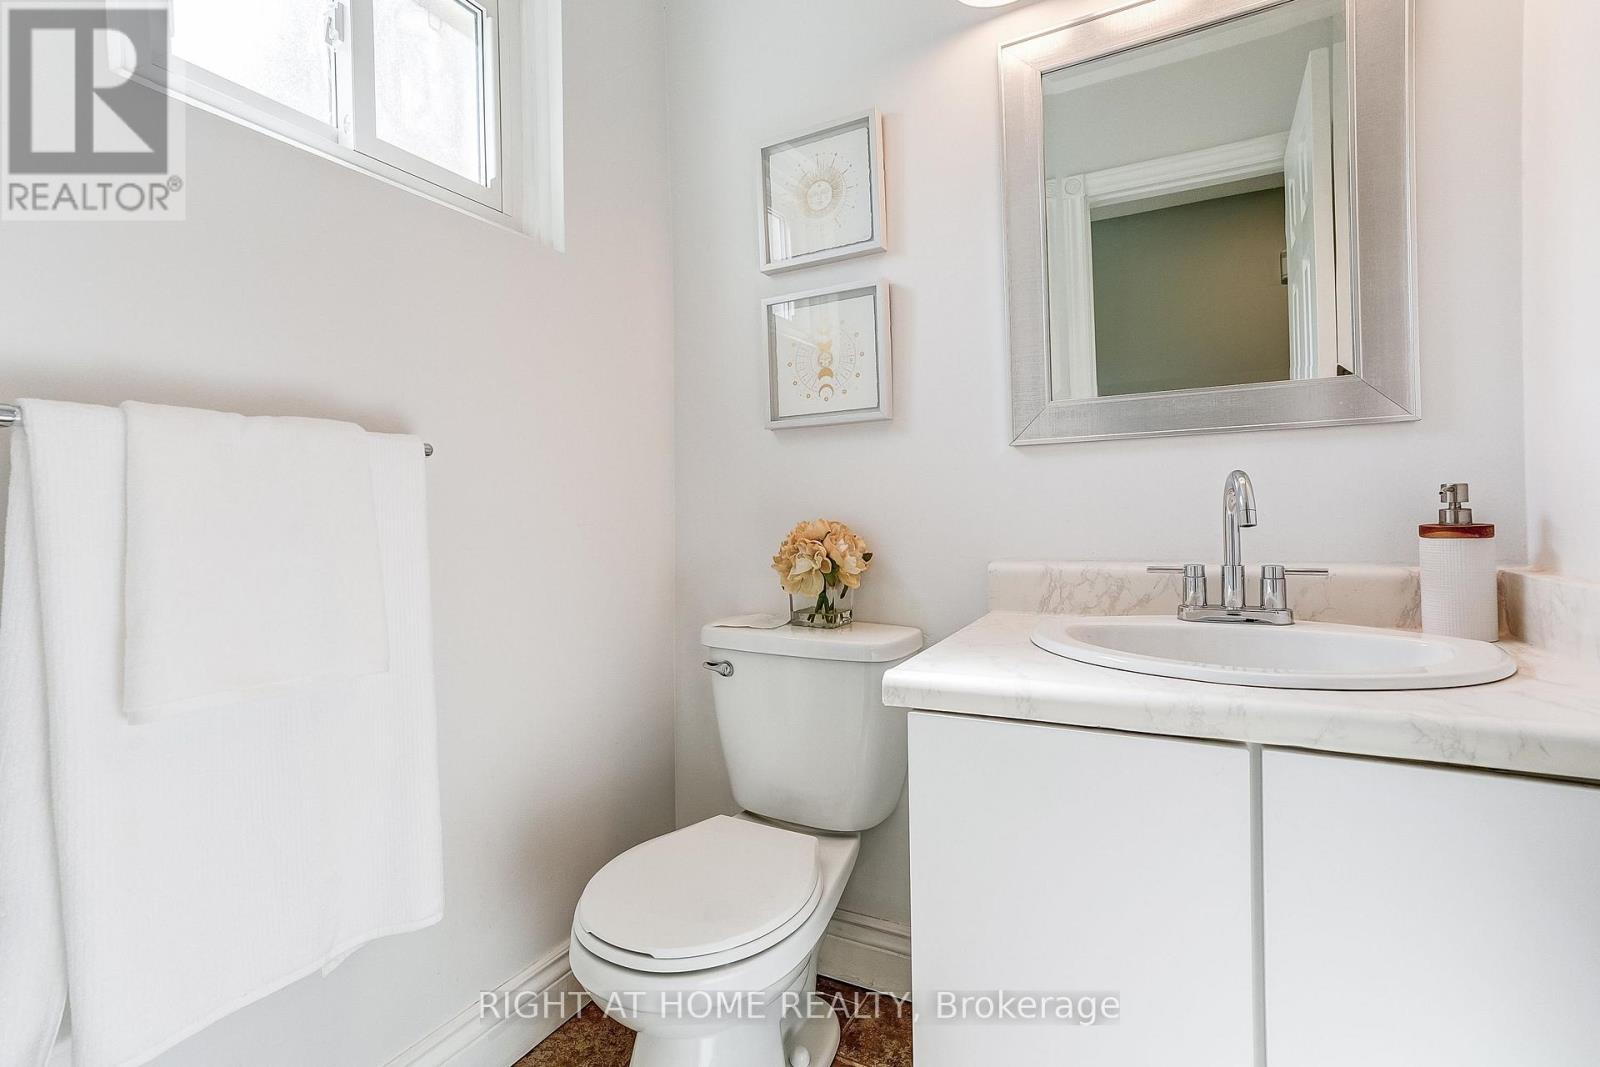
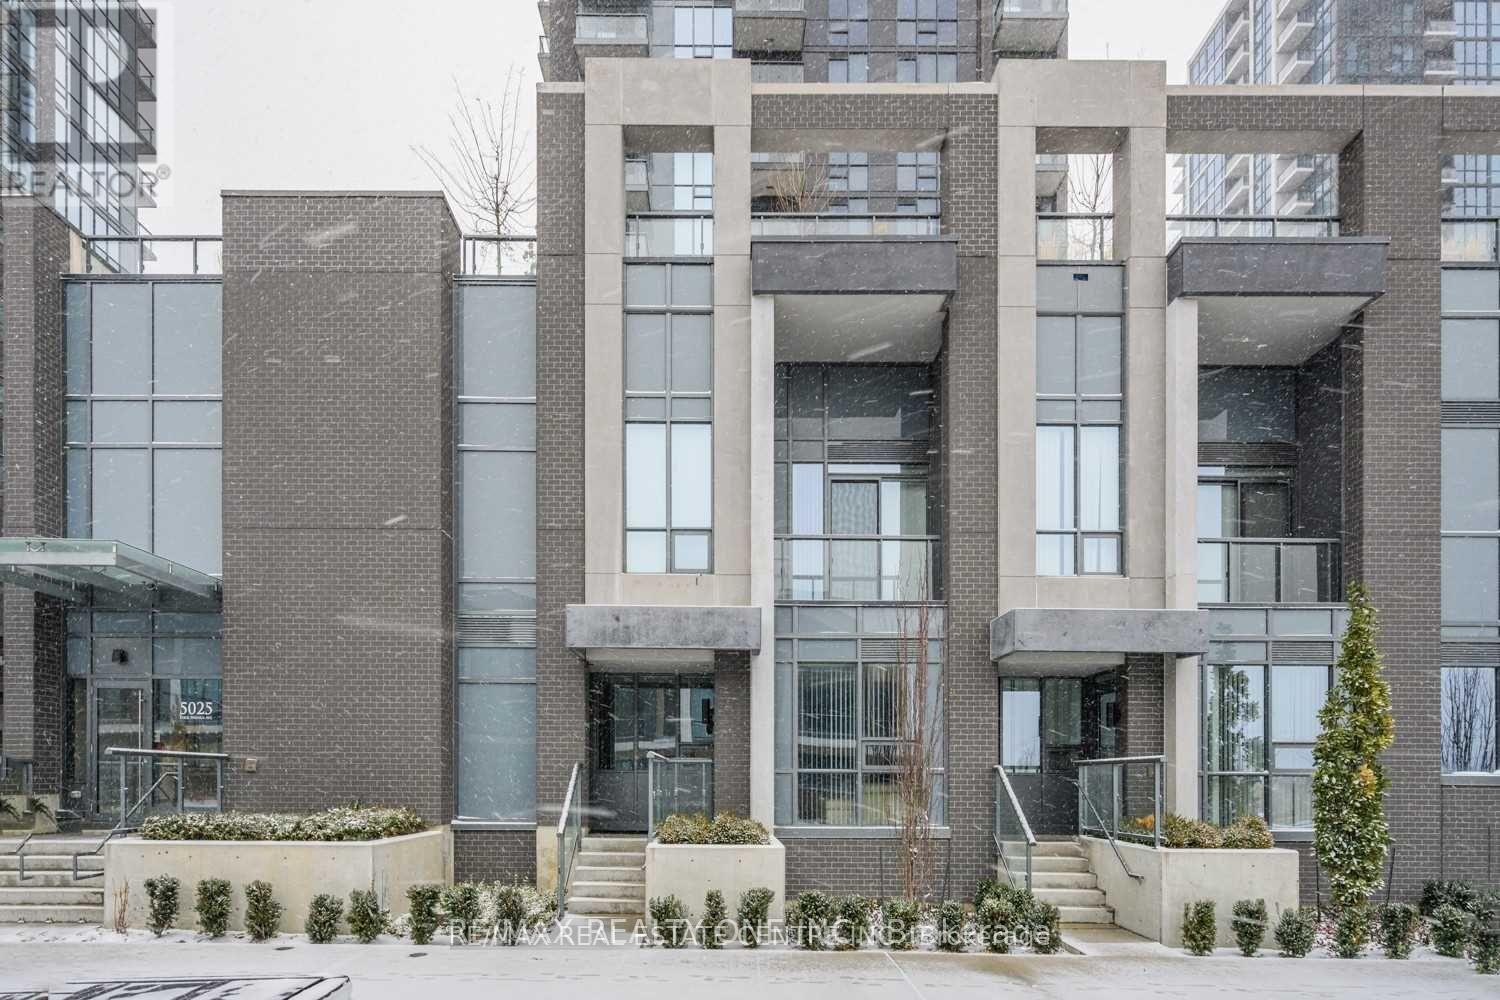
55- 2120 Rathburn Road East, Mississauga, ON photo 3
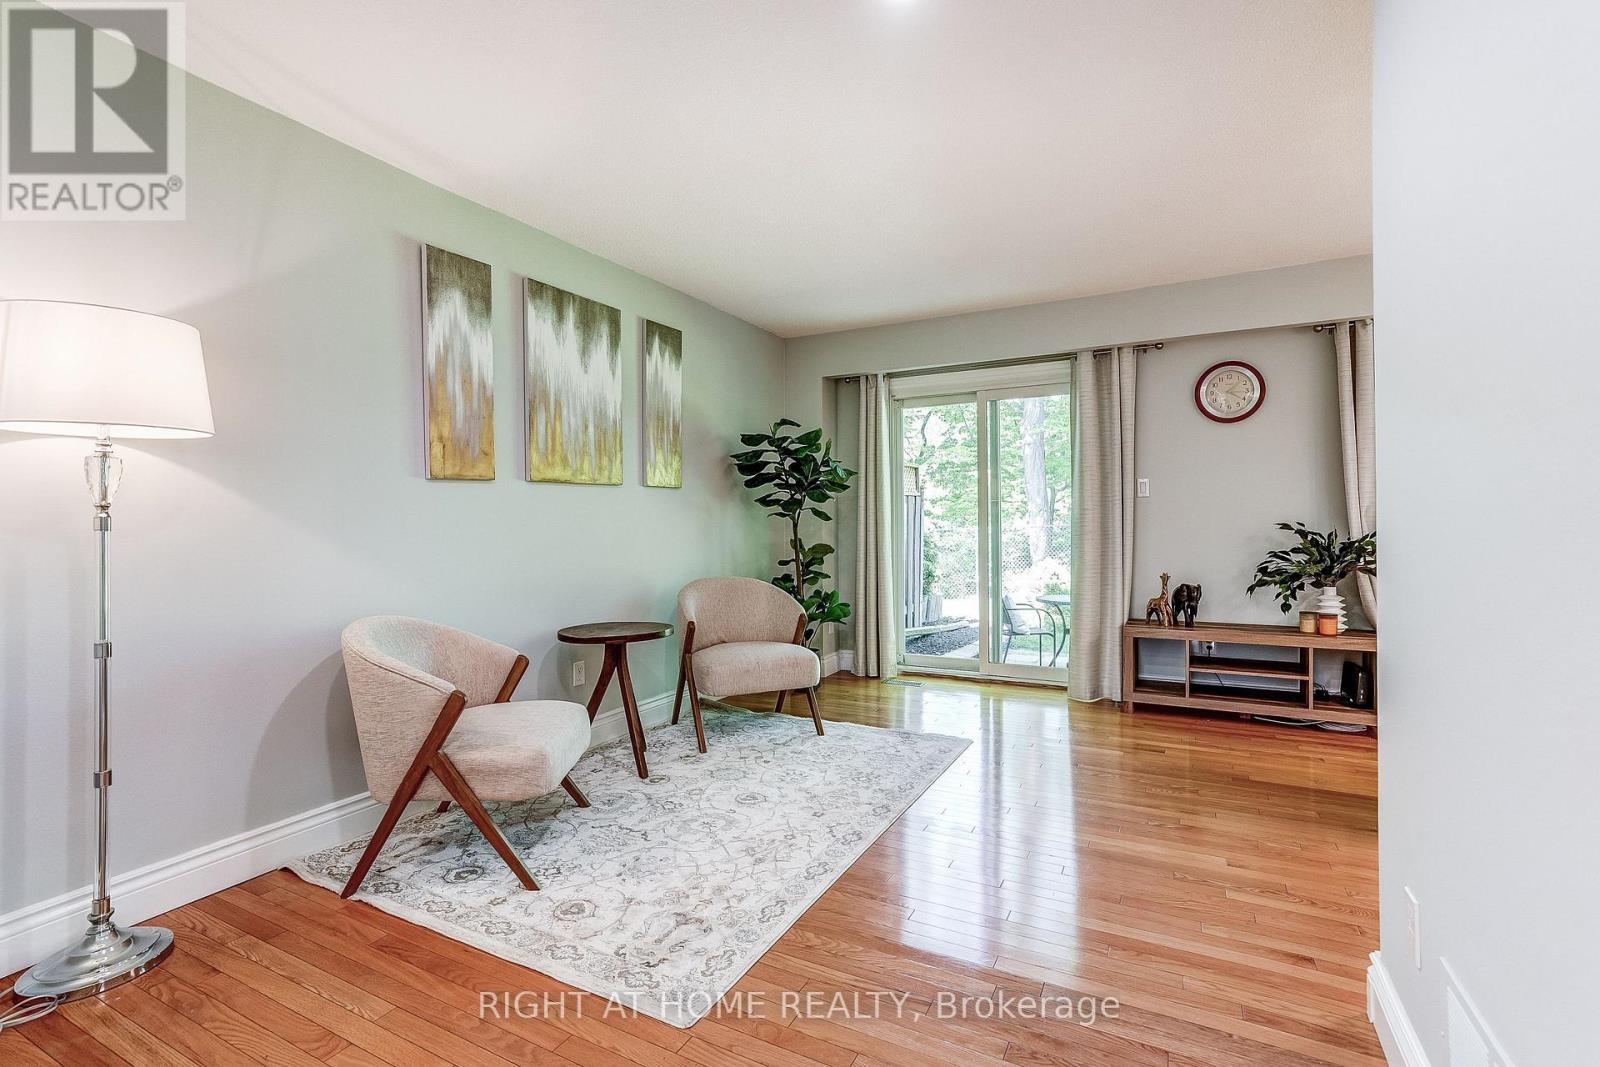
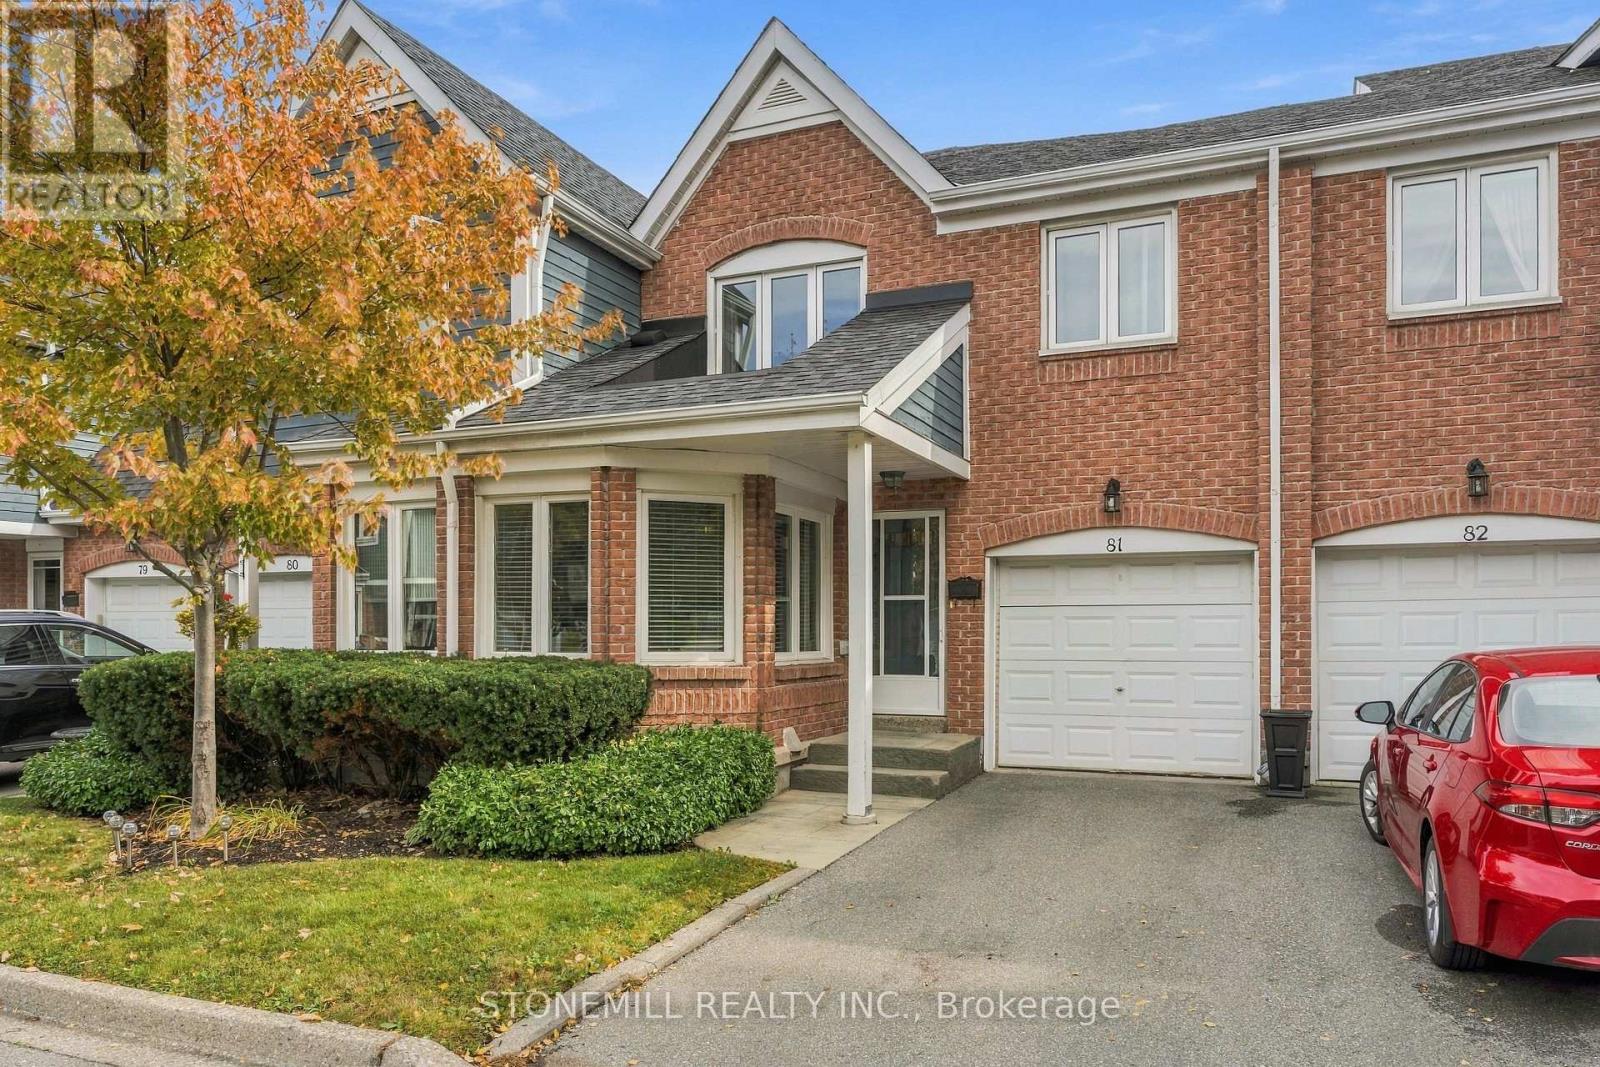
55- 2120 Rathburn Road East, Mississauga, ON photo 4
55- 2120 Rathburn Road East, Mississauga, ON photo 5
55- 2120 Rathburn Road East, Mississauga, ON photo 6
55- 2120 Rathburn Road East, Mississauga, ON photo 7
55- 2120 Rathburn Road East, Mississauga, ON photo 8
55- 2120 Rathburn Road East, Mississauga, ON photo 9
55- 2120 Rathburn Road East, Mississauga, ON photo 10
55- 2120 Rathburn Road East, Mississauga, ON photo 11
55- 2120 Rathburn Road East, Mississauga, ON photo 12
55- 2120 Rathburn Road East, Mississauga, ON photo 13
55- 2120 Rathburn Road East, Mississauga, ON photo 14
55- 2120 Rathburn Road East, Mississauga, ON photo 15
55- 2120 Rathburn Road East, Mississauga, ON photo 16
55- 2120 Rathburn Road East, Mississauga, ON photo 17
55- 2120 Rathburn Road East, Mississauga, ON photo 18
55- 2120 Rathburn Road East, Mississauga, ON photo 19
55- 2120 Rathburn Road East, Mississauga, ON photo 20
55- 2120 Rathburn Road East, Mississauga, ON photo 21
55- 2120 Rathburn Road East, Mississauga, ON photo 22
55- 2120 Rathburn Road East, Mississauga, ON photo 23
55- 2120 Rathburn Road East, Mississauga, ON photo 24
55- 2120 Rathburn Road East, Mississauga, ON photo 25
55- 2120 Rathburn Road East, Mississauga, ON photo 26
55- 2120 Rathburn Road East, Mississauga, ON photo 27
55- 2120 Rathburn Road East, Mississauga, ON photo 28
55- 2120 Rathburn Road East, Mississauga, ON photo 29
1 / 29

BUYER ADVANTAGE

Buy with confidence

Get a full-service approach built on strategy, strong negotiation, and clear guidance from offer to close.

  • Local Market Expertise
  • Broker-level Negotiation
  • Transparent Process
  • No-pressure Guidance

The right strategy depends on your goals, timing, budget, and the type of home you are buying. Get Your Buyer Snapshot.

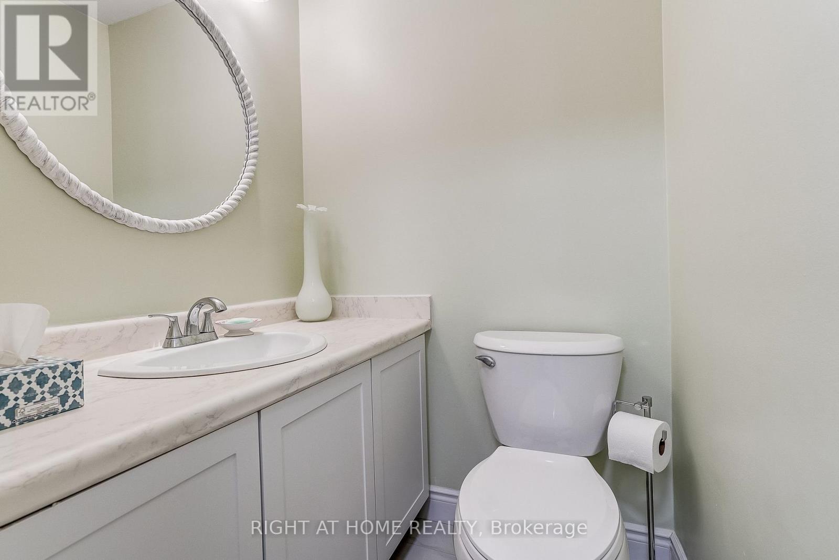
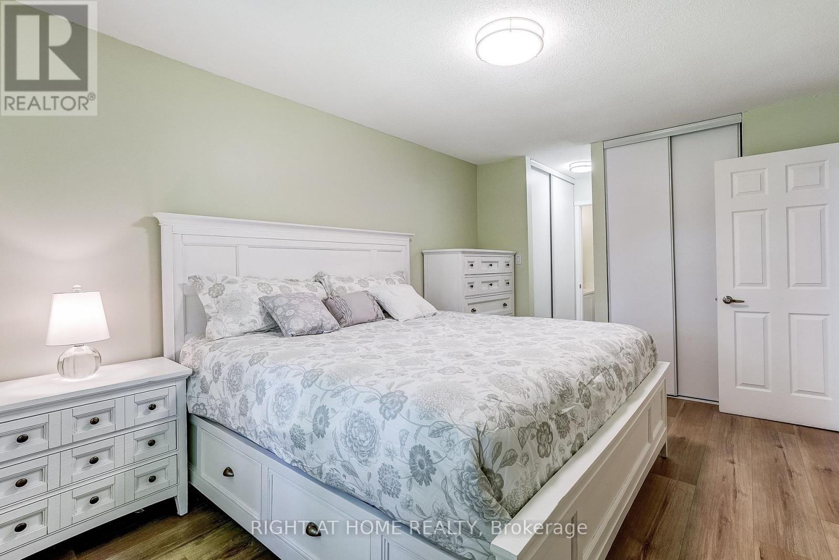
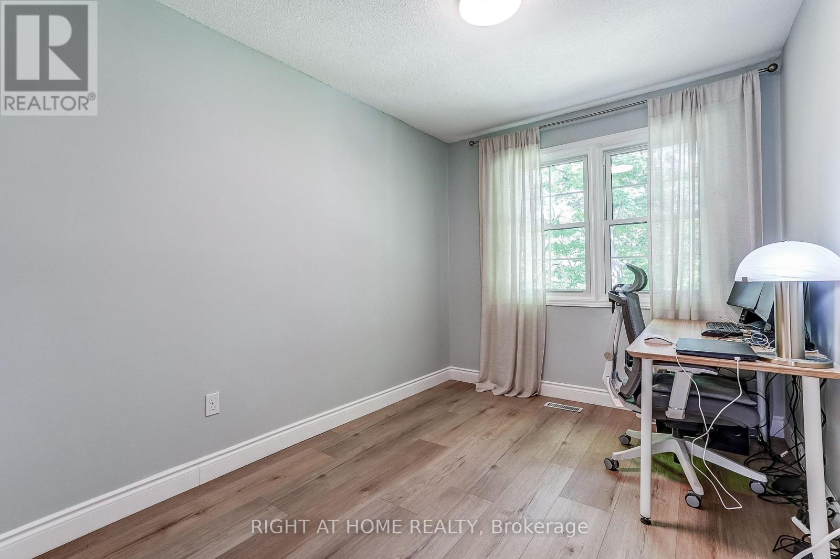
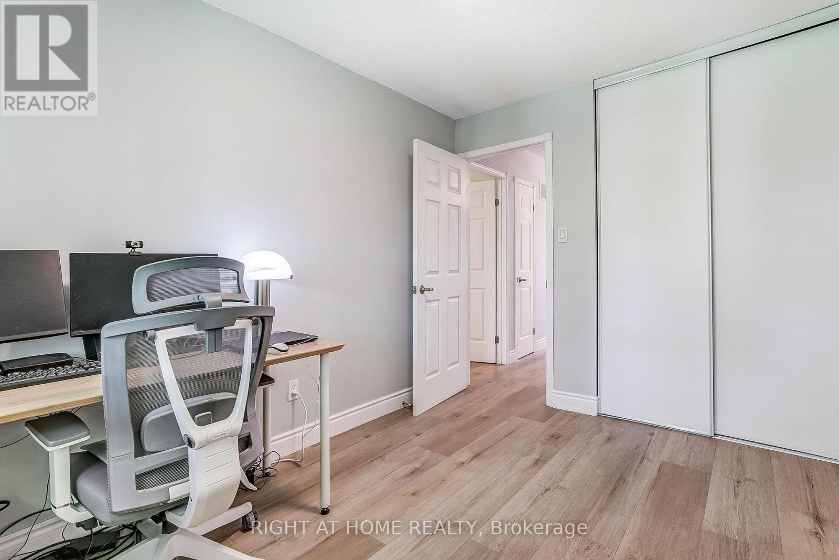
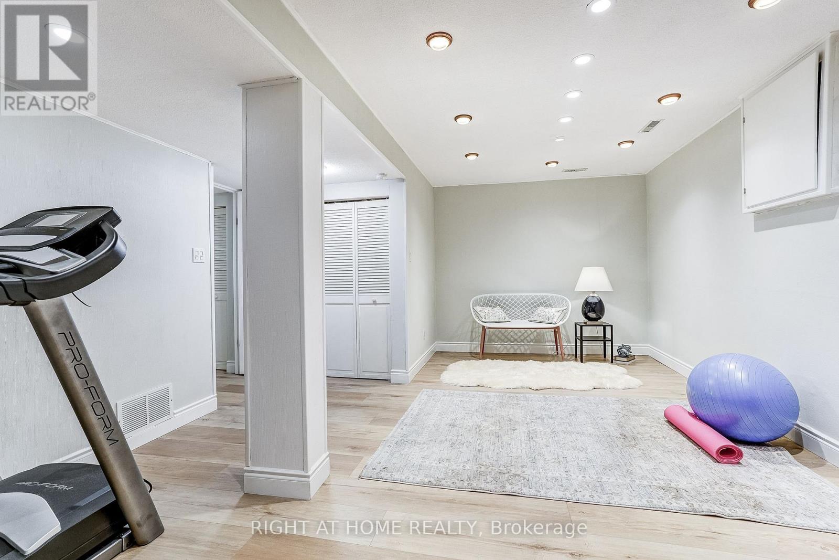
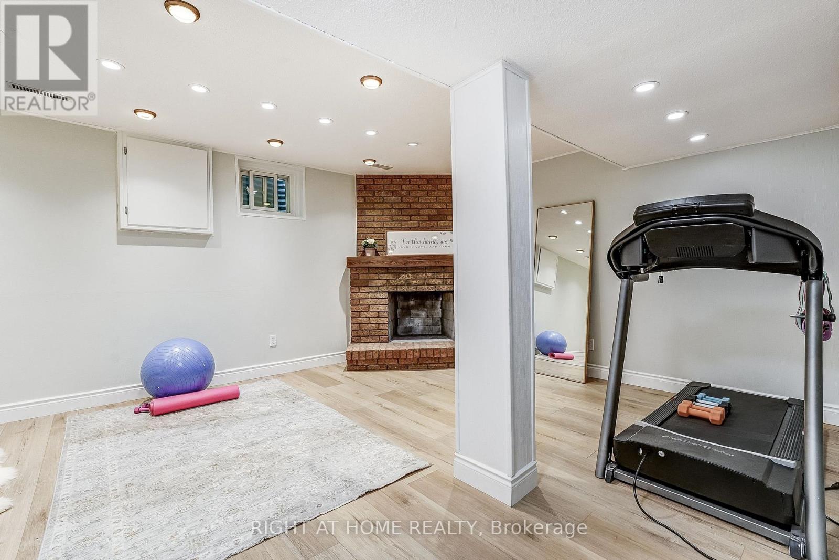
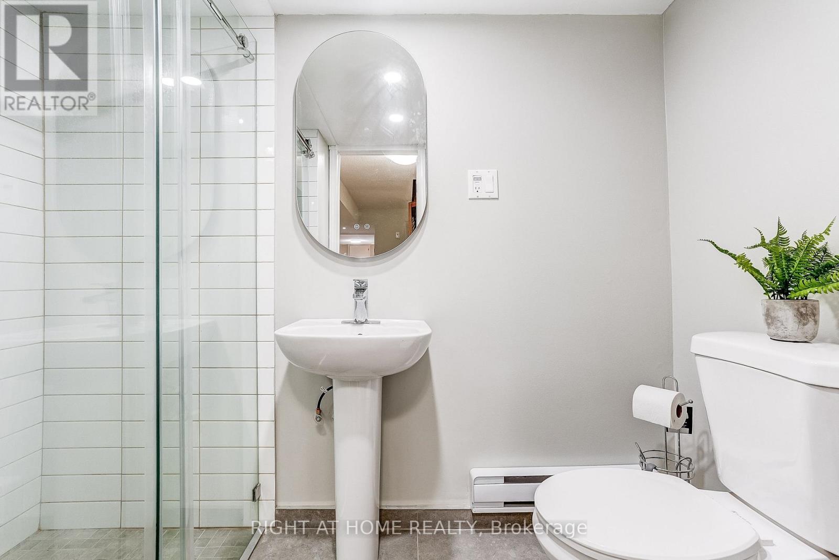
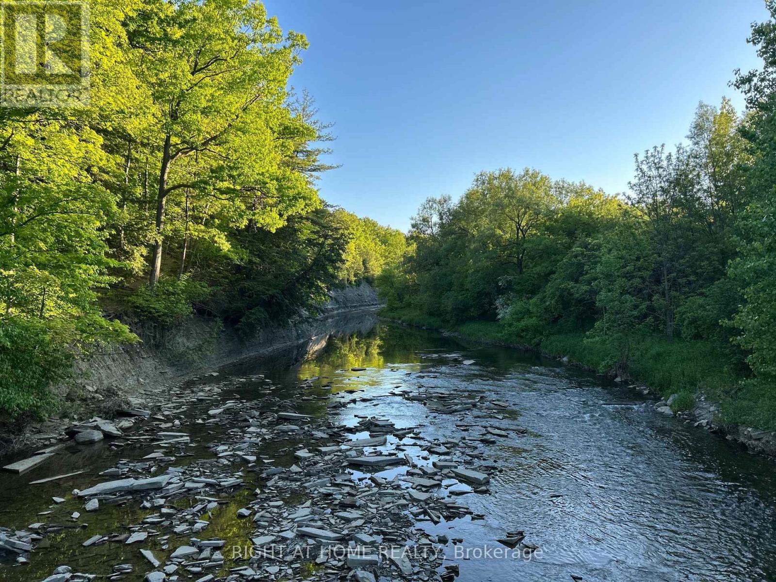
About This Property

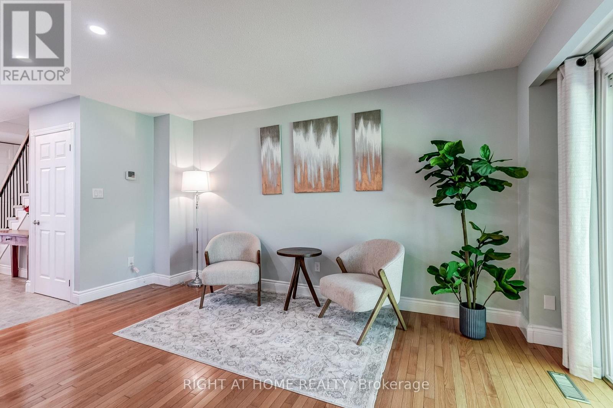
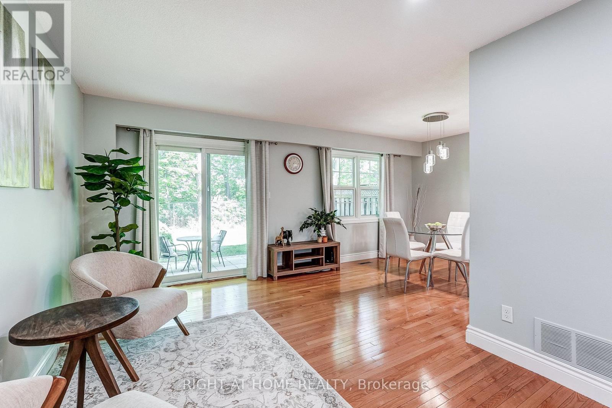
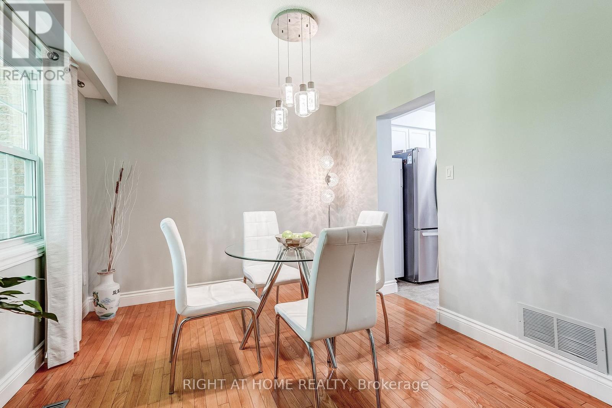
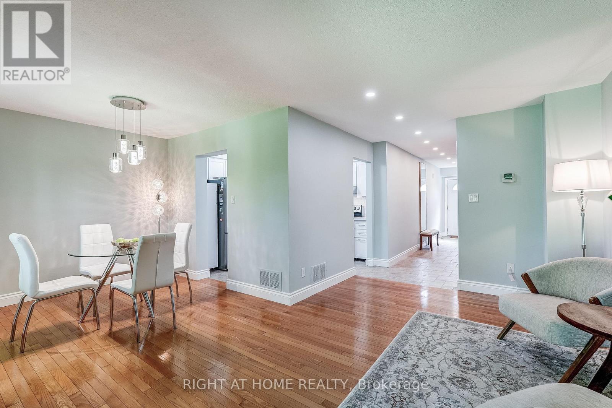
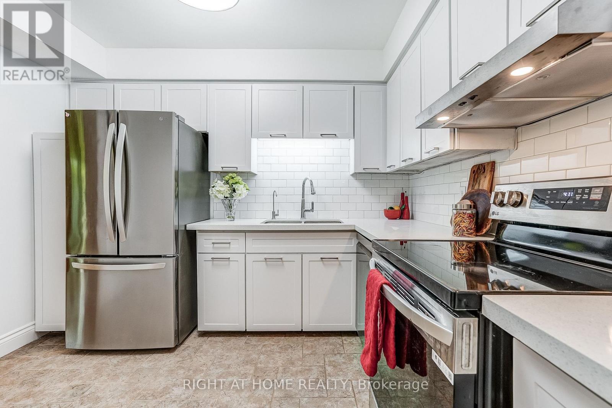
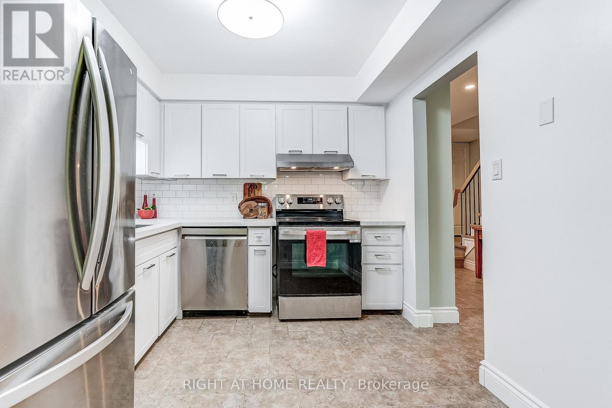
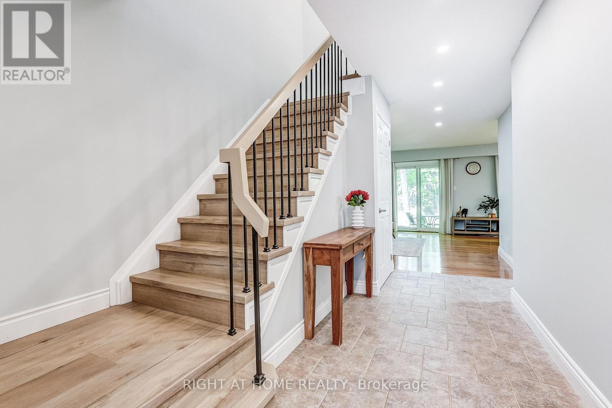
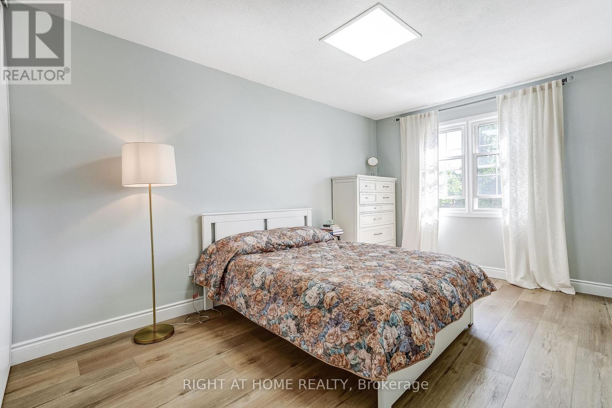
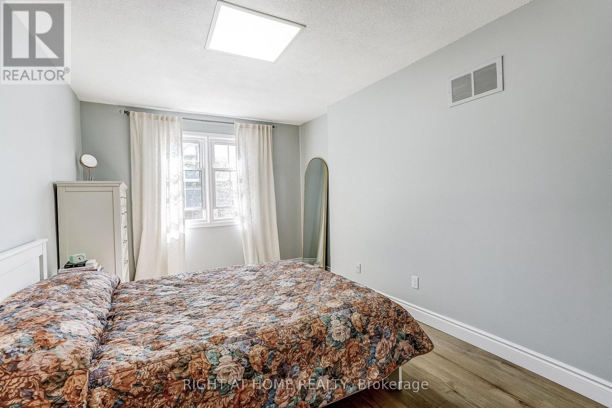
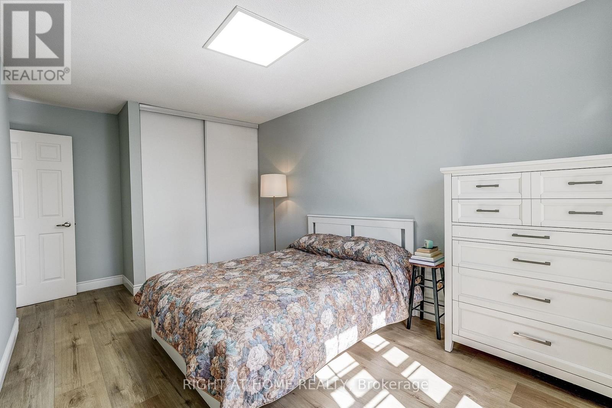
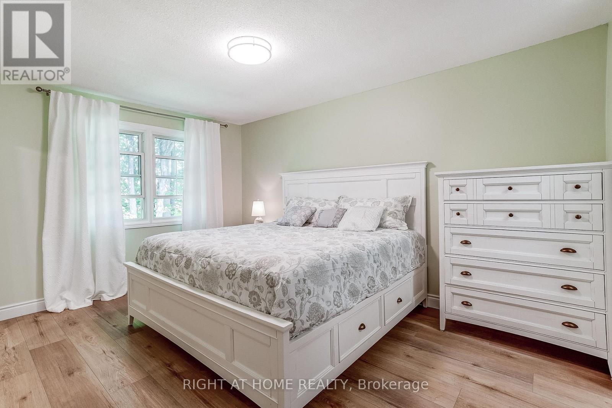
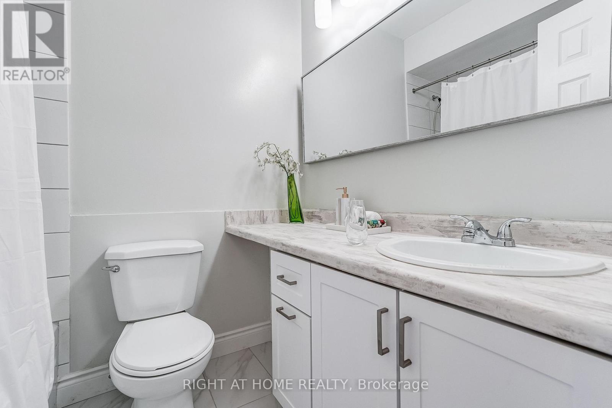
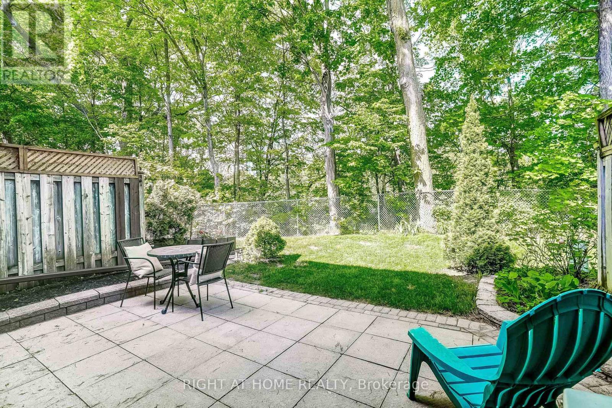
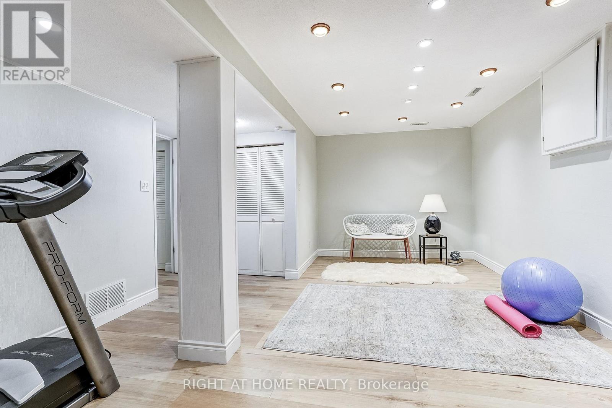
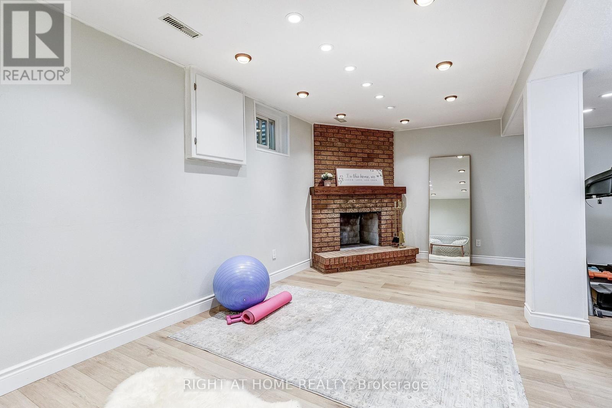
Beautifully renovated 4-bedroom, 4-bathroom home backing onto a serene ravine in sought after Rathwood. Renovated from top to bottom, this home delivers modern comfort, thoughtful design, and a natural setting. The main floor features hardwood flooring, abundant natural light, and a seamless flow between living, dining, and kitchen spaces. Highlights of the renovated kitchen include quartz countertops and new stainless steel appliances (dishwasher 2026, stove 2025). Walk out to a patio where tranquil ravine views greet you in the morning and evening. Four bedrooms, an ensuite bathroom, and a tastefully renovated main bathroom complete the upper level. The finished basement offers a wood-burning fireplace, laundry room with storage cabinets, and a bathroom. Upgrades include an owned furnace with humidifier (2020) and high-efficiency A/C (2021). Located within the highly regarded Glenforest Secondary School catchment and across the creek from Centennial Park, this move-in ready home delivers on every front. Maintenance fee covers water, cable TV, internet, exterior upkeep (roof, driveway, garage door, front and rear doors, exterior brick, all windows), snow removal, grass cutting, and hedge trimming. Complex offers visitor parking, playgrounds, and a tennis court. (id:63604)

Key Facts

Type
Condo Townhouse
Beds
4
Baths
4
Size
1,400 sqft
Parking
2 total
Condo fee
$718
Property Details 14 details
Bedrooms
4 bedrooms
4 above grade
Bathrooms
4 bathrooms
2 partials
Parking
2 parking spaces
Garage
Living area
1,400 - 1,599 sq. ft.
Property
Single Family · Condo/Strata · Attached
Property subtype
Single Family
Structure type
Row / Townhouse
Ownership
Condo/Strata
Attached status
Attached
Storeys
2
Basement
Finished
Heating
Forced air, Natural gas
Cooling
Central air conditioning
Fireplace
Yes
Taxes
$4,601.00

Interior features

HardwoodLaminateCeramicFireplace(s)

Exterior features

Brick

Systems and association

Common Area MaintenanceCable TVWaterInsuranceParking

Lot and water

RavineCarpet Free
Rooms 8 rooms
Level
Room
Dimensions
Lower level
Recreational, Games room
5.72 m x 4.62 m
Main level
Dining room
3 m x 2.89 m
Second level
Bedroom 4
5.05 m x 3.16 m
Main level
Living room
3.43 m x 3.22 m
Second level
Bedroom 2
3.33 m x 2.54 m
Second level
Bedroom 3
2.87 m x 2.78 m
Main level
Kitchen
3.43 m x 3.22 m
Second level
Primary Bedroom
5.9 m x 3.16 m
Mortgage & Affordability Estimate monthly costs
Purchase price$838,900
Down paymentNot available
Mortgage amountNot available
Principal & interestNot available
Property taxesNot available
Condo/HOA feeNot available
Insurance/OtherNot available
UtilitiesNot available
Est. monthly totalNot available
Income needed (GDS 32%)Not available
Estimates only. Not financial advice. Rates, taxes and fees vary by lender and municipality.

Saved Properties

Keep This One Handy

Save this listing, compare it later, or open your saved properties dashboard.

Manage Saved Searches
Map is approximate.

Neighbourhood

Area
Rathwood
City
Mississauga
Postal code
L4W 2S8
Nearby
Cross Streets: Rathburn / Ponytrail. ** Directions: NW.