
55 Bywood Drive

Toronto, ONDetached
$3,079,000
MLS® W13772112
Detached4 beds2 baths6 total
55 Bywood Drive, Toronto, ON photo 1
55 Bywood Drive, Toronto, ON photo 2
55 Bywood Drive, Toronto, ON photo 3
55 Bywood Drive, Toronto, ON photo 4
55 Bywood Drive, Toronto, ON photo 5
55 Bywood Drive, Toronto, ON photo 6
55 Bywood Drive, Toronto, ON photo 7
55 Bywood Drive, Toronto, ON photo 8
55 Bywood Drive, Toronto, ON photo 9
55 Bywood Drive, Toronto, ON photo 10
55 Bywood Drive, Toronto, ON photo 11
55 Bywood Drive, Toronto, ON photo 12
55 Bywood Drive, Toronto, ON photo 13
55 Bywood Drive, Toronto, ON photo 14
55 Bywood Drive, Toronto, ON photo 15
55 Bywood Drive, Toronto, ON photo 16
55 Bywood Drive, Toronto, ON photo 17
55 Bywood Drive, Toronto, ON photo 18
55 Bywood Drive, Toronto, ON photo 19
55 Bywood Drive, Toronto, ON photo 20
55 Bywood Drive, Toronto, ON photo 21
55 Bywood Drive, Toronto, ON photo 22
55 Bywood Drive, Toronto, ON photo 23
55 Bywood Drive, Toronto, ON photo 24
55 Bywood Drive, Toronto, ON photo 25
55 Bywood Drive, Toronto, ON photo 26
55 Bywood Drive, Toronto, ON photo 27
55 Bywood Drive, Toronto, ON photo 28
55 Bywood Drive, Toronto, ON photo 29
55 Bywood Drive, Toronto, ON photo 30
55 Bywood Drive, Toronto, ON photo 31
55 Bywood Drive, Toronto, ON photo 32
55 Bywood Drive, Toronto, ON photo 33
55 Bywood Drive, Toronto, ON photo 34
55 Bywood Drive, Toronto, ON photo 35
55 Bywood Drive, Toronto, ON photo 36
55 Bywood Drive, Toronto, ON photo 37
55 Bywood Drive, Toronto, ON photo 38
55 Bywood Drive, Toronto, ON photo 39
55 Bywood Drive, Toronto, ON photo 40
1 / 40

BUYER ADVANTAGE

Buy with confidence

Get a full-service approach built on strategy, strong negotiation, and clear guidance from offer to close.

  • Local Market Expertise
  • Broker-level Negotiation
  • Transparent Process
  • No-pressure Guidance

The right strategy depends on your goals, timing, budget, and the type of home you are buying. Get Your Buyer Snapshot.

About This Property

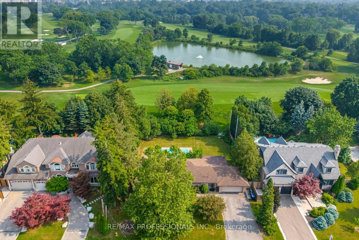
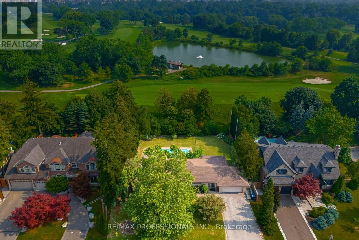
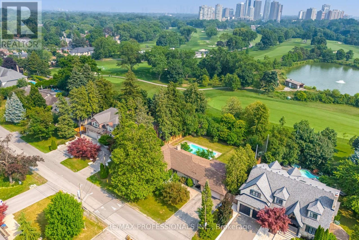
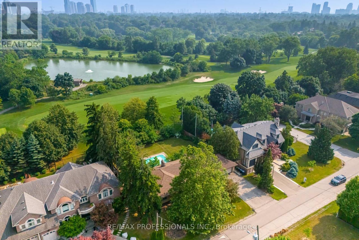
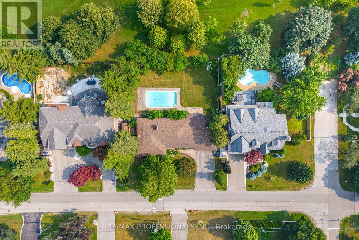
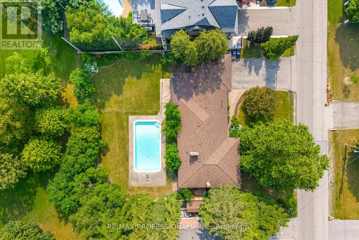
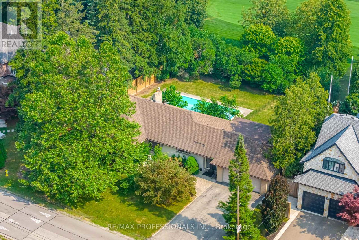
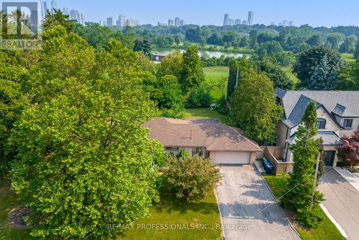
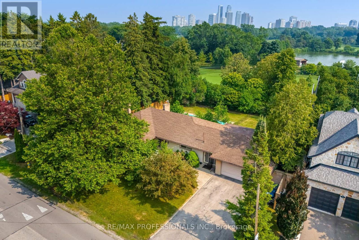
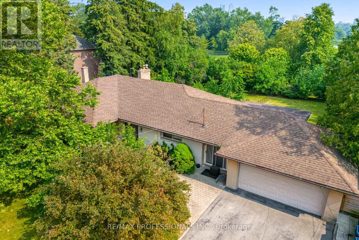
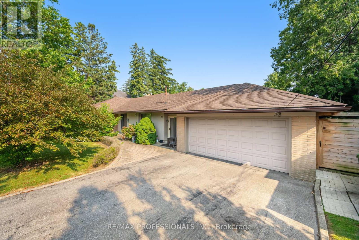
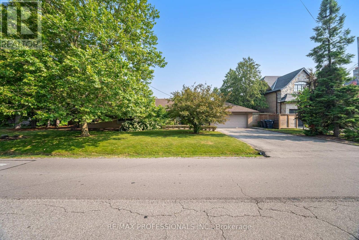
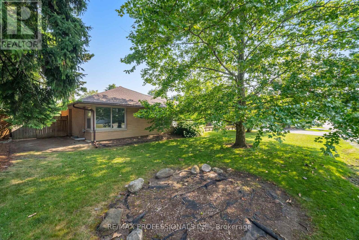
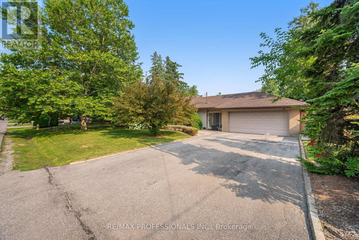
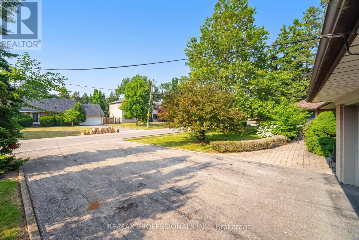
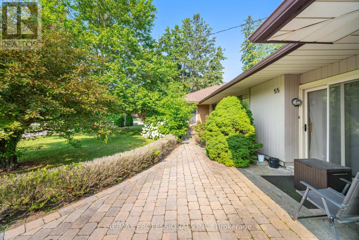
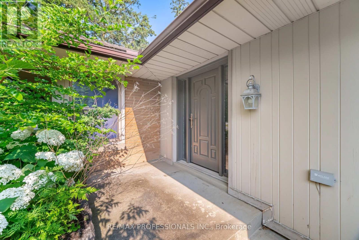
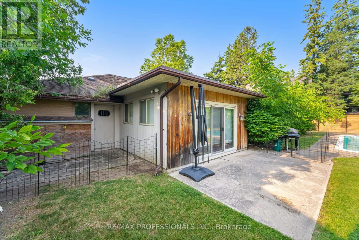
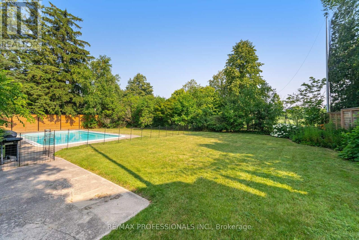
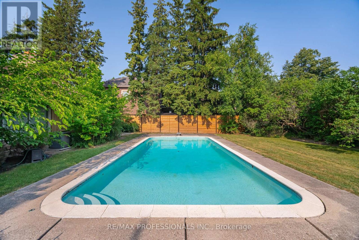
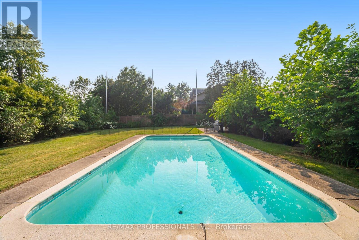
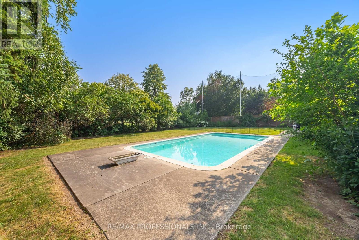
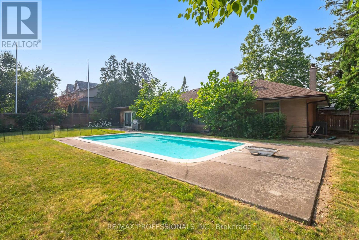
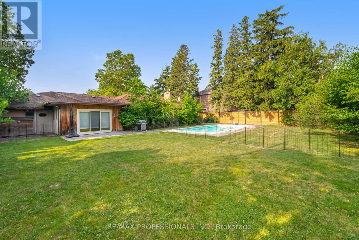
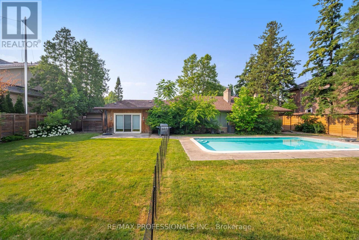
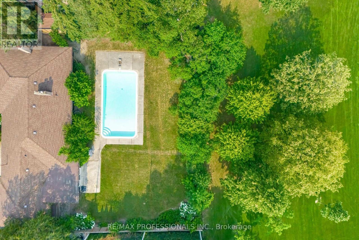
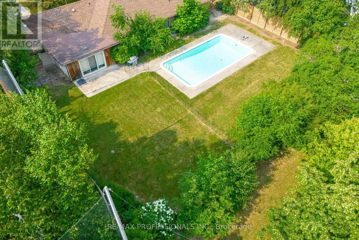
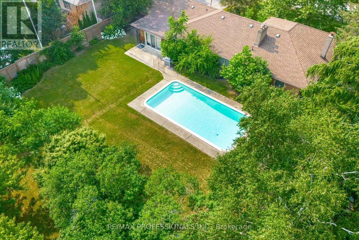
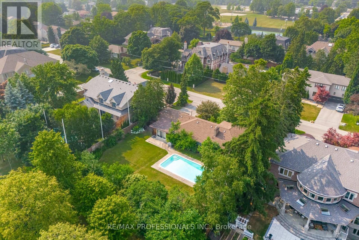
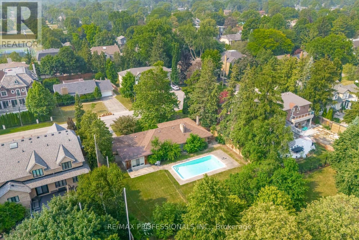
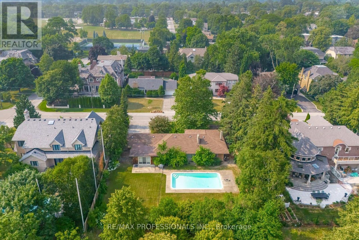
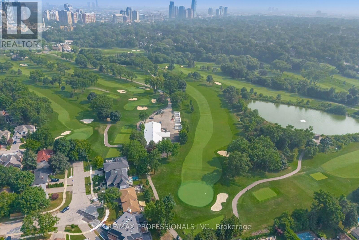
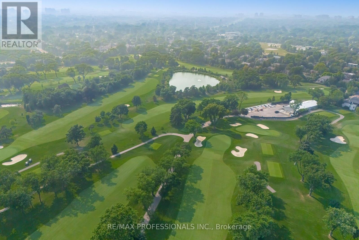
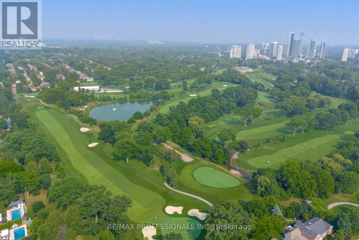
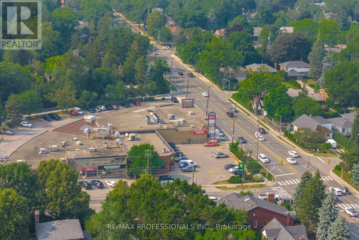
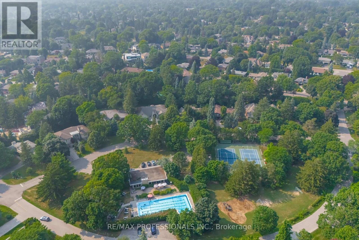
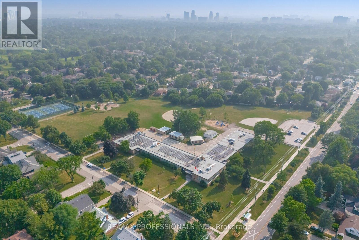
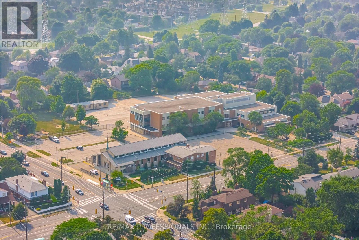
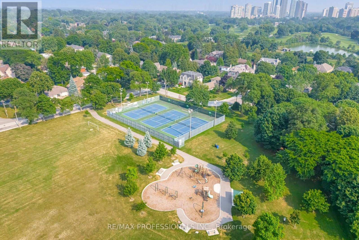
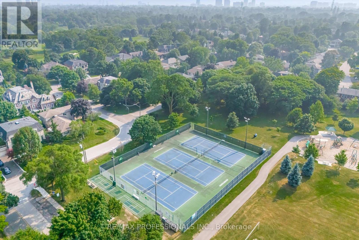
Stunning, matured treed lot, south facing back yard with 100' fully backing onto Islington Golf Course! Has been Approved for severance, creating 2 lots measuring 50' x 121' each with 2025 survey and building plans. One of a very limited inventory of homes backing onto Islington Golf Course. In winter months, one can walk through the snowy drifts and quiet area. Become a member and walk to 'work' on the course. Rare opportunity! When it is gone, it is gone. Close to Islington Subway and buses, Rosethorn JS, first class amenities to explore. Being sold as land value only. Appointment required to walk property. No interior visits permitted. (id:63604)

Key Facts

Type
Detached
Beds
4
Baths
2
Size
1,500 sqft
Lot
100 x 121 FT
Parking
6 total
Property Details 19 details
Bedrooms
4 bedrooms
3 above grade + 1 below grade
Bathrooms
2 bathrooms
Parking
6 parking spaces
Attached Garage · Garage
Living area
1,500 - 2,000 sq. ft.
Property
Single Family · Bungalow · Freehold · Detached
Property subtype
Single Family
Structure type
House
Architectural style
Bungalow
Ownership
Freehold
Attached status
Detached
Storeys
1
Basement
Finished
Heating
Forced air, Natural gas
Cooling
Central air conditioning
Fireplace
Yes
Pool
Inground pool
Lot dimensions
100 x 121 FT
Frontage
100 feet
Taxes
$11,575.23
Water source
Municipal water
Sewer
Sanitary sewer

Exterior features

BrickBlockFully Fenced

Systems and association

Alarm system

Lot and water

Flat site

Virtual Tour & Media

Mortgage & Affordability Estimate monthly costs
Purchase price$3,079,000
Down paymentNot available
Mortgage amountNot available
Principal & interestNot available
Property taxesNot available
Condo/HOA feeNot available
Insurance/OtherNot available
UtilitiesNot available
Est. monthly totalNot available
Income needed (GDS 32%)Not available
Estimates only. Not financial advice. Rates, taxes and fees vary by lender and municipality.

Saved Properties

Keep This One Handy

Save this listing, compare it later, or open your saved properties dashboard.

Manage Saved Searches
Map is approximate.

Neighbourhood

Area
Princess-Rosethorn
City
Toronto
Postal code
M9A 1M1
Nearby
Islington and Bywood








