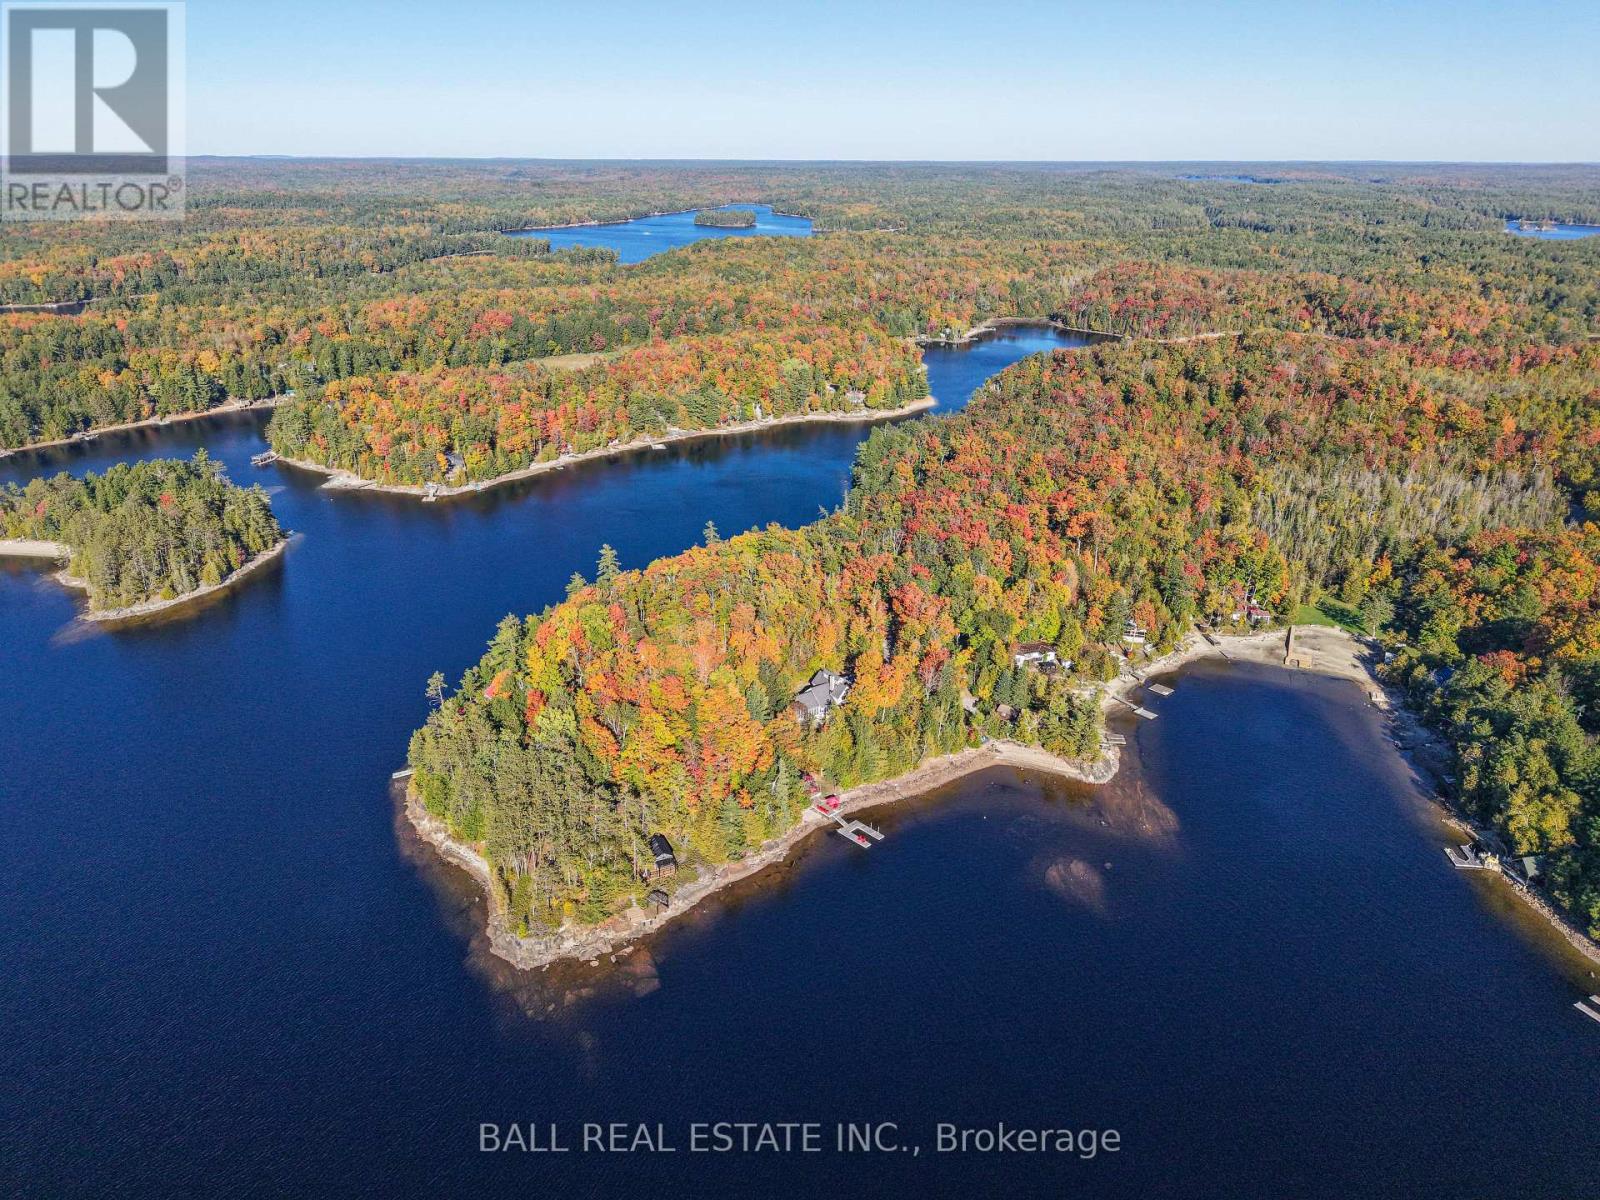
55 Fire Route 209

Trent Lakes, ONHouse
$2,495,000
MLS® X13799376
House5 beds4 baths8 total
55 Fire Route 209, Trent Lakes, ON photo 1
55 Fire Route 209, Trent Lakes, ON photo 2
55 Fire Route 209, Trent Lakes, ON photo 3
55 Fire Route 209, Trent Lakes, ON photo 4
55 Fire Route 209, Trent Lakes, ON photo 5
55 Fire Route 209, Trent Lakes, ON photo 6
55 Fire Route 209, Trent Lakes, ON photo 7
55 Fire Route 209, Trent Lakes, ON photo 8
55 Fire Route 209, Trent Lakes, ON photo 9
55 Fire Route 209, Trent Lakes, ON photo 10
55 Fire Route 209, Trent Lakes, ON photo 11
55 Fire Route 209, Trent Lakes, ON photo 12
55 Fire Route 209, Trent Lakes, ON photo 13
55 Fire Route 209, Trent Lakes, ON photo 14
55 Fire Route 209, Trent Lakes, ON photo 15
55 Fire Route 209, Trent Lakes, ON photo 16
55 Fire Route 209, Trent Lakes, ON photo 17
55 Fire Route 209, Trent Lakes, ON photo 18
55 Fire Route 209, Trent Lakes, ON photo 19
55 Fire Route 209, Trent Lakes, ON photo 20
55 Fire Route 209, Trent Lakes, ON photo 21
55 Fire Route 209, Trent Lakes, ON photo 22
55 Fire Route 209, Trent Lakes, ON photo 23
55 Fire Route 209, Trent Lakes, ON photo 24
55 Fire Route 209, Trent Lakes, ON photo 25
55 Fire Route 209, Trent Lakes, ON photo 26
55 Fire Route 209, Trent Lakes, ON photo 27
55 Fire Route 209, Trent Lakes, ON photo 28
55 Fire Route 209, Trent Lakes, ON photo 29
55 Fire Route 209, Trent Lakes, ON photo 30
55 Fire Route 209, Trent Lakes, ON photo 31
55 Fire Route 209, Trent Lakes, ON photo 32
55 Fire Route 209, Trent Lakes, ON photo 33
55 Fire Route 209, Trent Lakes, ON photo 34
55 Fire Route 209, Trent Lakes, ON photo 35
55 Fire Route 209, Trent Lakes, ON photo 36
55 Fire Route 209, Trent Lakes, ON photo 37
55 Fire Route 209, Trent Lakes, ON photo 38
55 Fire Route 209, Trent Lakes, ON photo 39
55 Fire Route 209, Trent Lakes, ON photo 40
55 Fire Route 209, Trent Lakes, ON photo 41
55 Fire Route 209, Trent Lakes, ON photo 42
55 Fire Route 209, Trent Lakes, ON photo 43
55 Fire Route 209, Trent Lakes, ON photo 44
55 Fire Route 209, Trent Lakes, ON photo 45
55 Fire Route 209, Trent Lakes, ON photo 46
55 Fire Route 209, Trent Lakes, ON photo 47
55 Fire Route 209, Trent Lakes, ON photo 48
1 / 48

BUYER ADVANTAGE

Buy with confidence

Get a full-service approach built on strategy, strong negotiation, and clear guidance from offer to close.

  • Local Market Expertise
  • Broker-level Negotiation
  • Transparent Process
  • No-pressure Guidance

The right strategy depends on your goals, timing, budget, and the type of home you are buying. Get Your Buyer Snapshot.

About This Property

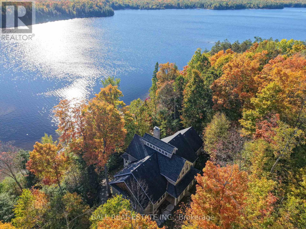
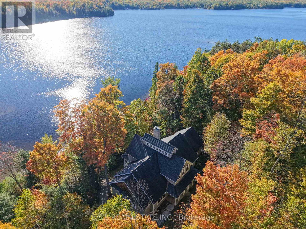
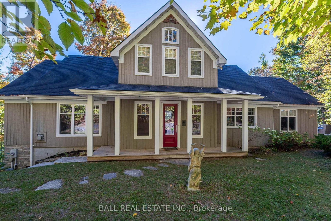
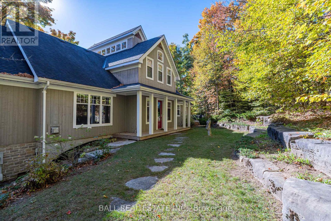
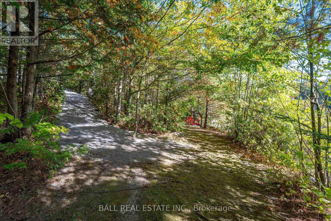
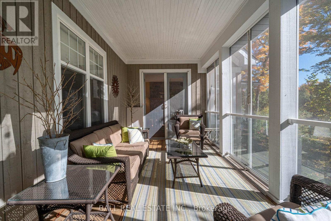
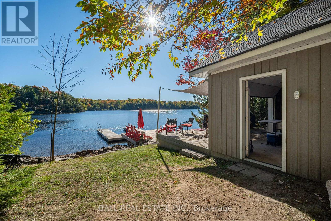
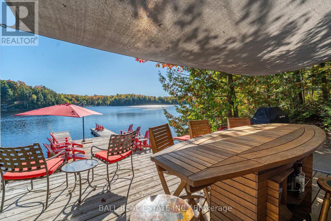
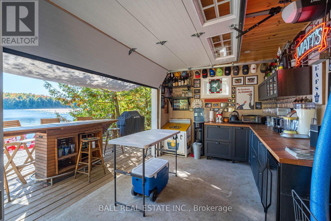
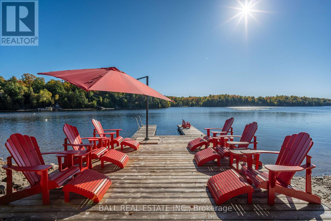
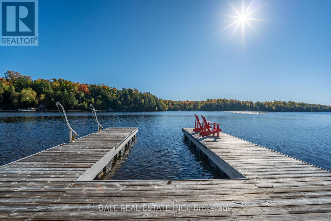
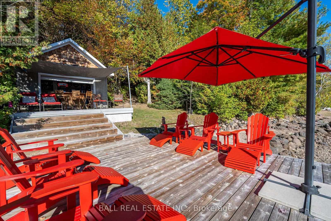
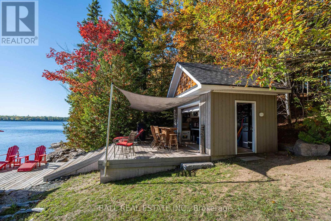
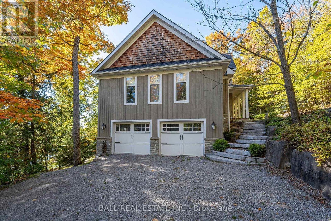
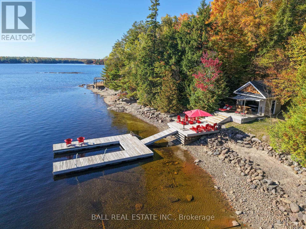
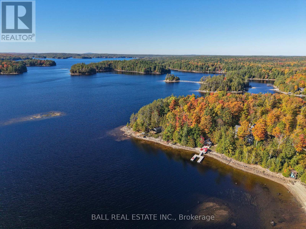
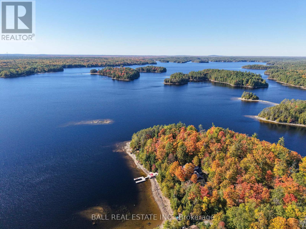
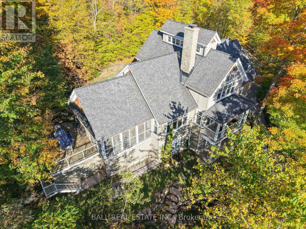
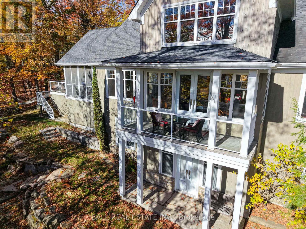
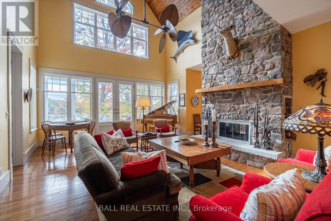
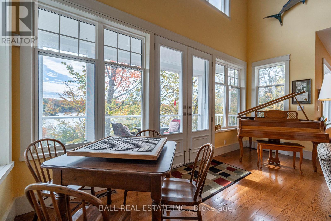
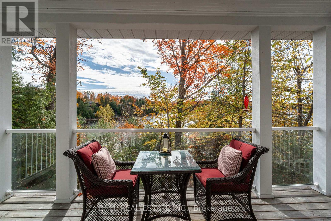
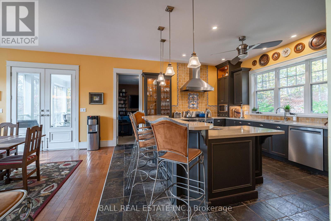
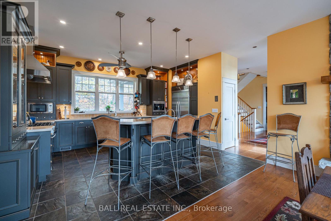
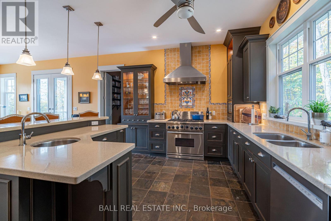
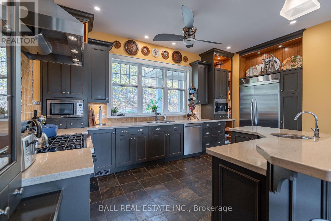
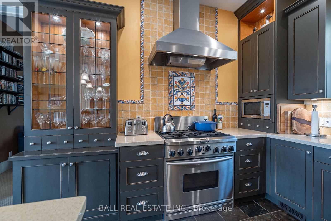
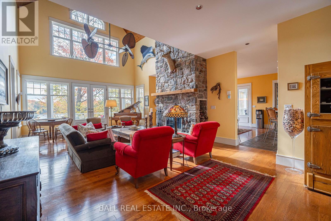
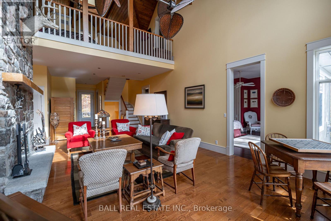
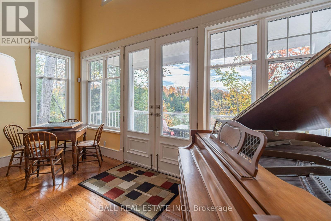
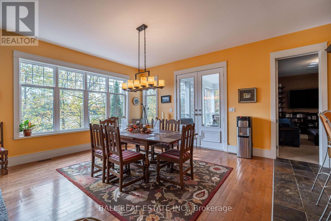
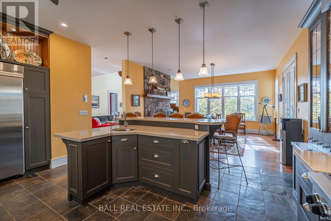
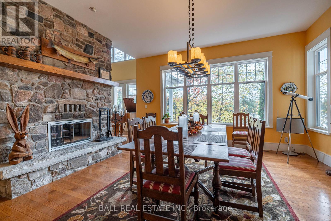
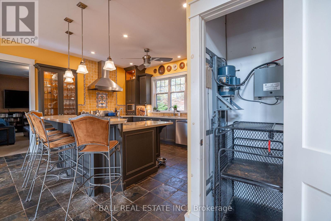
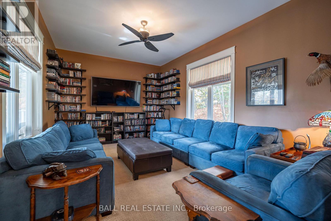
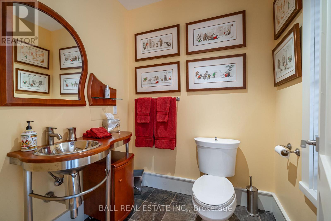
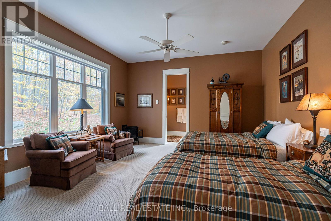
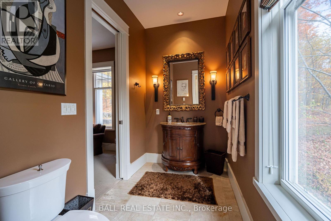
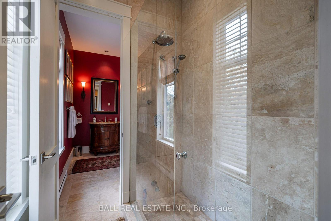
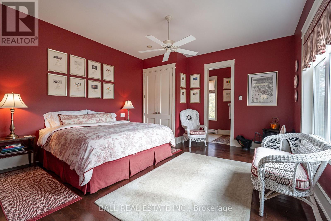
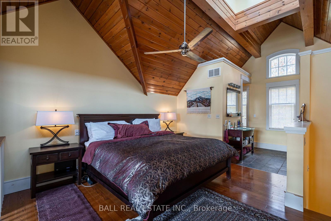
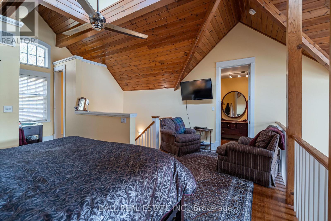
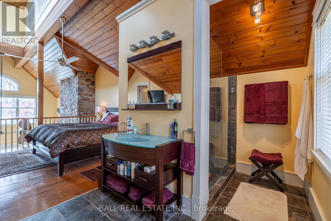
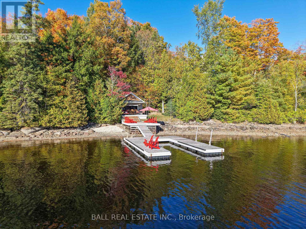
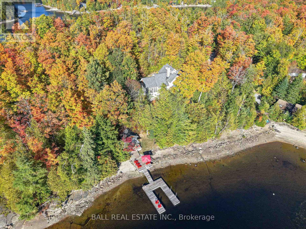
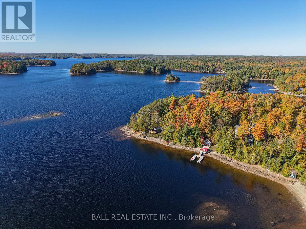
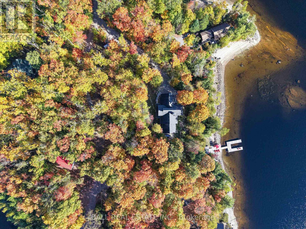
This lake house, with 1.47 acres on Catchacoma Lake, southwest exposure and 275' frontage on crystal clear waterfront, provides privacy with excellent swimming, boating, fishing, panoramic views, sunsets and direct boating access to the 7 lake system. Step inside to a light-filled open concept great room featuring cathedral ceilings capped with a custom clerestory running the width of the cottage. A two-sided, full-height stone fireplace (with heat-a-lator system) separate the living and dining rooms and french doors lead to a covered balcony overlooking the water. The large kitchen blends elegance and functionality with quartz countertops, custom cabinetry, and a large island with bar, ideal for entertaining. Double doors from the large dining area (117" ceiling) open onto a covered, Phantom screened-in porch and a large 'al fresco' dining deck. The Media room, off the kitchen, can also act as a fourth bedroom. Two large main floor bedrooms each feature their own 2 piece bath, individually controlled propane stoves and share a Jack n' Jill shower room. Upstairs, the primary suite overlooks the great room, with a 3 piece bath (large custom multiple-head shower). Downstairs features a built-in, oversized two car garage with access to the motorized dumbwaiter to transport groceries, firewood, etc. up to the kitchen! The Billiard room with 10' ceilings (124"), a fireplace (with heat-a-lator system) and walkout, an office (or 5th bedroom) and wine cellar, a laundry/utility room complete with on-demand water heater, complete the floor. There's also a rough-in for a 5th bathroom. Outdoors, follow the gentle path to your waterside fire pit, private dock and deck with cabana. Peaceful, private with year-around accessibility... an unforgettable memory maker! (id:63604)

Key Facts

Type
House
Beds
5
Baths
4
Size
2,500 sqft
Lot
275 x 354 FT
Parking
8 total

Highlights

  • Washer
  • Refrigerator
  • Dishwasher
  • Stove
  • Dryer
  • Microwave
Property Details 16 details
Bedrooms
5 bedrooms
3 above grade + 2 below grade
Bathrooms
4 bathrooms
2 partials
Parking
8 parking spaces
Garage
Living area
2,500 - 3,000 sq. ft.
Property
Single Family
Property subtype
Single Family
Structure type
House
Storeys
2
Basement
Finished, Walk out
Heating
Forced air, Propane
Fireplace
2 fireplaces
Lot dimensions
275 x 354 FT
Frontage
275 feet
Taxes
$11,222.41
Sewer
Septic System
Waterfront
Waterfront on lake · Catchacoma Lake
Views
View of water, Direct Water View

Interior features

WasherRefrigeratorDishwasherStoveDryerMicrowaveSeparate Heating ControlsFireplace(s)

Exterior features

ConcreteWoodPoured Concrete

Systems and association

Alarm systemSecurity systemSmoke DetectorsElectricityWirelessElectricity Connected

Lot and water

HillsideWooded areaLightingCountry residentialWaterfront on lake
Rooms 13 rooms
Level
Room
Dimensions
Main level
Living room
5.3 m x 9.57 m
Main level
Bathroom
3.96 m x 1.52 m
Main level
Bathroom
3.96 m x 1.52 m
Main level
Bathroom
1.83 m x 1.52 m
Main level
Dining room
4.89 m x 4.64 m
Main level
Kitchen
5.54 m x 4.48 m
Main level
Family room
5.4 m x 3.61 m
Main level
Bedroom
4.77 m x 4.51 m
Main level
Bedroom
4.77 m x 4.52 m
Main level
Sunroom
5.38 m x 2.81 m
Upper Level
Primary Bedroom
4.12 m x 5.17 m
Upper Level
Other
6.89 m x 4.8 m
Upper Level
Bathroom
2.52 m x 5.17 m

Virtual Tour & Media

Mortgage & Affordability Estimate monthly costs
Purchase price$2,495,000
Down paymentNot available
Mortgage amountNot available
Principal & interestNot available
Property taxesNot available
Condo/HOA feeNot available
Insurance/OtherNot available
UtilitiesNot available
Est. monthly totalNot available
Income needed (GDS 32%)Not available
Estimates only. Not financial advice. Rates, taxes and fees vary by lender and municipality.

Saved Properties

Keep This One Handy

Save this listing, compare it later, or open your saved properties dashboard.

Manage Saved Searches
Map is approximate.

Neighbourhood

Area
Trent Lakes
City
Trent Lakes
Postal code
K0L 1J0
Nearby
Cross Streets: Beaver Lake Road & Fire Route 209. ** Directions: County Rd 36 N of Buckhorn. N on County Rd 507 16 km toBeaver Lake Rd. 1.6 km to Fire Route 209. Left. Follow to #55.