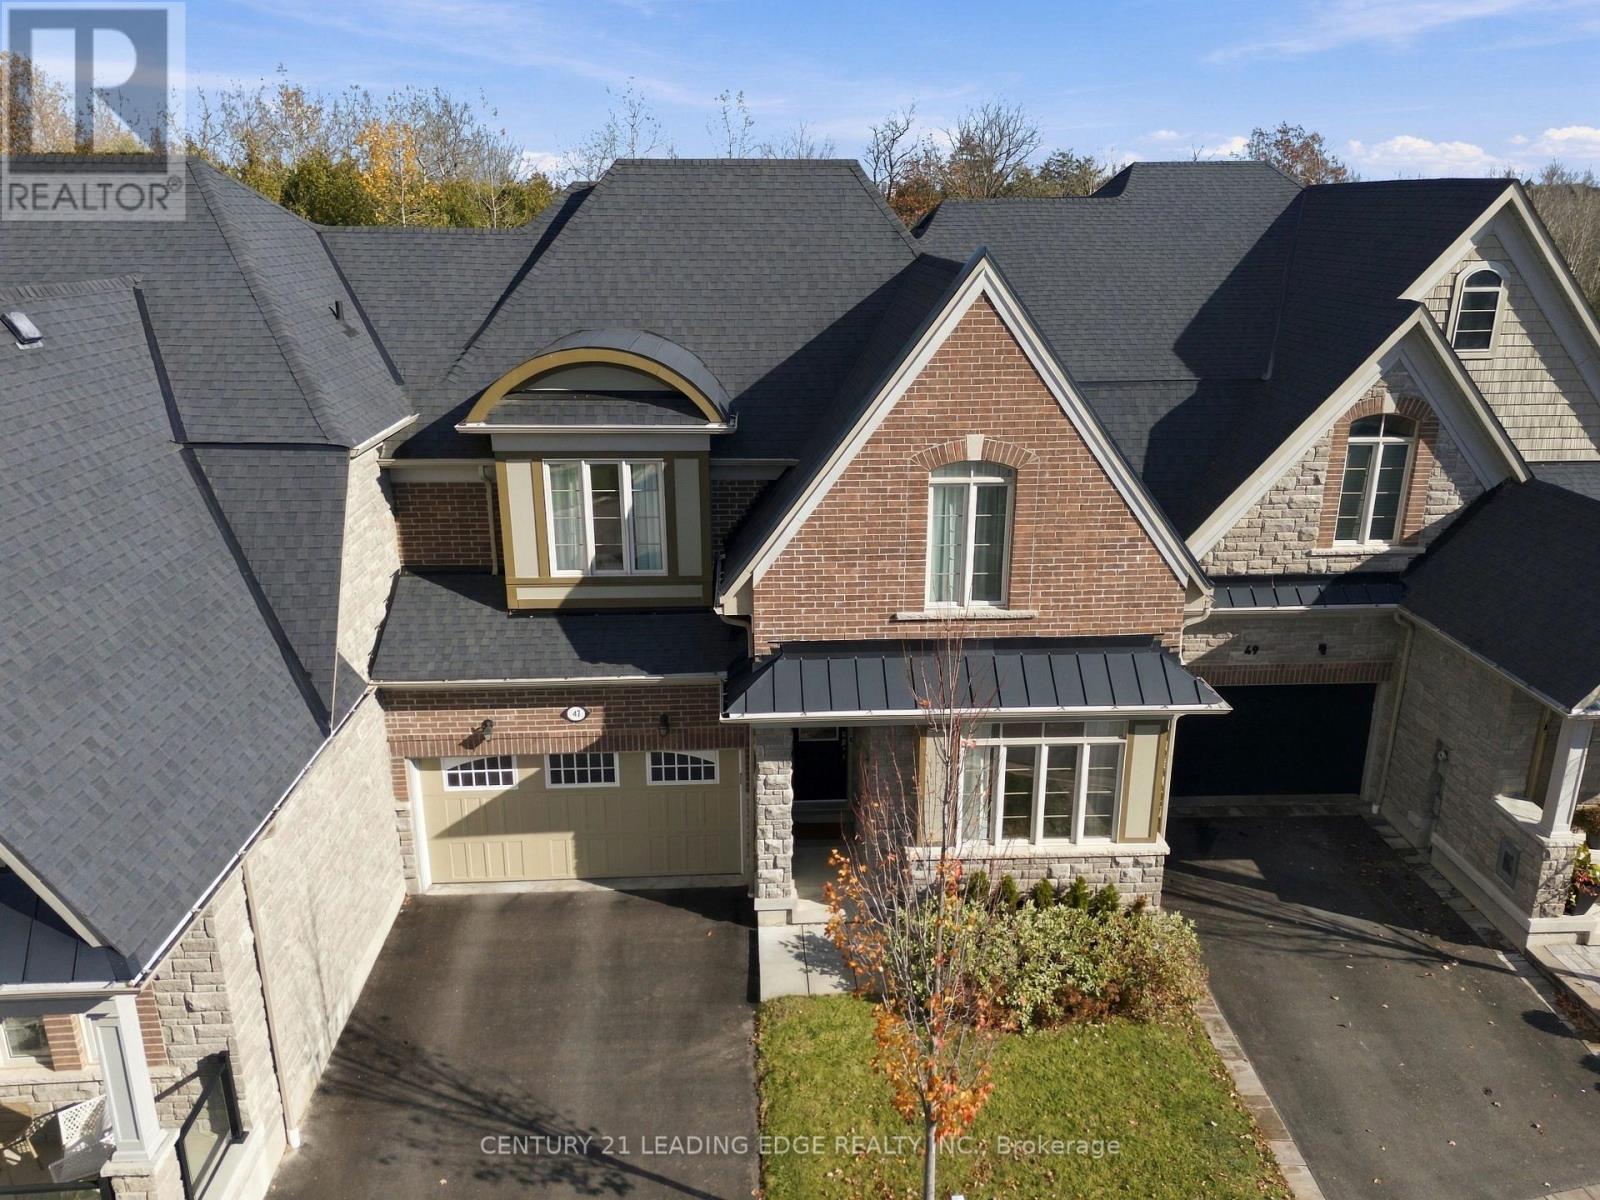
55 Keywood Street
BUYER ADVANTAGE
Buy with confidence
Get a full-service approach built on strategy, strong negotiation, and clear guidance from offer to close.
- Local Market Expertise
- Broker-level Negotiation
- Transparent Process
- No-pressure Guidance

The right strategy depends on your goals, timing, budget, and the type of home you are buying. Get Your Buyer Snapshot.
About This Property
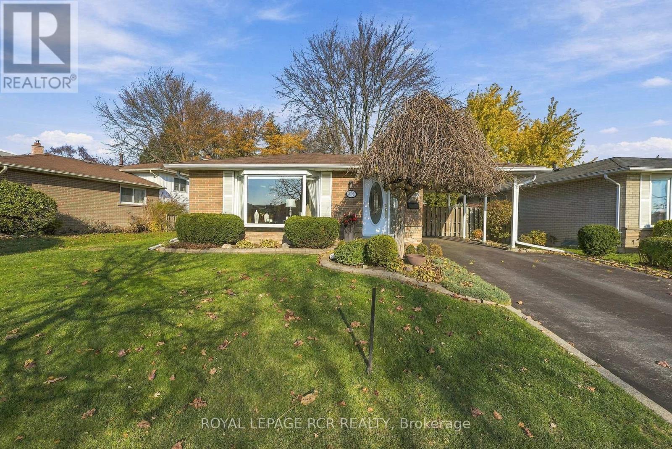
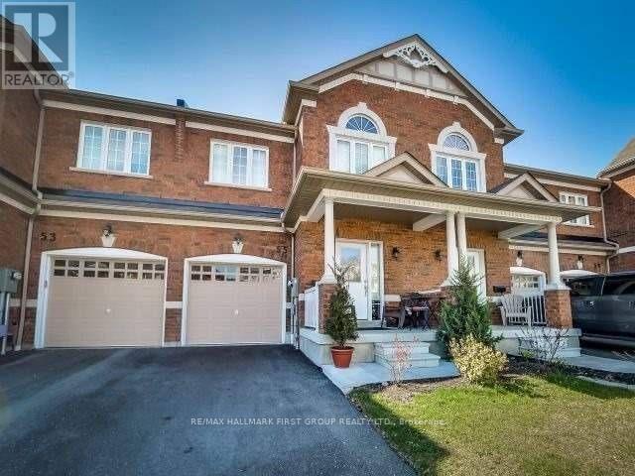
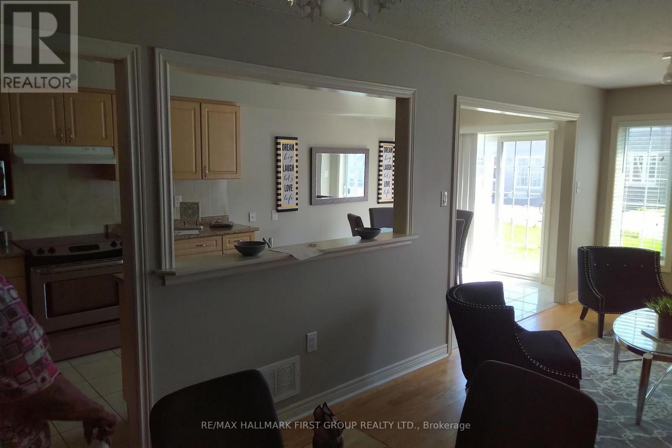
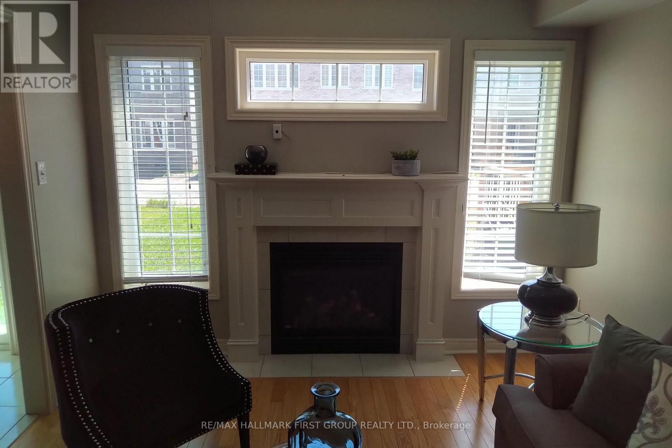
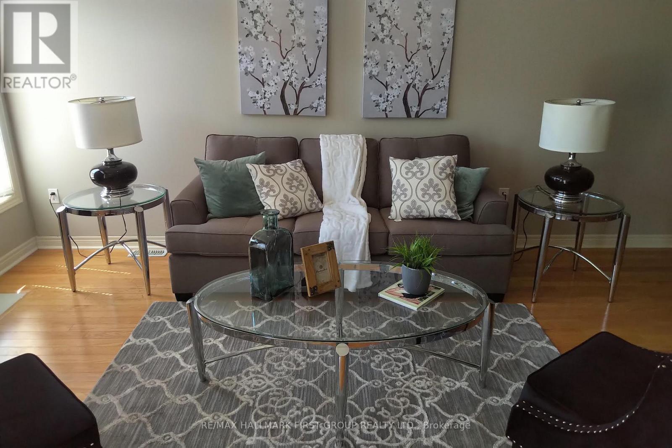
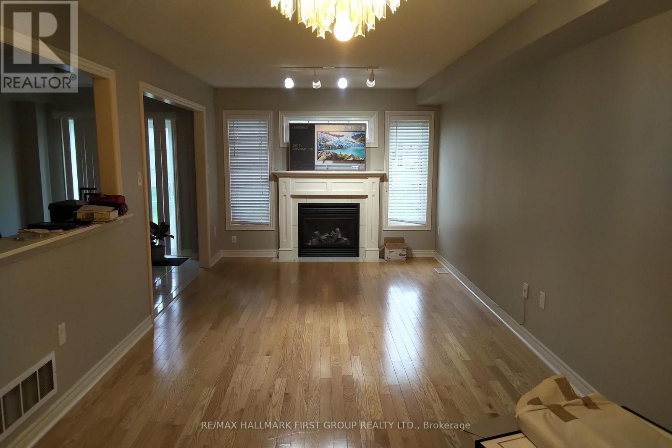
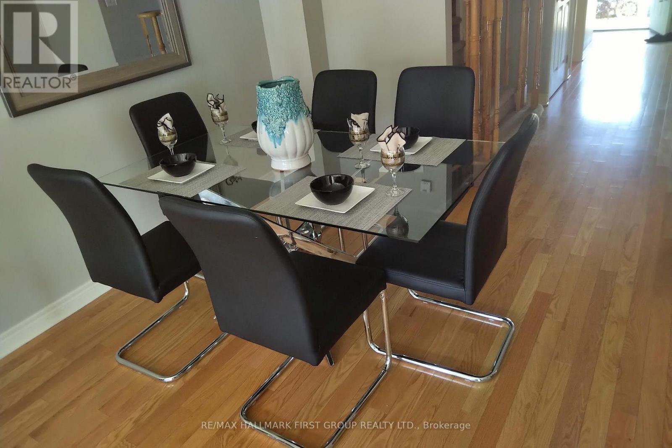
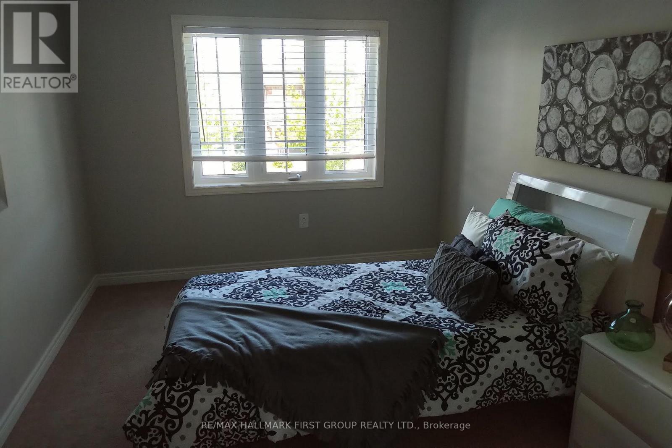
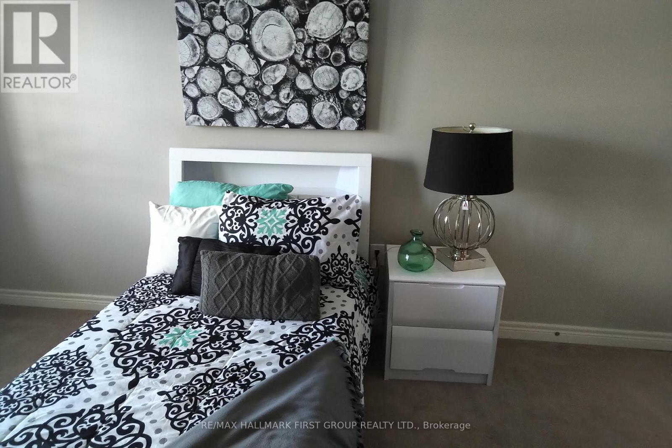
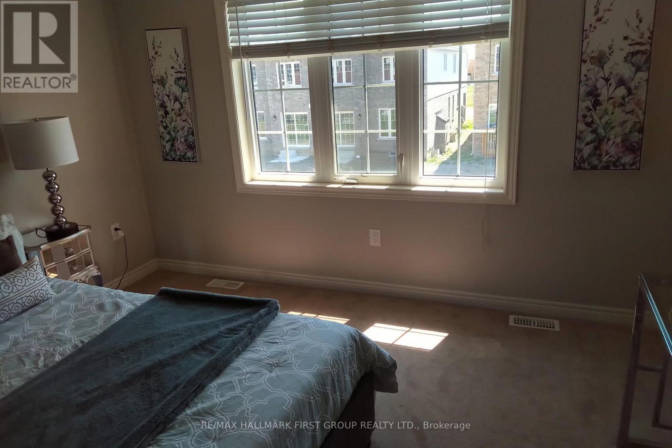
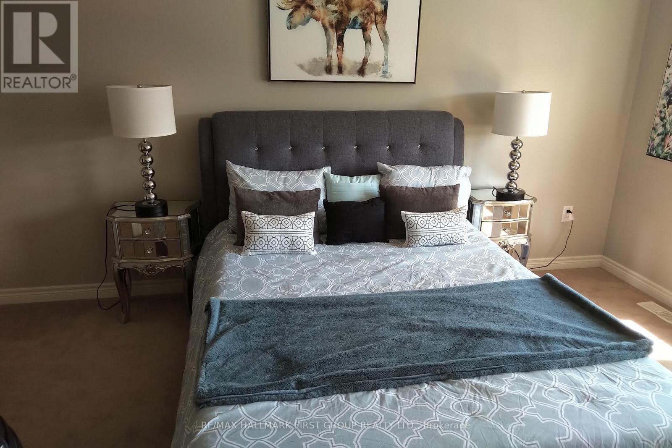
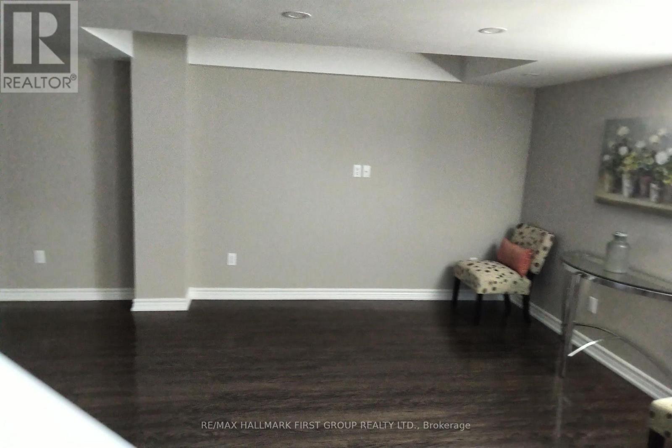
Welcome To This Beautifully Appointed John Boddy Home, Ideally Situated In A Highly Desirable Ajax Neighbourhood! This Inviting Home Features Hardwood Flooring, Elegant Baseboards & Trim. The Sun-Filled Open-Concept Living & Dining Area Is Perfect For Entertaining, Featuring A Cozy Gas Fireplace That Creates A Warm & Welcoming Atmosphere. The Modern Kitchen Is Beautifully Finished With Upgraded Cabinetry, Stainless Steel Appliances & A Generous Breakfast Area With A Walk-Out To The Backyard, Perfect For Everyday Family Living. Retreat To The Spacious Primary Bedroom Complete With A Walk-In Closet & Luxurious 5-Piece Ensuite Featuring Double Sinks, A Relaxing Soaker Tub & Oversized Separate Shower. Two Additional Generously Sized Bedrooms Offer Comfort & Flexibility For The Growing Family. The Finished Basement Extends Your Living Space With A Large Family Room & Convenient 3-Piece Bathroom, Ideal For Family Gatherings, Recreation Or A Home Entertainment Area. A Wonderful Opportunity To Enjoy Comfortable Family Living In One Of Ajax's Sought-After Communities, Close To Schools, Parks, Shopping & Everyday Amenities! (id:63604)
Key Facts
Highlights
- Washer
- Refrigerator
- Dishwasher
- Stove
- Dryer
- Microwave
- Window Coverings
Property Details
Interior features
Exterior features
Rooms
Mortgage & Affordability
Saved Properties
Keep This One Handy
Save this listing, compare it later, or open your saved properties dashboard.
Neighbourhood
- Area
- South East
- City
- Ajax
- Postal code
- L1Z 2E4
- Nearby
- Cross Streets: Audley/Bayly. ** Directions: See Map.
Save This Property
Keep this home handy, return to it anytime, and let us know how to reach you about this listing.
We use this email only to connect your saved properties and saved searches.
Other Available Options
Similar Listings
Listings from our database that match closely.