55 Maverick Crescent
Vaughan, ONDetached
$2,128,880
MLS® N13866488
Detached5 beds6 baths6 total
55 Maverick Crescent, Vaughan, ON photo 1
55 Maverick Crescent, Vaughan, ON photo 2
55 Maverick Crescent, Vaughan, ON photo 3
55 Maverick Crescent, Vaughan, ON photo 4
55 Maverick Crescent, Vaughan, ON photo 5
55 Maverick Crescent, Vaughan, ON photo 6
55 Maverick Crescent, Vaughan, ON photo 7
55 Maverick Crescent, Vaughan, ON photo 8
55 Maverick Crescent, Vaughan, ON photo 9
55 Maverick Crescent, Vaughan, ON photo 10
55 Maverick Crescent, Vaughan, ON photo 11
55 Maverick Crescent, Vaughan, ON photo 12
55 Maverick Crescent, Vaughan, ON photo 13
55 Maverick Crescent, Vaughan, ON photo 14
55 Maverick Crescent, Vaughan, ON photo 15
55 Maverick Crescent, Vaughan, ON photo 16
55 Maverick Crescent, Vaughan, ON photo 17
55 Maverick Crescent, Vaughan, ON photo 18
55 Maverick Crescent, Vaughan, ON photo 19
55 Maverick Crescent, Vaughan, ON photo 20
55 Maverick Crescent, Vaughan, ON photo 21
55 Maverick Crescent, Vaughan, ON photo 22
55 Maverick Crescent, Vaughan, ON photo 23
55 Maverick Crescent, Vaughan, ON photo 24
55 Maverick Crescent, Vaughan, ON photo 25
55 Maverick Crescent, Vaughan, ON photo 26
55 Maverick Crescent, Vaughan, ON photo 27
55 Maverick Crescent, Vaughan, ON photo 28
55 Maverick Crescent, Vaughan, ON photo 29
55 Maverick Crescent, Vaughan, ON photo 30
55 Maverick Crescent, Vaughan, ON photo 31
55 Maverick Crescent, Vaughan, ON photo 32
55 Maverick Crescent, Vaughan, ON photo 33
55 Maverick Crescent, Vaughan, ON photo 34
55 Maverick Crescent, Vaughan, ON photo 35
55 Maverick Crescent, Vaughan, ON photo 36
55 Maverick Crescent, Vaughan, ON photo 37
55 Maverick Crescent, Vaughan, ON photo 38
55 Maverick Crescent, Vaughan, ON photo 39
55 Maverick Crescent, Vaughan, ON photo 40
55 Maverick Crescent, Vaughan, ON photo 41
55 Maverick Crescent, Vaughan, ON photo 42
55 Maverick Crescent, Vaughan, ON photo 43
55 Maverick Crescent, Vaughan, ON photo 44
55 Maverick Crescent, Vaughan, ON photo 45
55 Maverick Crescent, Vaughan, ON photo 46
55 Maverick Crescent, Vaughan, ON photo 47
55 Maverick Crescent, Vaughan, ON photo 48
55 Maverick Crescent, Vaughan, ON photo 49
1 / 49

BUYER ADVANTAGE

Buy with confidence

Get a full-service approach built on strategy, strong negotiation, and clear guidance from offer to close.

  • Local Market Expertise
  • Broker-level Negotiation
  • Transparent Process
  • No-pressure Guidance

The right strategy depends on your goals, timing, budget, and the type of home you are buying. Get Your Buyer Snapshot.

About This Property

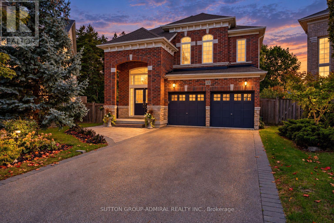
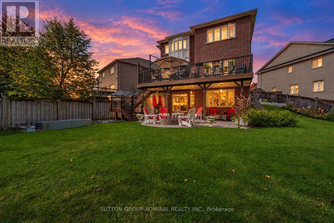
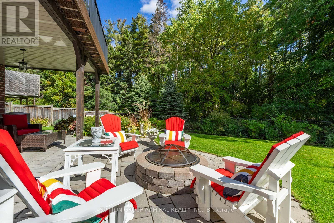
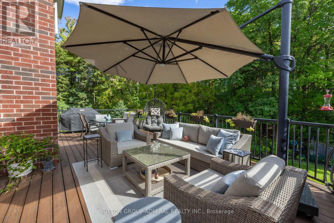
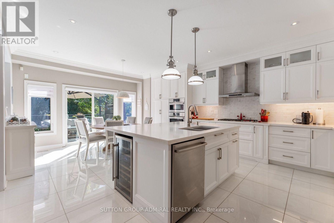
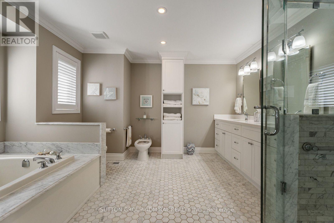
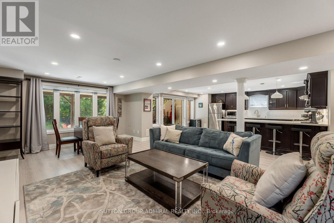
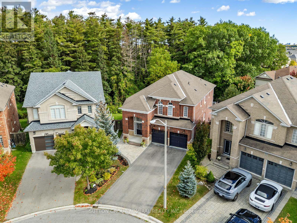
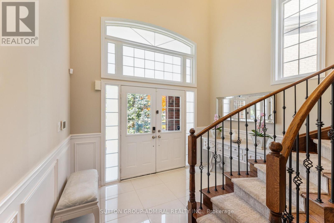
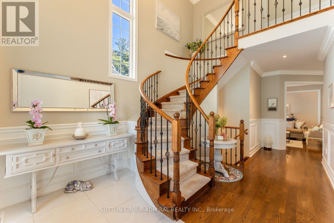
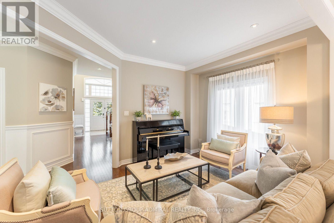
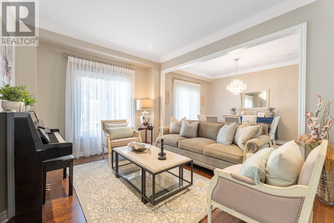
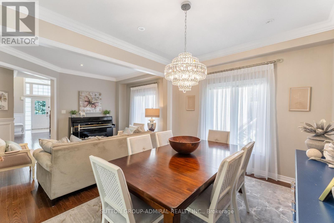
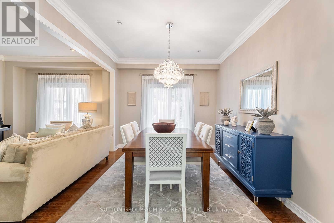
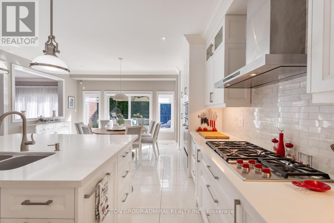
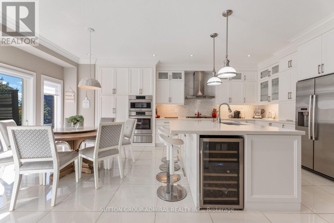
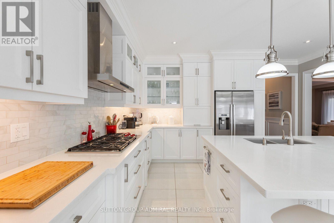
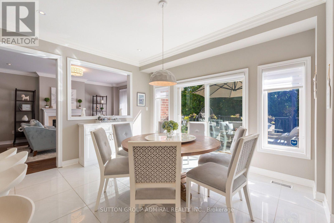
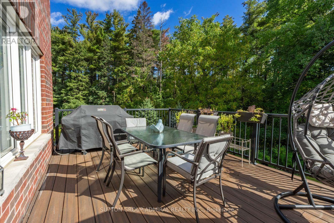
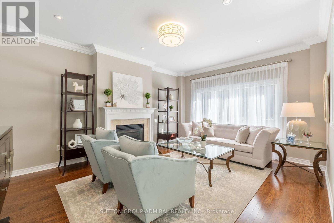
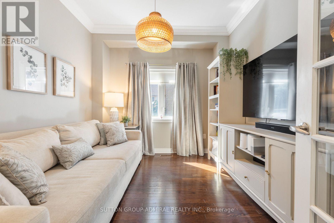
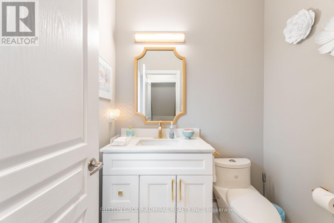
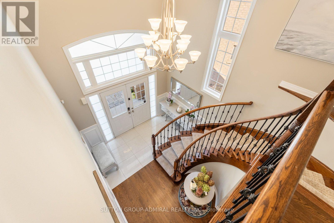
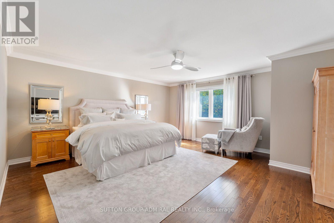
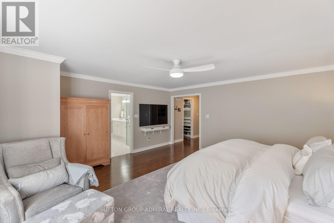
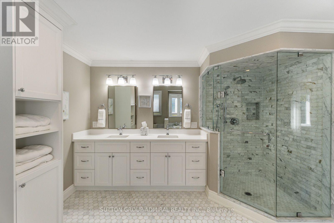
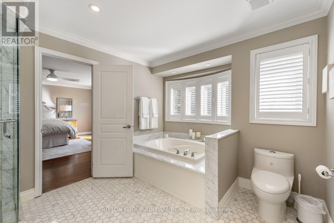
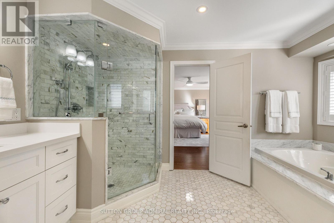
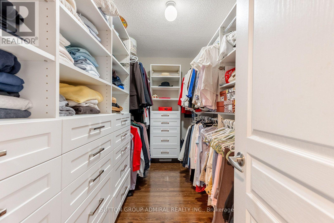
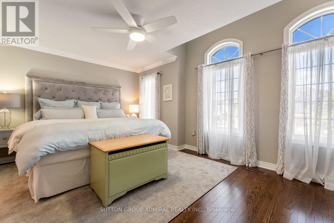
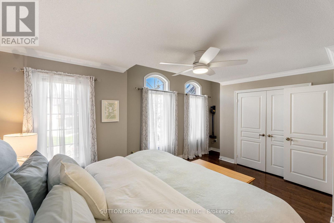
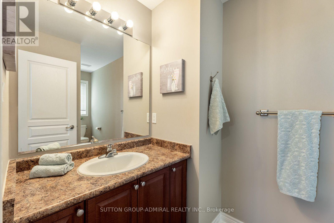
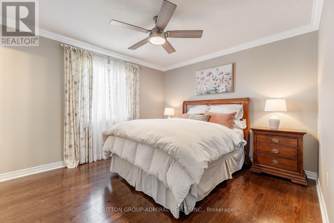
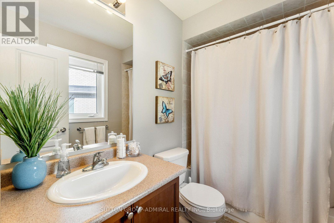
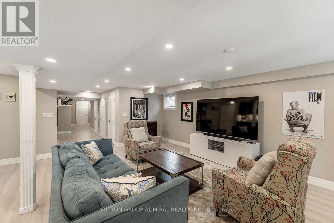
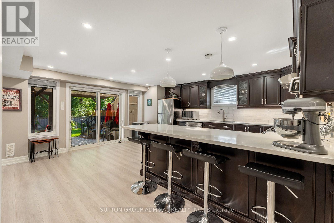
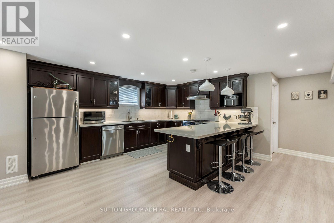
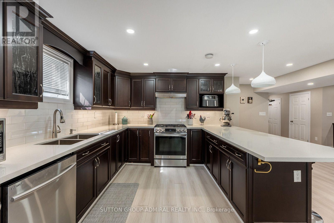
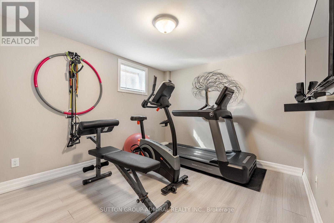
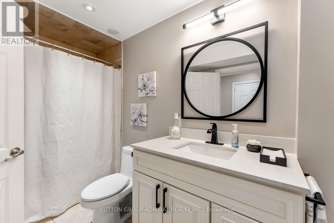
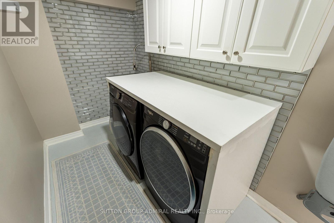
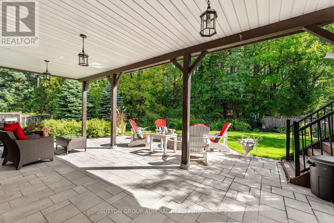
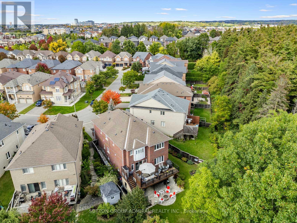
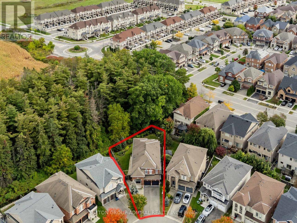
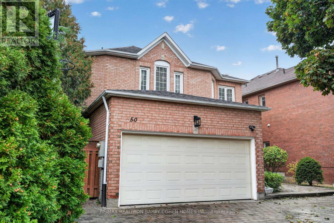
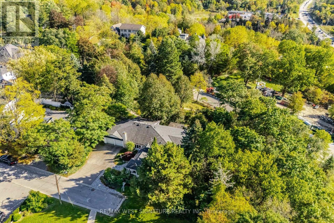
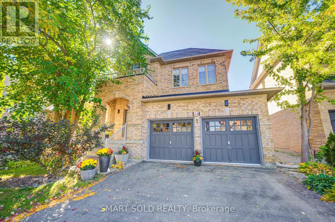
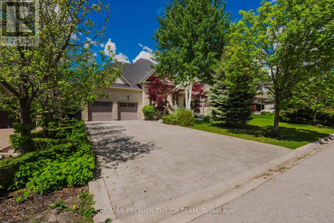
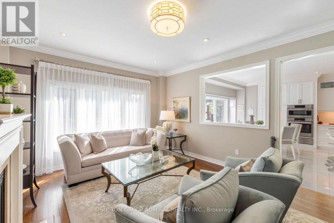
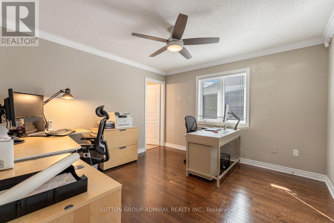
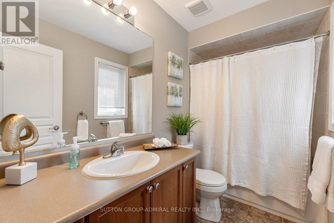
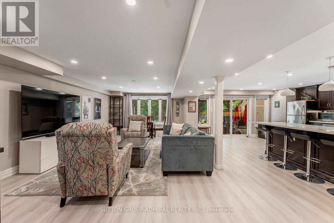
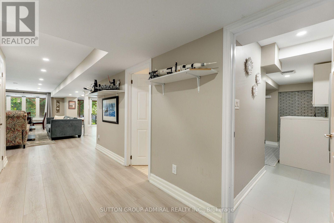
Step into luxury w/ this beautifully upgraded, Fernbrook-built show home - a turn-key retreat on an oversized pie-shaped ravine lot oasis on one of Thornberry Woods' most coveted child-friendly streets. This immaculately maintained 4+1 bdrm, 6-bath sun-filled residence offers 3,366 sf above grade + a finished walk-out lower level w/ approx $250K in recent reno's & upgrades. The 7,879 sf lot measures over 80' wide across the rear & 160' deep, abutting a mature ravine & showcasing stunning perennial gardens that bloom every spring. An 18' grand foyer w/ double door entry, chandelier & sweeping curved staircase w/ runner & wrought iron pickets sets the tone. The bright main level features oak H/W, smooth ceilings, extensive crown moulding & wainscoting, pot lights, a family room w/ gas F/P, & a main floor office w/ French doors. The reno'd chef's kitchen boasts custom shaker cabinetry w/ glass inserts, soft-close drawers, a massive quartz island, marble b-splash, under-valence lights, Blanco composite sink w/ touchless faucet, Wolf 5-burner cooktop & Bosch appliances, plus a walk-out to a private 33' x 15' composite deck overlooking the ravine. Upstairs, every bdrm has its own ensuite. The primary retreat offers ravine views, his & hers WICs & a spa-like 7-pc ensuite adorned in marble tile w/ frameless glass shower, double sinks & bidet. The bright w/o lower level adds a 2nd full kitchen w/ quartz counters & gas range, a rec area, bdrm, 4-pc bath & reno'd laundry - ideal for in-laws, teens or multi-gen living. Outside: stone patio w/ fire pit, interlock, landscaping & irrigation front & back, BBQ gas line, built-in garden shed, 2-car garage & 4-car driveway. Upgrades incl. HEPA furnace ('24), owned HWT, 200 amp service, 60 amp EV supply, R40 attic insulation, newer thermopanes, CVAC, closet org's & alarm. Near parks, trails & top schools (Roberta Bondar PS, Viola Desmond & Romeo Dallaire FI, Stephen Lewis SS, St. Elizabeth, St. Cecilia). Walk to Rutherford GO & Walmart (id:63604)
Key Facts

Type
Detached
Beds
5
Baths
6
Size
3,000 sqft
Lot
30.9 x 145.9 FT; Oversized Pie: 115' (north), 79' (East)
Parking
6 total

Highlights

  • Washer
  • Refrigerator
  • Central Vacuum
  • Whirlpool
  • Dishwasher
  • Wine Fridge
  • Range
  • Oven
  • Dryer
  • Microwave
  • Alarm System
  • Cooktop
Property Details 19 details
Bedrooms
5 bedrooms
4 above grade + 1 below grade
Bathrooms
6 bathrooms
1 partial
Parking
6 parking spaces
Garage
Living area
3,000 - 3,500 sq. ft.
Property
Single Family · Freehold · Detached
Property subtype
Single Family
Structure type
House
Ownership
Freehold
Attached status
Detached
Storeys
2
Basement
Finished, Full, Apartment in basement, Separate entrance, Walk out
Heating
Forced air, Natural gas
Cooling
Central air conditioning
Fireplace
1 fireplace
Lot dimensions
30.9 x 145.9 FT; Oversized Pie: 115' (north), 79' (East)
Frontage
30.10 feet
Taxes
$9,132.95
Water source
Municipal water
Sewer
Sanitary sewer
Views
City view

Interior features

WasherRefrigeratorCentral VacuumWhirlpoolDishwasherWine FridgeRangeOvenDryerMicrowaveAlarm SystemCooktop

Exterior features

BrickConcreteInsulation upgradedFully Fenced

Systems and association

Alarm systemSmoke DetectorsControlled entrySewerElectricityCable

Lot and water

Wooded areaRavineFlat siteLightingCarpet FreeIn-Law Suite
Rooms 15 rooms
Level
Room
Dimensions
Main level
Living room
4.17 m x 3.2 m
Second level
Bedroom 4
3.48 m x 3.73 m
Basement
Recreational, Games room
5.82 m x 7.77 m
Basement
Kitchen
3.33 m x 5.54 m
Basement
Bedroom
3.38 m x 4.19 m
Basement
Laundry room
5.08 m x 1.7 m
Main level
Dining room
4.17 m x 3.17 m
Main level
Family room
4.17 m x 5.21 m
Main level
Kitchen
4.93 m x 3.94 m
Main level
Eating area
4.19 m x 3 m
Main level
Library
3.28 m x 2.97 m
Main level
Mud room
3.38 m x 1.83 m
Second level
Primary Bedroom
5.33 m x 5.11 m
Second level
Bedroom 2
5.54 m x 3.86 m
Second level
Bedroom 3
3.71 m x 3.73 m

Virtual Tour & Media

Mortgage & Affordability Estimate monthly costs
Purchase price$2,128,880
Down paymentNot available
Mortgage amountNot available
Principal & interestNot available
Property taxesNot available
Condo/HOA feeNot available
Insurance/OtherNot available
UtilitiesNot available
Est. monthly totalNot available
Income needed (GDS 32%)Not available
Estimates only. Not financial advice. Rates, taxes and fees vary by lender and municipality.

Saved Properties

Keep This One Handy

Save this listing, compare it later, or open your saved properties dashboard.

Manage Saved Searches
Map is approximate.

Neighbourhood

Area
Patterson
City
Vaughan
Postal code
L6A 4L1
Nearby
Cross Streets: Dufferin St. & Rutherford Rd. ** Directions: Rutherford West to Dufferin, North on Dufferin, West on District, North on Peter Rupert, East on Maverick.