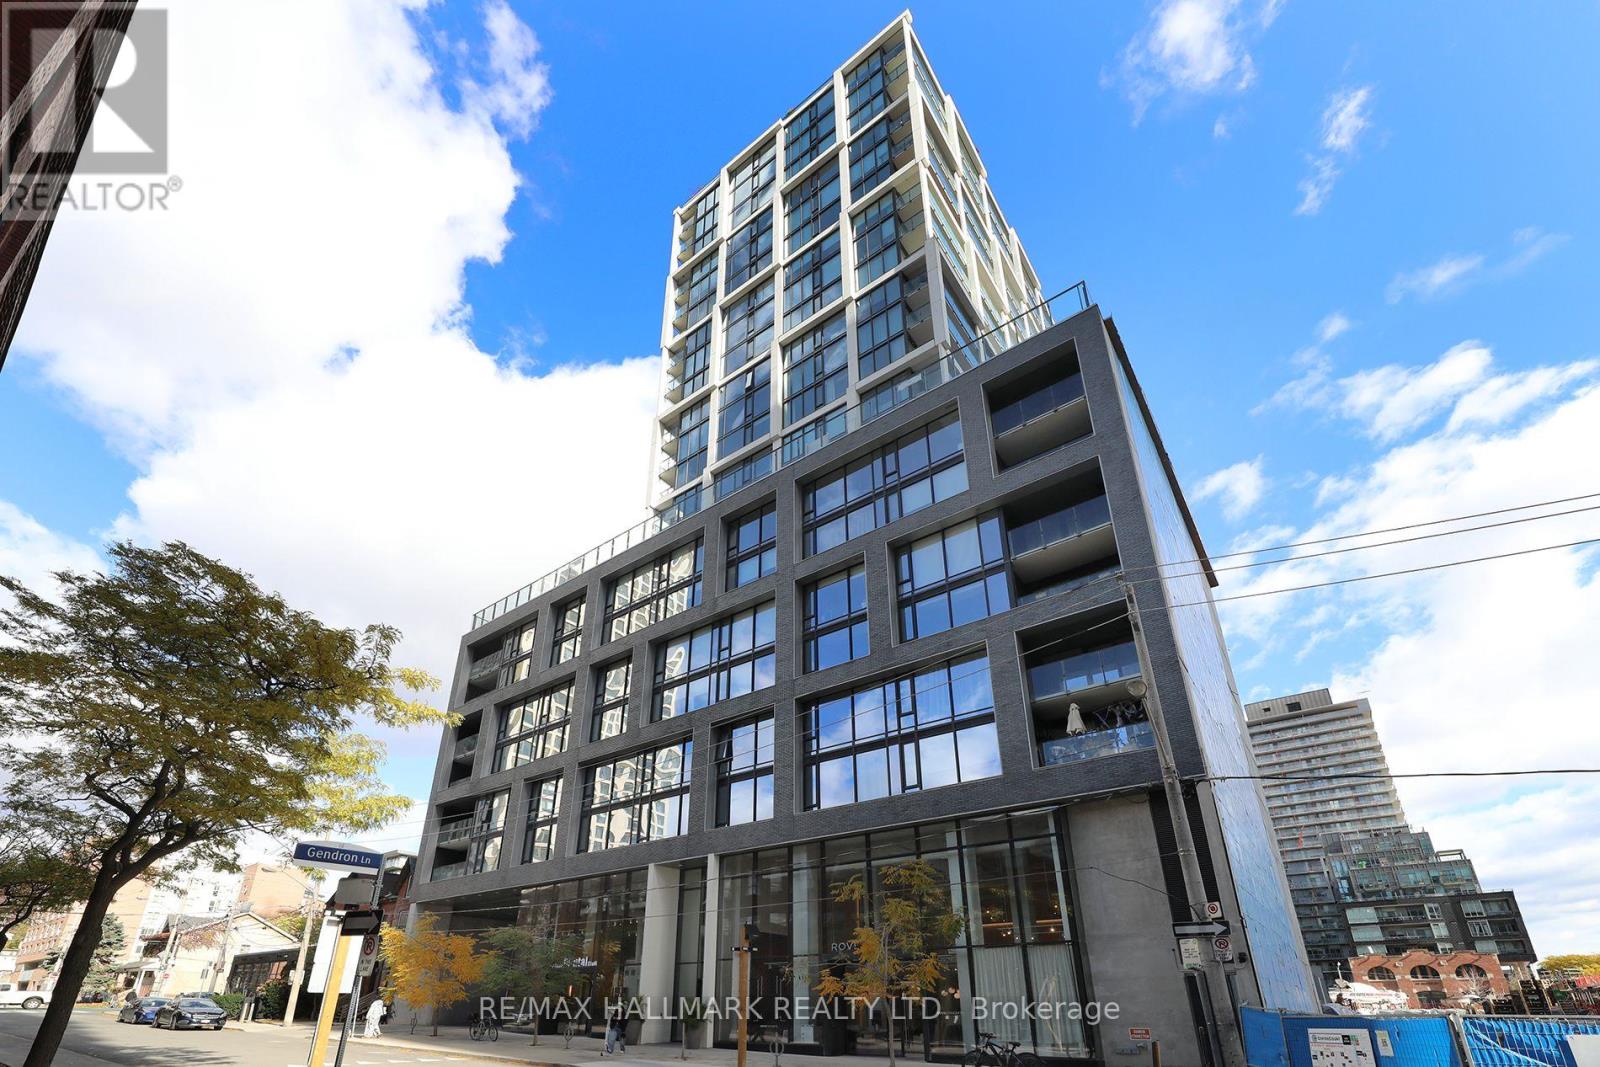
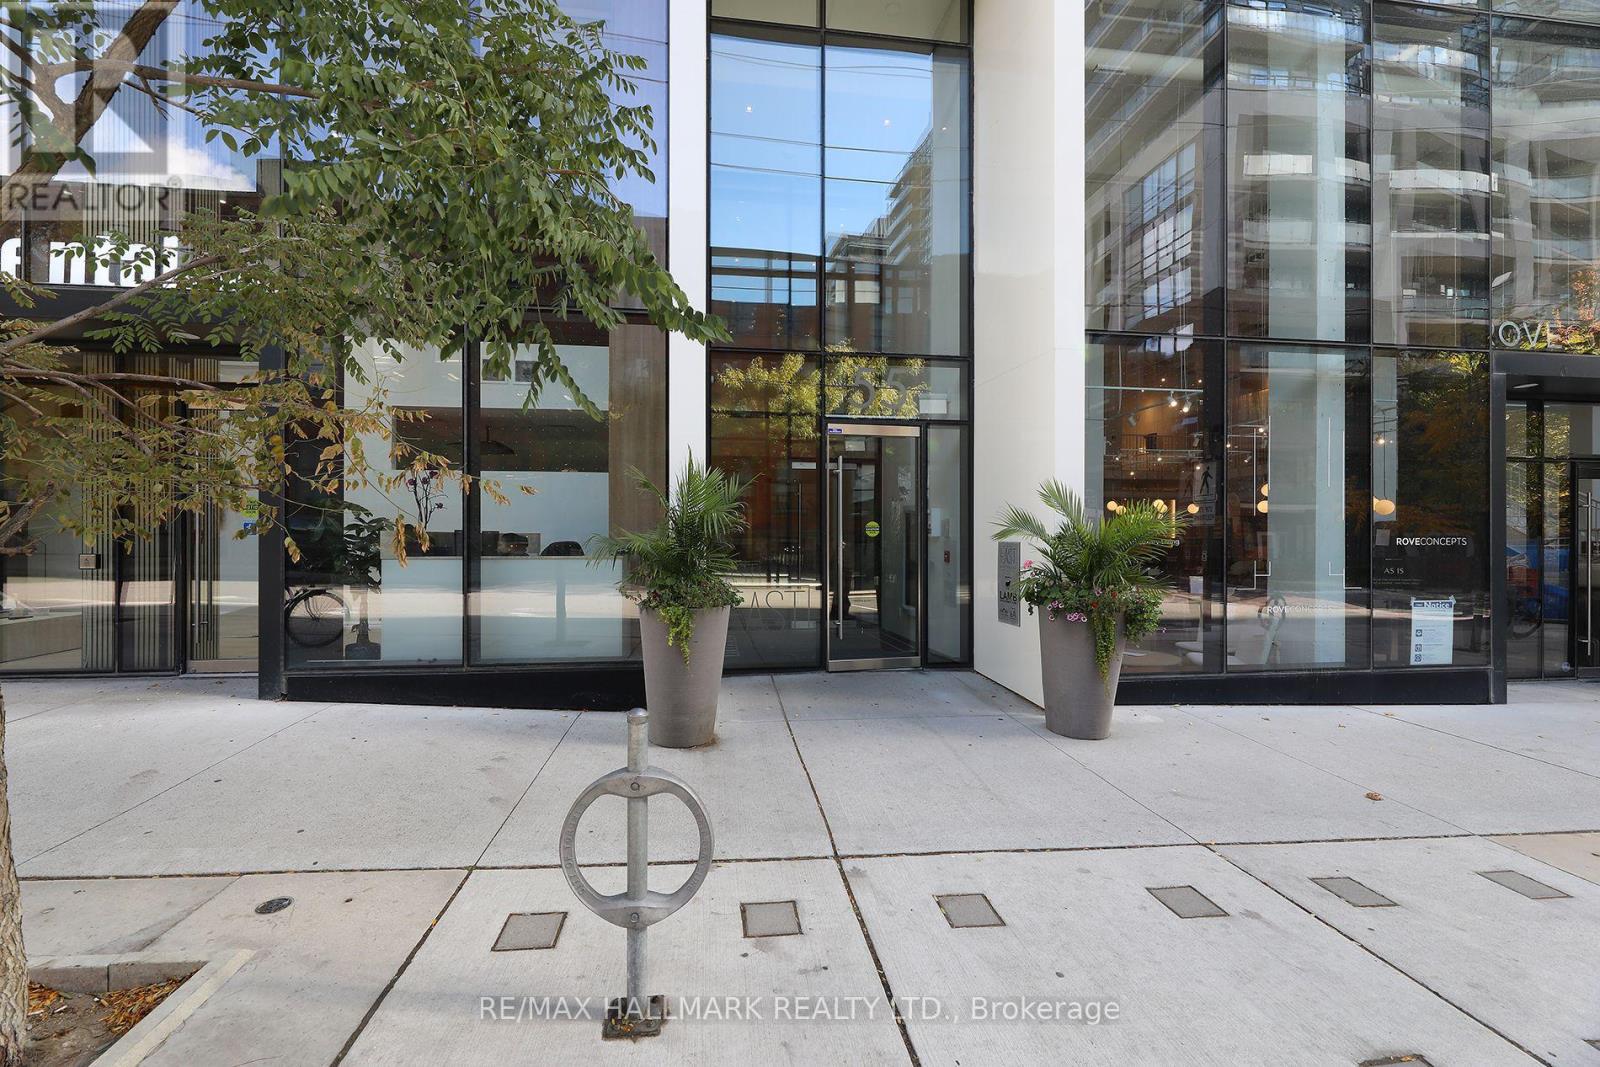
1808- 55 Ontario Street
Toronto, ONCondo Apartment
$945,000
MLS® C14137764
Condo Apartment3 beds2 baths1 total
1808- 55 Ontario Street, Toronto, ON photo 1
1808- 55 Ontario Street, Toronto, ON photo 2
1808- 55 Ontario Street, Toronto, ON photo 3
1808- 55 Ontario Street, Toronto, ON photo 4
1808- 55 Ontario Street, Toronto, ON photo 5
1808- 55 Ontario Street, Toronto, ON photo 6
1808- 55 Ontario Street, Toronto, ON photo 7
1808- 55 Ontario Street, Toronto, ON photo 8
1808- 55 Ontario Street, Toronto, ON photo 9
1808- 55 Ontario Street, Toronto, ON photo 10
1808- 55 Ontario Street, Toronto, ON photo 11
1808- 55 Ontario Street, Toronto, ON photo 12
1808- 55 Ontario Street, Toronto, ON photo 13
1808- 55 Ontario Street, Toronto, ON photo 14
1808- 55 Ontario Street, Toronto, ON photo 15
1808- 55 Ontario Street, Toronto, ON photo 16
1808- 55 Ontario Street, Toronto, ON photo 17
1808- 55 Ontario Street, Toronto, ON photo 18
1808- 55 Ontario Street, Toronto, ON photo 19
1808- 55 Ontario Street, Toronto, ON photo 20
1808- 55 Ontario Street, Toronto, ON photo 21
1808- 55 Ontario Street, Toronto, ON photo 22
1808- 55 Ontario Street, Toronto, ON photo 23
1808- 55 Ontario Street, Toronto, ON photo 24
1808- 55 Ontario Street, Toronto, ON photo 25
1808- 55 Ontario Street, Toronto, ON photo 26
1808- 55 Ontario Street, Toronto, ON photo 27
1808- 55 Ontario Street, Toronto, ON photo 28
1808- 55 Ontario Street, Toronto, ON photo 29
1808- 55 Ontario Street, Toronto, ON photo 30
1808- 55 Ontario Street, Toronto, ON photo 31
1808- 55 Ontario Street, Toronto, ON photo 32
1808- 55 Ontario Street, Toronto, ON photo 33
1808- 55 Ontario Street, Toronto, ON photo 34
1808- 55 Ontario Street, Toronto, ON photo 35
1808- 55 Ontario Street, Toronto, ON photo 36
1808- 55 Ontario Street, Toronto, ON photo 37
1808- 55 Ontario Street, Toronto, ON photo 38
1808- 55 Ontario Street, Toronto, ON photo 39
1808- 55 Ontario Street, Toronto, ON photo 40
1808- 55 Ontario Street, Toronto, ON photo 41
1 / 41

BUYER ADVANTAGE

Buy with confidence

Get a full-service approach built on strategy, strong negotiation, and clear guidance from offer to close.
  • Local Market Expertise
  • Broker-level Negotiation
  • Transparent Process
  • No-pressure Guidance

The right strategy depends on your goals, timing, budget, and the type of home you are buying. Get Your Buyer Snapshot.

About This Property

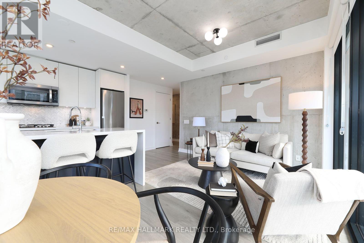
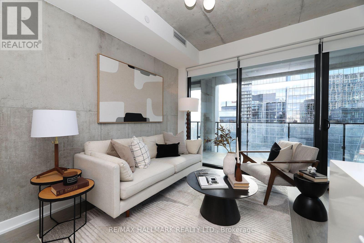
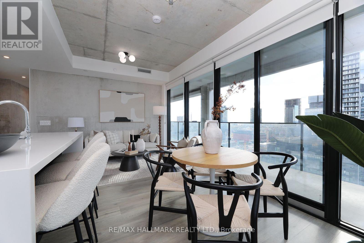
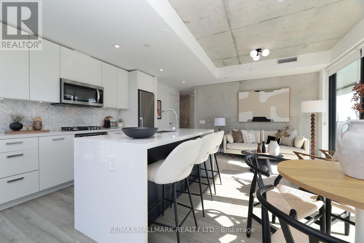
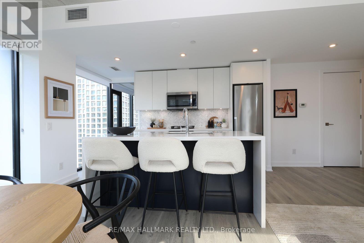
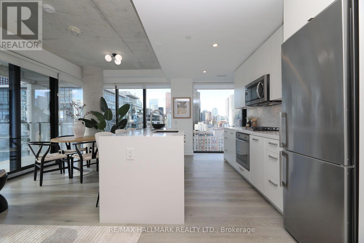
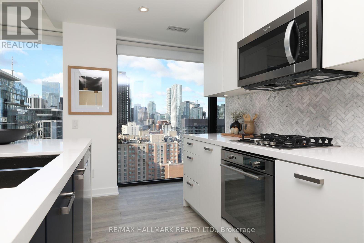
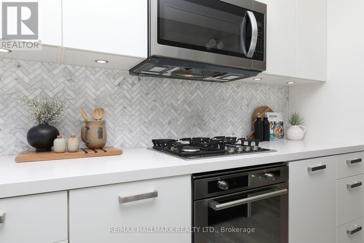
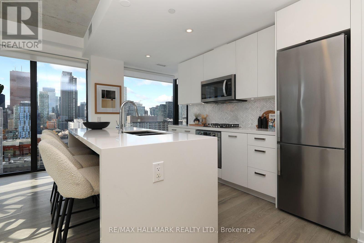
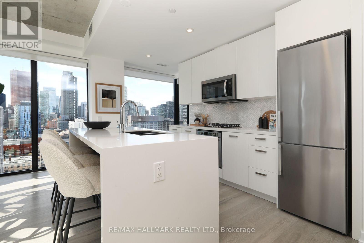
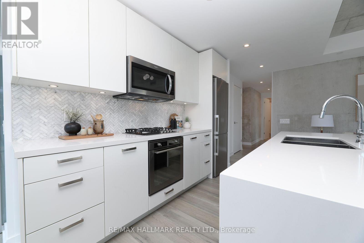
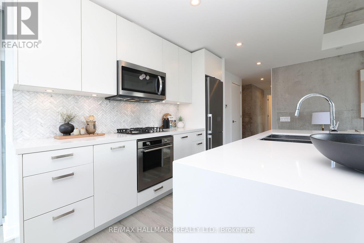
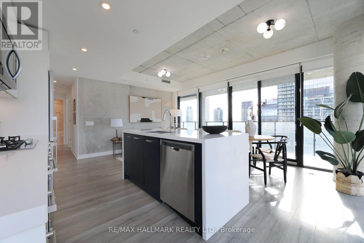
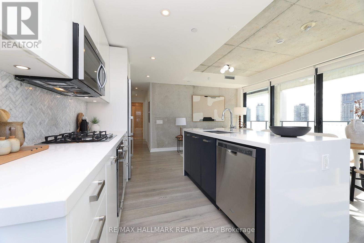
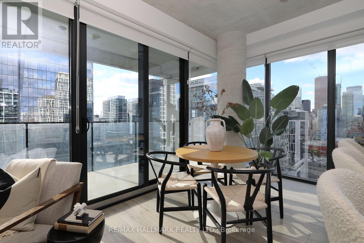
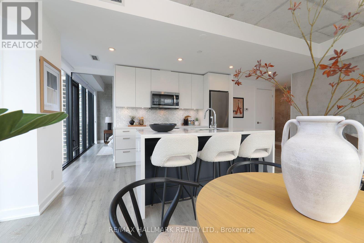
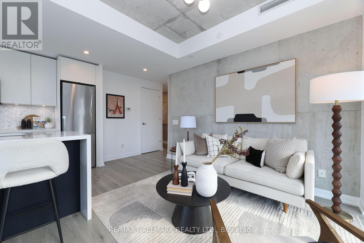
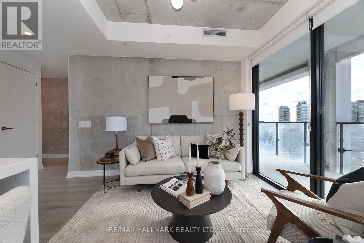
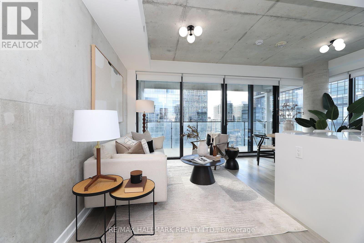
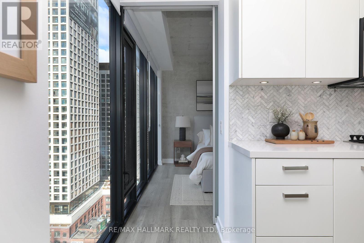
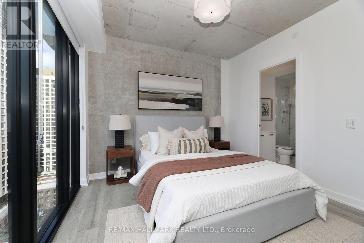
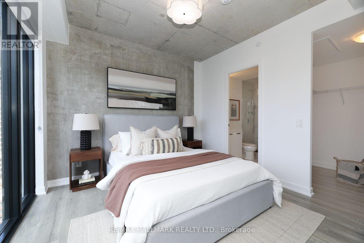
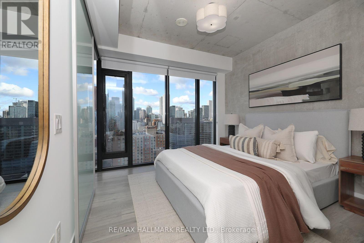
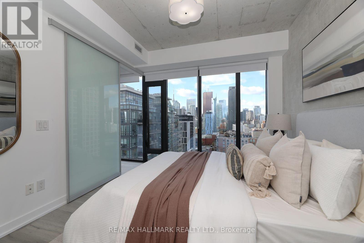
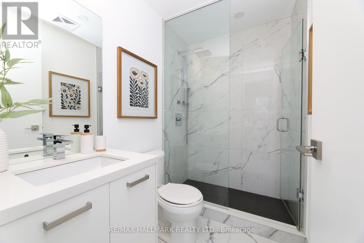
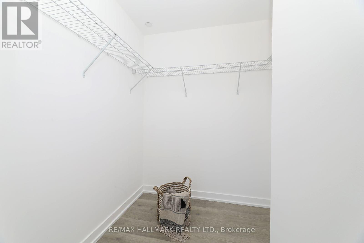
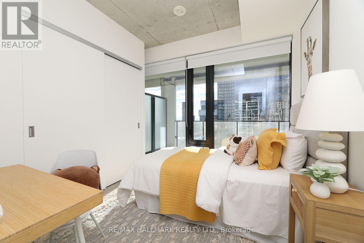
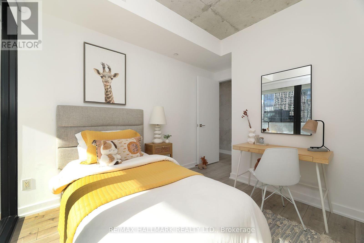
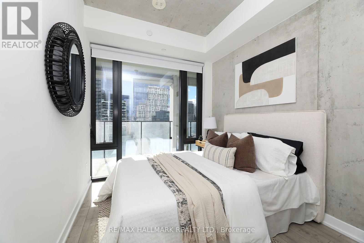
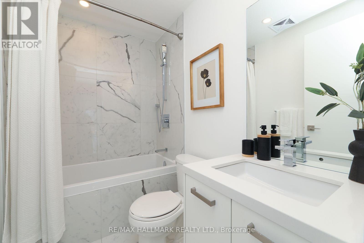
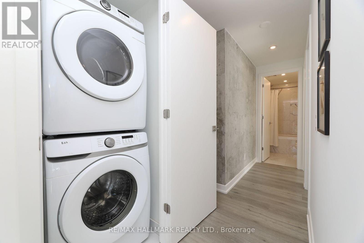
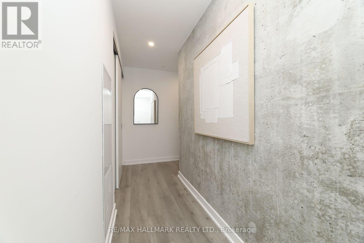
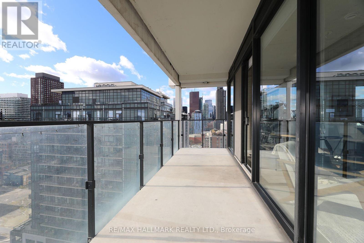
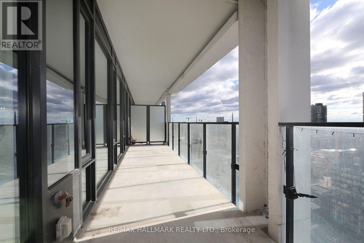
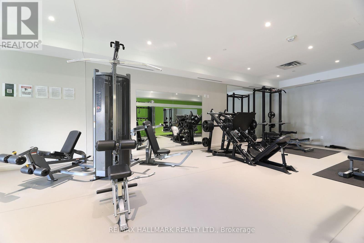
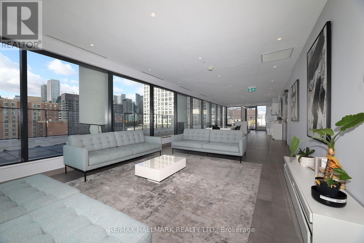
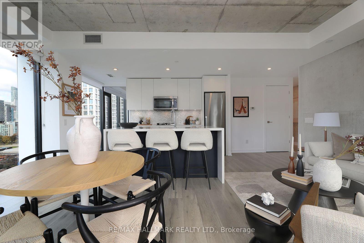
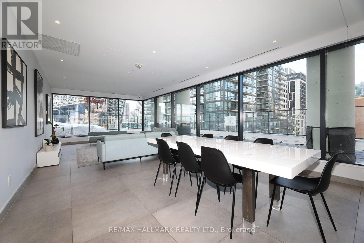
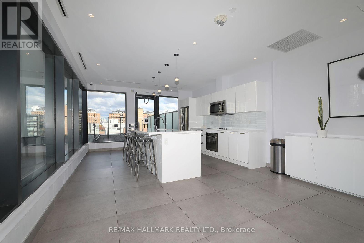
The perfect blend of contemporary design and urban convenience. This stylish modern condo offers over 1000sf of an open, functional floor plan. Featuring 3 spacious bedrooms with ample closet space, 2 spa-like washrooms and a desirable south exposure, this suite showcases striking EXPOSED CONCRETE CEILINGS AND WALLS for a sophisticated industrial-chic feel. The chef-inspired kitchen boasts a centre island with a double sink, terrific counter space and storage space ideal for entertaining and everyday living and..... a gas cooktop! Step out to the extra long balcony (240sf) with a BBQ gas hookup and enjoy your own private outdoor retreat. Professionally painted. New LED ceiling light fixtures. New roller blinds. New flooring in the 2nd and 3rd bedrooms. Owned parking space. Owned locker. Excellent building amenities including an outdoor pool, guest suite, rooftop terrace with BBQs, a sun deck, fully equipped fitness centre, party room, and visitor parking. Just move-in and show off this downtown beauty. No snow to shovel and no grass to cut! Enjoy an exceptional downtown lifestyle surrounded by trendy restaurants, cafés, shops, grocery stores and everyday conveniences. Minutes to the vibrant St. Lawrence Market, the Distillery District and the waterfront, with parks and entertainment nearby. Excellent TTC access with King and Queen streetcar routes close by, plus convenient connections to the Financial District, the Gardiner Expressway and the DVP. A fantastic opportunity to own a spacious, modern, move-in ready condo in a dynamic downtown neighbourhood! (id:63604)

Key Facts

Type
Condo Apartment
Beds
3
Baths
2
Size
1,000 sqft
Parking
1 total
Condo fee
$1,054

Highlights

  • Washer
  • Refrigerator
  • Dishwasher
  • Range
  • Oven
  • Dryer
  • Microwave
  • Cooktop
  • Oven - Built-In
  • Hood Fan
  • Window Coverings
Property Details 13 details
Bedrooms
3 bedrooms
3 above grade
Bathrooms
2 bathrooms
Parking
1 parking space
Garage · Underground
Living area
1,000 - 1,199 sq. ft.
Property
Single Family · Condo/Strata · Attached
Property subtype
Single Family
Structure type
Apartment
Ownership
Condo/Strata
Attached status
Attached
Heating
Heat Pump, Other
Cooling
Central air conditioning
Fireplace
No
Pool
Outdoor pool
Taxes
$5,555.34

Interior features

WasherRefrigeratorDishwasherRangeOvenDryerMicrowaveCooktopOven - Built-InHood FanWindow CoveringsTile

Exterior features

ConcreteBrick

Systems and association

Smoke DetectorsCommon Area MaintenanceWaterInsuranceParking

Lot and water

BalconyCarpet Free
Rooms 10 rooms
Level
Room
Dimensions
Main level
Living room
5.94 m x 5 m
Main level
Dining room
5.94 m x 5 m
Main level
Kitchen
5.94 m x 5 m
Main level
Primary Bedroom
3.08 m x 3.23 m
Main level
Bathroom
2.32 m x 1.52 m
Main level
Bedroom 2
2.53 m x 3.39 m
Main level
Bedroom 3
3.23 m x 3.39 m
Main level
Bathroom
2.16 m x 1.52 m
Main level
Foyer
2.1 m x 3.81 m
Main level
Other
11.92 m x 1.83 m

Virtual Tour & Media

Mortgage & Affordability Estimate monthly costs
Purchase price$945,000
Down paymentNot available
Mortgage amountNot available
Principal & interestNot available
Property taxesNot available
Condo/HOA feeNot available
Insurance/OtherNot available
UtilitiesNot available
Est. monthly totalNot available
Income needed (GDS 32%)Not available
Estimates only. Not financial advice. Rates, taxes and fees vary by lender and municipality.

Saved Properties

Keep This One Handy

Save this listing, compare it later, or open your saved properties dashboard.

Manage Saved Searches
Map is approximate.

Neighbourhood

Area
Moss Park
City
Toronto
Postal code
M5A 0T8
Nearby
Cross Streets: Richmond St and Ontario St. ** Directions: Richmond St E to Ontario St, Ontario St South.