
55 Rayoak Drive
BUYER ADVANTAGE
Buy with confidence
Get a full-service approach built on strategy, strong negotiation, and clear guidance from offer to close.
- Local Market Expertise
- Broker-level Negotiation
- Transparent Process
- No-pressure Guidance

The right strategy depends on your goals, timing, budget, and the type of home you are buying. Get Your Buyer Snapshot.
About This Property
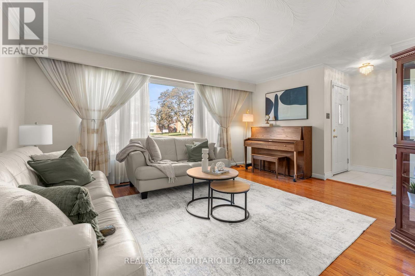
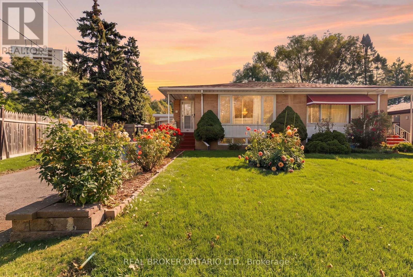
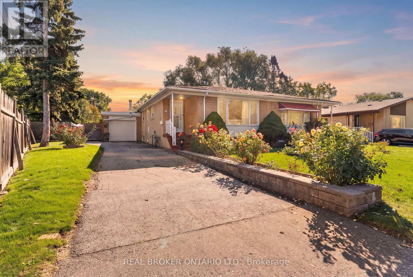
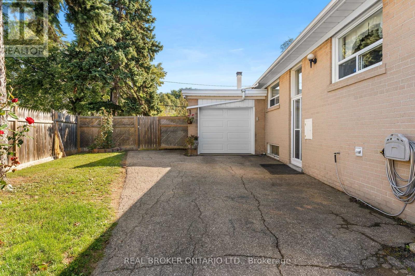
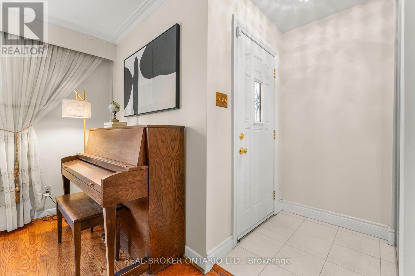
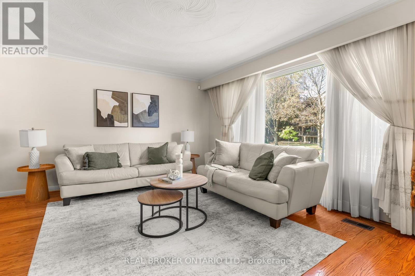
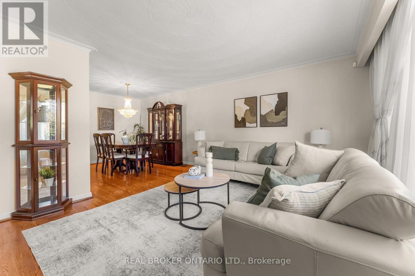
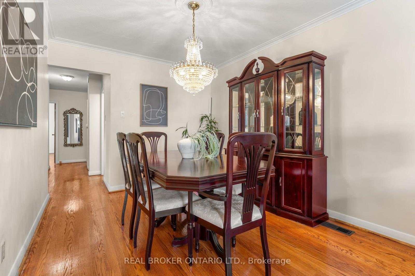
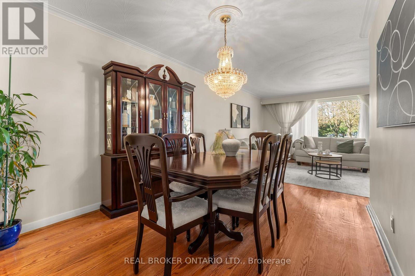
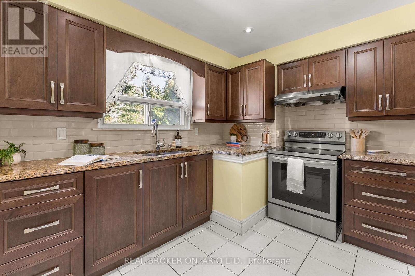
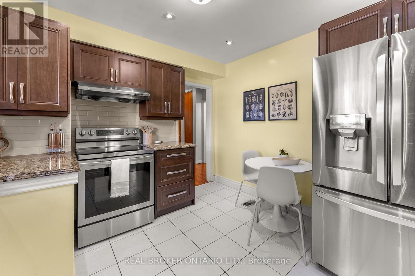
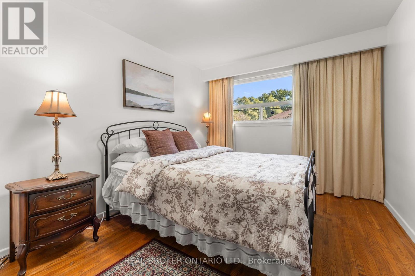
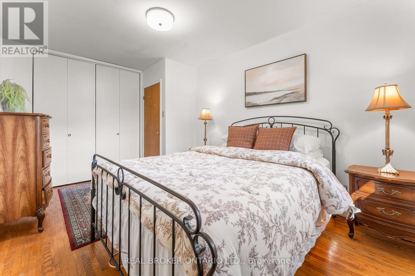
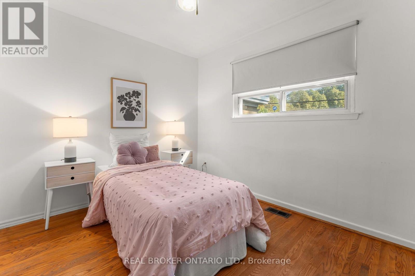
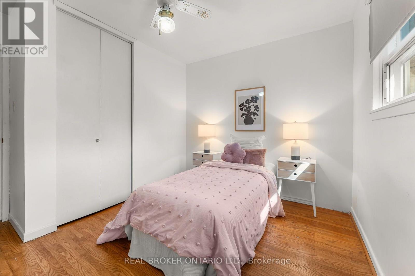
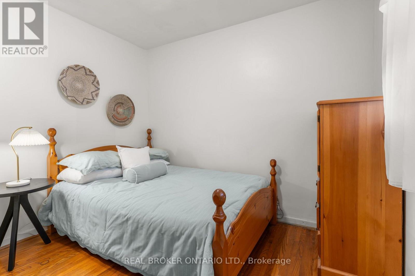
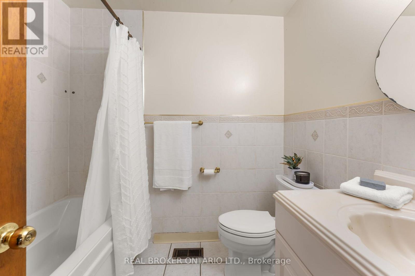
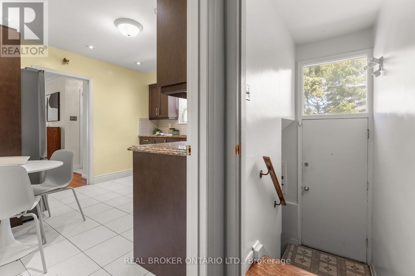
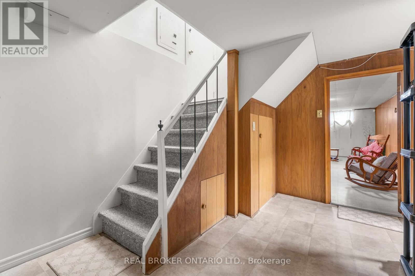
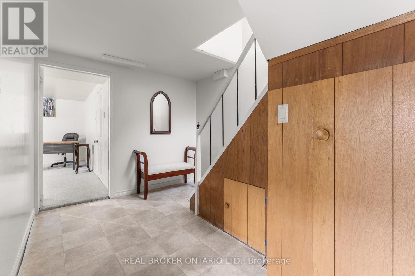
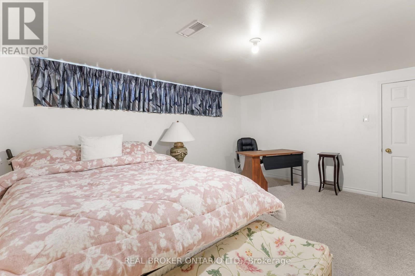
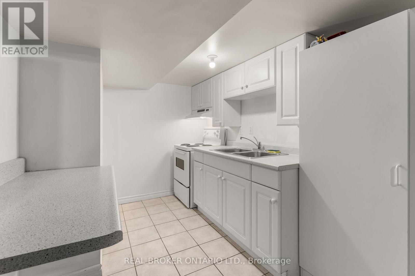
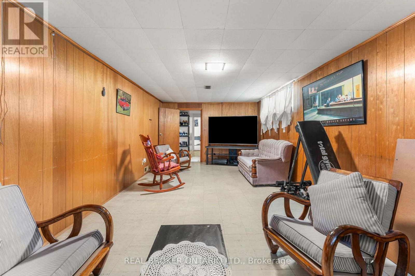
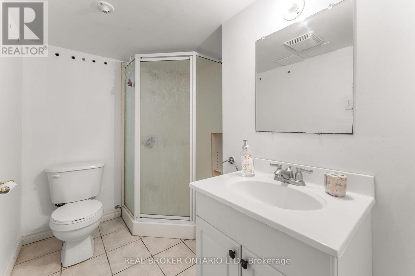
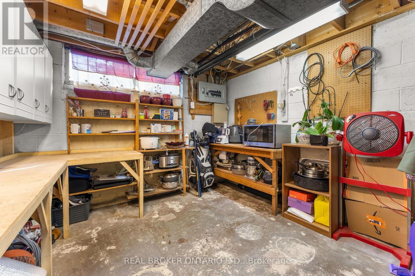
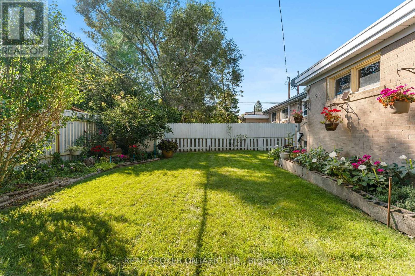
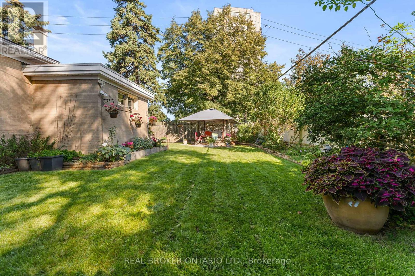
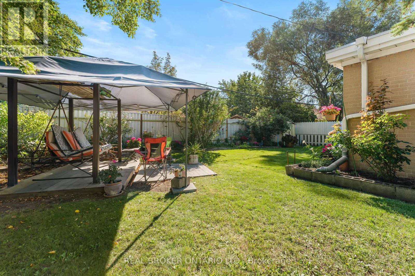
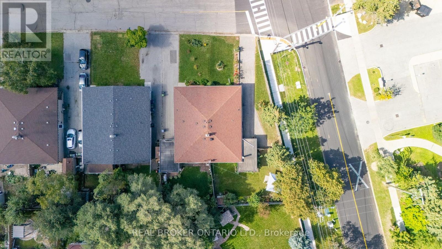
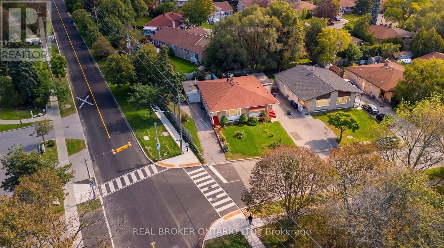
Welcome To 55 Rayoak Drive! In The Heart Of An Established And Family-Friendly Neighbourhood, Parkwoods Donalda. This Charming 3+1 Bedroom, 2-Bathroom Semi-Detached Bungalow Offers One Of The Largest Lots In The Area And An Exceptional Opportunity For First-Time Buyers, Families, And Investors Alike. Enjoy Great Curb Appeal, Beautifully Landscaped Yards And A Long Private Driveway With Parking For Up To 4 Cars, Plus An Attached Single-Car Garage. The Expansive Backyard Is A Gardener's Dream, Offering Plenty Of Space To Plant, Entertain, Play And Enjoy The Outdoors. Inside, The Main Floor Features A Functional Layout With 3 Bedrooms, A 4-Piece Bathroom And A Kitchen Updated In 2019. The Combined Living And Dining Area Is Also Perfect for Entertaining. The Finished Basement, Complete With A Separate Entrance, Additional Bedroom, Large Recreation Room, Second Kitchen And 3-Piece Bathroom, Offers Excellent Flexibility For Extended Family, Guests Or Additional Income Potential. Recent Updates Include A Brand-New Hot Water Tank And A Roof Approximately 5 Years Old. Located On An Easy To Access Street With No Sidewalk Directly In Front Of The Home And A Convenient Pedestrian Crosswalk, This Home Is Close To Schools, Parks, Shopping And Everyday Amenities. Enjoy Easy Access To Transit, Highway 401 And The DVP, As Well As Local Favourites Including Johnny's Hamburgers And Donalda Golf Club. Nearby Parks, Shops And Community Amenities Add To The Convenience Of This Fantastic Location. A Rare Combination Of A Large Lot, Generous Parking (With A Garage), Finished Basement, Beautiful Gardens And A Convenient Location, 55 Rayoak Drive Offers The Space, Flexibility And Potential You've Been Looking For! (id:63604)
Key Facts
Highlights
- Washer
- Refrigerator
- Stove
- Range
- Oven
- Dryer
- Window Coverings
- Garage door opener remote(s)
- Water Heater
Property Details
Interior features
Exterior features
Lot and water
Rooms
Virtual Tour & Media
Mortgage & Affordability
Saved Properties
Keep This One Handy
Save this listing, compare it later, or open your saved properties dashboard.
Neighbourhood
- Area
- Parkwoods-Donalda
- City
- Toronto
- Postal code
- M3A 2Y5
- Nearby
- Cross Streets: York Mills Rd & Victoria Park Ave. ** Directions: East on Highway 401, Exit & Right turn onto Victoria Park Ave, Right turn onto York Mills Rd, Left turn onto Rayoak Dr.
Save This Property
Keep this home handy, return to it anytime, and let us know how to reach you about this listing.
We use this email only to connect your saved properties and saved searches.
Other Available Options
Similar Listings
Listings from our database that match closely.







