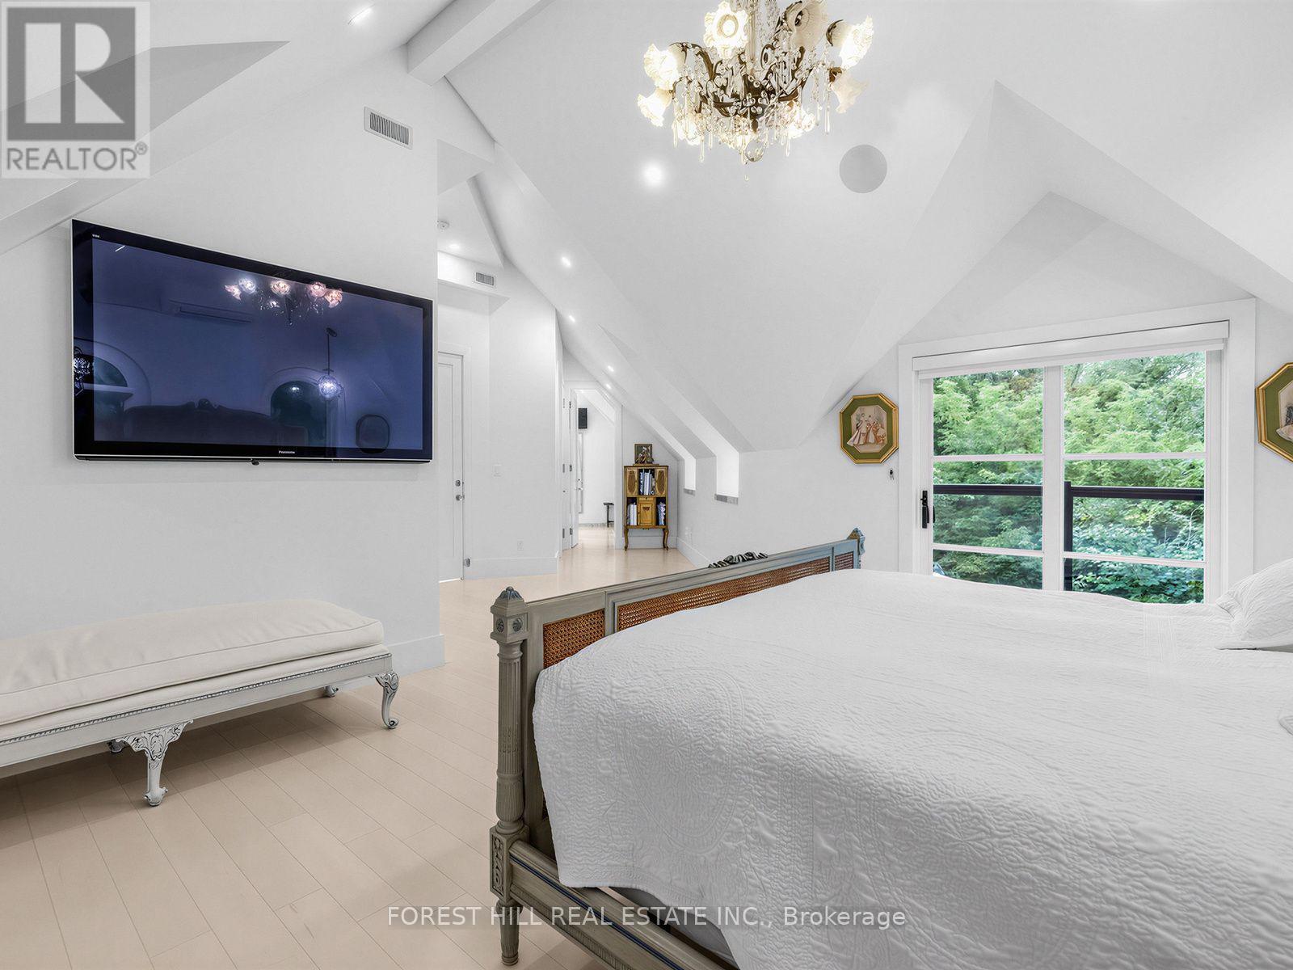

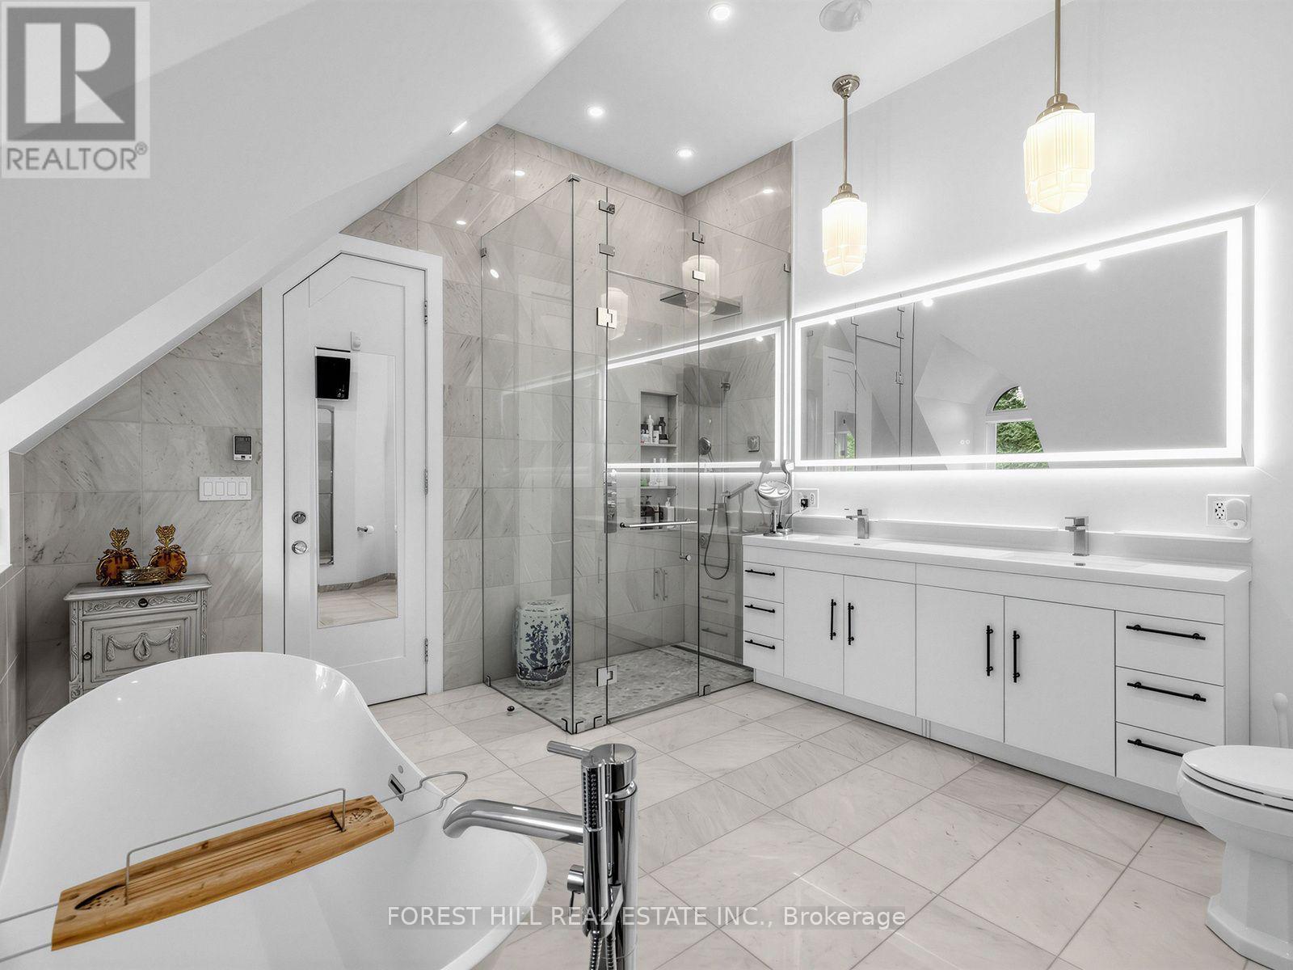
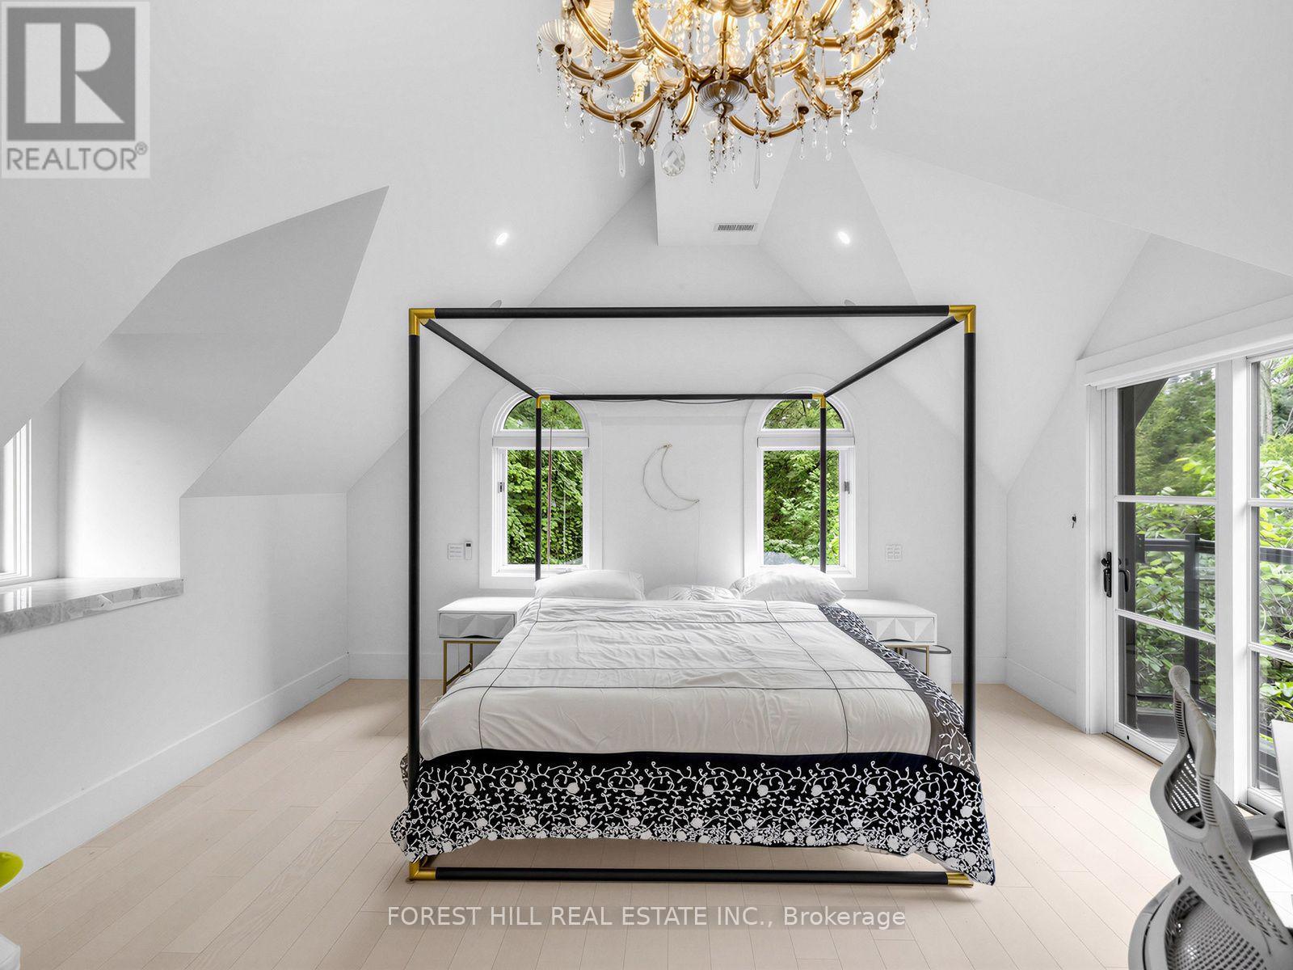
55 Strathearn Boulevard
Toronto, ONDetached
$8,995,000
MLS® C13721142
Detached4 beds5 baths5 total
55 Strathearn Boulevard, Toronto, ON photo 1
55 Strathearn Boulevard, Toronto, ON photo 2
55 Strathearn Boulevard, Toronto, ON photo 3
55 Strathearn Boulevard, Toronto, ON photo 4
55 Strathearn Boulevard, Toronto, ON photo 5
55 Strathearn Boulevard, Toronto, ON photo 6
55 Strathearn Boulevard, Toronto, ON photo 7
55 Strathearn Boulevard, Toronto, ON photo 8
55 Strathearn Boulevard, Toronto, ON photo 9
55 Strathearn Boulevard, Toronto, ON photo 10
55 Strathearn Boulevard, Toronto, ON photo 11
55 Strathearn Boulevard, Toronto, ON photo 12
55 Strathearn Boulevard, Toronto, ON photo 13
55 Strathearn Boulevard, Toronto, ON photo 14
55 Strathearn Boulevard, Toronto, ON photo 15
55 Strathearn Boulevard, Toronto, ON photo 16
55 Strathearn Boulevard, Toronto, ON photo 17
55 Strathearn Boulevard, Toronto, ON photo 18
55 Strathearn Boulevard, Toronto, ON photo 19
55 Strathearn Boulevard, Toronto, ON photo 20
55 Strathearn Boulevard, Toronto, ON photo 21
55 Strathearn Boulevard, Toronto, ON photo 22
55 Strathearn Boulevard, Toronto, ON photo 23
55 Strathearn Boulevard, Toronto, ON photo 24
55 Strathearn Boulevard, Toronto, ON photo 25
55 Strathearn Boulevard, Toronto, ON photo 26
55 Strathearn Boulevard, Toronto, ON photo 27
55 Strathearn Boulevard, Toronto, ON photo 28
55 Strathearn Boulevard, Toronto, ON photo 29
55 Strathearn Boulevard, Toronto, ON photo 30
55 Strathearn Boulevard, Toronto, ON photo 31
55 Strathearn Boulevard, Toronto, ON photo 32
55 Strathearn Boulevard, Toronto, ON photo 33
55 Strathearn Boulevard, Toronto, ON photo 34
55 Strathearn Boulevard, Toronto, ON photo 35
55 Strathearn Boulevard, Toronto, ON photo 36
55 Strathearn Boulevard, Toronto, ON photo 37
55 Strathearn Boulevard, Toronto, ON photo 38
55 Strathearn Boulevard, Toronto, ON photo 39
55 Strathearn Boulevard, Toronto, ON photo 40
55 Strathearn Boulevard, Toronto, ON photo 41
55 Strathearn Boulevard, Toronto, ON photo 42
55 Strathearn Boulevard, Toronto, ON photo 43
55 Strathearn Boulevard, Toronto, ON photo 44
55 Strathearn Boulevard, Toronto, ON photo 45
55 Strathearn Boulevard, Toronto, ON photo 46
55 Strathearn Boulevard, Toronto, ON photo 47
55 Strathearn Boulevard, Toronto, ON photo 48
55 Strathearn Boulevard, Toronto, ON photo 49
55 Strathearn Boulevard, Toronto, ON photo 50
1 / 50

BUYER ADVANTAGE

Buy with confidence

Get a full-service approach built on strategy, strong negotiation, and clear guidance from offer to close.

  • Local Market Expertise
  • Broker-level Negotiation
  • Transparent Process
  • No-pressure Guidance

The right strategy depends on your goals, timing, budget, and the type of home you are buying. Get Your Buyer Snapshot.

About This Property

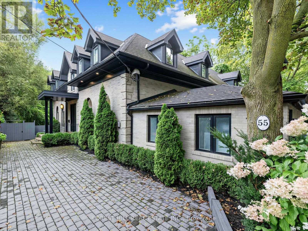
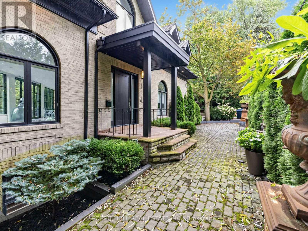
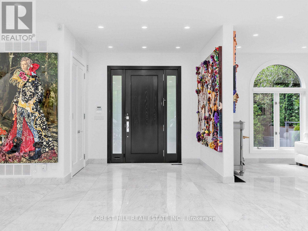
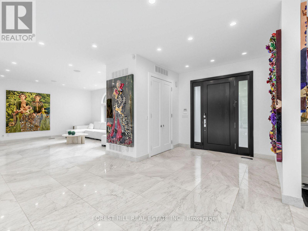
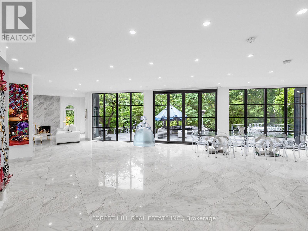
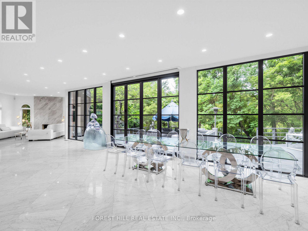
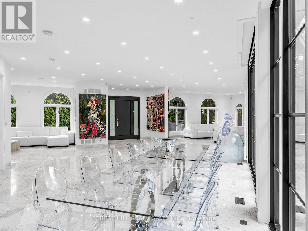
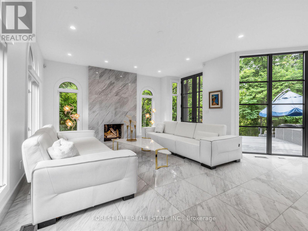
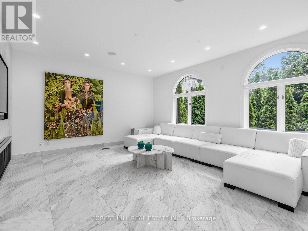
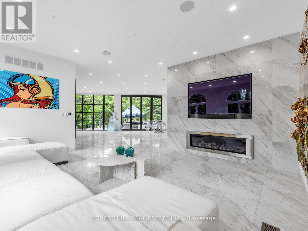
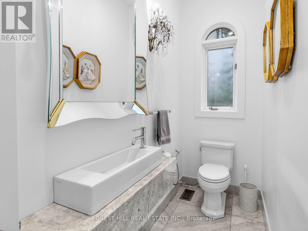
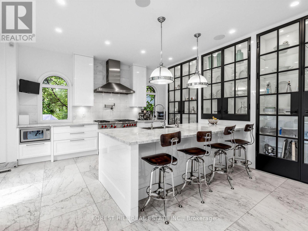
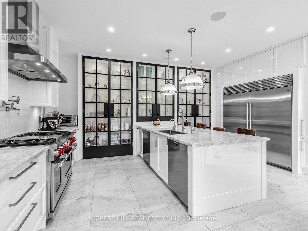
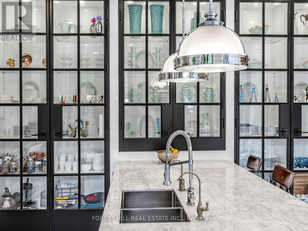
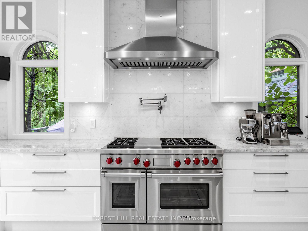
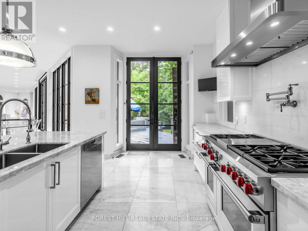
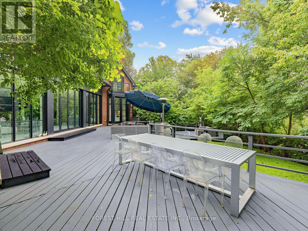
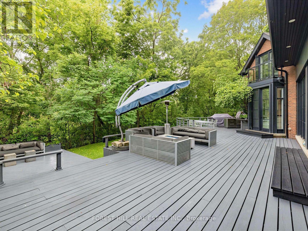
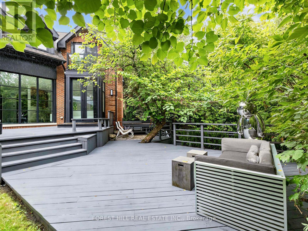
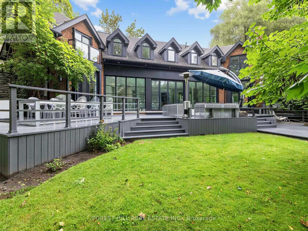
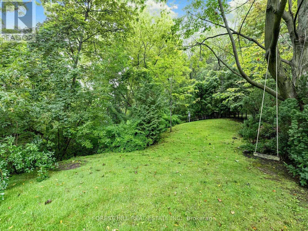
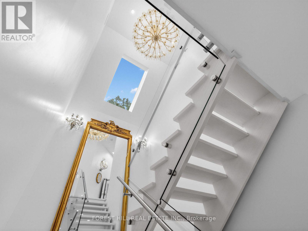
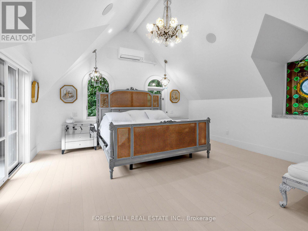
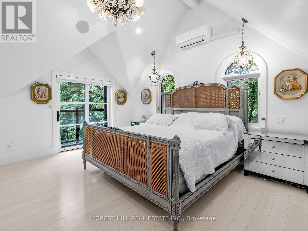
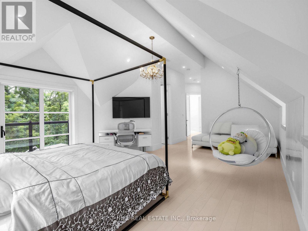
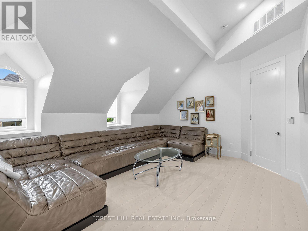
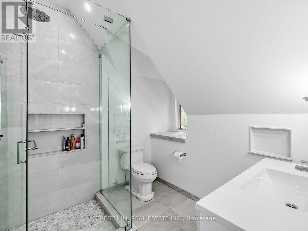
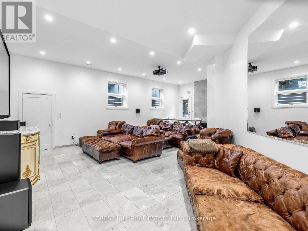
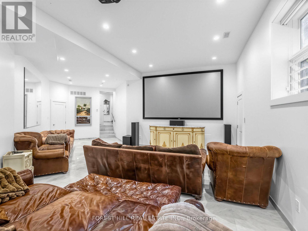
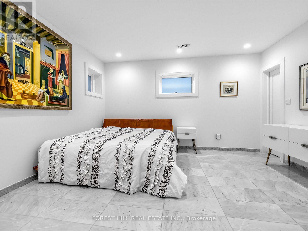
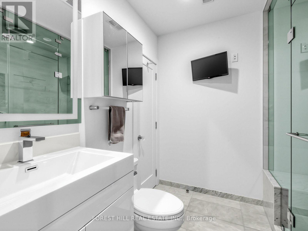
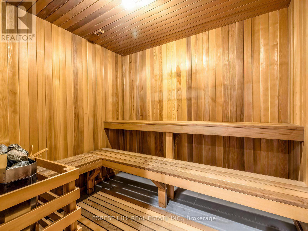
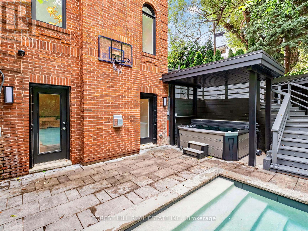
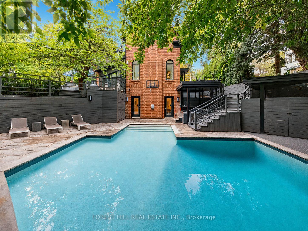
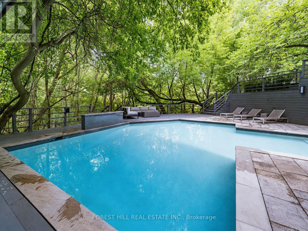
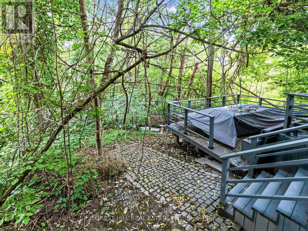
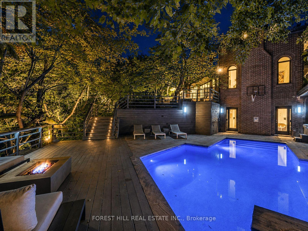
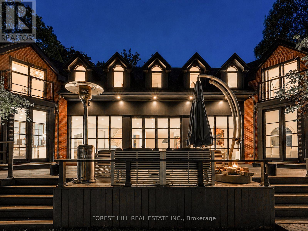
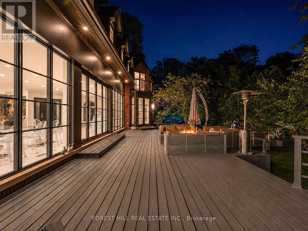
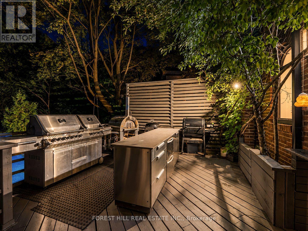
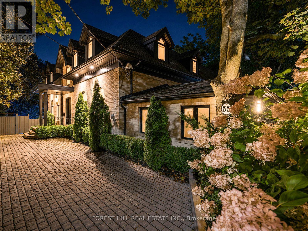
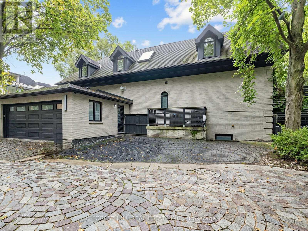
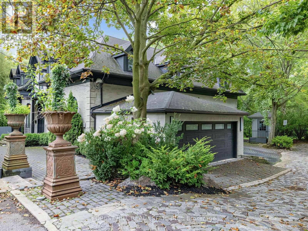
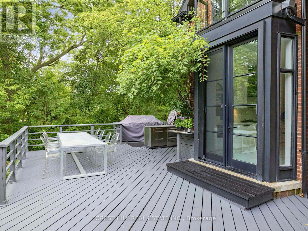
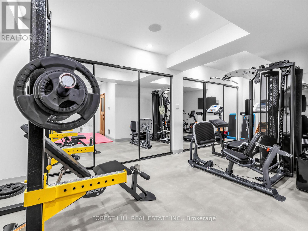
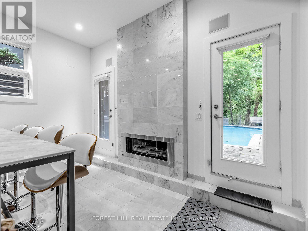
Welcome Home! Country living meets modern luxury in one of Forest Hill's most unique settings. Situated on an exclusive cul-de-sac with only two residences, this one-of-a-kind custom dream home offers a retreat unlike any other. Thoughtfully renovated with exceptional care and attention to detail, every element was considered to create a special living and entertaining experience. Open-concept living flows effortlessly with heated Calcutta marble floors, elegant arched windows and floor-to-ceiling black-framed glass windows. Multiple walk-outs and a sliding glass door provide seamless access to the expansive backyard, connecting the indoor living spaces to the majestic ravine backdrop. The living room features a wood-burning fireplace, while the family room offers a gas fireplace. An additional fireplace on the lower level adds warmth to the media lounge. The chef's kitchen features high end appliances, custom cabinetry, an abundance of storage, and is centred around an oversized marble island with deep double sinks and generous seating for everyday dining. The kitchen opens to an outdoor island with a built-in double beverage fridge and storage, completing the outdoor entertaining area. The lower level offers a fourth bedroom with ensuite, complete with a glass-enclosed wet steam shower and equipped gym with storage and dry sauna. Step down to the media lounge with easy access to the hot tub and pool area. This Ravine setting offers unparalleled privacy, seclusion, and a multi-tiered, wraparound terrace creating outdoor living, dining and entertaining spaces. A resort style pool with waterfall feature is complemented by a top of the line hot tub, fully protected beneath a wood pergola for year-round enjoyment. Situated in the heart of Forest Hill, this exquisite home is within walking distance of UCC, BSS, Forest Hill Public School and Forest Hill Collegiate. Access to boutique shops, fine dining, transit, and many amenities in this coveted neighbourhood. (id:63604)

Key Facts

Type
Detached
Beds
4
Baths
5
Size
3,500 sqft
Lot
156.6 x 224 FT; Irreg: 156.57 ft x 224.59 ft x 159.17 ft
Parking
5 total

Highlights

  • Washer
  • Refrigerator
  • Dishwasher
  • Range
  • Dryer
  • Microwave
  • Freezer
  • Blinds
Property Details 19 details
Bedrooms
4 bedrooms
3 above grade + 1 below grade
Bathrooms
5 bathrooms
1 partial
Parking
5 parking spaces
Attached Garage · Garage
Living area
3,500 - 5,000 sq. ft.
Property
Single Family · Freehold · Detached
Property subtype
Single Family
Structure type
House
Ownership
Freehold
Attached status
Detached
Storeys
2
Basement
Finished, Walk out
Heating
Forced air, Natural gas
Cooling
Central air conditioning
Fireplace
Yes
Pool
Inground pool
Lot dimensions
156.6 x 224 FT; Irreg: 156.57 ft x 224.59 ft x 159.17 ft
Frontage
156.70 feet
Taxes
$40,000.00
Water source
Municipal water
Sewer
Sanitary sewer

Interior features

WasherRefrigeratorDishwasherRangeDryerMicrowaveFreezerBlindsHardwoodFireplace(s)

Exterior features

BrickConcreteFenced yard
Systems and association
Alarm systemSecurity system

Lot and water

Cul-de-sacWooded areaIrregular lot sizeRavineSauna
Rooms 11 rooms
Level
Room
Dimensions
Main level
Foyer
2.44 m x 2.95 m
Lower level
Exercise room
5.36 m x 7.32 m
Main level
Living room
4.88 m x 5.38 m
Main level
Family room
4.78 m x 6.5 m
Main level
Dining room
8.13 m x 7.42 m
Main level
Kitchen
5.69 m x 4.78 m
Second level
Primary Bedroom
4.39 m x 4.78 m
Second level
Bedroom 2
4.17 m x 6.6 m
Second level
Bedroom 3
4.75 m x 6.58 m
Lower level
Bedroom 4
4.29 m x 5.08 m
Lower level
Media
4.38 m x 8.23 m

Virtual Tour & Media

Mortgage & Affordability Estimate monthly costs
Purchase price$8,995,000
Down paymentNot available
Mortgage amountNot available
Principal & interestNot available
Property taxesNot available
Condo/HOA feeNot available
Insurance/OtherNot available
UtilitiesNot available
Est. monthly totalNot available
Income needed (GDS 32%)Not available
Estimates only. Not financial advice. Rates, taxes and fees vary by lender and municipality.

Saved Properties

Keep This One Handy

Save this listing, compare it later, or open your saved properties dashboard.

Manage Saved Searches
Map is approximate.

Neighbourhood

Area
Forest Hill South
City
Toronto
Postal code
M5P 3M3
Nearby
Spadina / Strathearn Blvd.