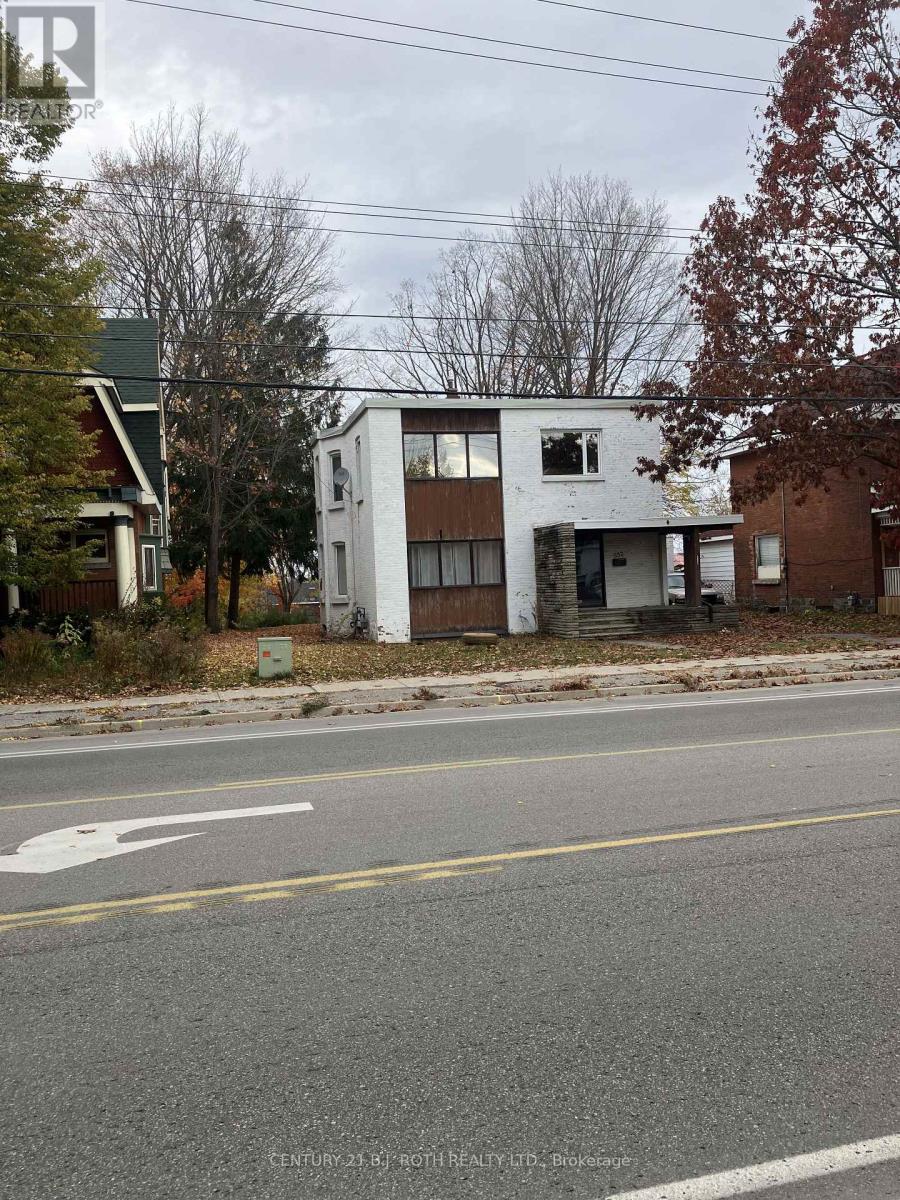
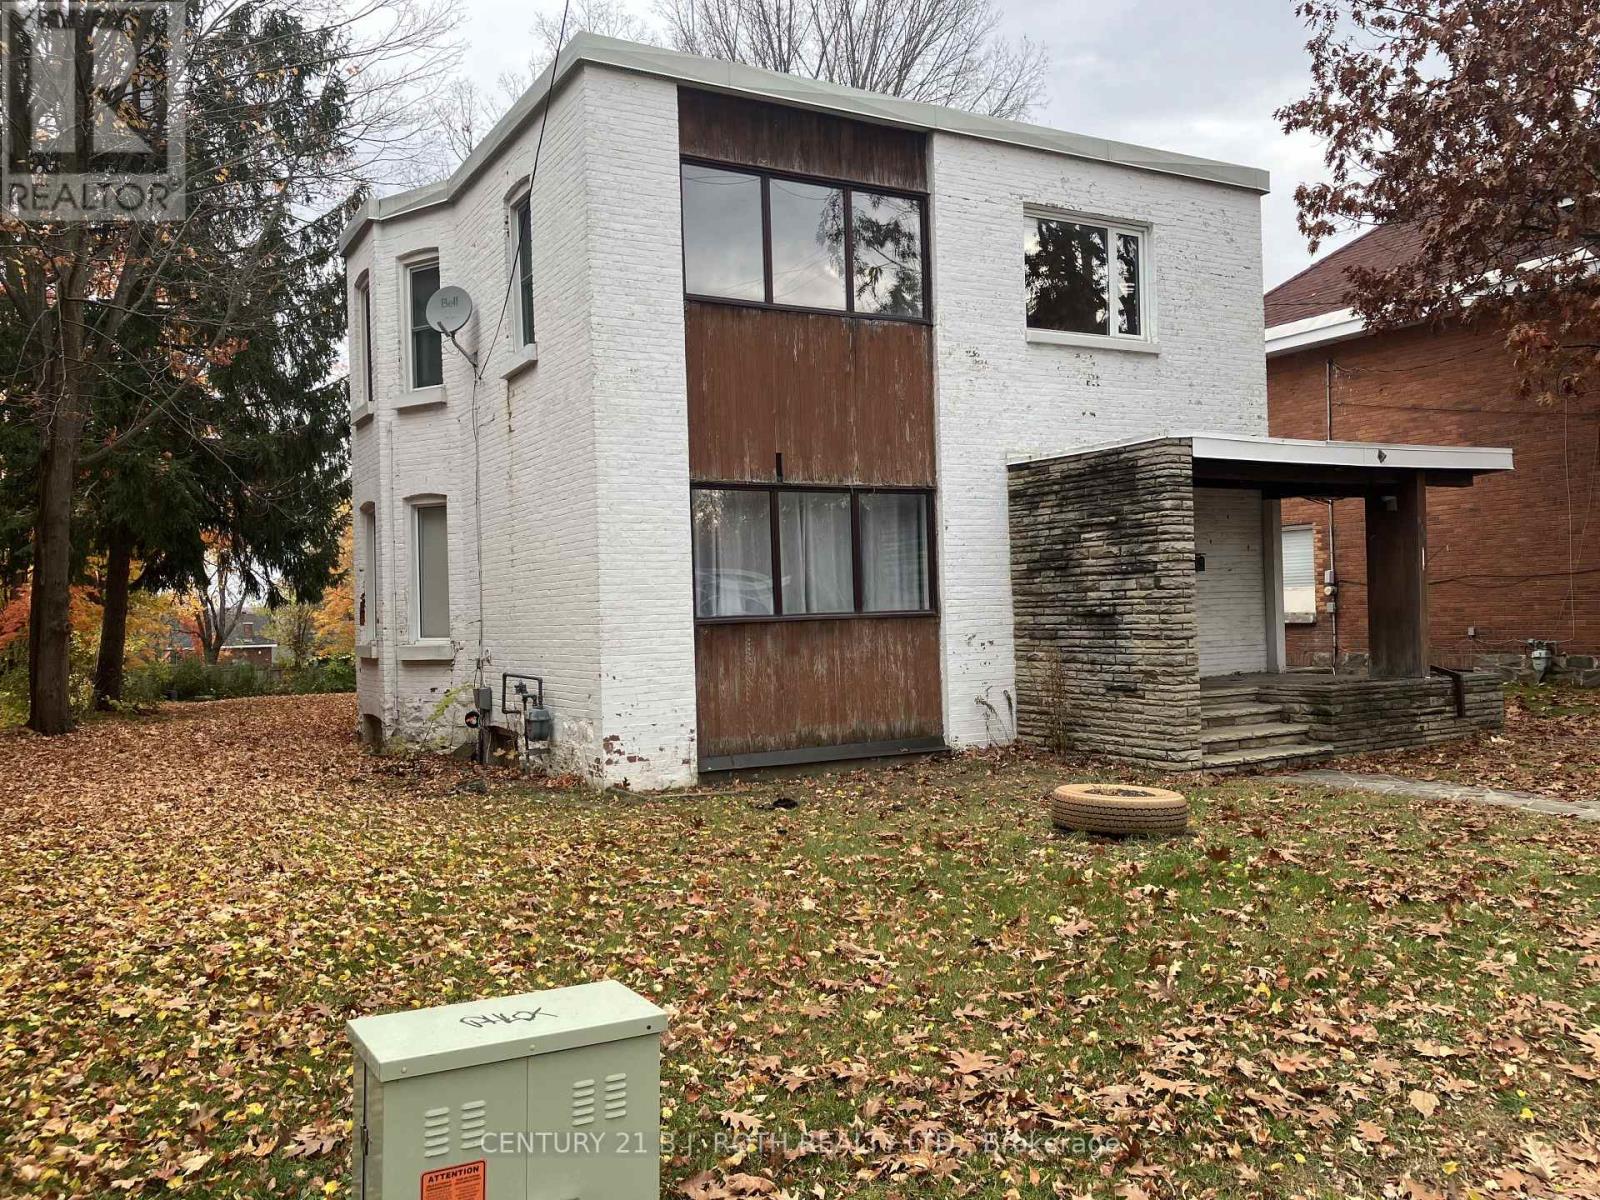
552 Yonge Street
BUYER ADVANTAGE
Buy with confidence
Get a full-service approach built on strategy, strong negotiation, and clear guidance from offer to close.
- Local Market Expertise
- Broker-level Negotiation
- Transparent Process
- No-pressure Guidance

The right strategy depends on your goals, timing, budget, and the type of home you are buying. Get Your Buyer Snapshot.
About This Property
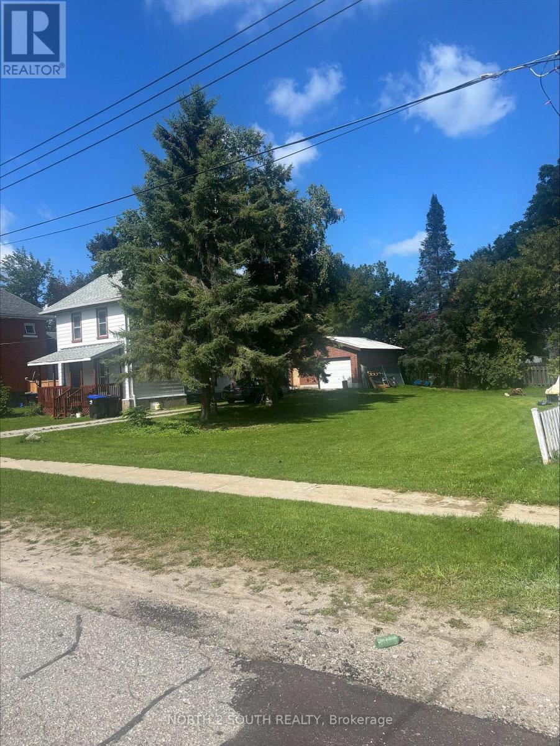
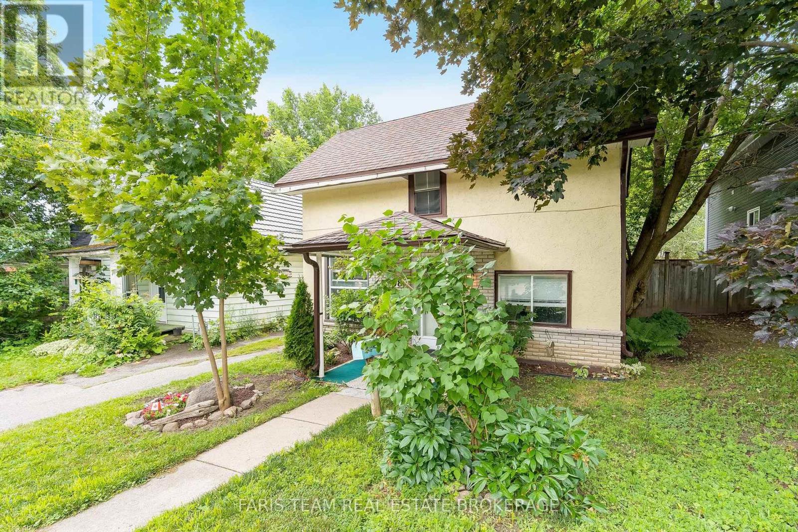
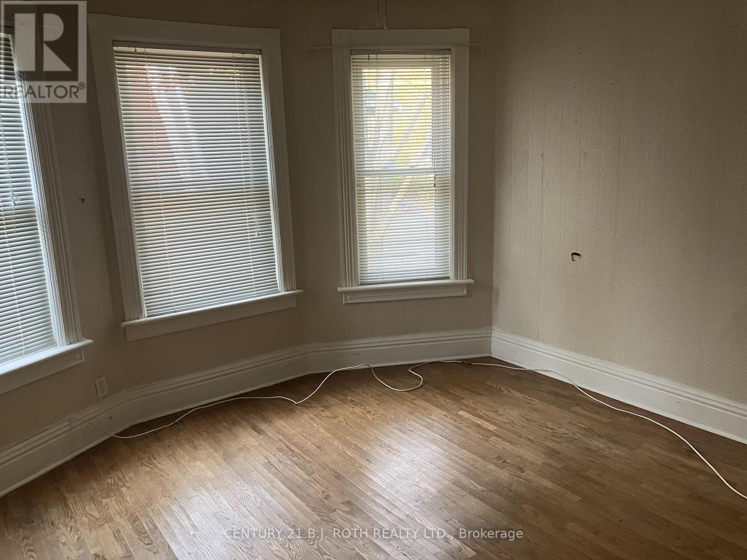
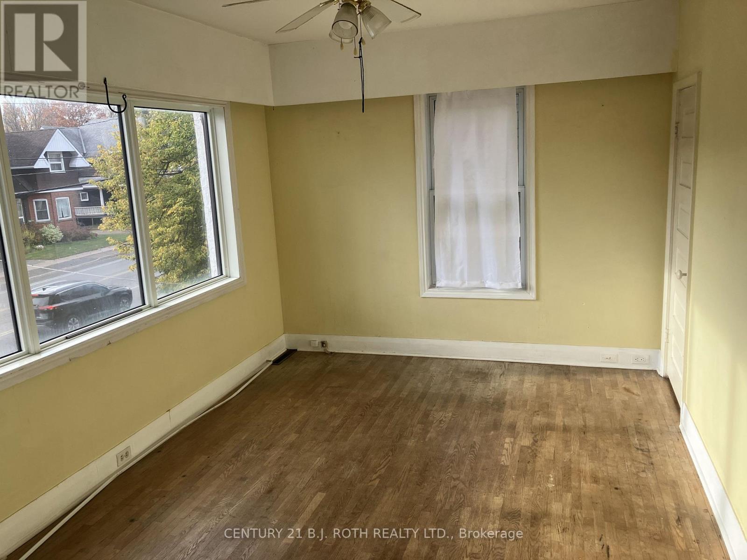
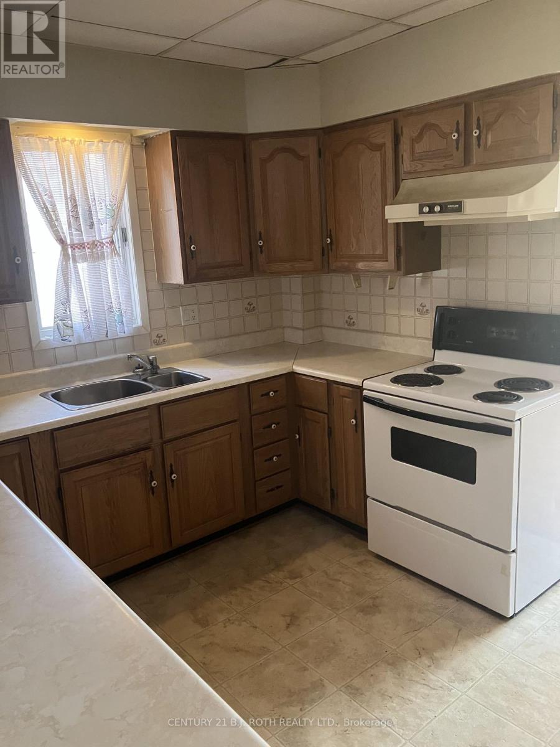
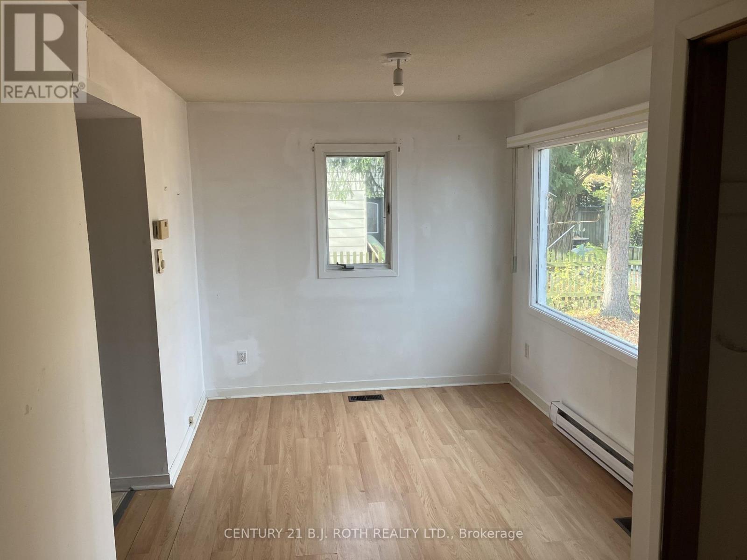
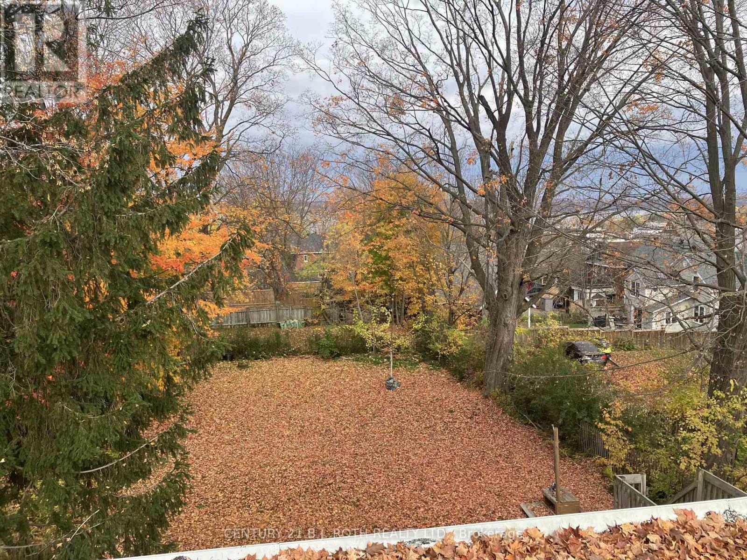
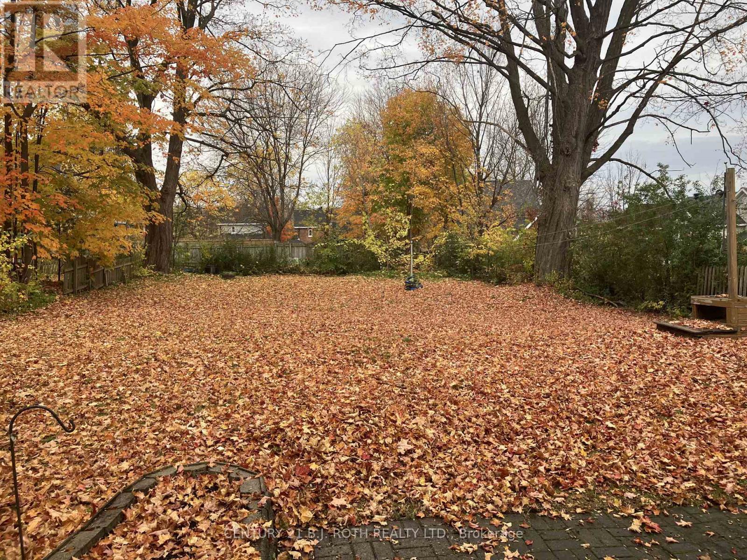
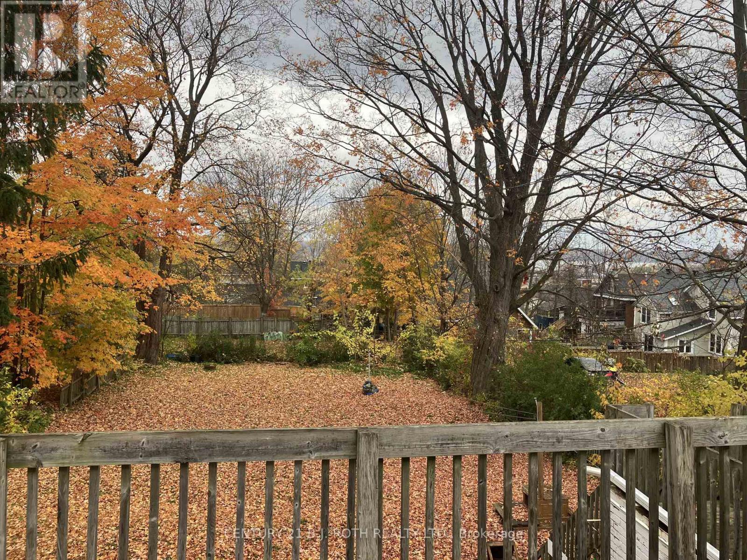
Built in 1900, this charming home is full of character and boasts great bones, sitting on a premium lot in an unbeatable location. Enjoy walking distance to downtown, the waterfront, and all amenities. Featuring a double attached garage, this property offers plenty of potential for those looking to bring their vision to life. While the home requires updating, it's a wonderful opportunity to add your personal touch and create something truly special. Priced to sell - don't miss your chance to unlock the potential of this turn-of-the-century property! (id:63604)
Key Facts
Property Details
Exterior features
Rooms
Mortgage & Affordability
Saved Properties
Keep This One Handy
Save this listing, compare it later, or open your saved properties dashboard.
Neighbourhood
- Area
- Midland
- City
- Midland
- Postal code
- L4R 2C7
- Nearby
- Cross Streets: WEST OF KING ST. BETWEEN 1ST & 2ND. ** Directions: WEST OF KING BETWEEN 1ST & 2ND ST.
Save This Property
Keep this home handy, return to it anytime, and let us know how to reach you about this listing.
We use this email only to connect your saved properties and saved searches.
Other Available Options
Similar Listings
Listings from our database that match closely.