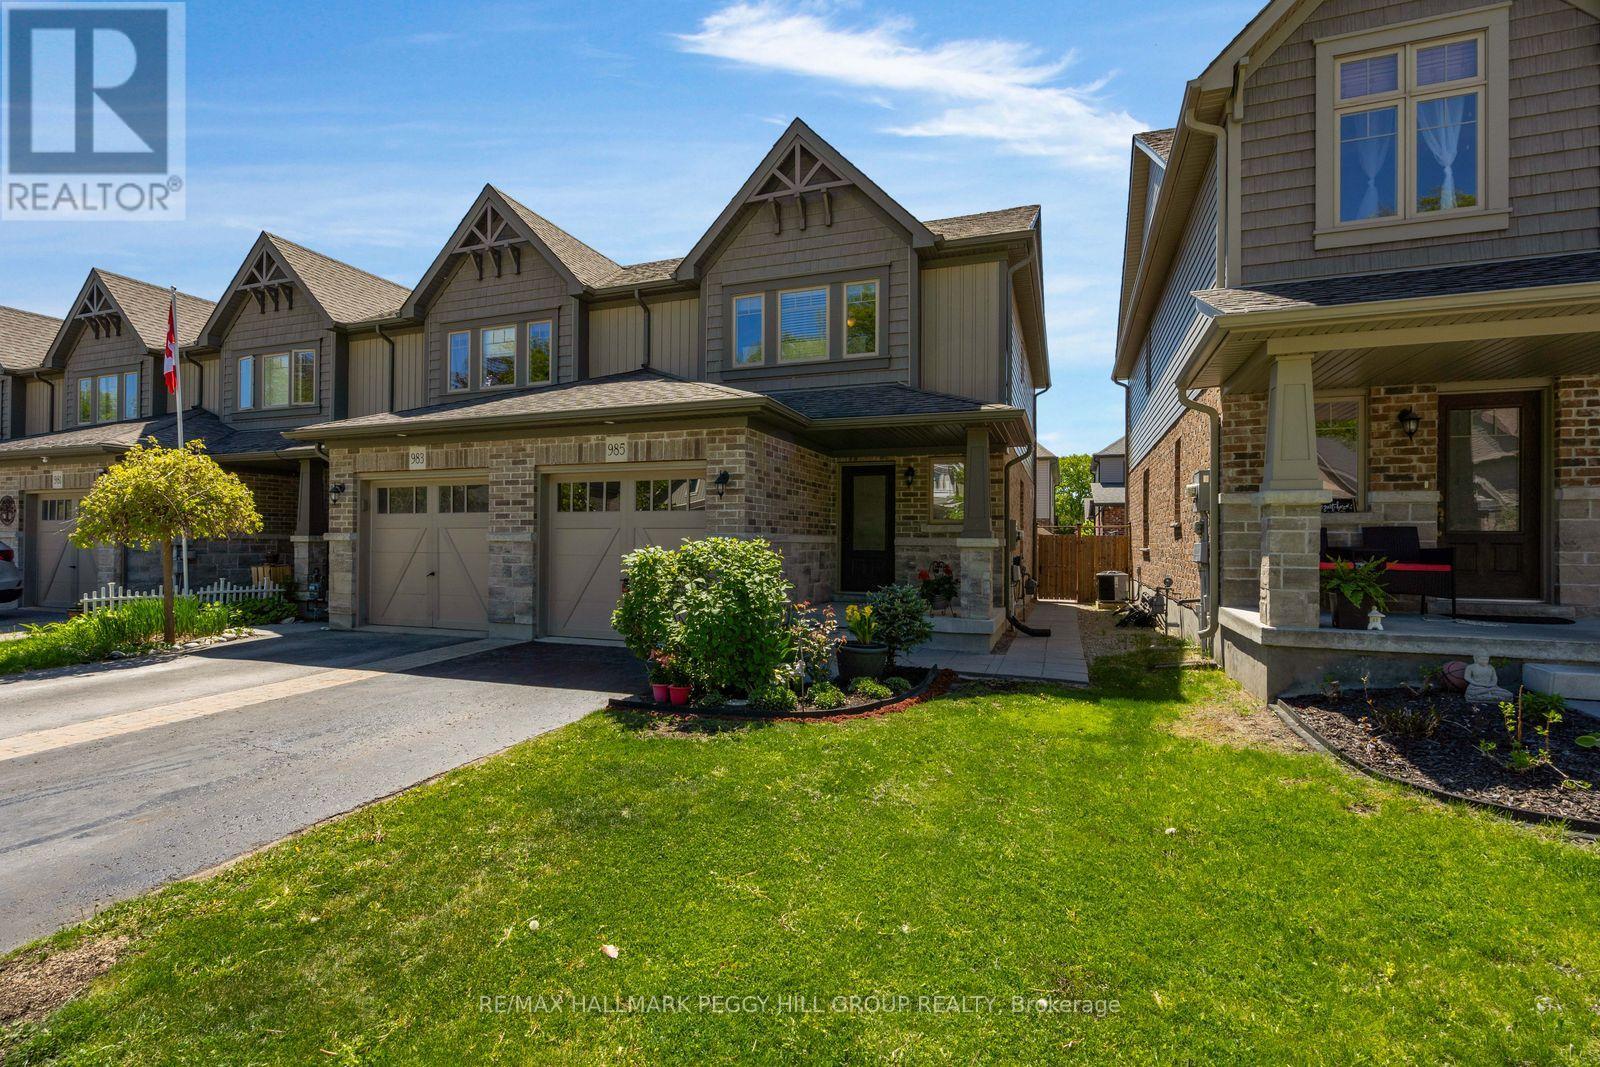
985 Cook Drive
BUYER ADVANTAGE
Buy with confidence
Get a full-service approach built on strategy, strong negotiation, and clear guidance from offer to close.
- Local Market Expertise
- Broker-level Negotiation
- Transparent Process
- No-pressure Guidance

The right strategy depends on your goals, timing, budget, and the type of home you are buying. Get Your Buyer Snapshot.
About This Property
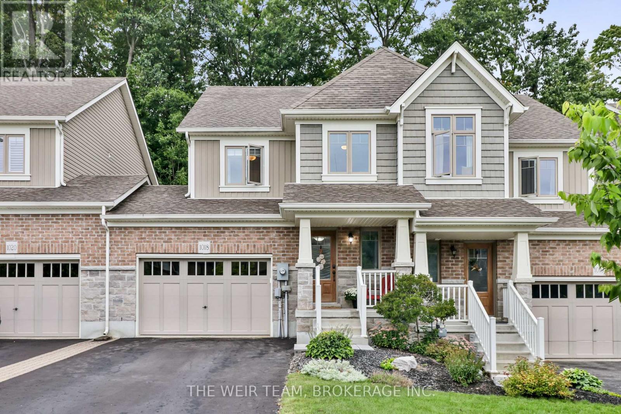
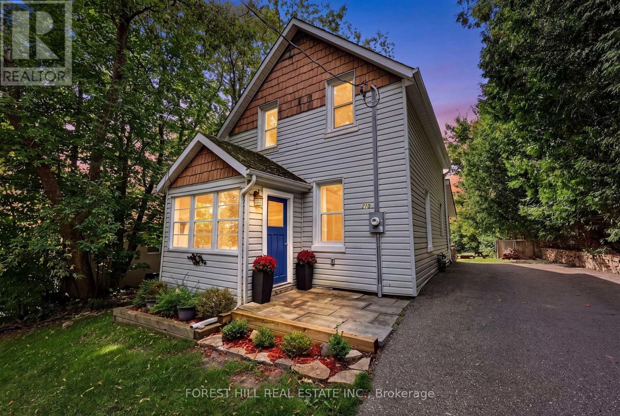
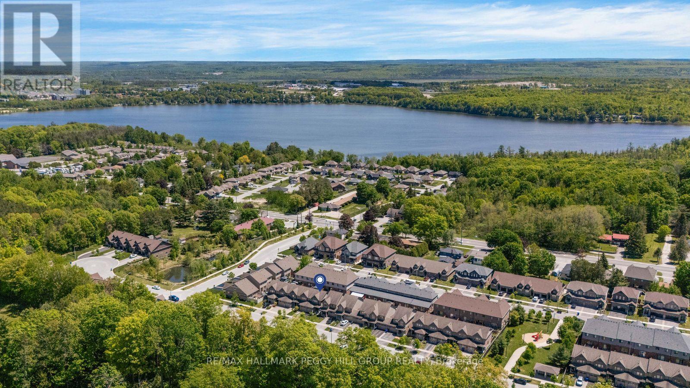
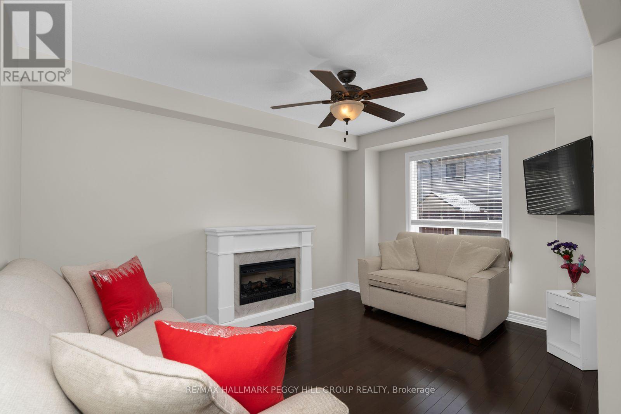
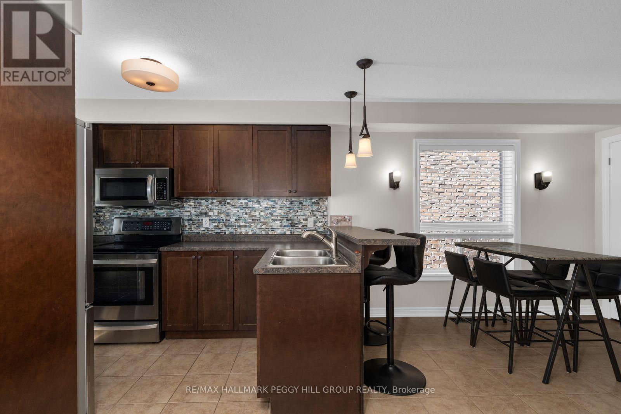
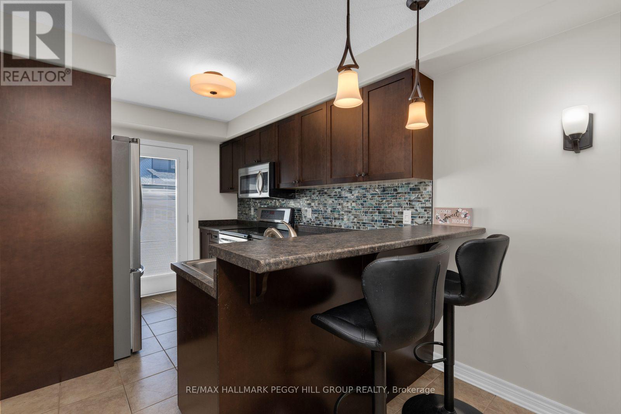
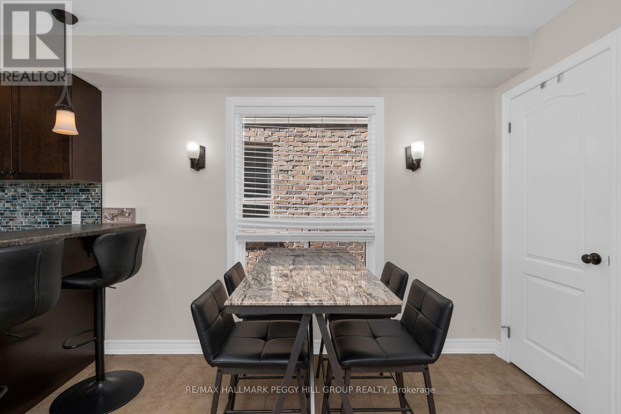
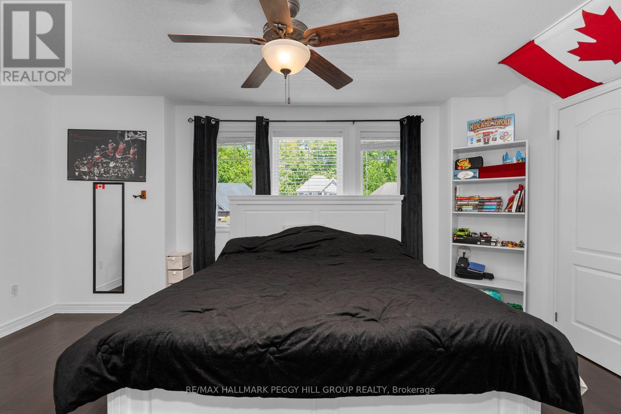
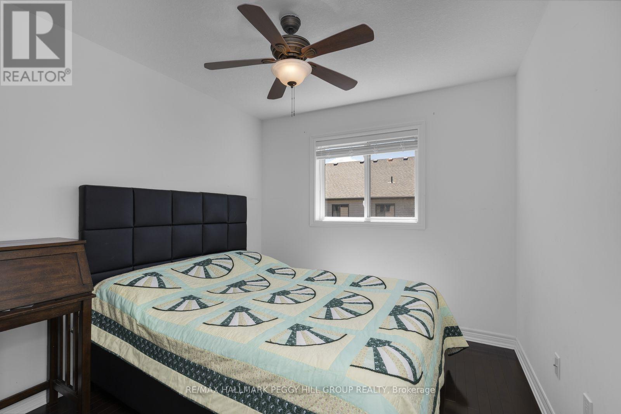
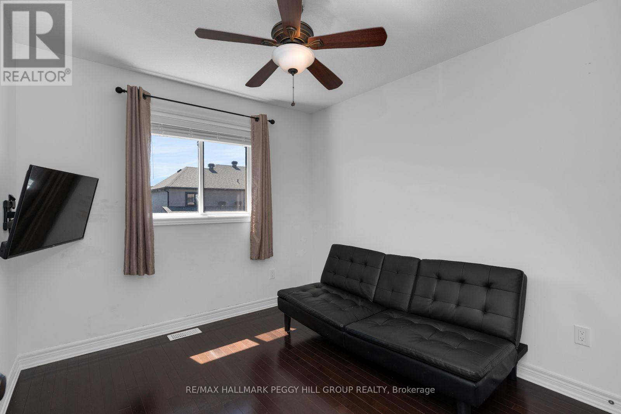
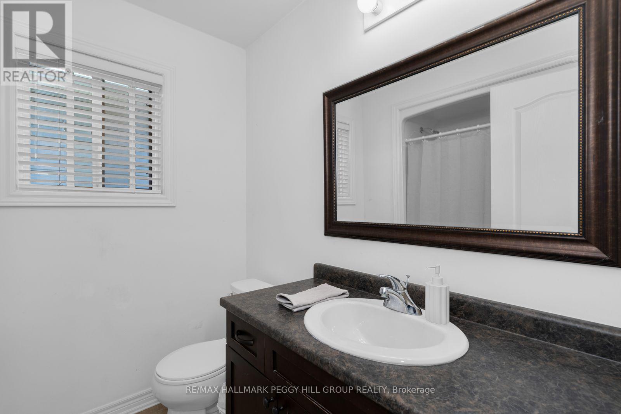
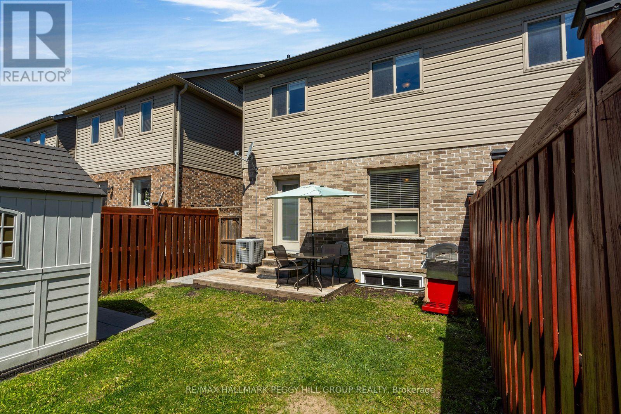
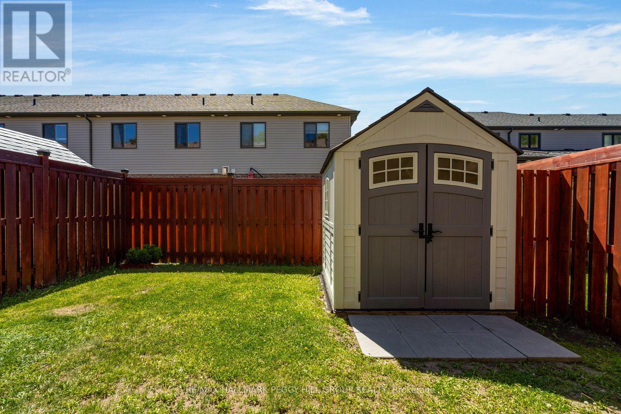
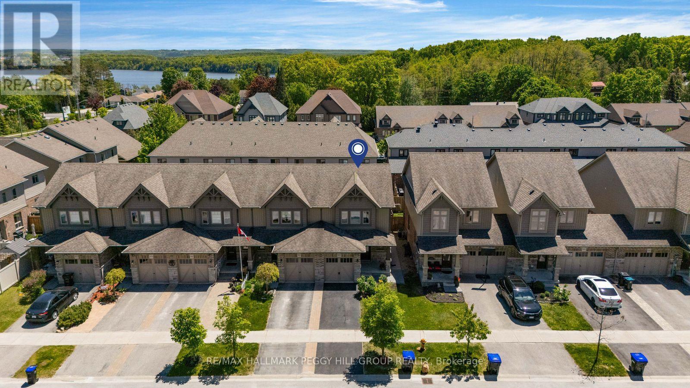
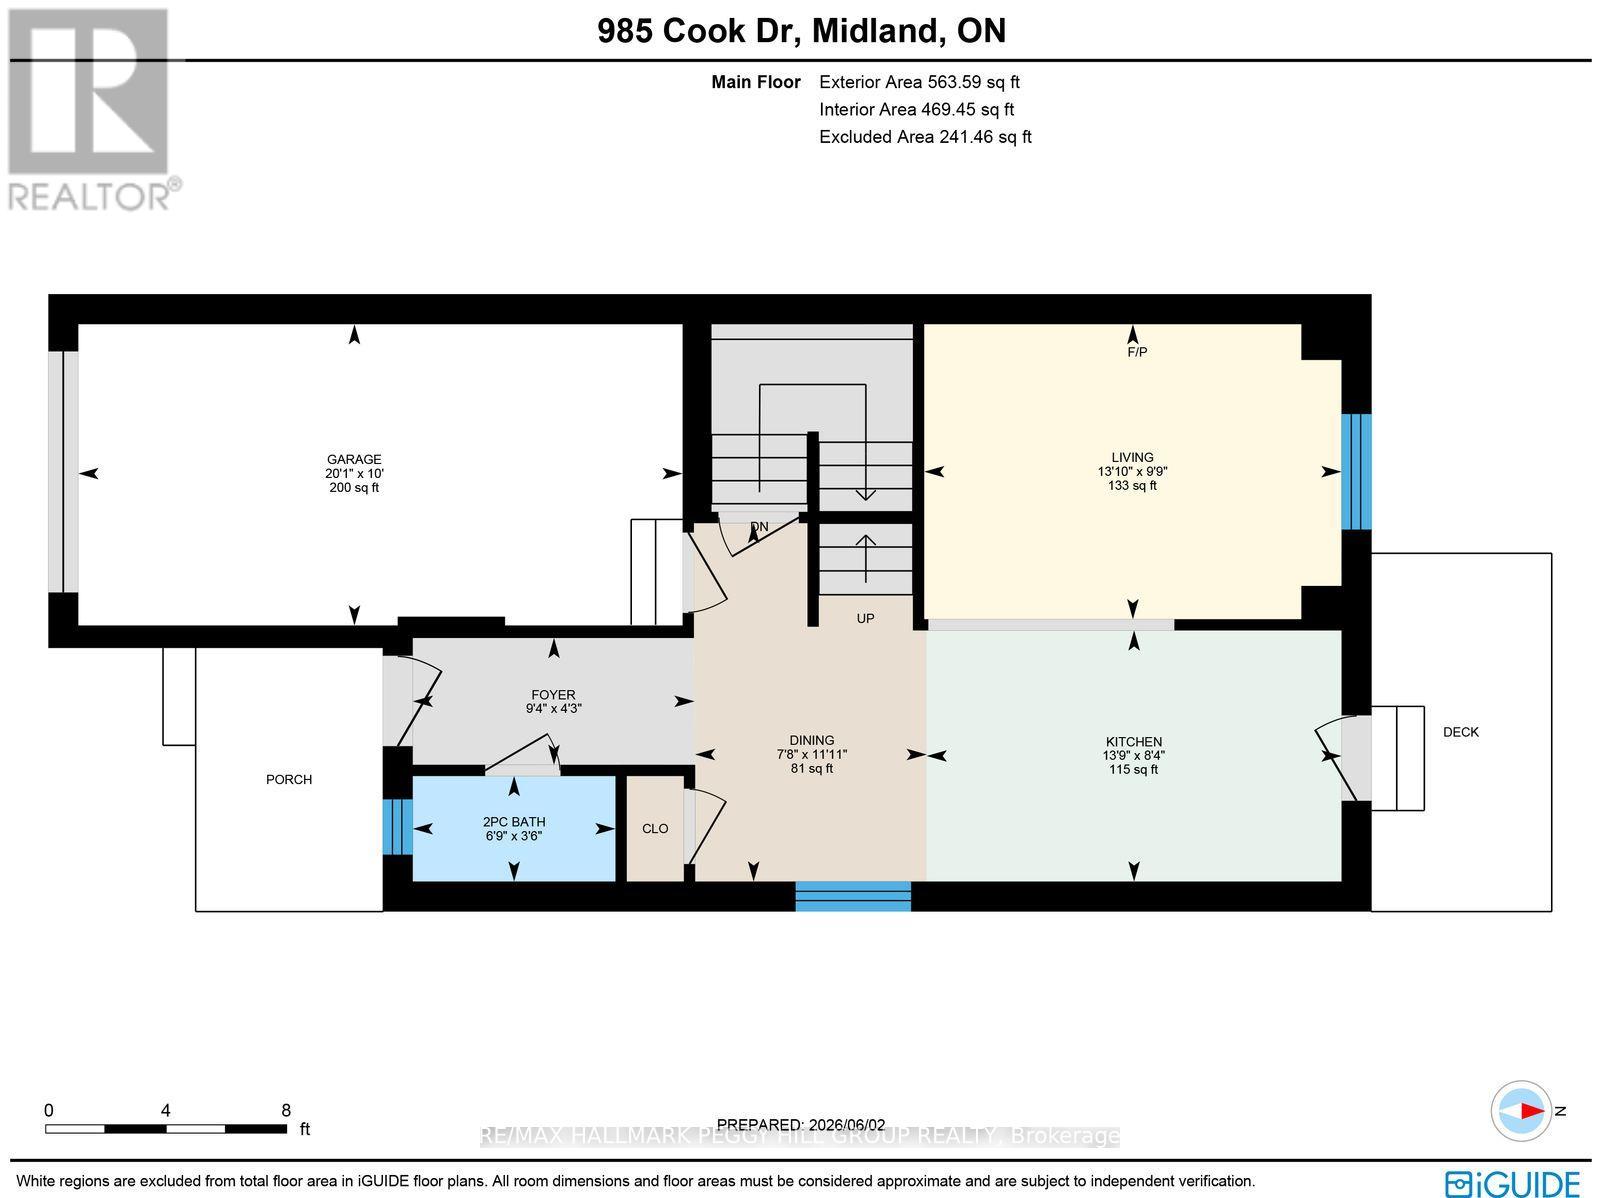
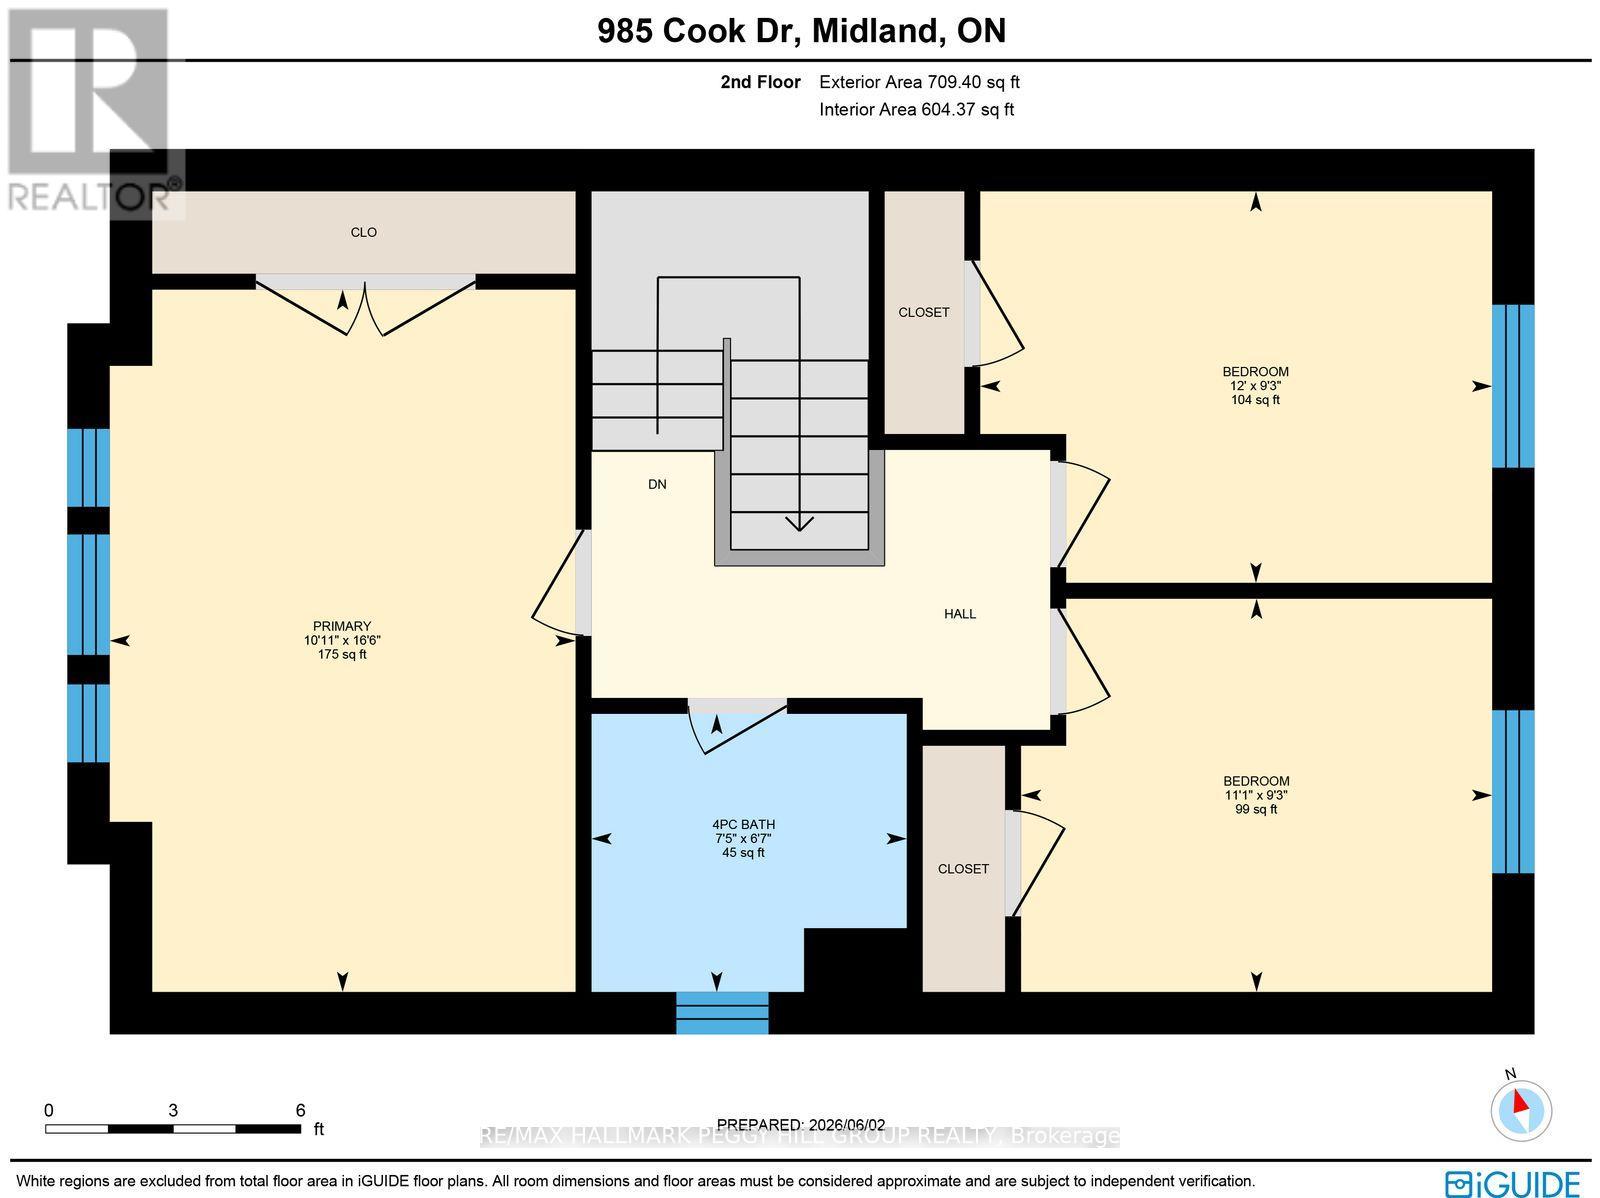
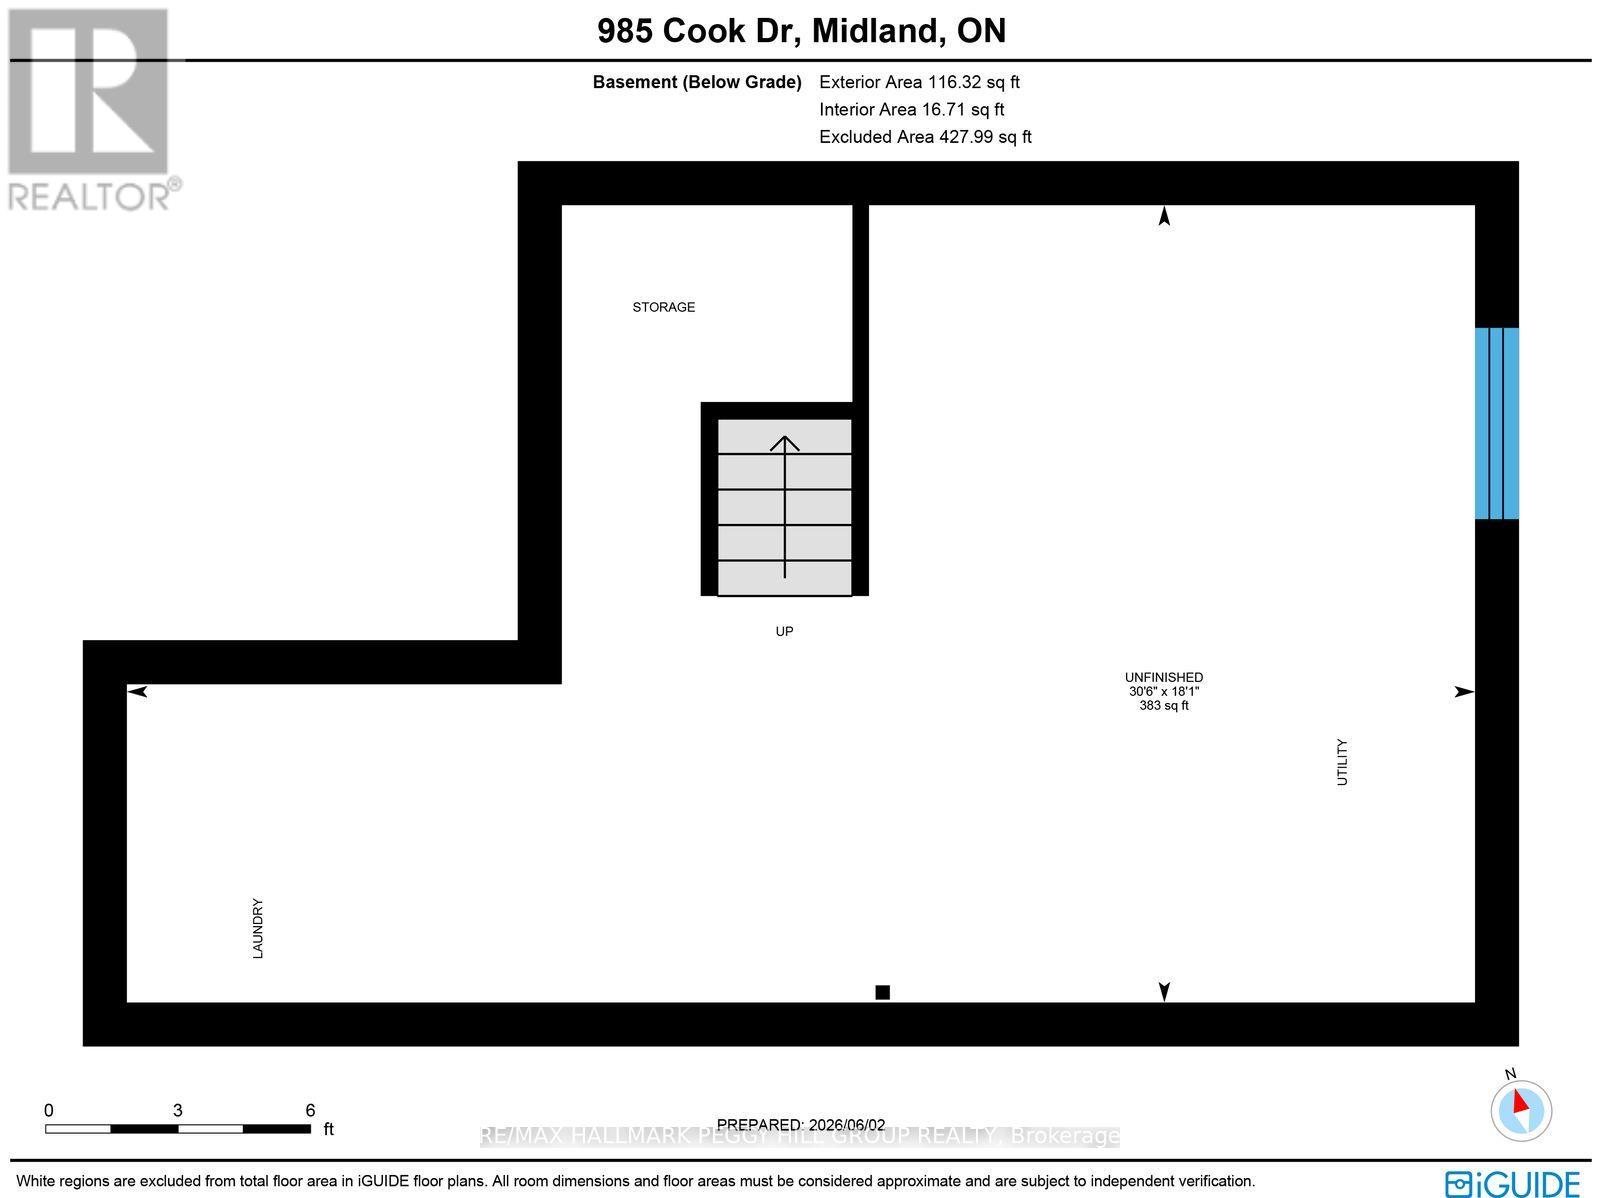
END-UNIT TOWNHOME WITH A FULLY FENCED BACKYARD OFFERING LOW-MAINTENANCE LIVING & WALKABLE ACCESS TO SCHOOLS, SHOPS, & LITTLE LAKE! Step into effortless living in this 2015-built townhouse tucked into a tree-lined Midland community. From the moment you arrive, you are welcomed by a peaceful streetscape and charming curb appeal, while the attached garage, additional driveway parking, and direct interior access keep daily routines simple and efficient. Inside, the home immediately feels bright and open, enhanced by its end-unit positioning and extra west-facing windows that invite in natural light throughout the main living spaces. The mostly carpet-free interior features hardwood flooring across the living room and upper level, creating a clean, cohesive feel from top to bottom. The main floor is designed for connection, with an open layout that allows the living room, dining area, and kitchen to flow together seamlessly. A breakfast bar adds a casual gathering point, while the walkout to the backyard extends the living space outdoors, ideal for relaxed evenings or easy entertaining. A main floor powder room adds everyday practicality. Upstairs, three well-proportioned bedrooms offer comfortable, private spaces that adapt easily to family living, guests, or a home office, all served by a full 4-piece bathroom. The lower level provides an unspoiled basement with outstanding potential to be finished and tailored to your needs. Outdoors, the fully fenced backyard is a private extension of the home with a small deck, green space, and storage shed, with a side gate adding convenient access for daily use. All of this is set within walking distance to schools, shopping, restaurants, transit, Georgian Bay General Hospital, and the scenic trails and waterfront along Little Lake, placing everything you need right at your doorstep and making it easy to enjoy a balanced, connected lifestyle every day. (id:63604)
Key Facts
Highlights
- Washer
- Refrigerator
- Water softener
- Stove
- Dryer
- Microwave
- Garage door opener remote(s)
Property Details
Interior features
Exterior features
Systems and association
Lot and water
Rooms
Virtual Tour & Media
Mortgage & Affordability
Saved Properties
Keep This One Handy
Save this listing, compare it later, or open your saved properties dashboard.
Neighbourhood
- Area
- Midland
- City
- Midland
- Postal code
- L4R 0E4
- Nearby
- Cross Streets: Simcoe Blvd/Cook Dr. ** Directions: Yonge St/Simcoe Blvd/Cook Dr.
Save This Property
Keep this home handy, return to it anytime, and let us know how to reach you about this listing.
We use this email only to connect your saved properties and saved searches.
Other Available Options
Similar Listings
Listings from our database that match closely.