5590 Blind Line

Burlington, ONDetached
$1,999,000
MLS® W13461332
Detached5 beds5 baths14 total
5590 Blind Line, Burlington, ON photo 1
5590 Blind Line, Burlington, ON photo 2
5590 Blind Line, Burlington, ON photo 3
5590 Blind Line, Burlington, ON photo 4
5590 Blind Line, Burlington, ON photo 5
5590 Blind Line, Burlington, ON photo 6
5590 Blind Line, Burlington, ON photo 7
5590 Blind Line, Burlington, ON photo 8
5590 Blind Line, Burlington, ON photo 9
5590 Blind Line, Burlington, ON photo 10
5590 Blind Line, Burlington, ON photo 11
5590 Blind Line, Burlington, ON photo 12
5590 Blind Line, Burlington, ON photo 13
5590 Blind Line, Burlington, ON photo 14
5590 Blind Line, Burlington, ON photo 15
5590 Blind Line, Burlington, ON photo 16
5590 Blind Line, Burlington, ON photo 17
5590 Blind Line, Burlington, ON photo 18
5590 Blind Line, Burlington, ON photo 19
5590 Blind Line, Burlington, ON photo 20
5590 Blind Line, Burlington, ON photo 21
5590 Blind Line, Burlington, ON photo 22
5590 Blind Line, Burlington, ON photo 23
5590 Blind Line, Burlington, ON photo 24
5590 Blind Line, Burlington, ON photo 25
5590 Blind Line, Burlington, ON photo 26
5590 Blind Line, Burlington, ON photo 27
5590 Blind Line, Burlington, ON photo 28
5590 Blind Line, Burlington, ON photo 29
5590 Blind Line, Burlington, ON photo 30
5590 Blind Line, Burlington, ON photo 31
5590 Blind Line, Burlington, ON photo 32
5590 Blind Line, Burlington, ON photo 33
5590 Blind Line, Burlington, ON photo 34
5590 Blind Line, Burlington, ON photo 35
5590 Blind Line, Burlington, ON photo 36
5590 Blind Line, Burlington, ON photo 37
5590 Blind Line, Burlington, ON photo 38
5590 Blind Line, Burlington, ON photo 39
5590 Blind Line, Burlington, ON photo 40
5590 Blind Line, Burlington, ON photo 41
5590 Blind Line, Burlington, ON photo 42
5590 Blind Line, Burlington, ON photo 43
5590 Blind Line, Burlington, ON photo 44
5590 Blind Line, Burlington, ON photo 45
5590 Blind Line, Burlington, ON photo 46
5590 Blind Line, Burlington, ON photo 47
5590 Blind Line, Burlington, ON photo 48
5590 Blind Line, Burlington, ON photo 49
1 / 49

BUYER ADVANTAGE

Buy with confidence

Get a full-service approach built on strategy, strong negotiation, and clear guidance from offer to close.

  • Local Market Expertise
  • Broker-level Negotiation
  • Transparent Process
  • No-pressure Guidance

The right strategy depends on your goals, timing, budget, and the type of home you are buying. Get Your Buyer Snapshot.

About This Property

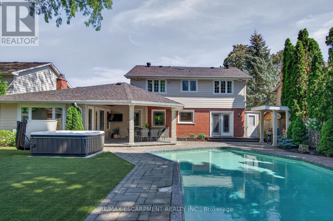
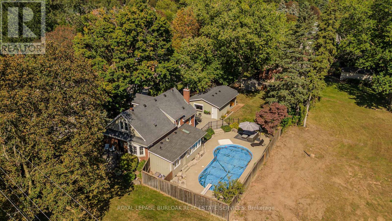
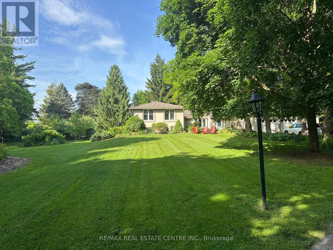
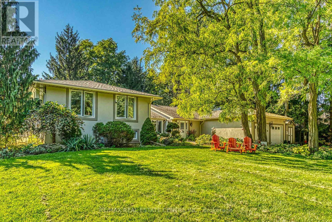
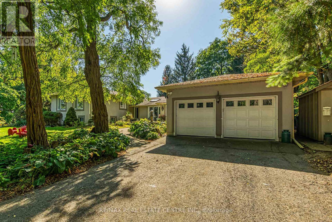
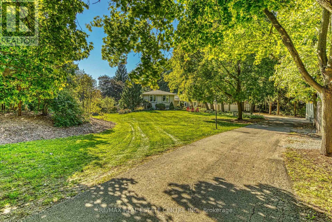
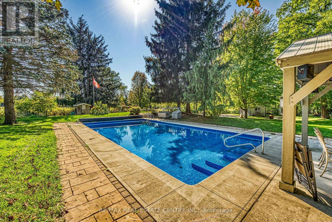
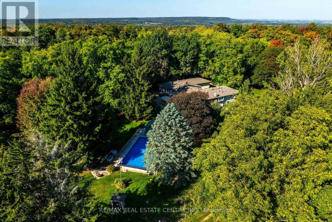
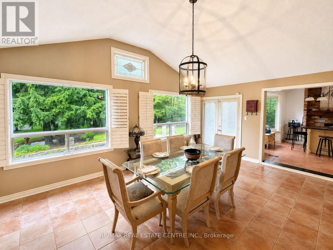
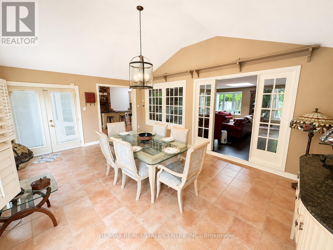
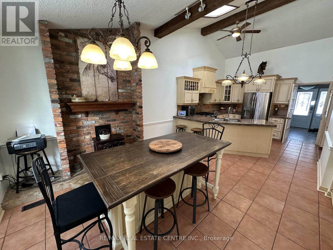
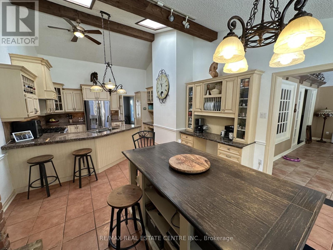
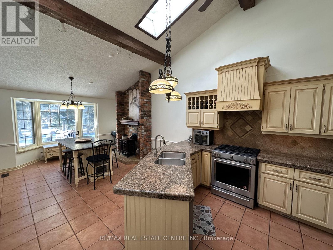
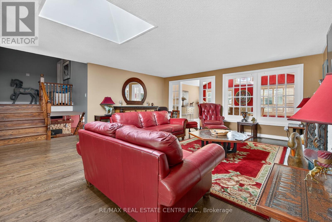
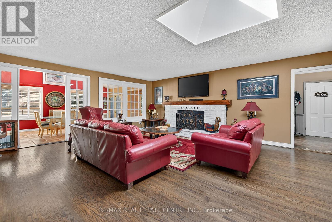
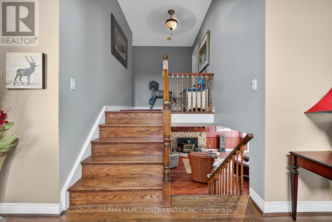
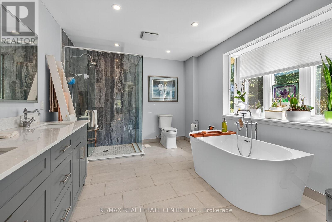
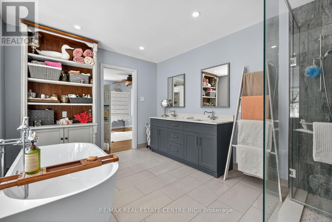
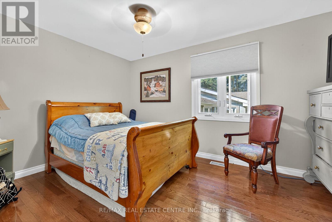
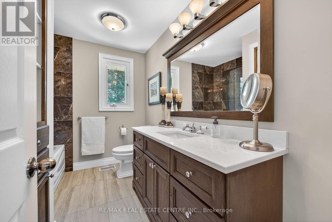
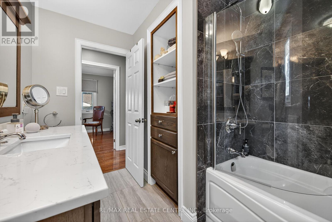
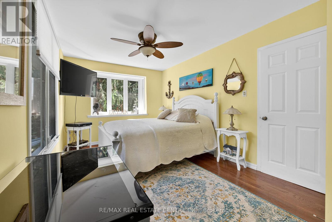
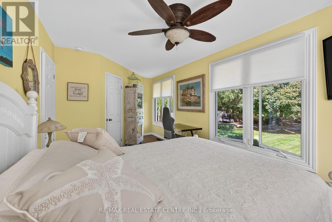
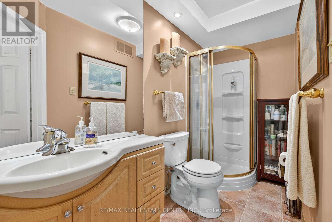
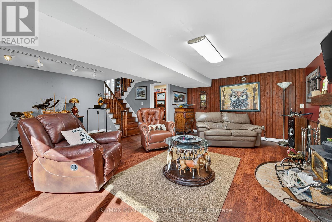
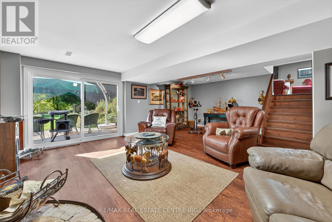
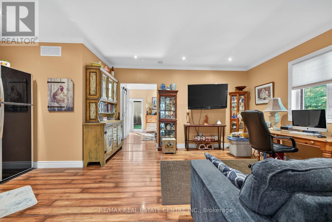
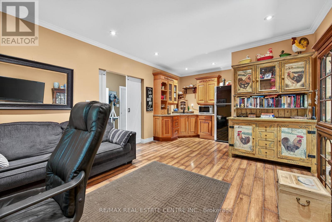
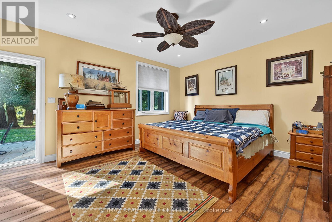
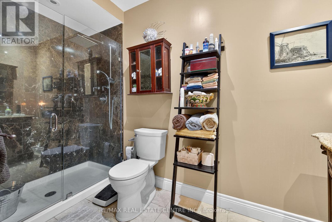
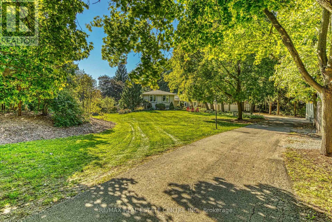
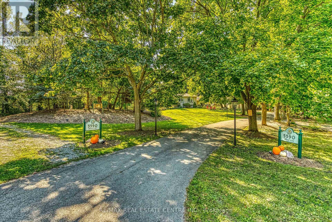
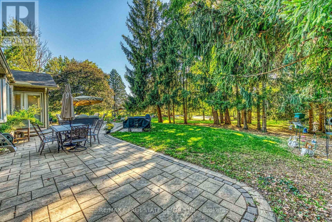
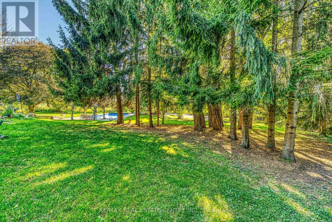
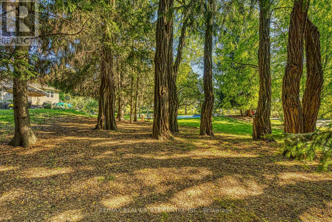
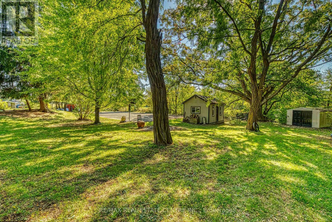
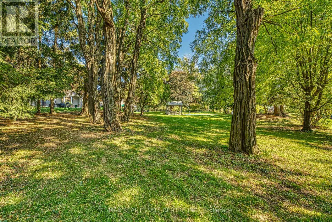
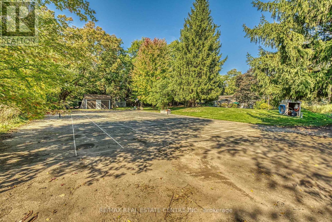
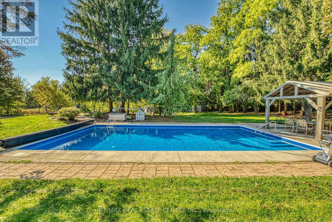
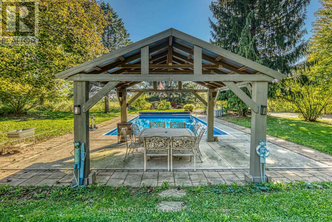
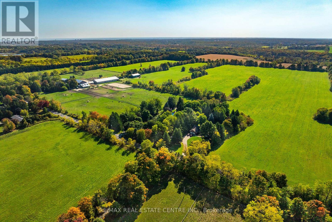
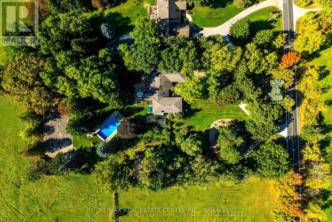
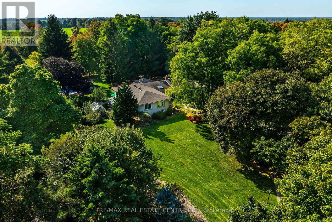
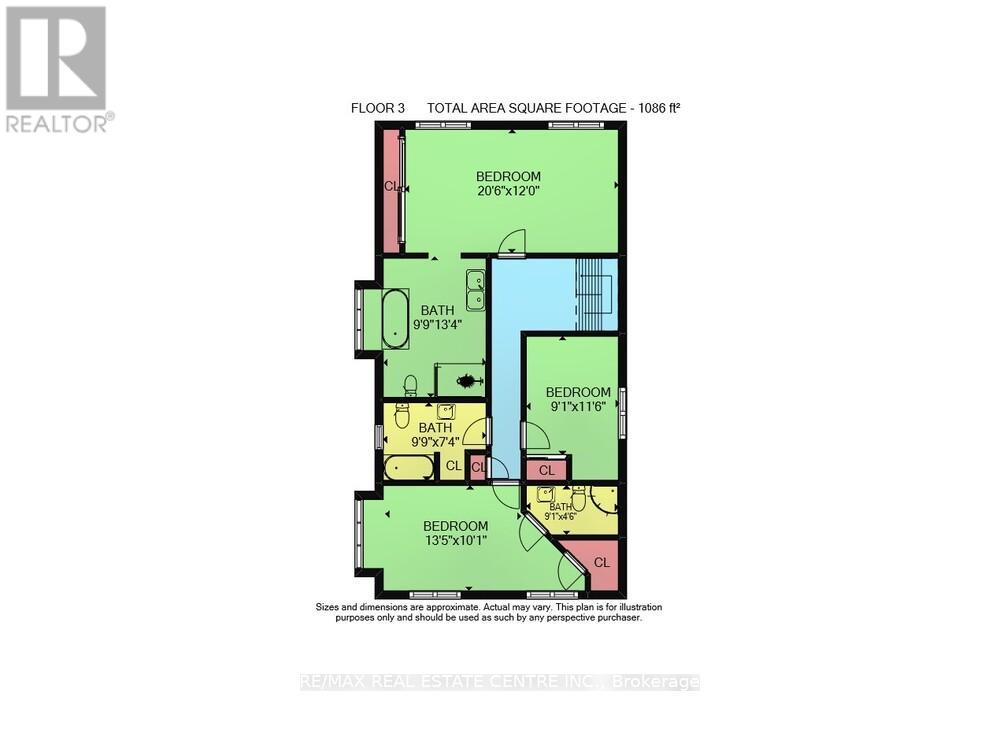
Welcome to a rare opportunity to own a stunning estate nestled on nearly 2 acres of beautifully landscaped, forest-surrounded land. This expansive 5-bedroom, 5-bathroom home offers over 3,600 sq ft of luxurious living space, thoughtfully designed for comfort, entertaining, and multigenerational living with the in-law suite. The heart-of-the-home kitchen beautifully blends rustic charm with modern functionality, creating a warm and inviting space perfect for both family life and entertaining. Featuring granite countertops, custom cabinetry, and a central island with breakfast seating, it offers ample room for prepping meals and gathering with loved ones. Vaulted ceilings with exposed wood beams, a ceramic gas fireplace, skylights, and oversized windows flood the eat in kitchen with natural light, while terra cotta tile flooring adds warmth and durability. Stainless steel appliances, and thoughtful details like a decorative range hood add to the appeal. The home boasts an automatic backup 16kW generator, three cozy fireplaces, two natural gas furnaces, and dual central A/C units ensuring year-round comfort. Step outside from the lower level walkout and be captivated by your own private oasis - a saltwater in-ground pool overlooked by a charming gazebo, perfect for summer relaxation or elegant outdoor gatherings. A paved basketball court adds a fun and functional touch to this incredible property. Whether you're hosting guests, working from home, or enjoying the peaceful setting, this home offers an unmatched blend of space, luxury, and lifestyle. (id:63604)

Key Facts

Type
Detached
Beds
5
Baths
5
Size
2,500 sqft
Lot
205 x 405 FT
Parking
14 total

Highlights

  • Refrigerator
  • Water softener
  • Central Vacuum
  • Dishwasher
  • Stove
  • Dryer
  • Water Treatment
  • Hood Fan
  • Window Coverings
  • Two Washers
  • Garage door opener remote(s)
  • Water Heater
Property Details 18 details
Bedrooms
5 bedrooms
4 above grade + 1 below grade
Bathrooms
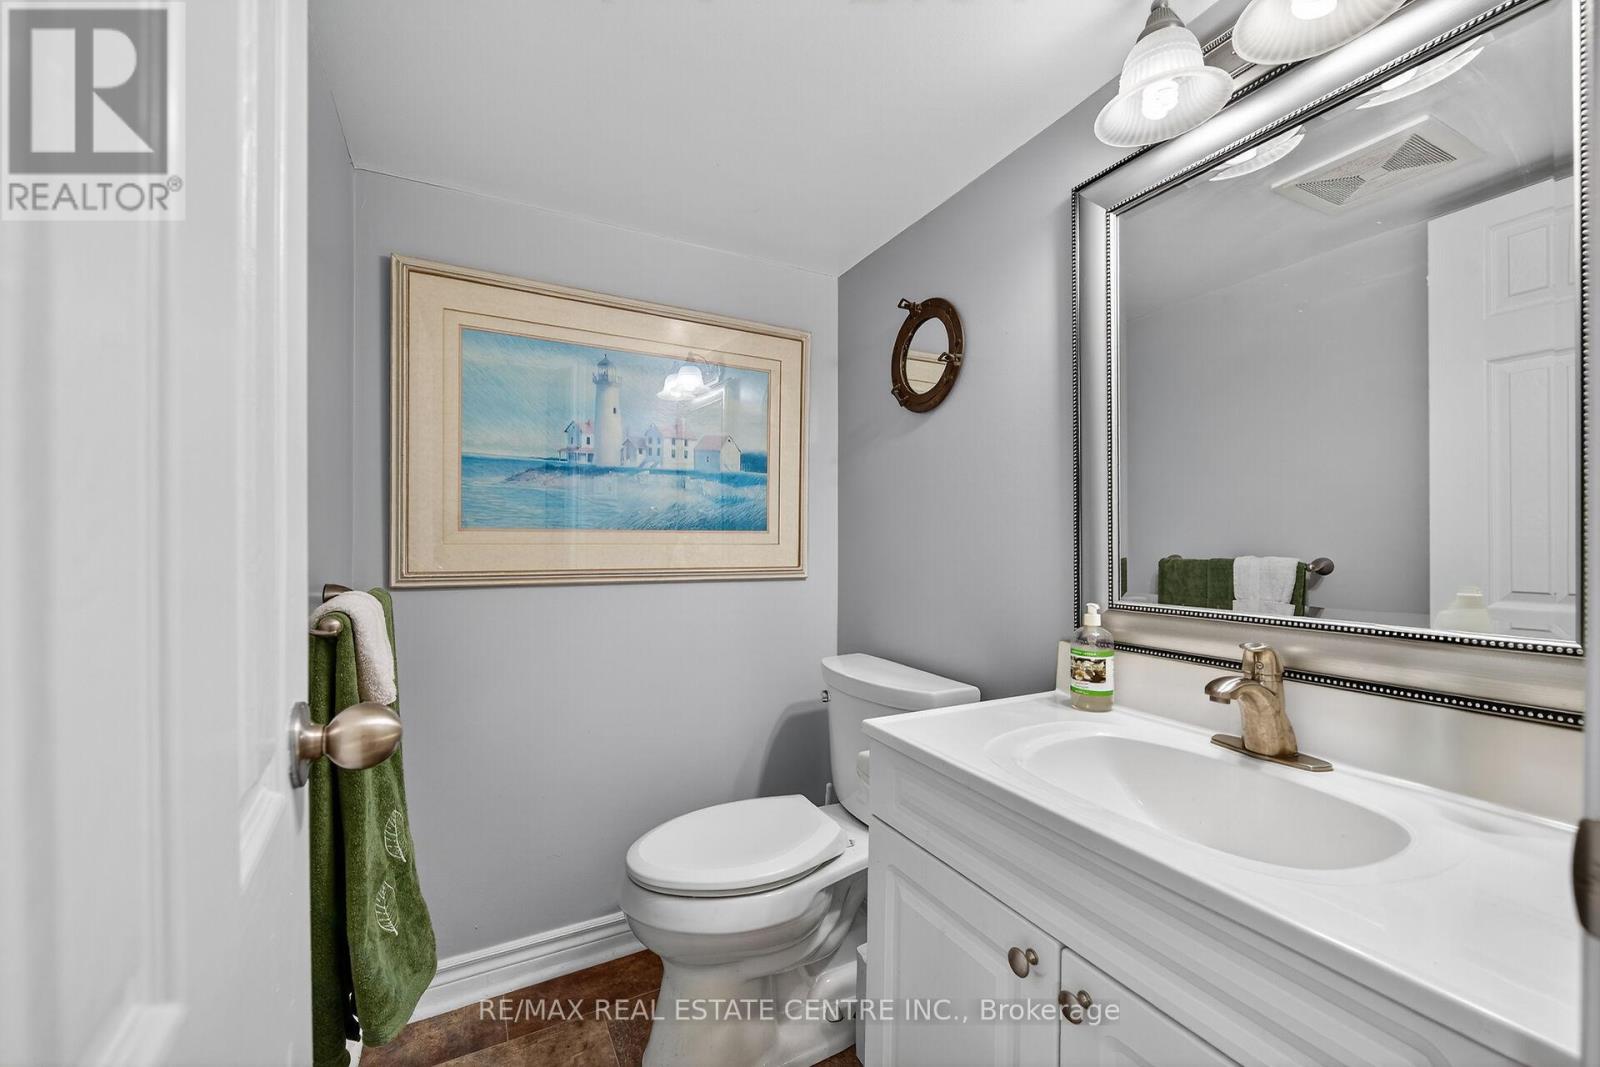
5 bathrooms
1 partial
Parking
14 parking spaces
Attached Garage · Garage
Living area
2,500 - 3,000 sq. ft.
Property
Single Family · Freehold · Detached
Property subtype
Single Family
Structure type
House
Ownership
Freehold
Attached status
Detached
Basement
Finished, Full, Walk out
Heating
Forced air, Natural gas
Cooling
Central air conditioning
Fireplace
3 fireplaces
Pool
Indoor pool · Salt Water Pool
Lot dimensions
205 x 405 FT
Frontage
205 feet
Taxes
$8,871.00 (2,025)
Zoning
NEC DEV CONTROL AREA
Sewer
Septic System

Interior features

RefrigeratorWater softenerCentral VacuumDishwasherStoveDryerWater TreatmentHood FanWindow CoveringsTwo WashersGarage door opener remote(s)Water Heater

Exterior features

StuccoVinyl sidingPoured ConcreteFenced yard

Systems and association

Generator

Lot and water

Wooded areaIn-Law Suite
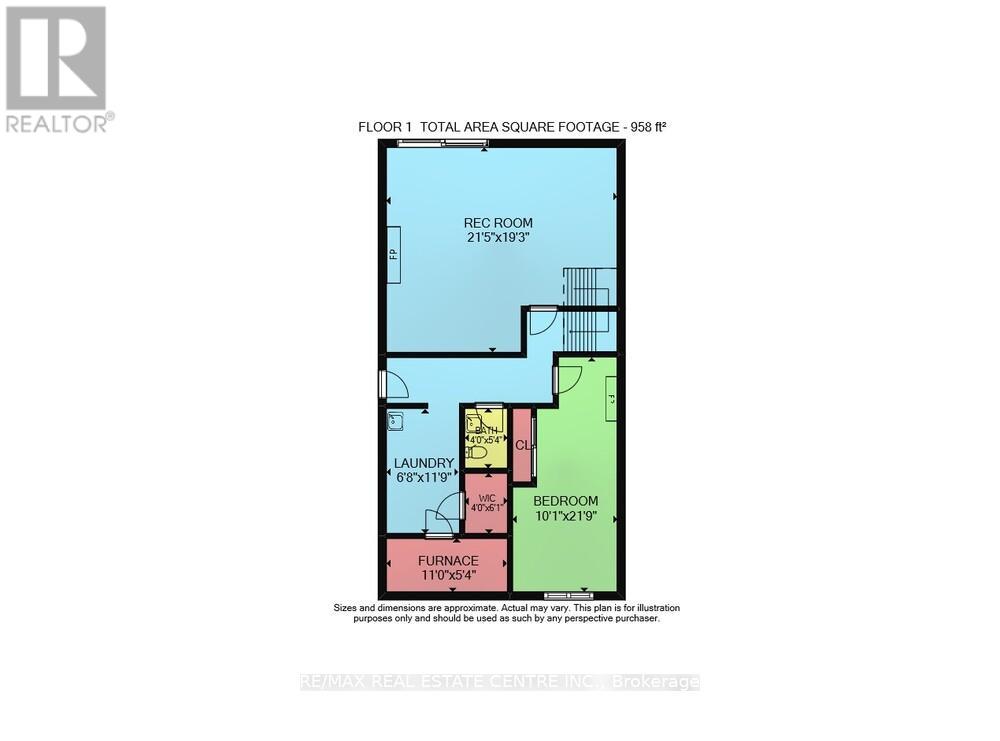
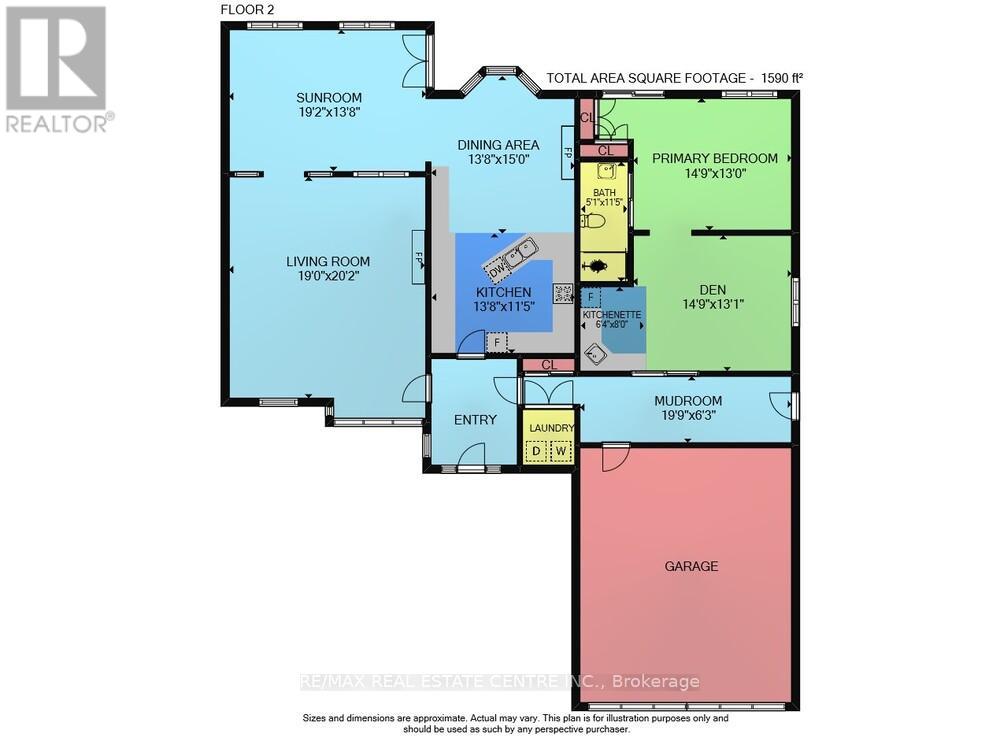
Rooms 15 rooms
Level
Room
Dimensions
Main level
Living room
5.79 m x 6.15 m
Second level
Bedroom
4.09 m x 3.07 m
Lower level
Recreational, Games room
6.53 m x 5.87 m
Main level
Dining room
5.84 m x 3.96 m
Lower level
Laundry room
2.03 m x 3.58 m
Lower level
Bedroom
3.07 m x 6.63 m
Lower level
Furnace
3.35 m x 1.63 m
Main level
Kitchen
8.05 m x 4.17 m
Main level
Laundry room
1 m x 1 m
Main level
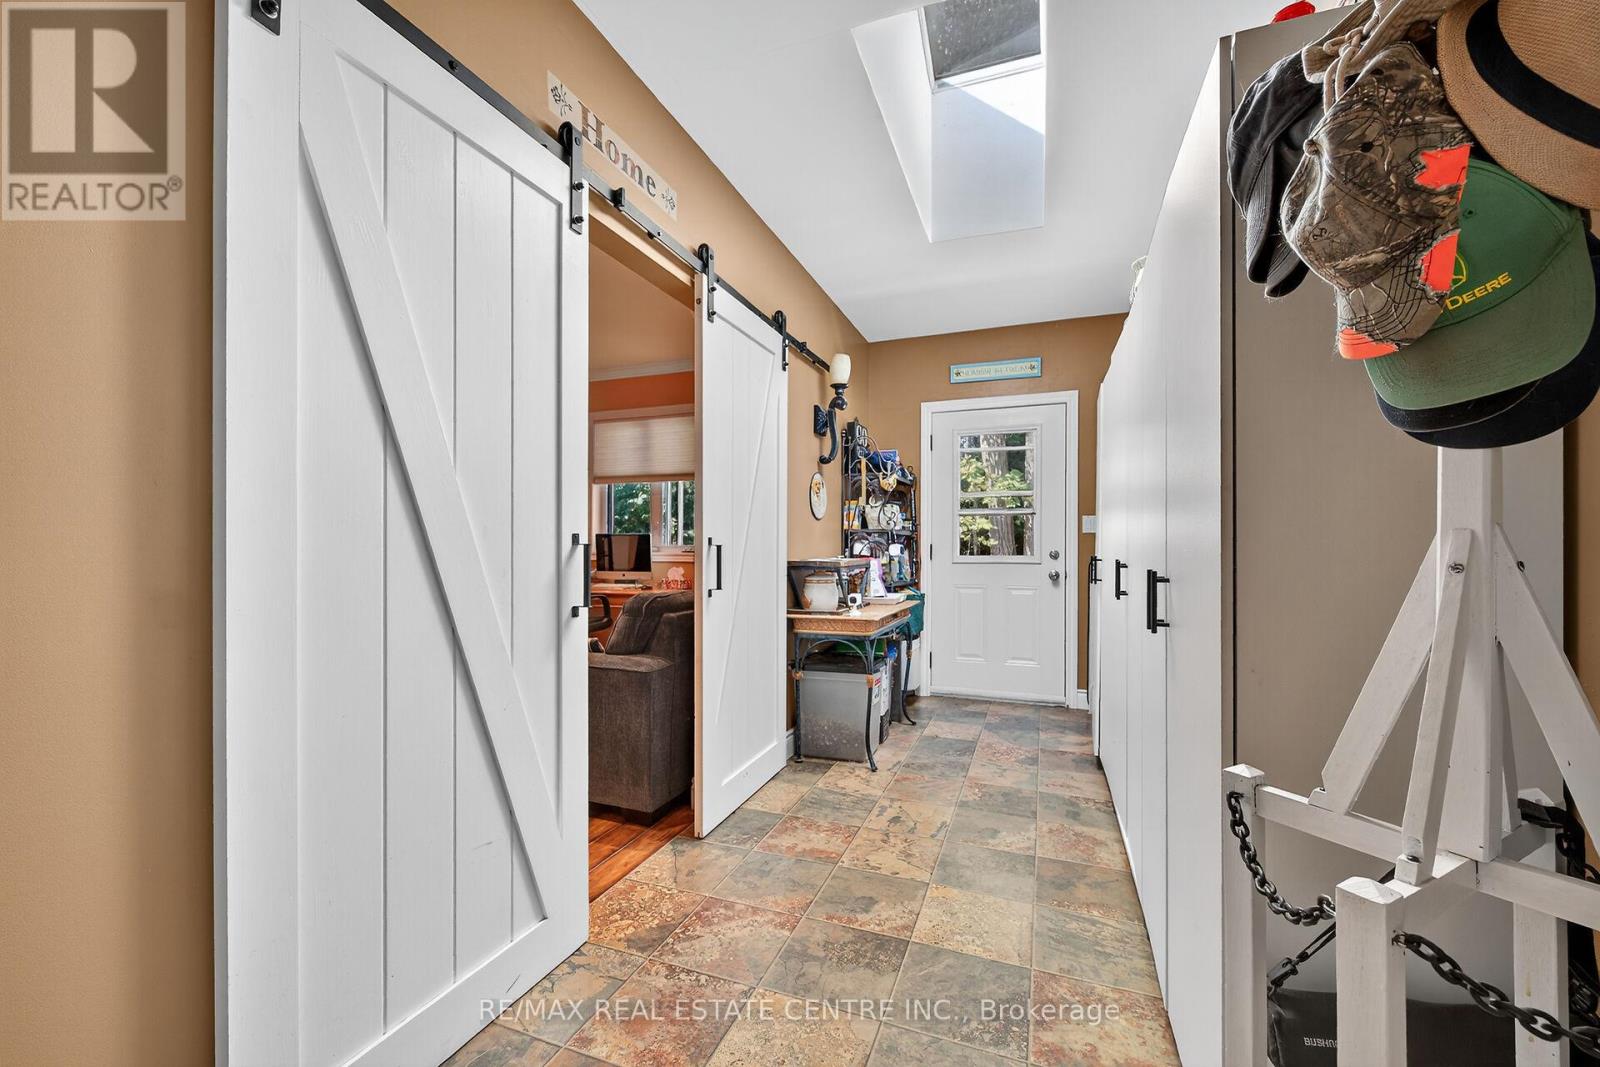
Mud room
6.02 m x 1.91 m
Main level
Kitchen
2.44 m x 1.93 m
Main level
Den
4.5 m x 3.99 m
Main level
Bedroom
4.5 m x 3.96 m
Second level
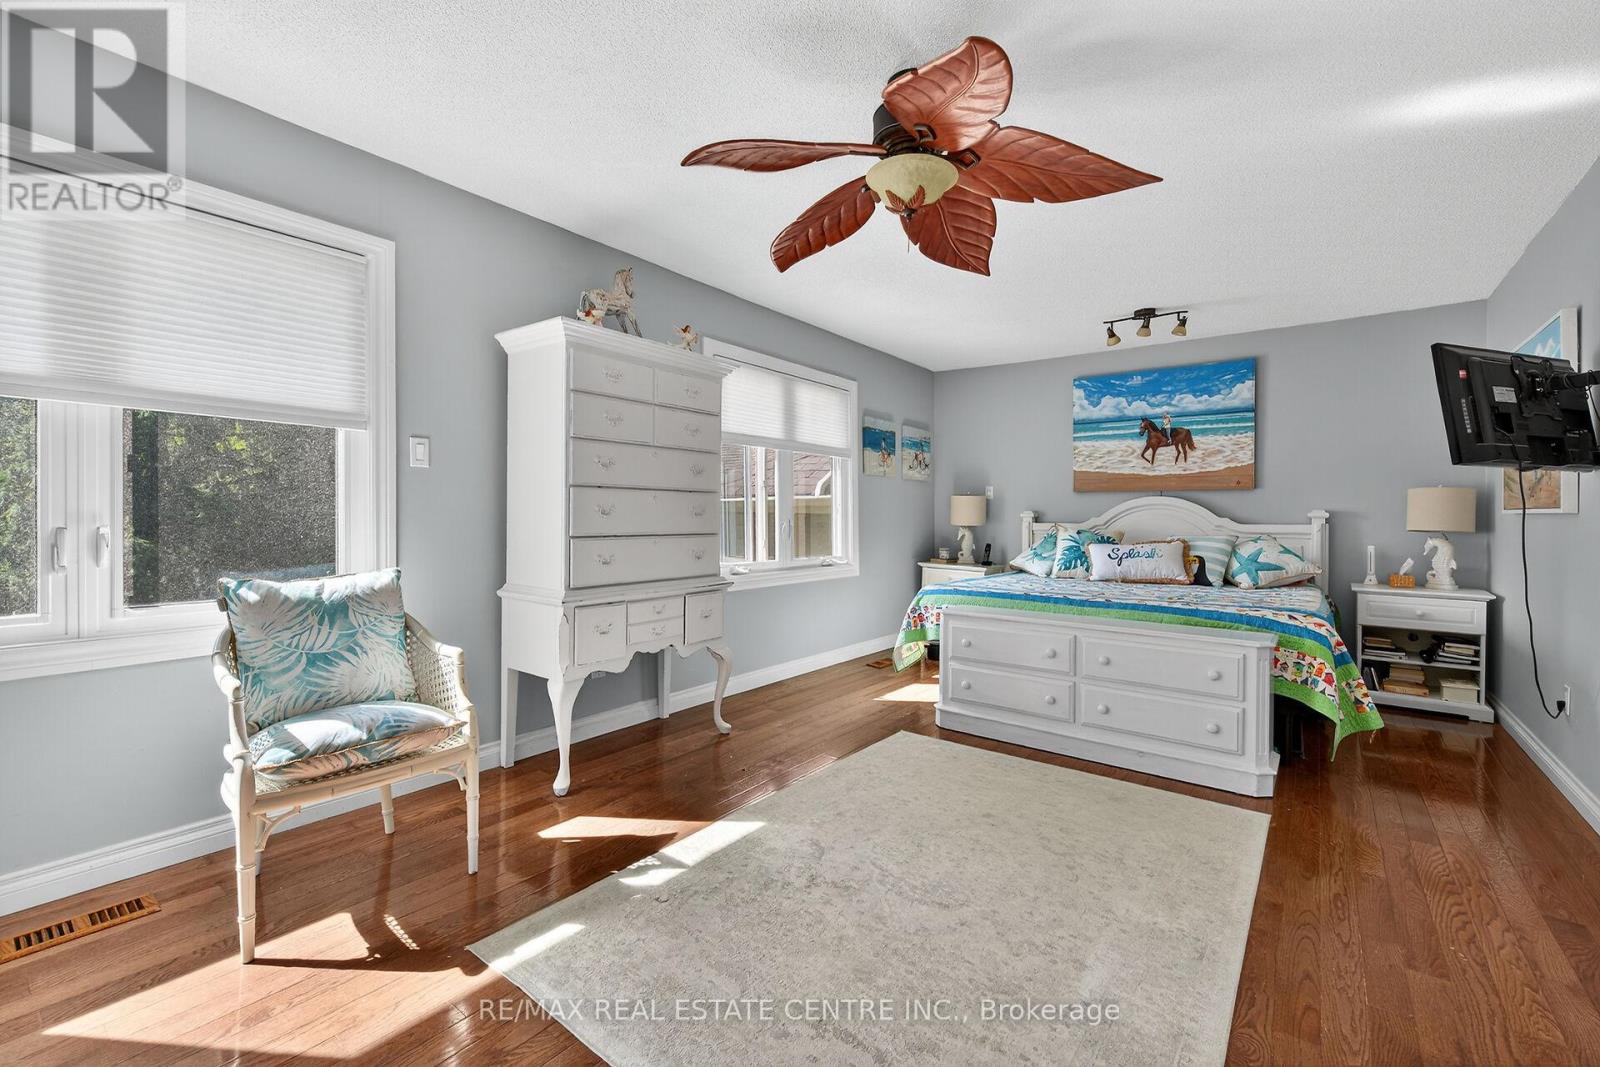
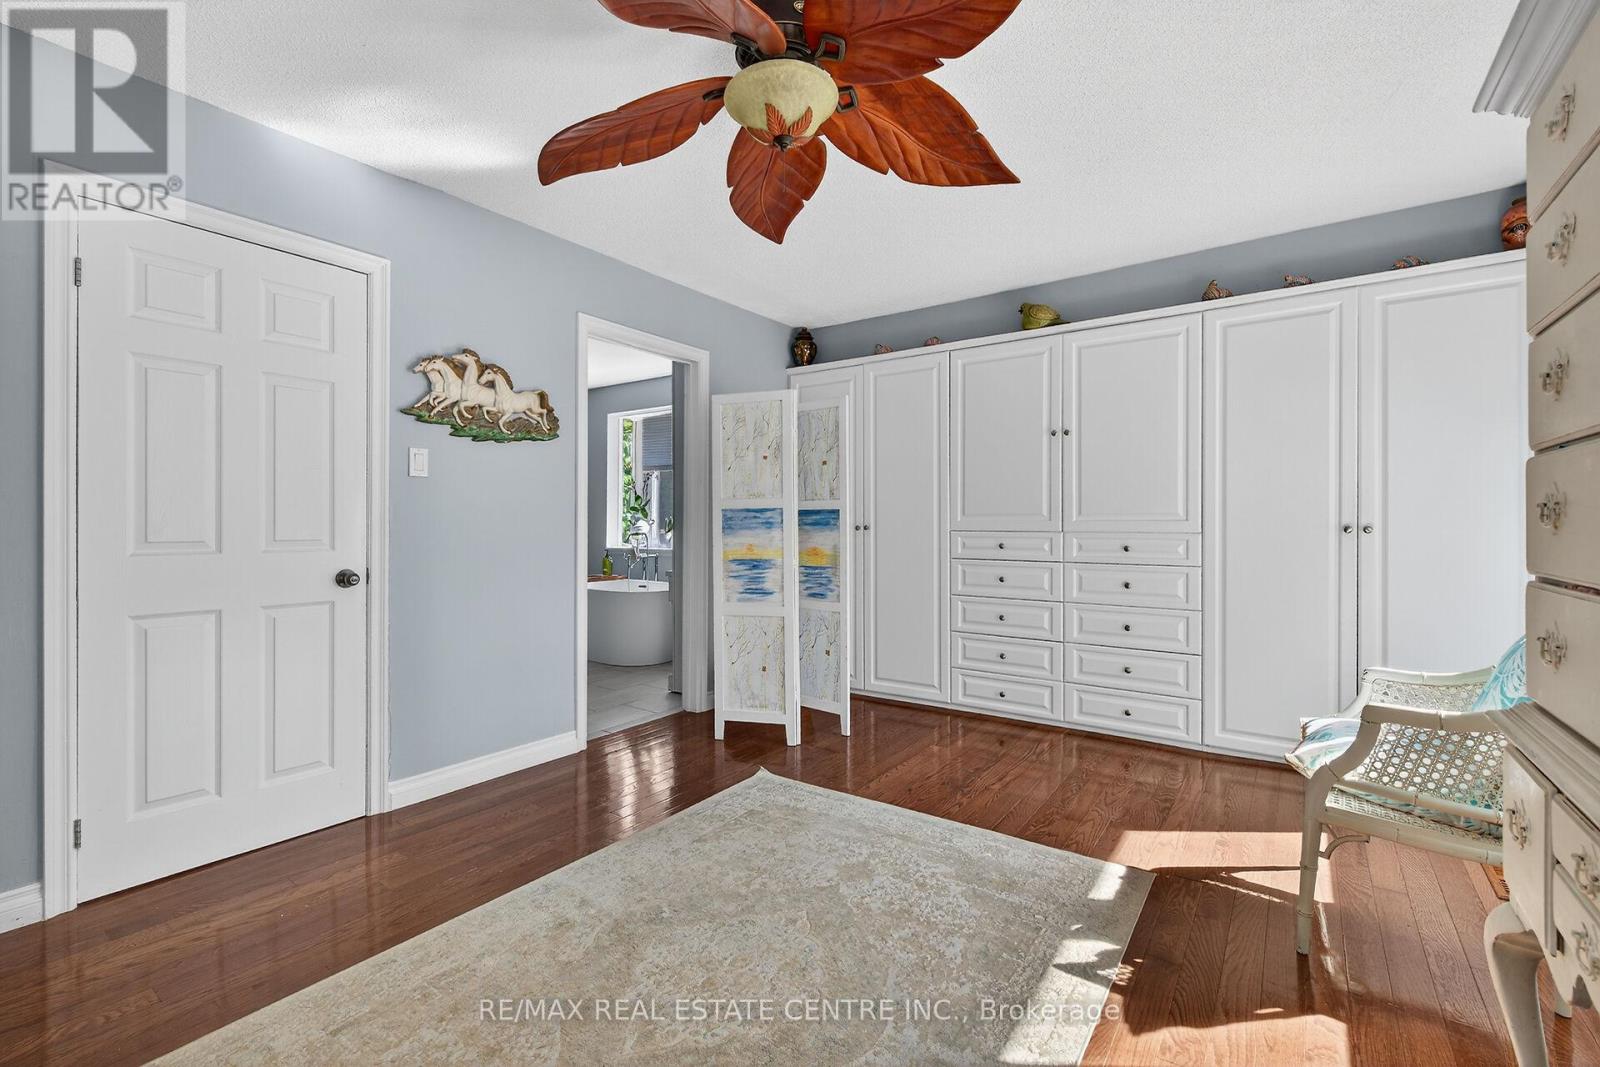
Primary Bedroom
6.25 m x 3.66 m
Second level
Bedroom
2.77 m x 3.51 m

Virtual Tour & Media

Mortgage & Affordability Estimate monthly costs
Purchase price$1,999,000
Down paymentNot available
Mortgage amountNot available
Principal & interestNot available
Property taxesNot available
Condo/HOA feeNot available
Insurance/OtherNot available
UtilitiesNot available
Est. monthly totalNot available
Income needed (GDS 32%)Not available
Estimates only. Not financial advice. Rates, taxes and fees vary by lender and municipality.

Saved Properties

Keep This One Handy

Save this listing, compare it later, or open your saved properties dashboard.

Manage Saved Searches
Map is approximate.

Neighbourhood

Area
Rural Burlington
City
Burlington
Postal code
L7P 0B2
Nearby
Cross Streets: Blind Line and Britannia Rd. ** Directions: Britannia Rd to Blind Line.