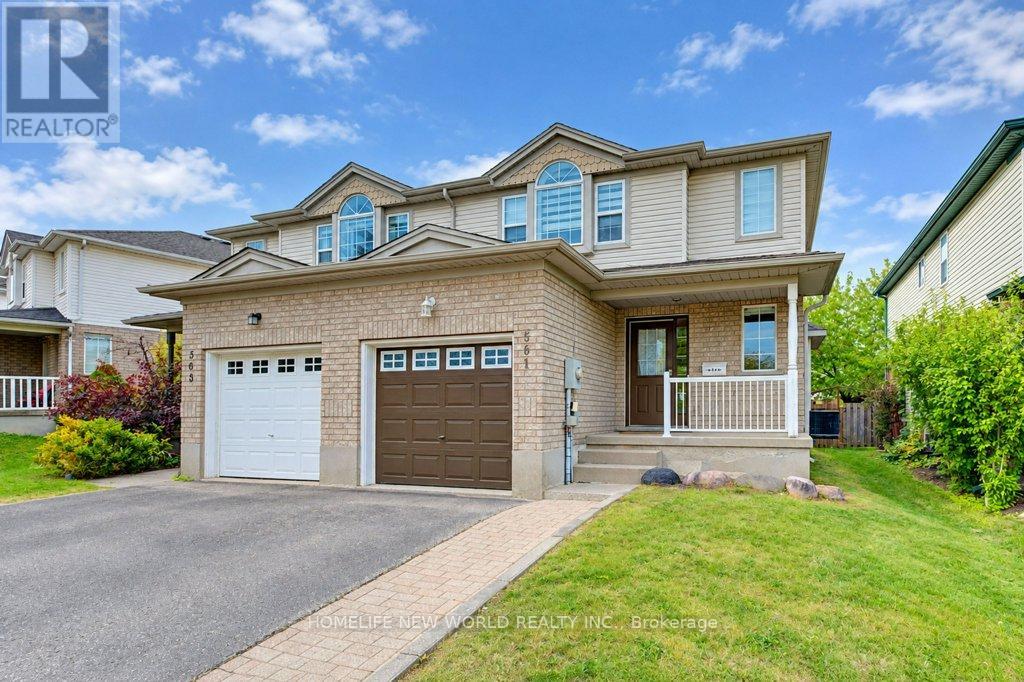
561 Dansbury Drive
BUYER ADVANTAGE
Buy with confidence
Get a full-service approach built on strategy, strong negotiation, and clear guidance from offer to close.
- Local Market Expertise
- Broker-level Negotiation
- Transparent Process
- No-pressure Guidance

The right strategy depends on your goals, timing, budget, and the type of home you are buying. Get Your Buyer Snapshot.
About This Property
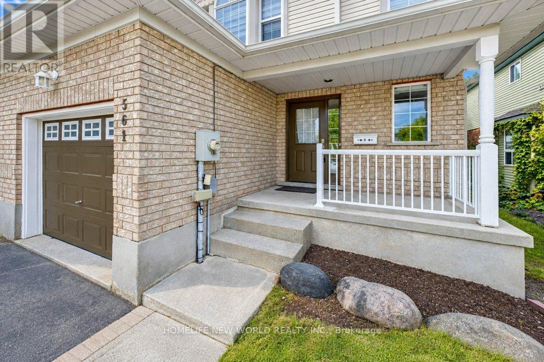
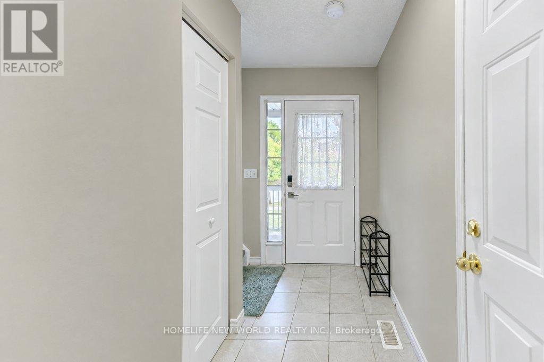
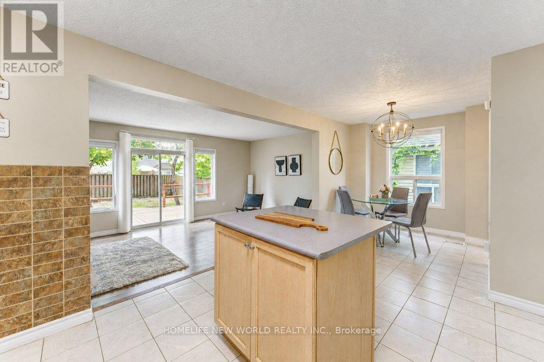
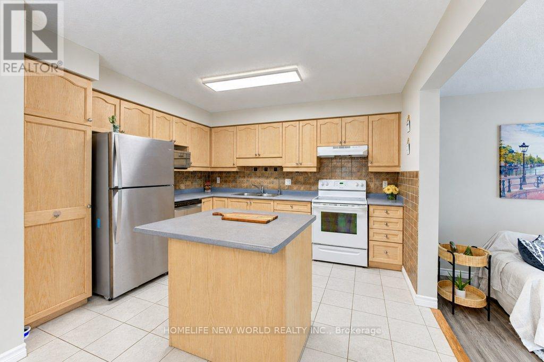
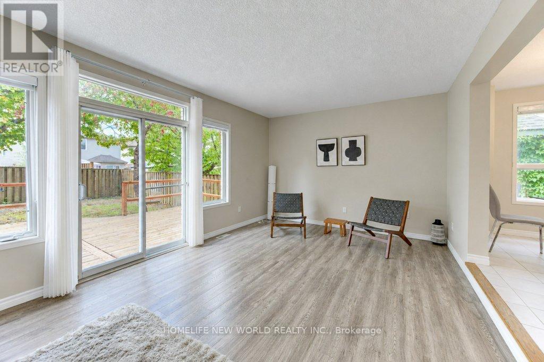
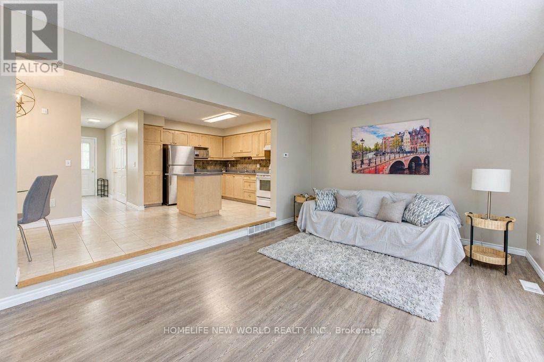
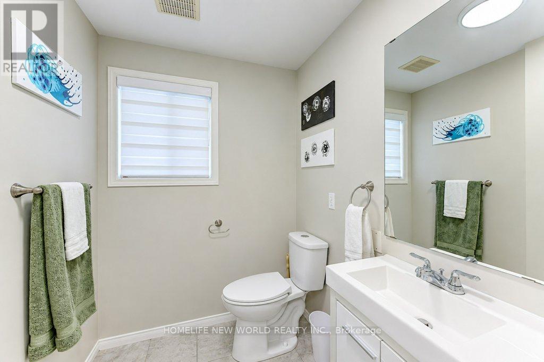
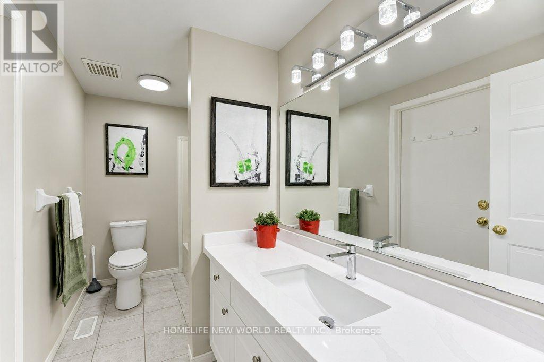
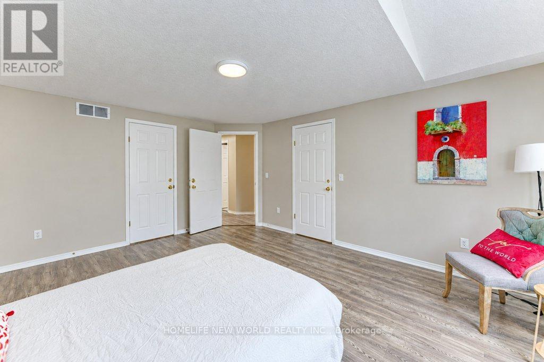
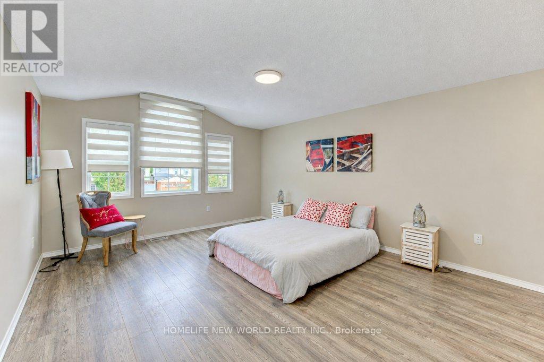
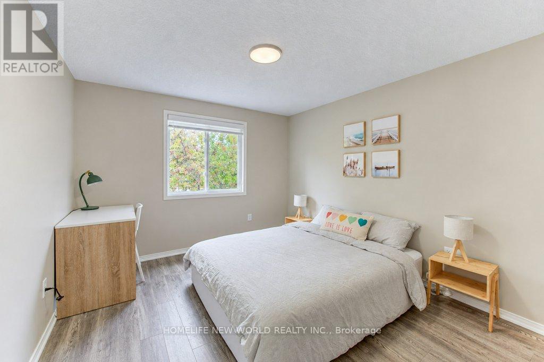
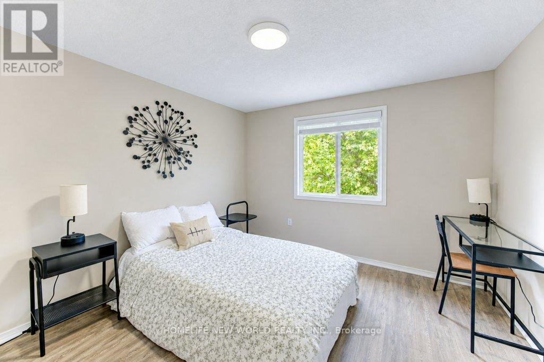
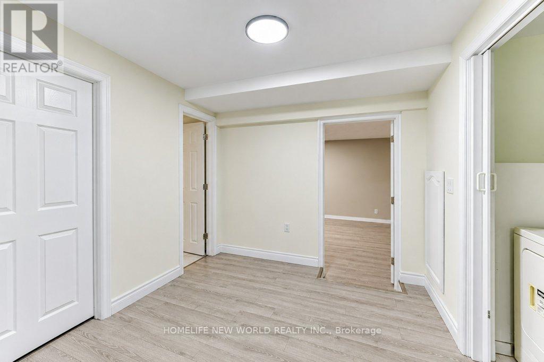
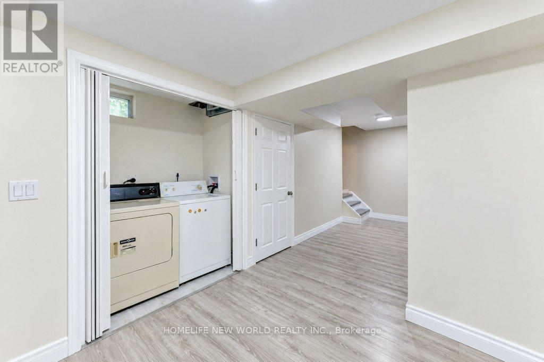
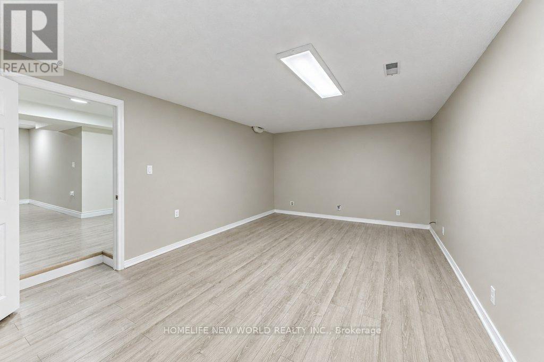
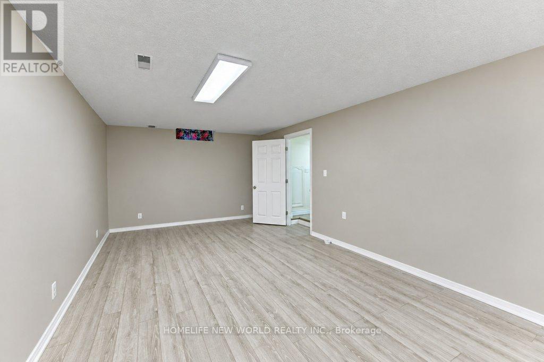
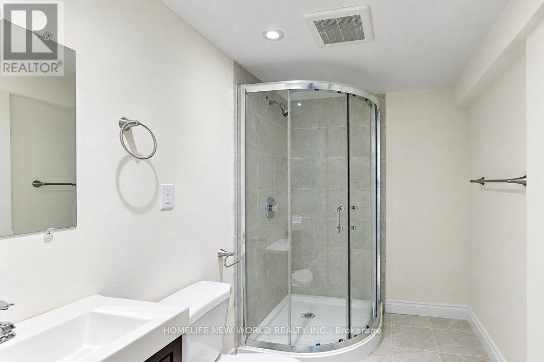
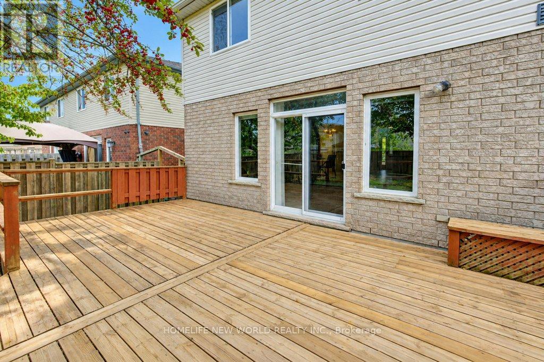
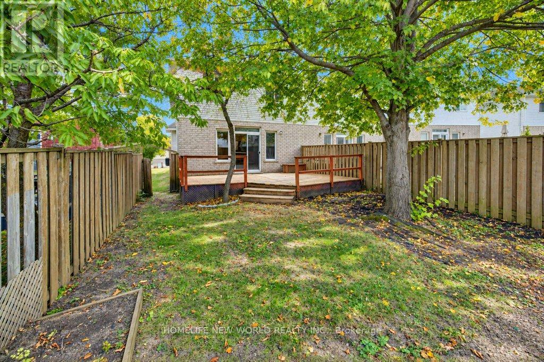
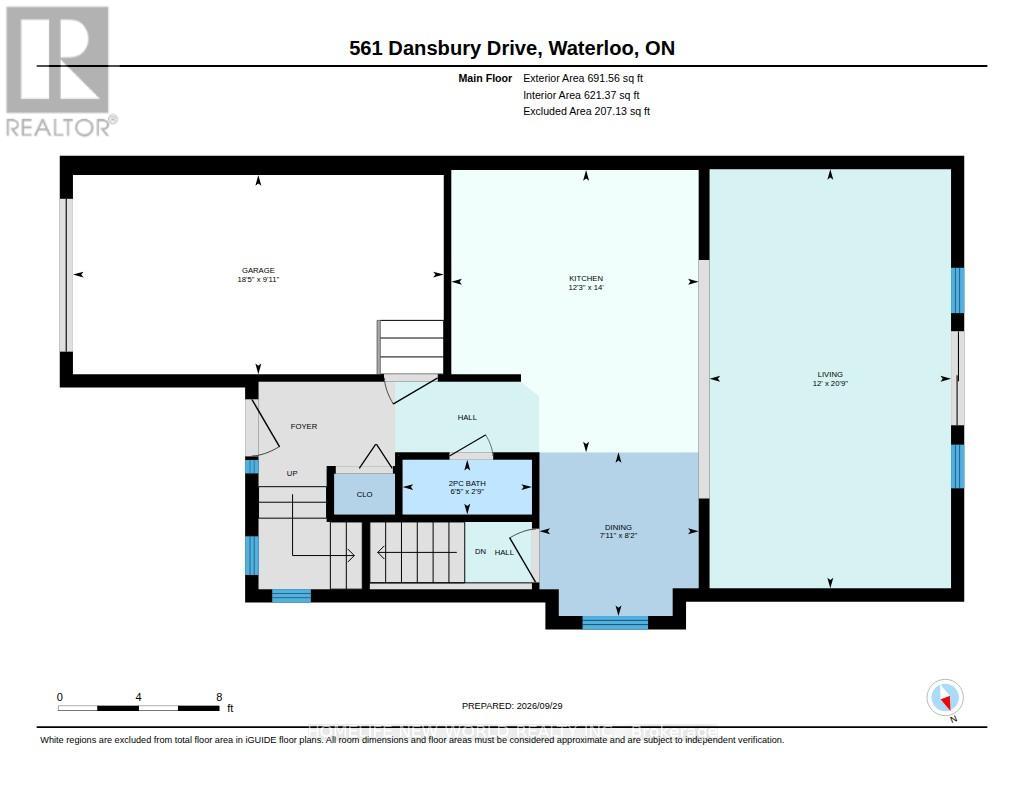
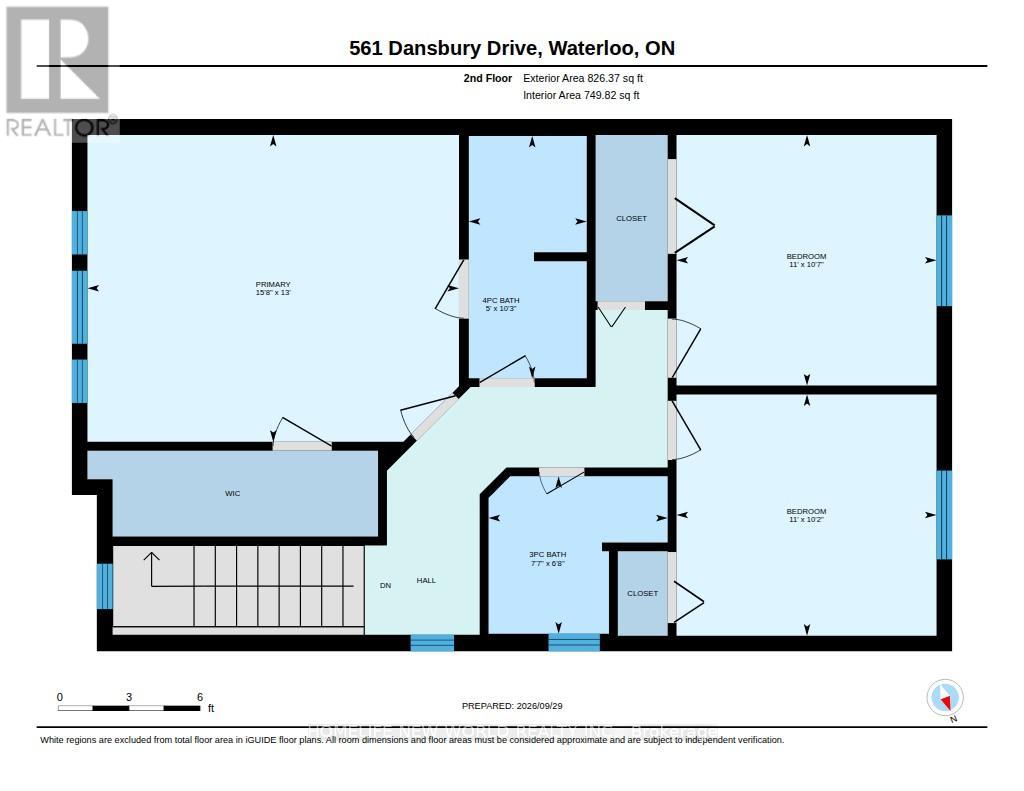
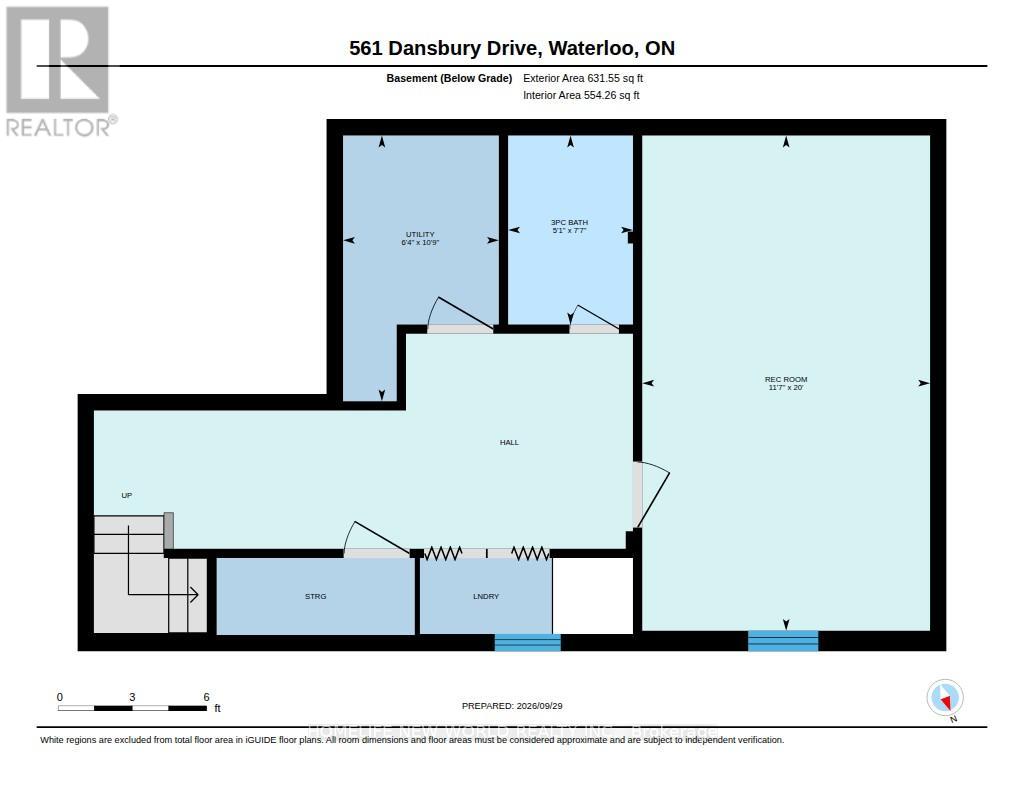
This beautifully maintained, carpet-free home offers a bright and functional layout designed for comfortable modern living. The open-concept main floor creates a seamless flow between the living, dining, and kitchen areas, making it ideal for everyday living and entertaining. A convenient powder room on the main floor adds functionality for both family and guests. Upstairs, you'll find 3 well-appointed bedrooms and 2 full bathrooms, offering plenty of space and functionality for the whole family. The carpet-free design throughout provides a clean, modern feel and makes everyday maintenance a breeze. New zebra curtains add a stylish finishing touch while providing flexible control over natural light and privacy. The basement features a full bathroom and a large versatile room, ideal for a family room, home office, gym, playroom, or additional living space to suit your needs. Enjoy the convenience of being just minutes from major highways, making commuting and getting around Waterloo and surrounding communities a breeze. Close to everyday amenities, schools, shopping, dining, parks, and transportation.A fantastic opportunity for first-time buyers, growing families, or investors looking for a well-located and move-in-ready home. Don't miss your chance to make 561 Dansbury Dr. your new address! (id:63604)
Key Facts
Highlights
- Washer
- Refrigerator
- Dishwasher
- Stove
- Dryer
- Hood Fan
- Water Heater
Property Details
Interior features
Exterior features
Lot and water
Rooms
Virtual Tour & Media
Mortgage & Affordability
Saved Properties
Keep This One Handy
Save this listing, compare it later, or open your saved properties dashboard.
Neighbourhood
- City
- Waterloo
- Postal code
- N2K 4E2
- Nearby
- Pastern and University
Save This Property
Keep this home handy, return to it anytime, and let us know how to reach you about this listing.
We use this email only to connect your saved properties and saved searches.
Other Available Options
Similar Listings
Listings from our database that match closely.