564 Willett Road

Belleville, ONDetached
$925,000
MLS® X13506814
Detached5 beds3 baths10 total
564 Willett Road, Belleville, ON photo 1
564 Willett Road, Belleville, ON photo 2
564 Willett Road, Belleville, ON photo 3
564 Willett Road, Belleville, ON photo 4
564 Willett Road, Belleville, ON photo 5
564 Willett Road, Belleville, ON photo 6
564 Willett Road, Belleville, ON photo 7
564 Willett Road, Belleville, ON photo 8
564 Willett Road, Belleville, ON photo 9
564 Willett Road, Belleville, ON photo 10
564 Willett Road, Belleville, ON photo 11
564 Willett Road, Belleville, ON photo 12
564 Willett Road, Belleville, ON photo 13
564 Willett Road, Belleville, ON photo 14
564 Willett Road, Belleville, ON photo 15
564 Willett Road, Belleville, ON photo 16
564 Willett Road, Belleville, ON photo 17
564 Willett Road, Belleville, ON photo 18
564 Willett Road, Belleville, ON photo 19
564 Willett Road, Belleville, ON photo 20
564 Willett Road, Belleville, ON photo 21
564 Willett Road, Belleville, ON photo 22
564 Willett Road, Belleville, ON photo 23
564 Willett Road, Belleville, ON photo 24
564 Willett Road, Belleville, ON photo 25
564 Willett Road, Belleville, ON photo 26
564 Willett Road, Belleville, ON photo 27
564 Willett Road, Belleville, ON photo 28
564 Willett Road, Belleville, ON photo 29
564 Willett Road, Belleville, ON photo 30
564 Willett Road, Belleville, ON photo 31
564 Willett Road, Belleville, ON photo 32
564 Willett Road, Belleville, ON photo 33
564 Willett Road, Belleville, ON photo 34
564 Willett Road, Belleville, ON photo 35
564 Willett Road, Belleville, ON photo 36
564 Willett Road, Belleville, ON photo 37
564 Willett Road, Belleville, ON photo 38
564 Willett Road, Belleville, ON photo 39
564 Willett Road, Belleville, ON photo 40
564 Willett Road, Belleville, ON photo 41
564 Willett Road, Belleville, ON photo 42
564 Willett Road, Belleville, ON photo 43
564 Willett Road, Belleville, ON photo 44
564 Willett Road, Belleville, ON photo 45
564 Willett Road, Belleville, ON photo 46
564 Willett Road, Belleville, ON photo 47
564 Willett Road, Belleville, ON photo 48
564 Willett Road, Belleville, ON photo 49
564 Willett Road, Belleville, ON photo 50
1 / 50

BUYER ADVANTAGE

Buy with confidence

Get a full-service approach built on strategy, strong negotiation, and clear guidance from offer to close.

  • Local Market Expertise
  • Broker-level Negotiation
  • Transparent Process
  • No-pressure Guidance

The right strategy depends on your goals, timing, budget, and the type of home you are buying. Get Your Buyer Snapshot.

About This Property

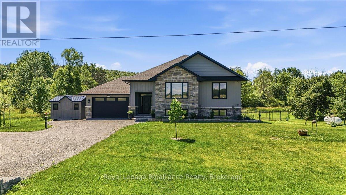
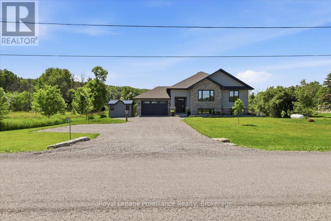
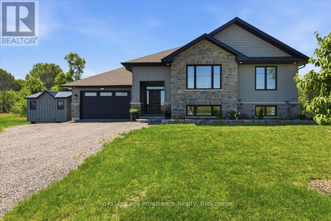
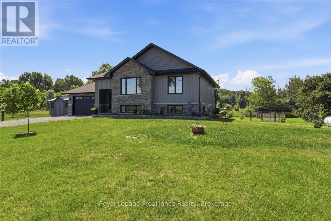
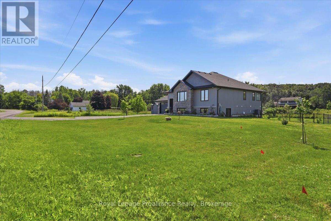
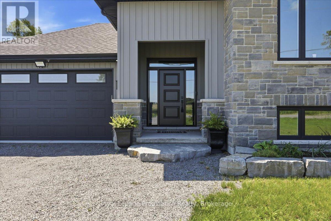
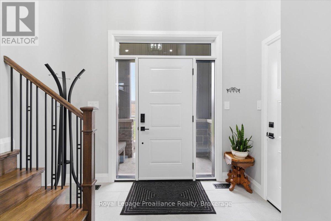
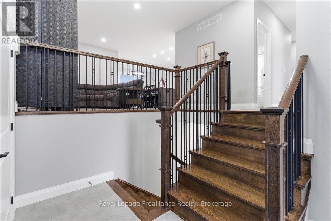
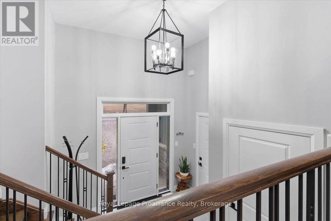
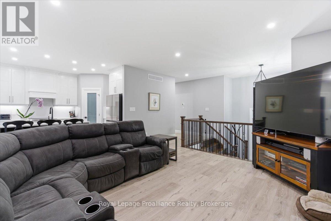
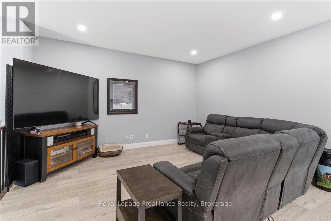
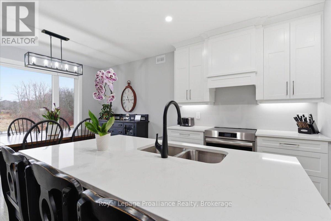
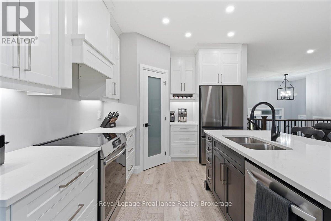
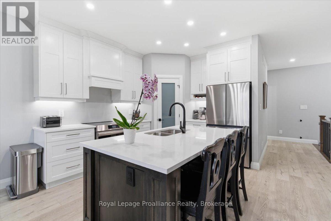

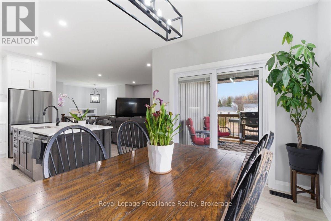
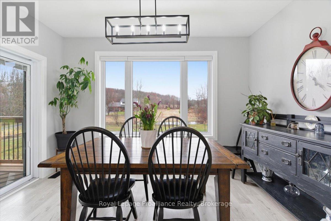
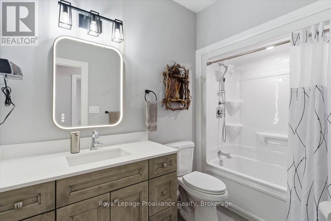
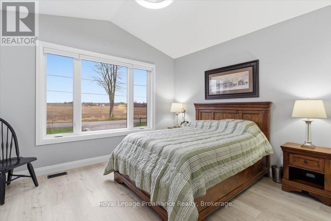
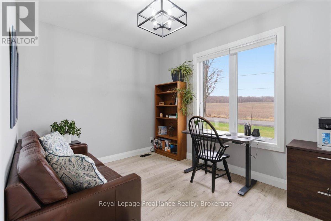
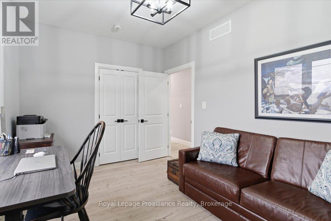
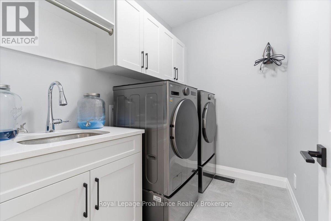
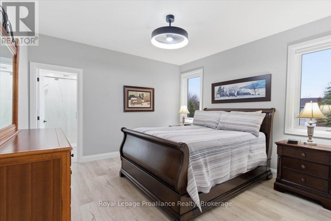
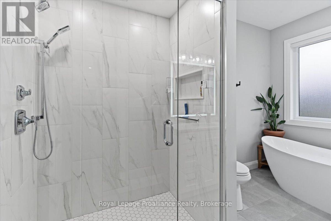
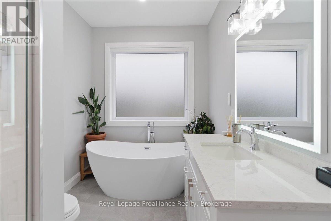
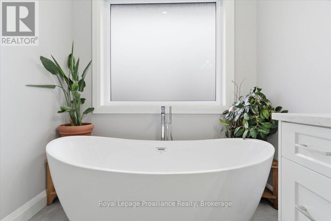
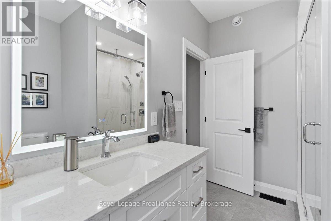
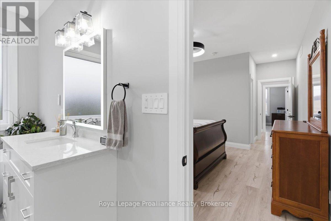
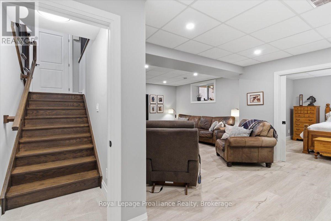
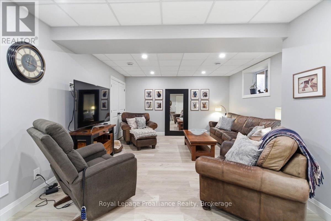
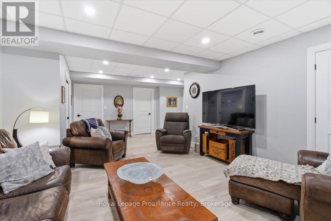
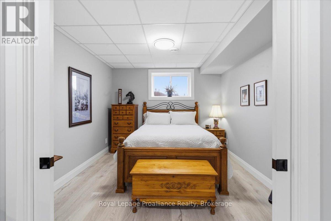
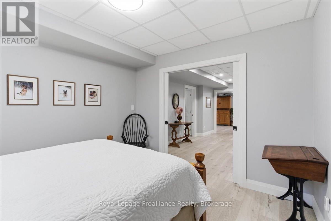
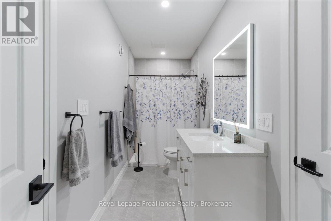
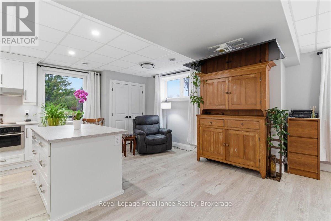
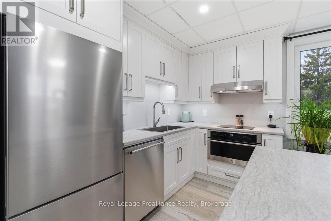
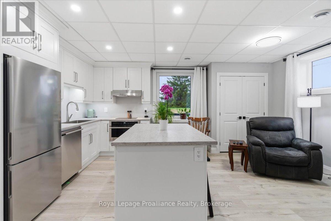
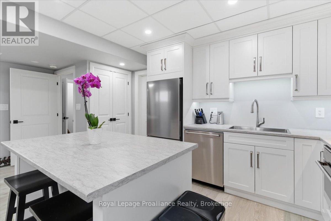
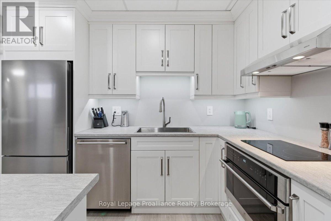
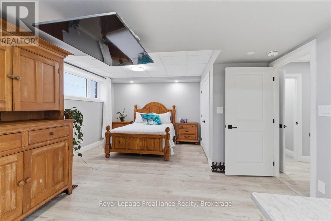
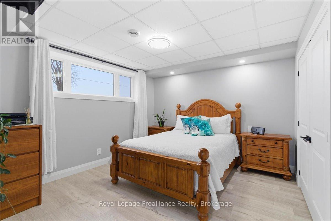
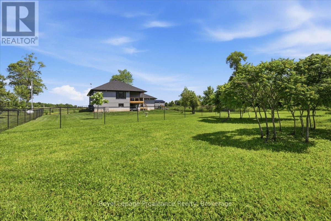
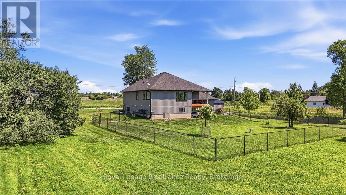
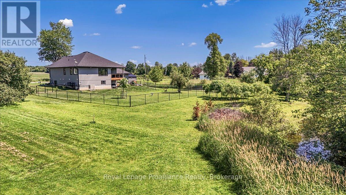
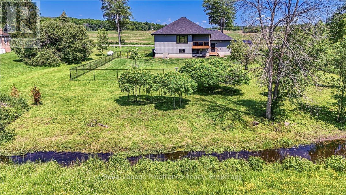
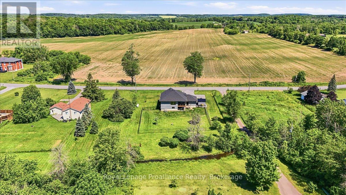
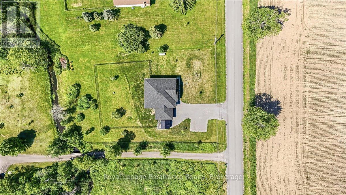
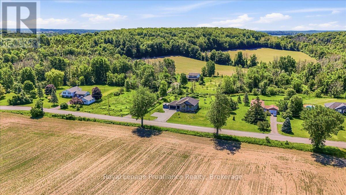
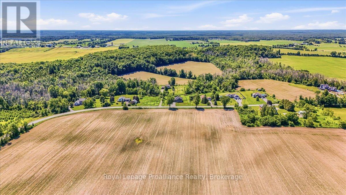
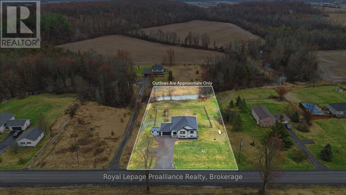
Looking for a gorgeous modern home in a lovely quiet rural setting. Along with the beauty of a running creek in the back of the property and regular wildlife visits, this property is the perfect mix of country with updates galore. This home shines with pride of ownership and has been beautifully renovated. Main floor offers spacious foyer and 9-foot ceilings throughout the main floor. Open concept living area with stunning kitchen complete with quartz countertops, island with overhang for bar stools, corner pantry and cabinets to the ceiling. Bright dining area with walk out to covered deck. Primary bedroom with walk in closet and spa like 4pc ensuite with large glass shower and amazing soaker tub. Two additional generous bedrooms, 4pc bath and main floor laundry with cabinets for additional storage. The lower level has been fully finished and is a wonderful addition to this home. It offers a large rec room and bedroom. Further to that a lovely guest suite which boasts a kitchenette (2 burner induction cooktop/convection microwave oven) and island. Bright bedroom area, large closets, fully rotating tv mount and 3 pc bath. Fully fenced area of yard attached insulated and heated double car garage. Further property updates include 12 x 12 wooden shed with hydro, yard lights, 26kw Kohler home generator, 5ft high chain link fence, bathroom mirrors are lighted and heated. Basement walls have extra insulation and safe'n sound insulation in ceiling. Located less than 20 minutes to401, shopping, schools and all amenities. If you are looking for a tranquil setting and home that offers everything you could need then this is the one! (id:63604)

Key Facts

Type
Detached
Beds
5
Baths
3
Size
1,500 sqft
Lot
150 x 300 FT
Parking
10 total

Highlights

  • Refrigerator
  • Water softener
  • Central Vacuum
  • Dishwasher
  • Stove
  • Oven
  • Microwave
  • Cooktop
  • Window Coverings
  • Water Heater
Property Details 19 details
Bedrooms
5 bedrooms
3 above grade + 2 below grade
Bathrooms
3 bathrooms
Parking
10 parking spaces
Attached Garage · Garage
Living area
1,500 - 2,000 sq. ft.
Property
Single Family · Raised bungalow · Freehold · Detached
Property subtype
Single Family
Structure type
House
Architectural style
Raised bungalow
Ownership
Freehold
Attached status
Detached
Storeys
1
Basement
Finished, Full
Heating
Forced air, Propane
Cooling
Central air conditioning
Fireplace
No
Lot dimensions
150 x 300 FT
Frontage
150 feet
Taxes
$5,175.00
Zoning
Attached
Sewer
Septic System
Views
View

Interior features

RefrigeratorWater softenerCentral VacuumDishwasherStoveOvenMicrowaveCooktopWindow CoveringsWater Heater

Exterior features

StoneVinyl sidingConcreteFenced yard

Lot and water

Carpet Free
Rooms 16 rooms
Level
Room
Dimensions
Main level
Foyer
3 m x 3.26 m
Lower level
Kitchen
5.17 m x 4.6 m
Lower level
Bedroom 5
3.56 m x 3.25 m
Lower level
Utility room
5.62 m x 4.17 m
Main level
Bathroom
1.66 m x 2.94 m
Main level
Bathroom
2.2 m x 3.79 m
Lower level
Bathroom
1.48 m x 4.12 m
Main level
Living room
4.79 m x 4.53 m
Main level
Dining room
3.93 m x 2.95 m
Main level
Kitchen
3.05 m x 3.86 m
Main level
Laundry room
2.6 m x 1.8 m
Main level
Primary Bedroom
3.79 m x 5.56 m
Main level
Bedroom 2
4 m x 3.59 m
Main level
Bedroom 3
3.83 m x 2.99 m
Lower level
Recreational, Games room
5.56 m x 7.16 m
Lower level
Bedroom 4
4.56 m x 3.73 m

Virtual Tour & Media

Mortgage & Affordability Estimate monthly costs
Purchase price$925,000
Down paymentNot available
Mortgage amountNot available
Principal & interestNot available
Property taxesNot available
Condo/HOA feeNot available
Insurance/OtherNot available
UtilitiesNot available
Est. monthly totalNot available
Income needed (GDS 32%)Not available
Estimates only. Not financial advice. Rates, taxes and fees vary by lender and municipality.

Saved Properties

Keep This One Handy

Save this listing, compare it later, or open your saved properties dashboard.

Manage Saved Searches
Map is approximate.

Neighbourhood

Area
Thurlow Ward
City
Belleville
Postal code
K0K 2Y0
Nearby
Cross Streets: 37 North & Phillipston. ** Directions: 37N to Phillipston, Bethel Rd to Willet Rd.