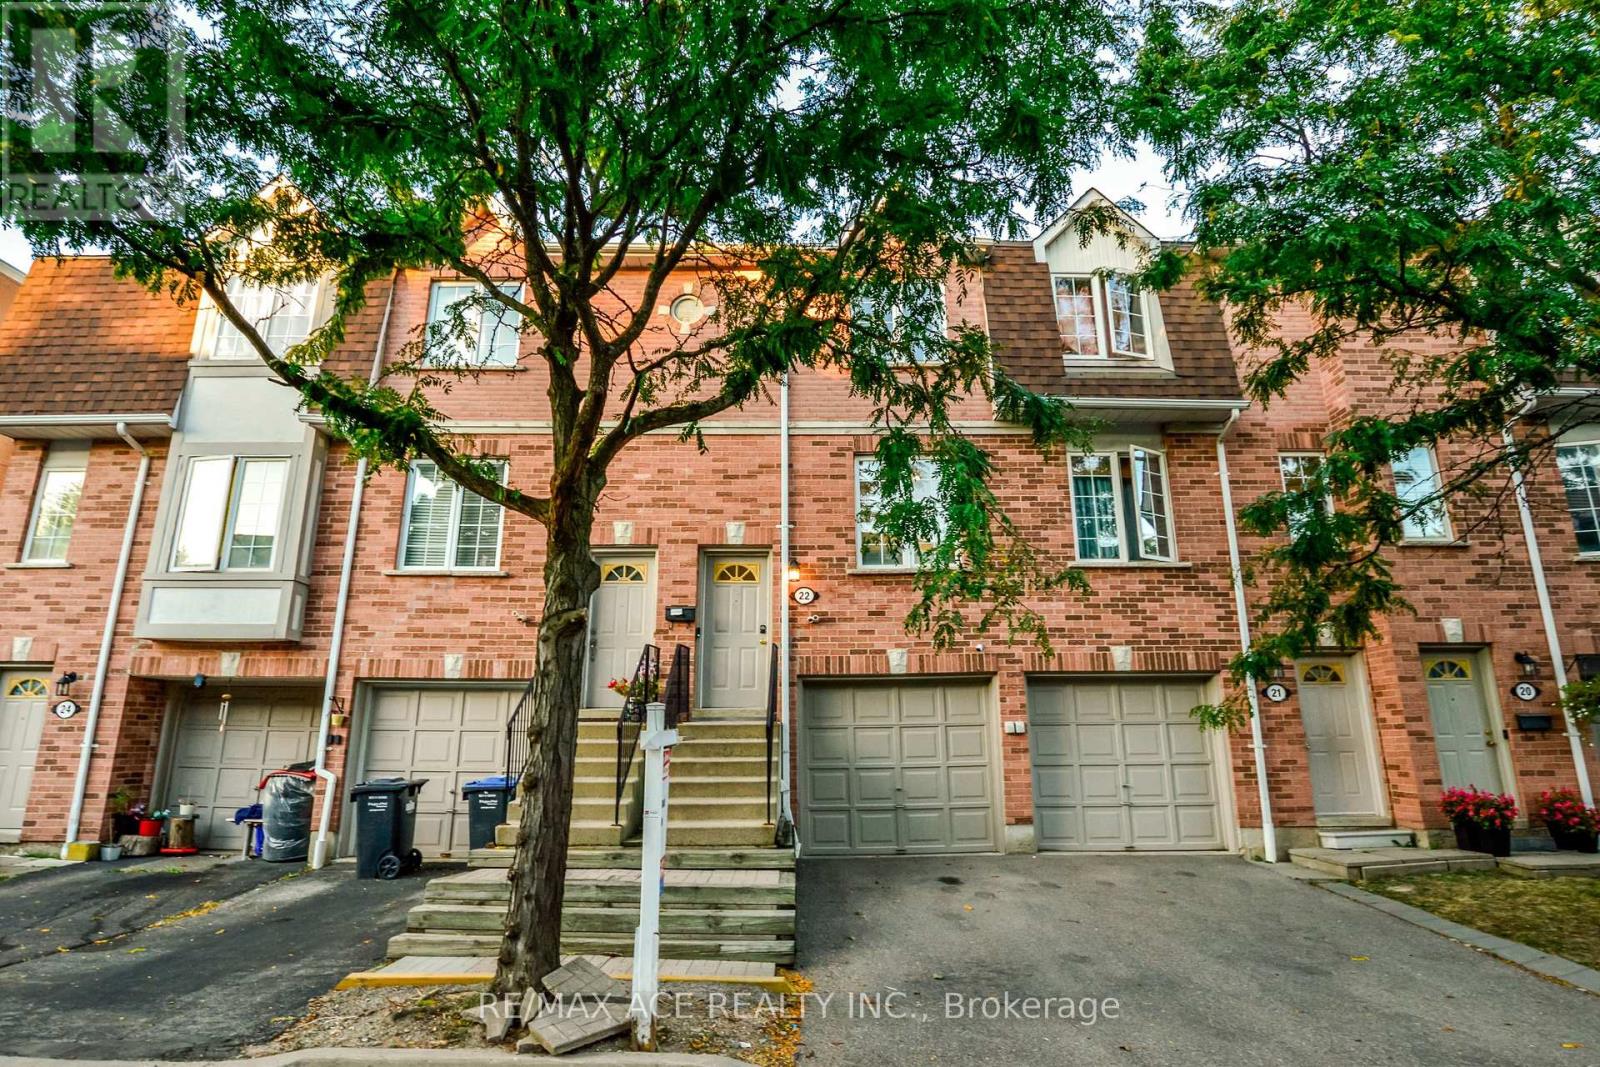
57- 2605 Woodchester Drive
BUYER ADVANTAGE
Buy with confidence
Get a full-service approach built on strategy, strong negotiation, and clear guidance from offer to close.
- Local Market Expertise
- Broker-level Negotiation
- Transparent Process
- No-pressure Guidance

The right strategy depends on your goals, timing, budget, and the type of home you are buying. Get Your Buyer Snapshot.
About This Property
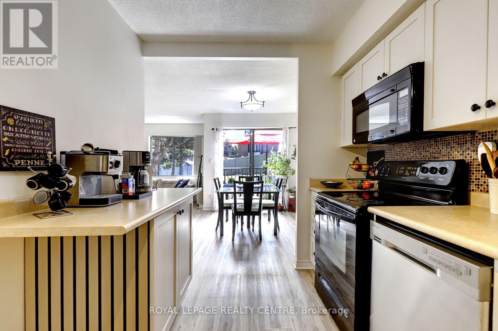
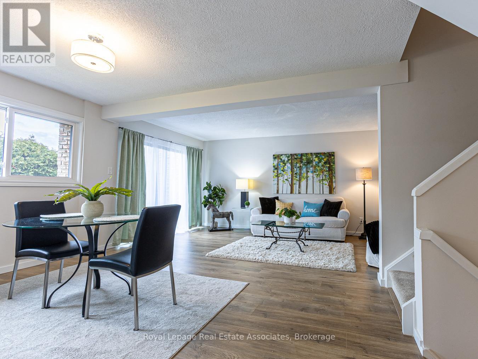
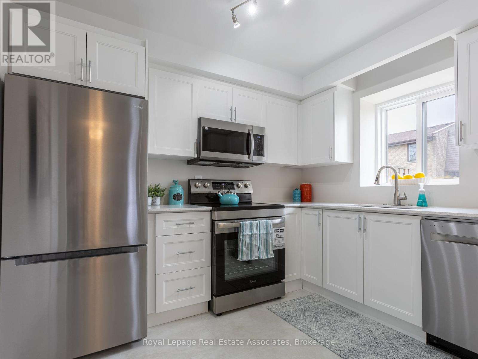
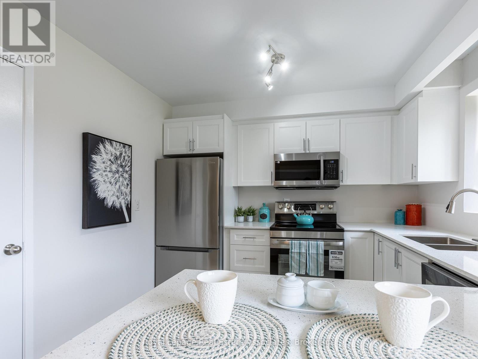
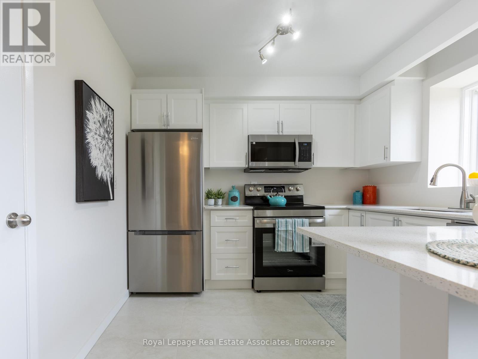
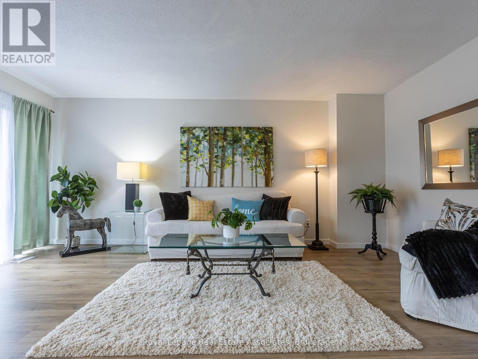
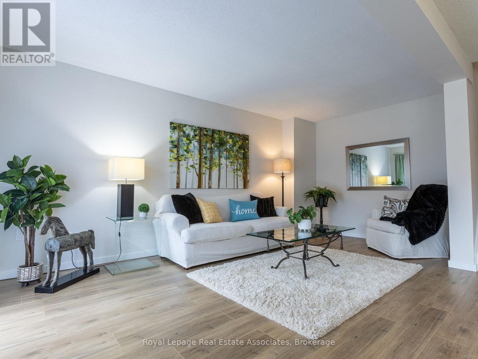
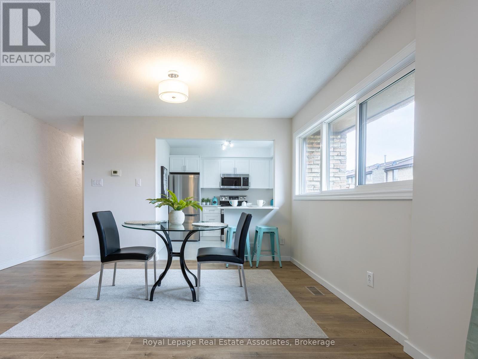
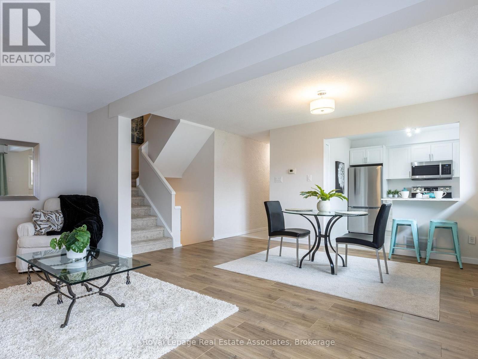
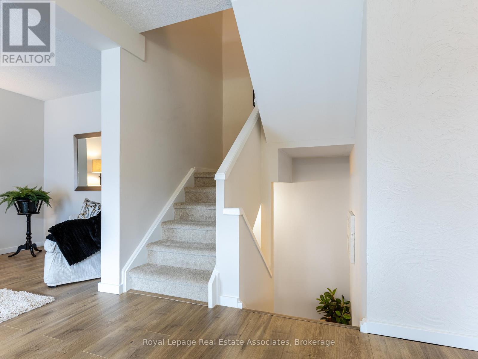
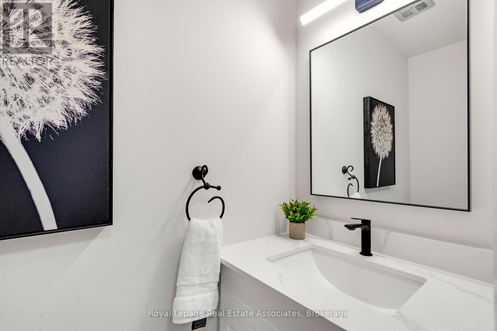
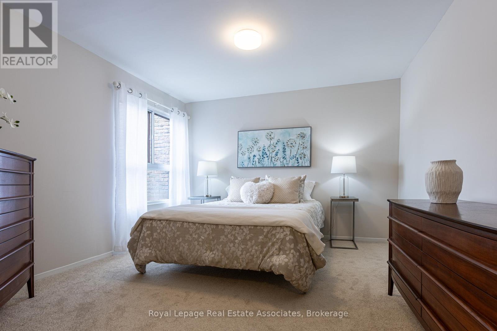
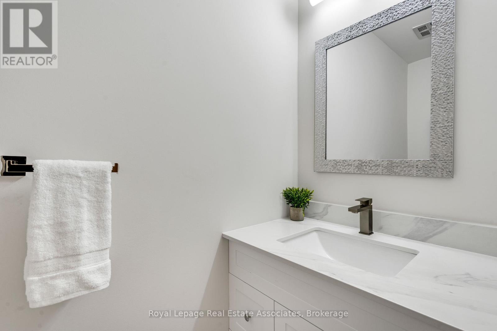
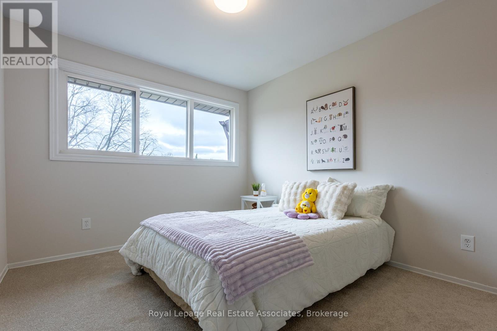
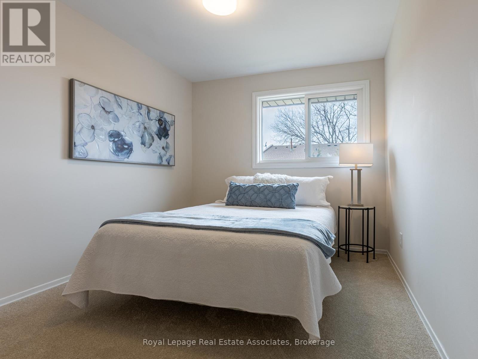
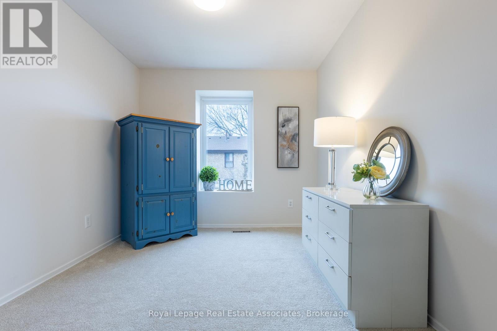
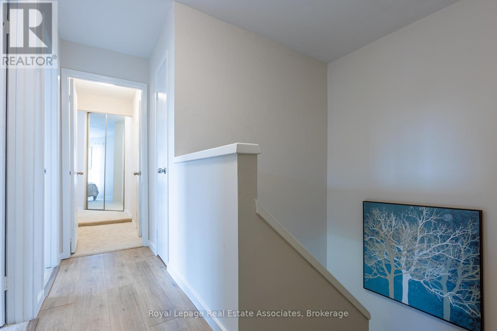
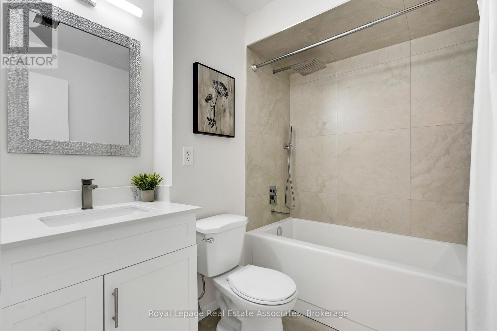
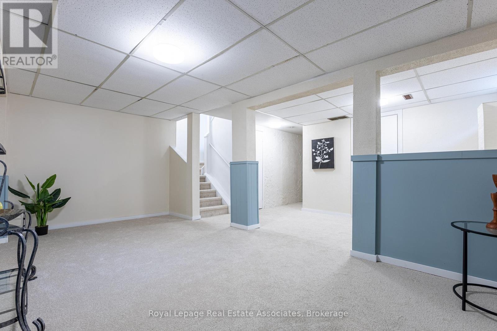
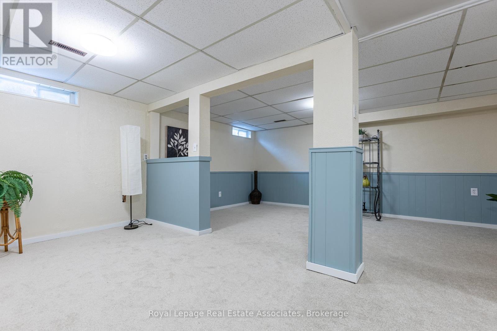
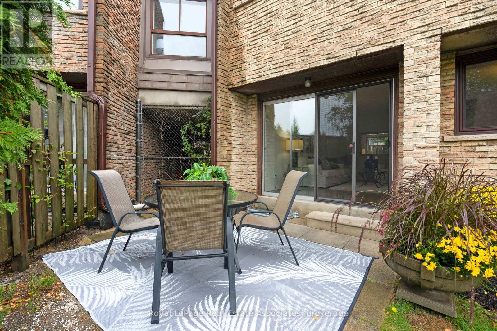
THIS location is HARD to beat!! PLUS a Rare Find 4 Bedroom Townhouse!!! Location provides steps to everyday conveniences, grocery stores, banks, walk-in clinics, Dollar Store, restaurants, Tim Horton's, cleaners, pet store, pharmacy and more...NO CAR NEEDED.. Great schools, parks and scenic trails are just steps away, while nearby transit for easy commuting, including a quick bus ride to the GO Station. Fully Renovated 4-Bedroom Townhouse with Over 1,800 Sq. Ft. of Living Space! Offering exceptional value, this beautifully updated home features an open-concept main floor, spacious bedrooms throughout, and plenty of room for the whole family, with the added flexibility to create a dedicated home office.Enjoy the freedom of maintenance-free living-no lawn mowing, snow shoveling, or clearing snow off your car in the winter! The finished basement provides even more space for family, additional bedroom or office with a rough in bathroom. Extensively updated throughout, including new flooring, modern light fixtures, a redesigned kitchen with new appliances, updated bathrooms with new vanities, tub and fixtures, plus fresh paint and more. Simply move in and enjoy! Maintenance fees include water, exterior roof, windows and landscaping, adding even more value and convenience. Spacious, stylish and move-in ready-this is the perfect place to make yourself at home! (id:63604)
Key Facts
Highlights
- Washer
- Refrigerator
- Dishwasher
- Stove
- Dryer
- Microwave
Property Details
Interior features
Exterior features
Systems and association
Rooms
Mortgage & Affordability
Saved Properties
Keep This One Handy
Save this listing, compare it later, or open your saved properties dashboard.
Neighbourhood
- Area
- Sheridan
- City
- Mississauga
- Postal code
- L5K 2E3
- Nearby
- Cross Streets: Winston Churchill & Dundas. ** Directions: East of Winston Churchill & Dundas.
Save This Property
Keep this home handy, return to it anytime, and let us know how to reach you about this listing.
We use this email only to connect your saved properties and saved searches.
Other Available Options
Similar Listings
Listings from our database that match closely.