57 38th Street North
Wasaga Beach, ONMulti-family
$1,499,888
MLS® S13779524
Multi-family7 beds4 baths6 total
57 38th Street North, Wasaga Beach, ON photo 1
57 38th Street North, Wasaga Beach, ON photo 2
57 38th Street North, Wasaga Beach, ON photo 3
57 38th Street North, Wasaga Beach, ON photo 4
57 38th Street North, Wasaga Beach, ON photo 5
57 38th Street North, Wasaga Beach, ON photo 6
57 38th Street North, Wasaga Beach, ON photo 7
57 38th Street North, Wasaga Beach, ON photo 8
57 38th Street North, Wasaga Beach, ON photo 9
57 38th Street North, Wasaga Beach, ON photo 10
57 38th Street North, Wasaga Beach, ON photo 11
57 38th Street North, Wasaga Beach, ON photo 12
57 38th Street North, Wasaga Beach, ON photo 13
57 38th Street North, Wasaga Beach, ON photo 14
57 38th Street North, Wasaga Beach, ON photo 15
57 38th Street North, Wasaga Beach, ON photo 16
57 38th Street North, Wasaga Beach, ON photo 17
57 38th Street North, Wasaga Beach, ON photo 18
57 38th Street North, Wasaga Beach, ON photo 19
57 38th Street North, Wasaga Beach, ON photo 20
57 38th Street North, Wasaga Beach, ON photo 21
57 38th Street North, Wasaga Beach, ON photo 22
57 38th Street North, Wasaga Beach, ON photo 23
57 38th Street North, Wasaga Beach, ON photo 24
57 38th Street North, Wasaga Beach, ON photo 25
57 38th Street North, Wasaga Beach, ON photo 26
57 38th Street North, Wasaga Beach, ON photo 27
57 38th Street North, Wasaga Beach, ON photo 28
57 38th Street North, Wasaga Beach, ON photo 29
57 38th Street North, Wasaga Beach, ON photo 30
57 38th Street North, Wasaga Beach, ON photo 31
57 38th Street North, Wasaga Beach, ON photo 32
57 38th Street North, Wasaga Beach, ON photo 33
57 38th Street North, Wasaga Beach, ON photo 34
57 38th Street North, Wasaga Beach, ON photo 35
57 38th Street North, Wasaga Beach, ON photo 36
57 38th Street North, Wasaga Beach, ON photo 37
57 38th Street North, Wasaga Beach, ON photo 38
57 38th Street North, Wasaga Beach, ON photo 39
57 38th Street North, Wasaga Beach, ON photo 40
57 38th Street North, Wasaga Beach, ON photo 41
57 38th Street North, Wasaga Beach, ON photo 42
57 38th Street North, Wasaga Beach, ON photo 43
57 38th Street North, Wasaga Beach, ON photo 44
57 38th Street North, Wasaga Beach, ON photo 45
57 38th Street North, Wasaga Beach, ON photo 46
57 38th Street North, Wasaga Beach, ON photo 47
57 38th Street North, Wasaga Beach, ON photo 48
57 38th Street North, Wasaga Beach, ON photo 49
57 38th Street North, Wasaga Beach, ON photo 50
1 / 50

BUYER ADVANTAGE

Buy with confidence

Get a full-service approach built on strategy, strong negotiation, and clear guidance from offer to close.

  • Local Market Expertise
  • Broker-level Negotiation
  • Transparent Process
  • No-pressure Guidance

The right strategy depends on your goals, timing, budget, and the type of home you are buying. Get Your Buyer Snapshot.

About This Property

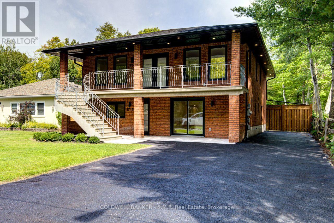
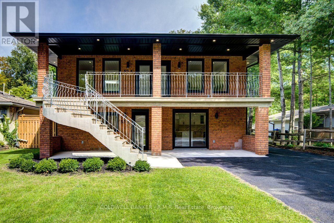
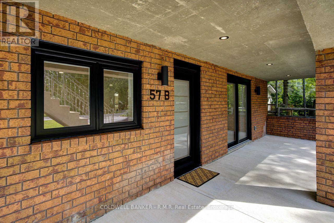
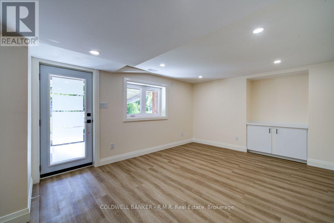
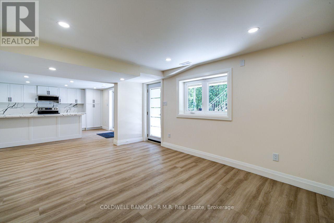
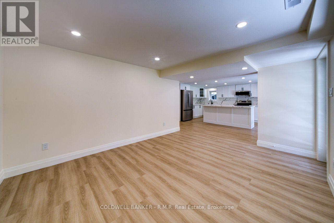
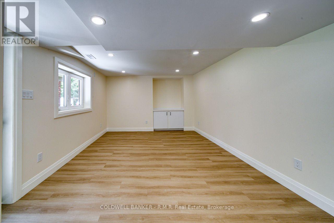
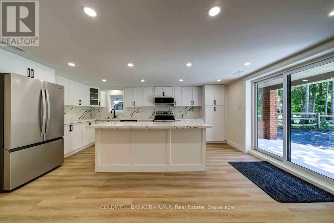
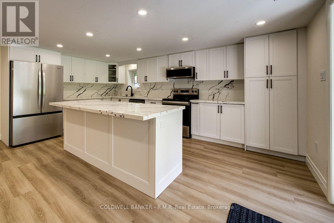
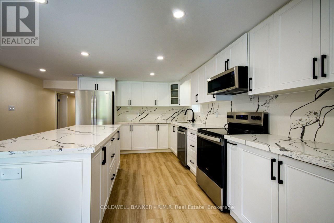
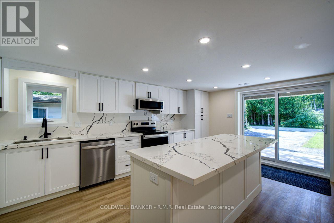
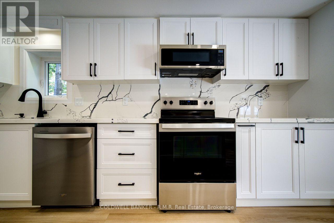
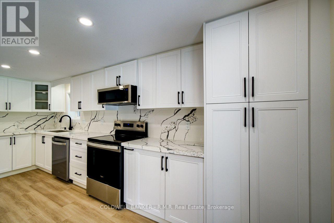
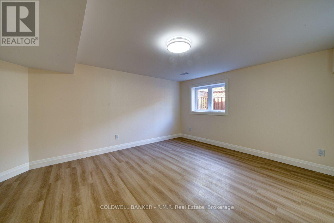
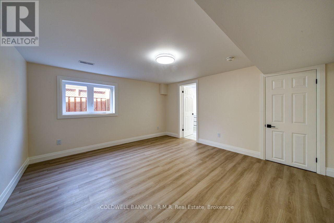
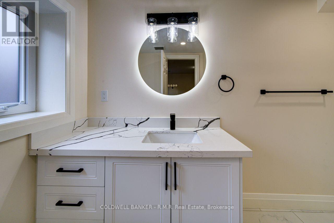
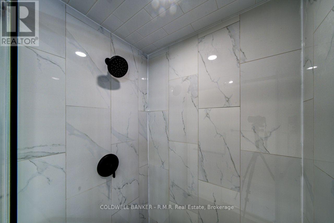
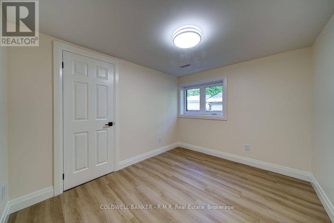
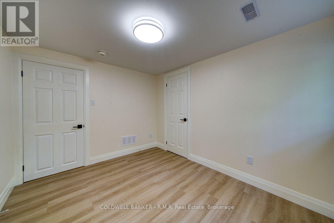
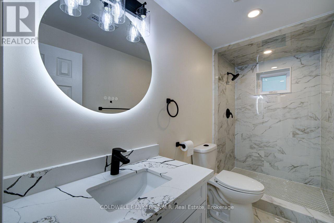
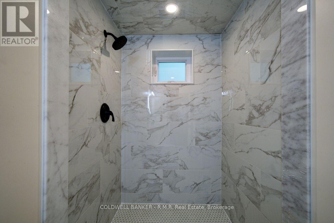
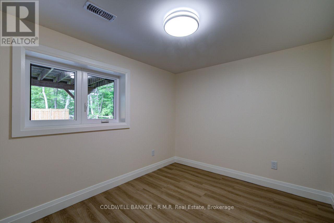
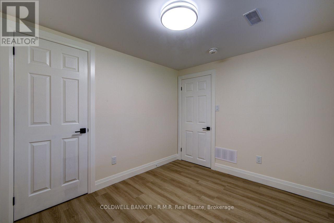
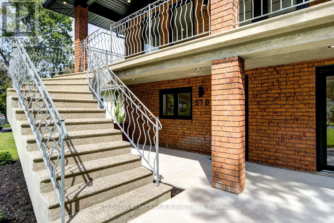
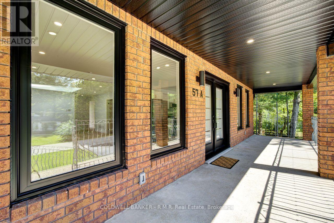
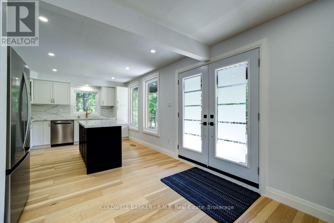
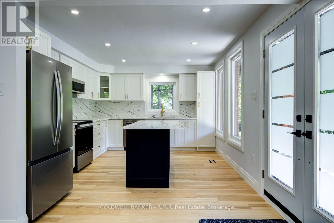
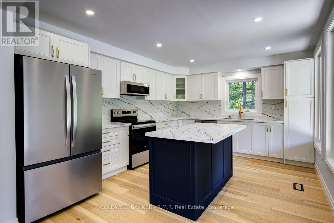
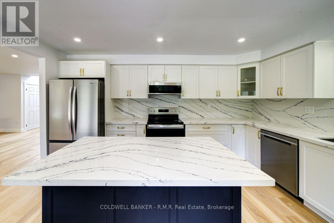
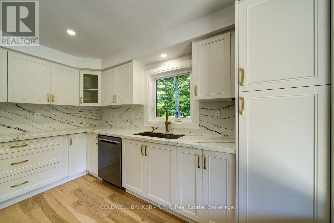
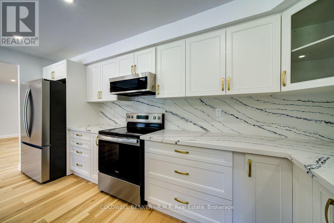
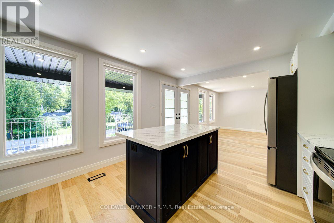
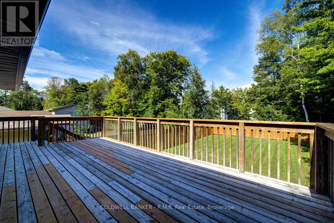
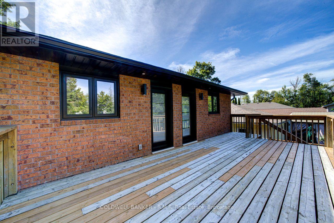
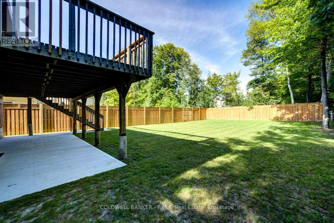
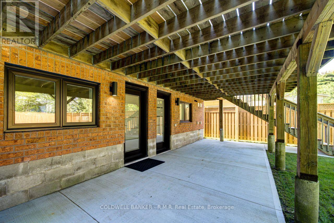
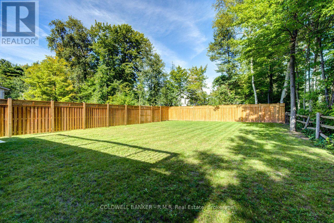
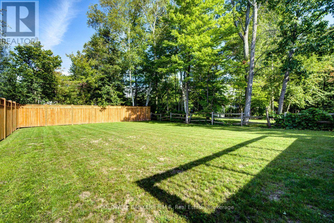
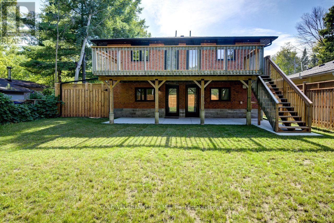
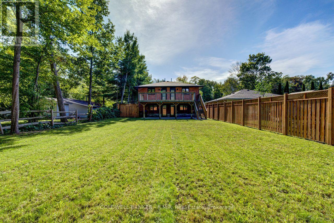
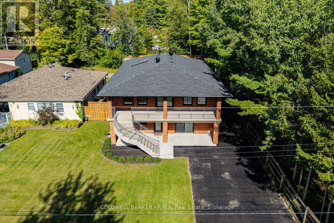
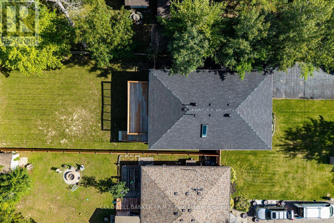
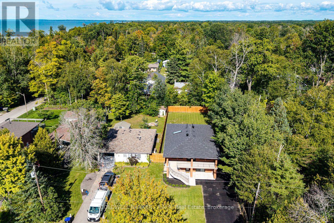
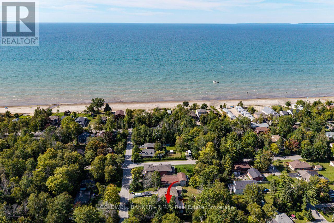
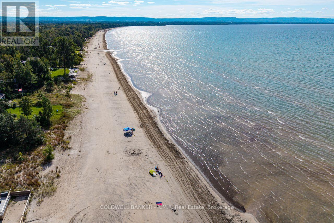
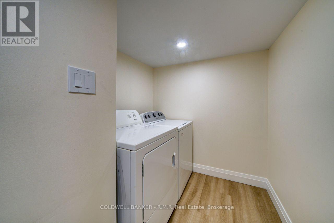
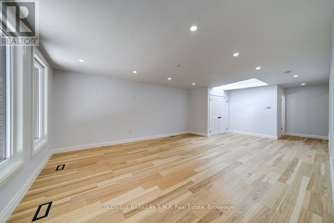
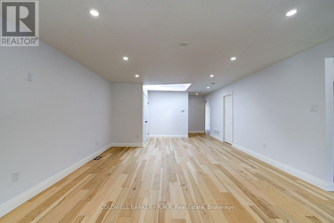
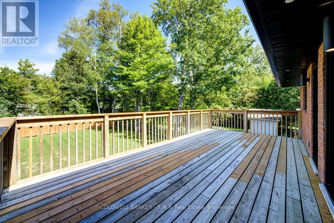
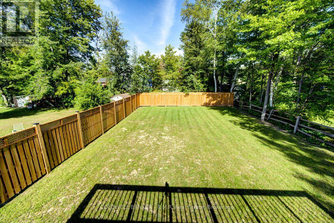
Welcome to this stunning, fully renovated and move-in-ready legal duplex located in the heart of beautiful Wasaga Beach! Steps away from Beach 5, the World's Largest Freshwater Beach on Georgian Bay. One of the few legal duplexes on the North side of Mosley Street. If you know Wasaga, you'll know North of Mosley Street is the place to be! Each self-contained apartment has been thoughtfully renovated from top to bottom, featuring brand new kitchens with elegant quartz countertops and new appliances, spacious living areas, and dedicated laundry rooms. Major upgrades include brand new windows and exterior doors, kitchens, flooring, updated to the latest Township standards, all new plumbing and electrical, and all new mechanical; two separate furnaces, two water heaters, two HVR units, two hydro and two gas meters, making each unit truly independent. A self-contained mechanical room houses all of the equipment for easy and hassle-free servicing. The upper unit features 4 bedrooms and 2 baths with its own deck, a large living room and a modern kitchen. The main floor features 3 bedrooms and 2 baths with a large kitchen and easy entry access for those who can't do stairs. Live in one unit and lease the other to help offset your mortgage, or perfect for the savvy investor in this thriving Town with large scale growth already underway. Estimated rental income of $5,500-6,000 monthly. The large backyard allows the opportunity to construct a garden suite for even more income potential! Enjoy everything this sought-after community has to offer, including beaches, trails, parks, restaurants, shopping, and year round recreation. Modern living with cottage vibes. Turnkey! Nothing left to do but move in and enjoy! (id:63604)
Key Facts

Type
Multi-family
Beds
7
Baths
4
Size
2,500 sqft
Lot
50 x 175 FT
Parking
6 total

Highlights

  • Washer
  • Refrigerator
  • Water meter
  • Dishwasher
  • Range
  • Dryer
  • Microwave
  • Water Heater
Property Details 16 details
Bedrooms
7 bedrooms
7 above grade
Bathrooms
4 bathrooms
Parking
6 parking spaces
No Garage
Living area
2,500 - 3,000 sq. ft.
Property
Multi-family · Attached
Property subtype
Multi-family
Structure type
Duplex
Attached status
Attached
Storeys
2
Heating
Forced air, Natural gas
Cooling
Central air conditioning, Ventilation system
Fireplace
No
Lot dimensions
50 x 175 FT
Frontage
50 feet
Taxes
$5,210.67
Water source
Municipal water
Sewer
Sanitary sewer
Waterfront
Georgian Bay

Interior features

WasherRefrigeratorWater meterDishwasherRangeDryerMicrowaveWater HeaterSeparate Electricity MetersSeparate Heating Controls

Exterior features

BrickBlockInsulation upgradedFenced yardFully Fenced

Lot and water

Carpet Free
Rooms 17 rooms
Level
Room
Dimensions
Main level
Kitchen
5.82 m x 4.69 m
Second level
Living room
6.71 m x 4.88 m
Second level
Primary Bedroom
3.23 m x 4.88 m
Second level
Bedroom 2
3.02 m x 4.15 m
Second level
Bedroom 3
3.41 m x 3.57 m
Second level
Bedroom 4
3.26 m x 3.48 m
Second level
Bathroom
2.41 m x 1.59 m
Second level
Bathroom
2.41 m x 1.43 m
Main level
Living room
3.6 m x 4.91 m
Main level
Primary Bedroom
4.21 m x 4.76 m
Main level
Bedroom 2
2.8 m x 3.08 m
Main level
Bedroom 3
2.62 m x 3.08 m
Main level
Bathroom
2.29 m x 3.23 m
Main level
Bathroom
1.31 m x 3.08 m
Main level
Laundry room
2.87 m x 1.37 m
Main level
Utility room
3.02 m x 4.72 m
Second level
Kitchen
3.75 m x 4.85 m

Virtual Tour & Media

Mortgage & Affordability Estimate monthly costs
Purchase price$1,499,888
Down paymentNot available
Mortgage amountNot available
Principal & interestNot available
Property taxesNot available
Condo/HOA feeNot available
Insurance/OtherNot available
UtilitiesNot available
Est. monthly totalNot available
Income needed (GDS 32%)Not available
Estimates only. Not financial advice. Rates, taxes and fees vary by lender and municipality.

Saved Properties

Keep This One Handy

Save this listing, compare it later, or open your saved properties dashboard.

Manage Saved Searches
Map is approximate.

Neighbourhood

Area
Wasaga Beach
City
Wasaga Beach
Postal code
L9Z 2B5
Nearby
Mosley & 38th Street N