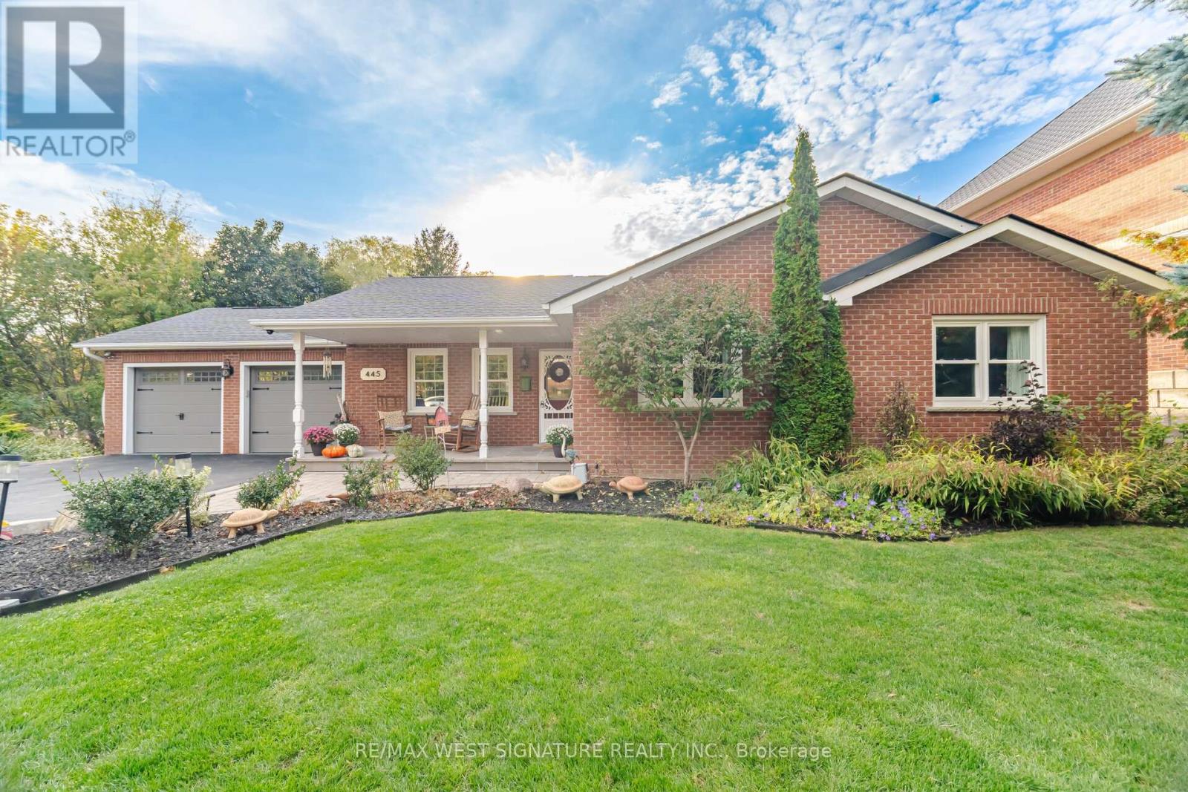
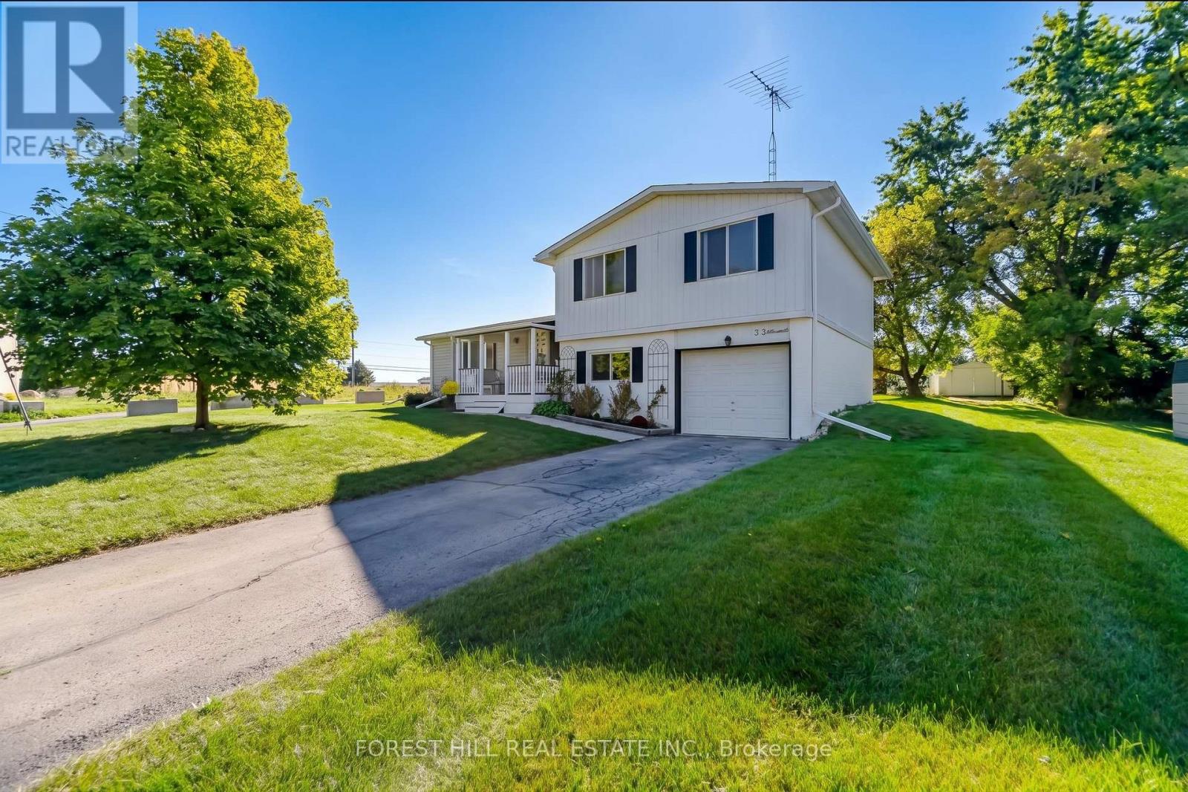
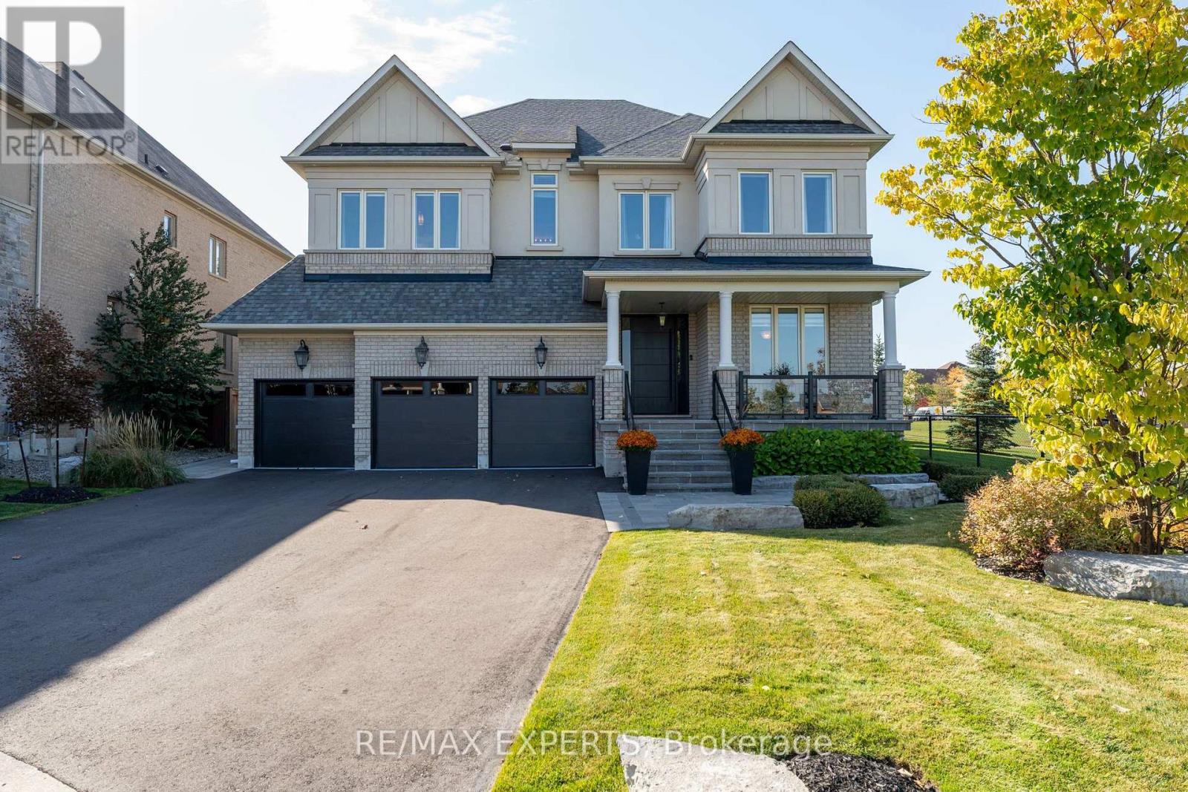
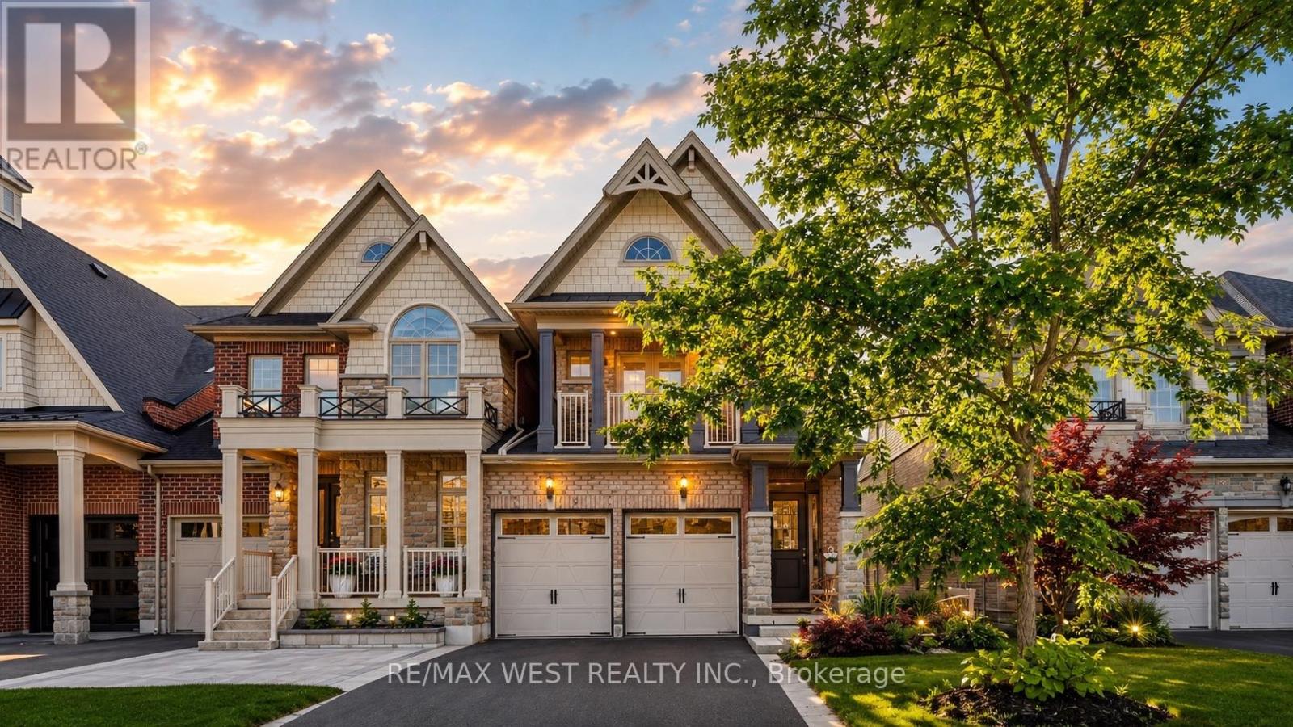
57 Alex Campbell Crescent
BUYER ADVANTAGE
Buy with confidence
Get a full-service approach built on strategy, strong negotiation, and clear guidance from offer to close.
- Local Market Expertise
- Broker-level Negotiation
- Transparent Process
- No-pressure Guidance

The right strategy depends on your goals, timing, budget, and the type of home you are buying. Get Your Buyer Snapshot.
About This Property
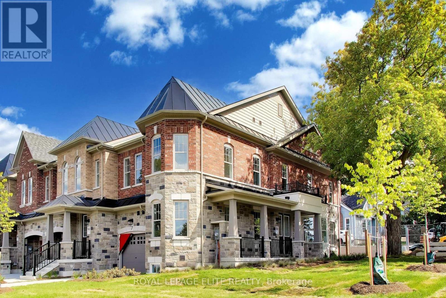
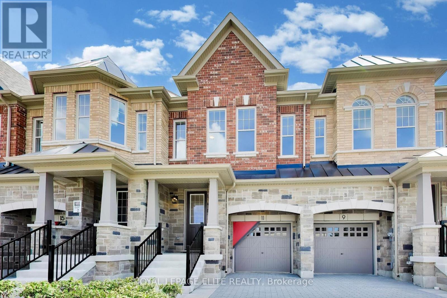
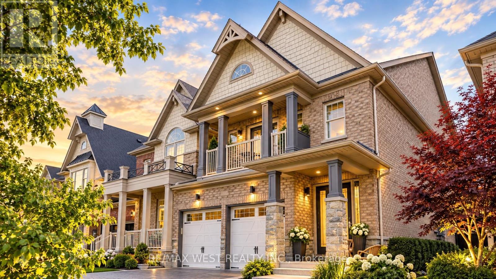
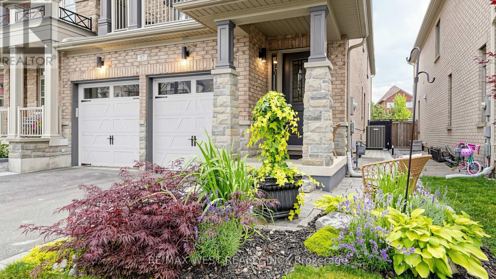
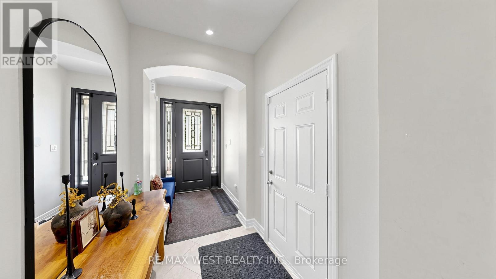
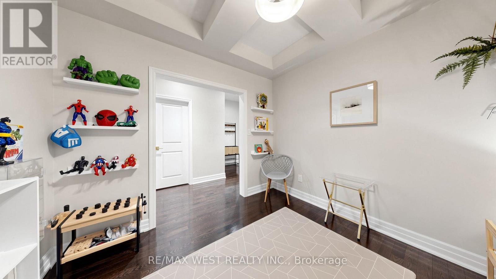
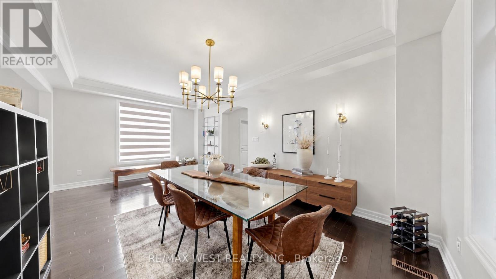
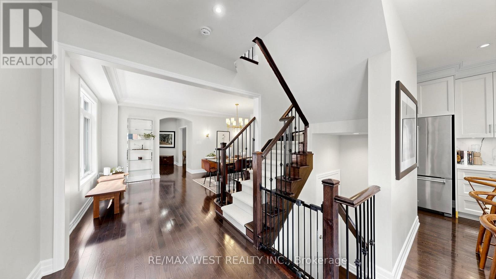
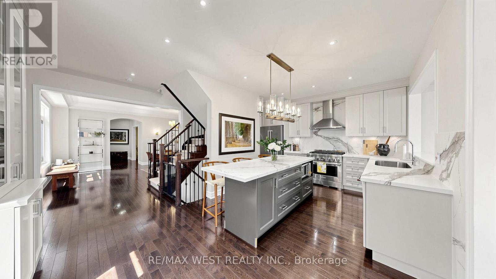
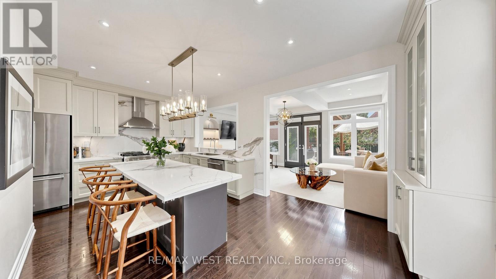
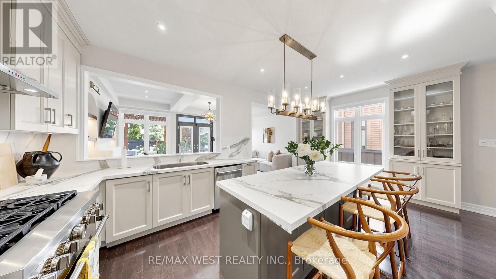
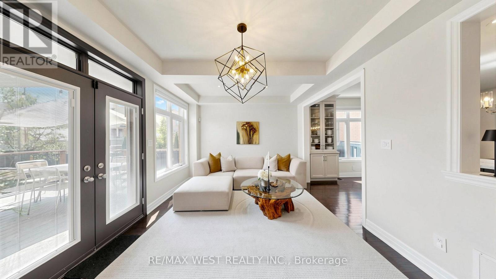
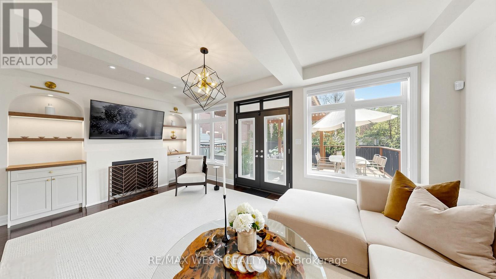
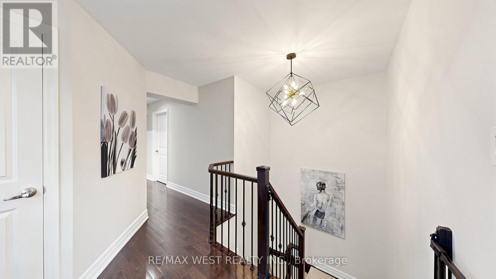
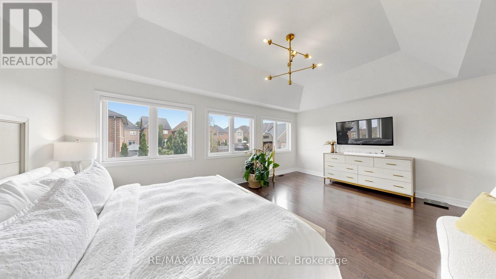
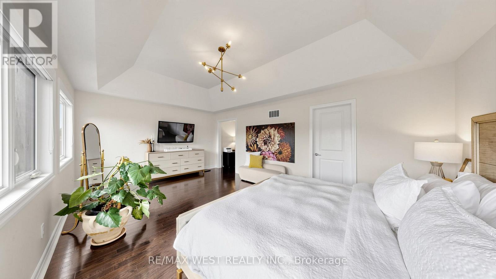
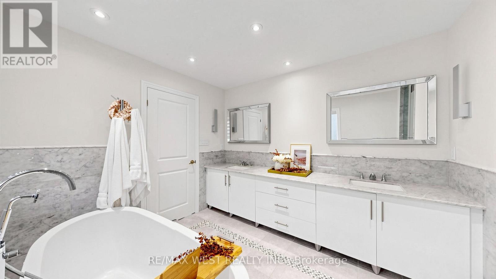
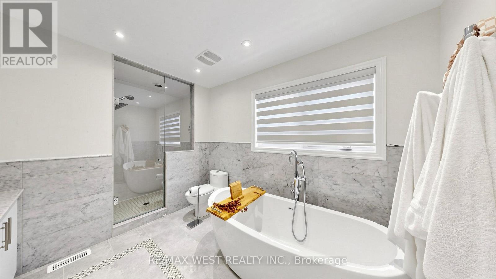
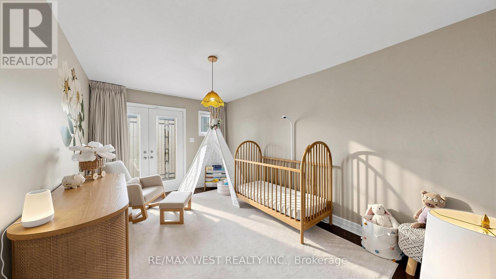
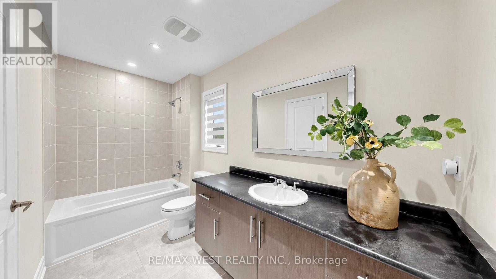
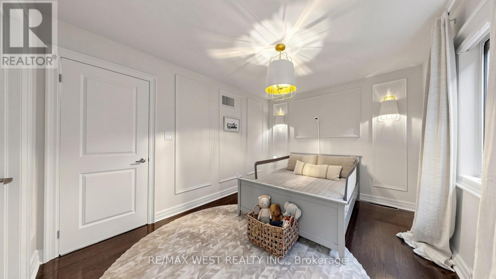
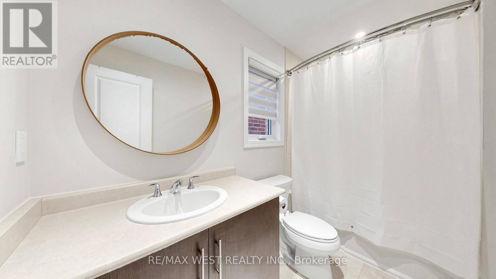
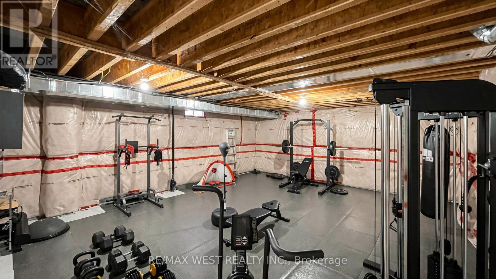
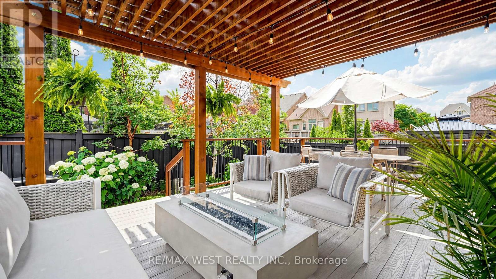
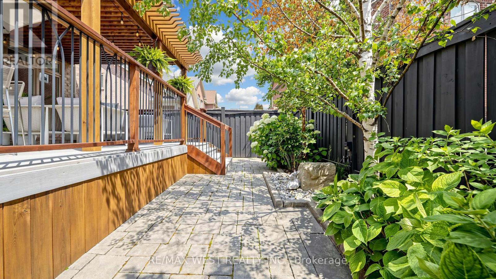
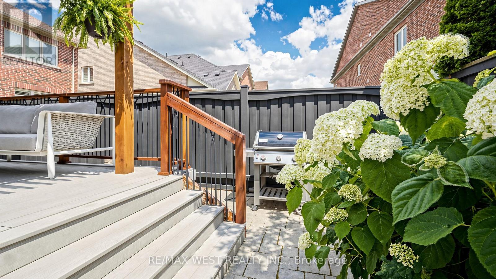
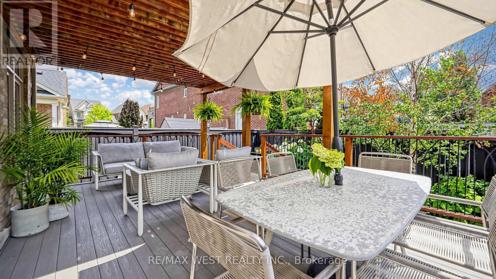
Discover An Exceptional Opportunity In One Of King City's Most Desirable Communities! Welcome To 57 Alex Campbell Crescent, A Rarely Offered Premium End-Unit Residence That Stands Among The Largest Homes In The Neighbourhood, Boasting Nearly 3,000 Sq. Ft. Of Beautifully Designed Living Space On An Oversized Lot. Offering The Perfect Blend Of Luxury, Comfort, And Privacy, This Home Is Filled With Natural Light And Features An Expansive Open-Concept Design, Generously Sized Principal Rooms, And Elegant Finishes Throughout. At The Heart Of The Home, A Beautifully Appointed Kitchen Seamlessly Extends To A Private Outdoor Deck And Lounge Area, Creating The Perfect Setting For Entertaining Or Relaxing In Your Own Backyard Retreat. Meticulously Maintained And Truly Move-In Ready, This Exceptional Residence Also Features A Professionally Finished Garage With Sleek Epoxy Flooring And A Spacious Basement Currently Designed As A Home Gym, Offering Endless Possibilities To Suit Your Lifestyle. Nestled Within A Peaceful, Family-Friendly Enclave Surrounded By Mature Trees, And Just Minutes From Excellent Schools, Prestigious Golf Courses, Scenic Trails, Boutique Shopping, Fine Dining, And Major Highways. A Rare Opportunity To Enjoy The Space And Privacy Of A Larger Home With The Convenience Of Low-Maintenance Living, All In The Heart Of King City! (id:63604)
Key Facts
Highlights
- Central Vacuum
- Window Coverings
Property Details
Interior features
Exterior features
Rooms
Mortgage & Affordability
Saved Properties
Keep This One Handy
Save this listing, compare it later, or open your saved properties dashboard.
Neighbourhood
- Area
- King City
- City
- King
- Postal code
- L7B 0C2
- Nearby
- Cross Streets: Dufferin Street/ King Road. ** Directions: King Rd, East of Keele.
Save This Property
Keep this home handy, return to it anytime, and let us know how to reach you about this listing.
We use this email only to connect your saved properties and saved searches.
Other Available Options
Similar Listings
Listings from our database that match closely.