57 Baby Point Crescent South
Toronto, ONDetached
$9,799,000
MLS® W13584224
Detached4 beds7 baths10 total
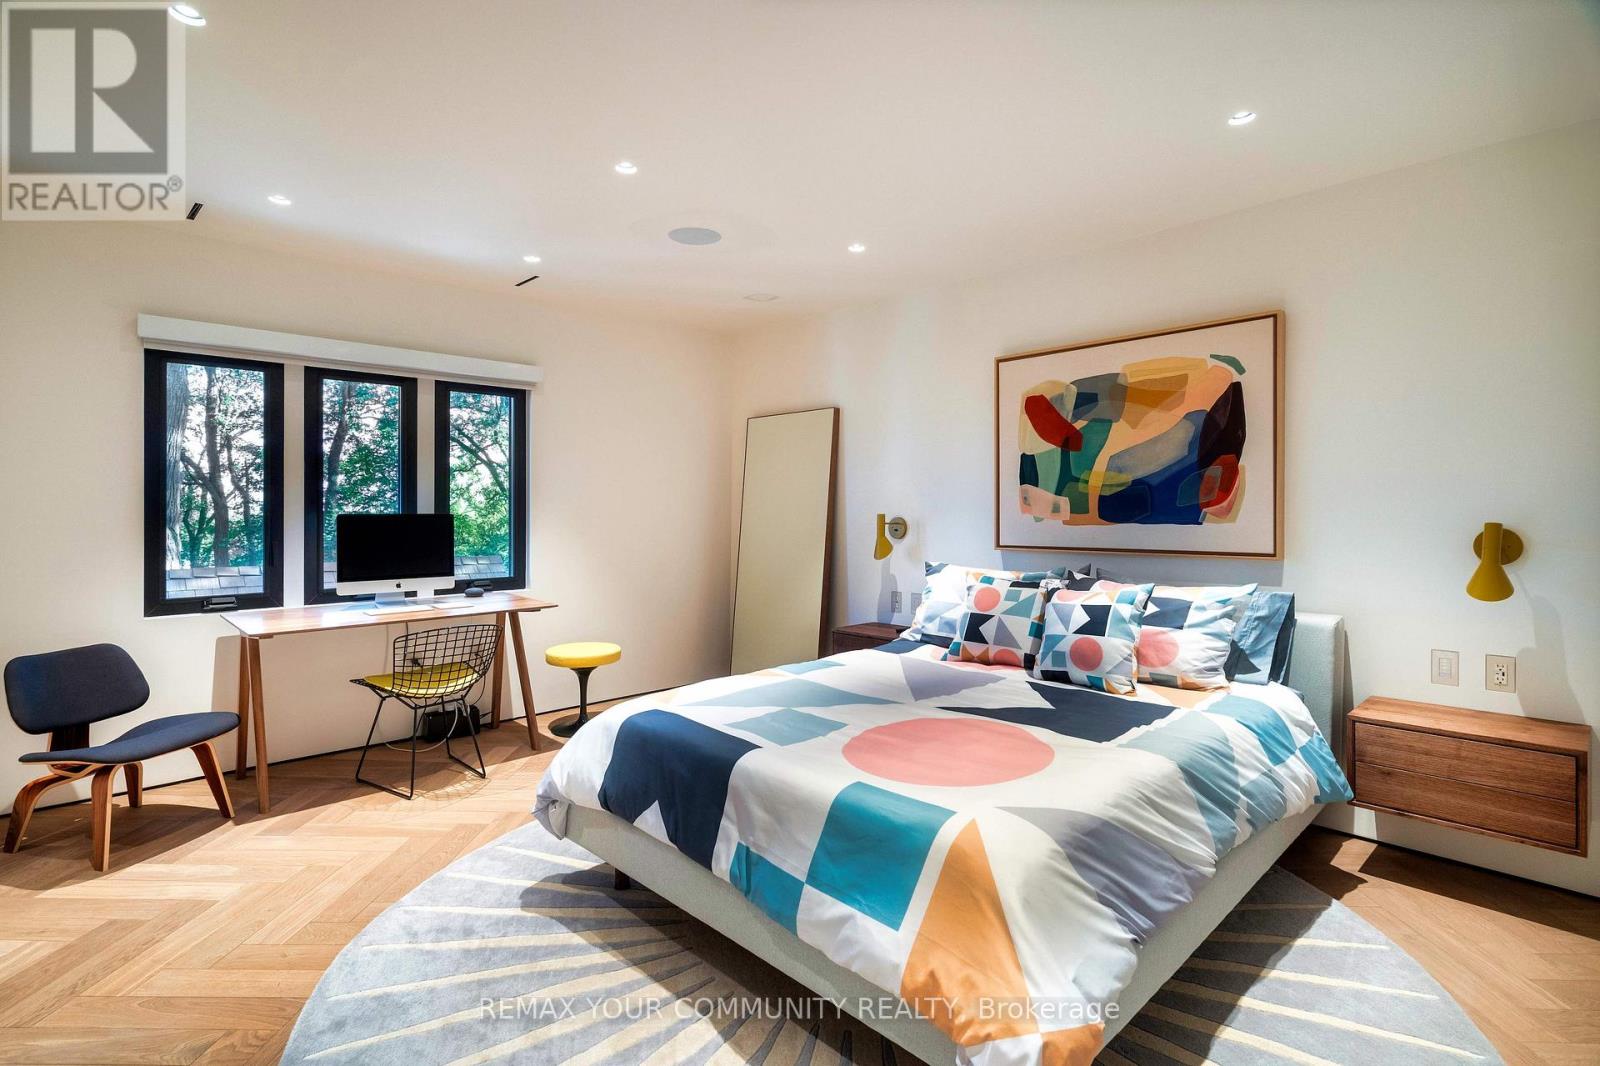
57 Baby Point Crescent South, Toronto, ON photo 1
57 Baby Point Crescent South, Toronto, ON photo 2
57 Baby Point Crescent South, Toronto, ON photo 3
57 Baby Point Crescent South, Toronto, ON photo 4
57 Baby Point Crescent South, Toronto, ON photo 5
57 Baby Point Crescent South, Toronto, ON photo 6
57 Baby Point Crescent South, Toronto, ON photo 7
57 Baby Point Crescent South, Toronto, ON photo 8
57 Baby Point Crescent South, Toronto, ON photo 9
57 Baby Point Crescent South, Toronto, ON photo 10
57 Baby Point Crescent South, Toronto, ON photo 11
57 Baby Point Crescent South, Toronto, ON photo 12
57 Baby Point Crescent South, Toronto, ON photo 13
57 Baby Point Crescent South, Toronto, ON photo 14
57 Baby Point Crescent South, Toronto, ON photo 15
57 Baby Point Crescent South, Toronto, ON photo 16
57 Baby Point Crescent South, Toronto, ON photo 17
57 Baby Point Crescent South, Toronto, ON photo 18
57 Baby Point Crescent South, Toronto, ON photo 19
57 Baby Point Crescent South, Toronto, ON photo 20
57 Baby Point Crescent South, Toronto, ON photo 21
57 Baby Point Crescent South, Toronto, ON photo 22
57 Baby Point Crescent South, Toronto, ON photo 23
57 Baby Point Crescent South, Toronto, ON photo 24
57 Baby Point Crescent South, Toronto, ON photo 25
57 Baby Point Crescent South, Toronto, ON photo 26
57 Baby Point Crescent South, Toronto, ON photo 27
57 Baby Point Crescent South, Toronto, ON photo 28
57 Baby Point Crescent South, Toronto, ON photo 29
57 Baby Point Crescent South, Toronto, ON photo 30
57 Baby Point Crescent South, Toronto, ON photo 31
57 Baby Point Crescent South, Toronto, ON photo 32
57 Baby Point Crescent South, Toronto, ON photo 33
57 Baby Point Crescent South, Toronto, ON photo 34
57 Baby Point Crescent South, Toronto, ON photo 35
57 Baby Point Crescent South, Toronto, ON photo 36
57 Baby Point Crescent South, Toronto, ON photo 37
57 Baby Point Crescent South, Toronto, ON photo 38
57 Baby Point Crescent South, Toronto, ON photo 39
57 Baby Point Crescent South, Toronto, ON photo 40
57 Baby Point Crescent South, Toronto, ON photo 41
1 / 41

BUYER ADVANTAGE

Buy with confidence
Get a full-service approach built on strategy, strong negotiation, and clear guidance from offer to close.
  • Local Market Expertise
  • Broker-level Negotiation
  • Transparent Process
  • No-pressure Guidance

The right strategy depends on your goals, timing, budget, and the type of home you are buying. Get Your Buyer Snapshot.

About This Property

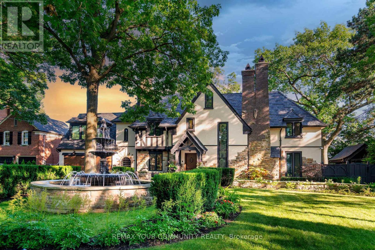
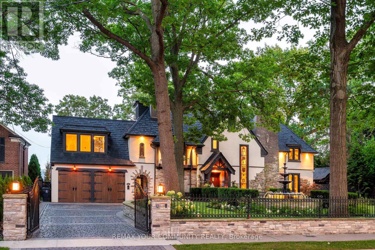
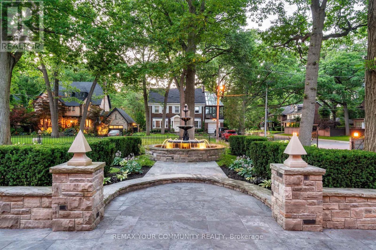
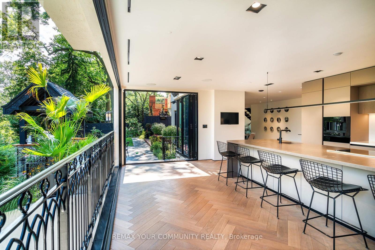
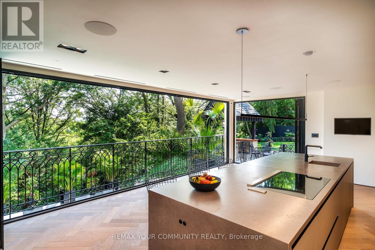
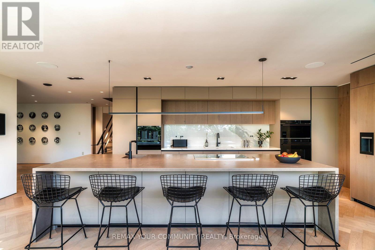
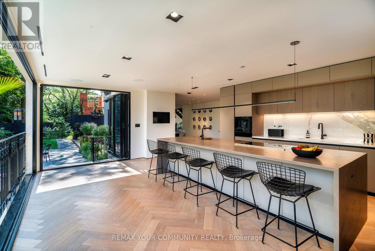
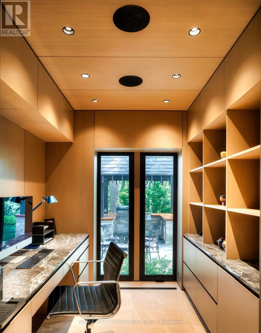
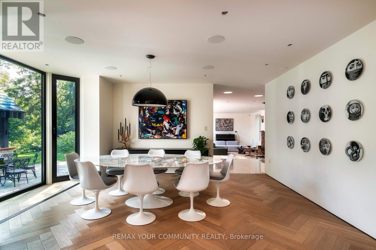
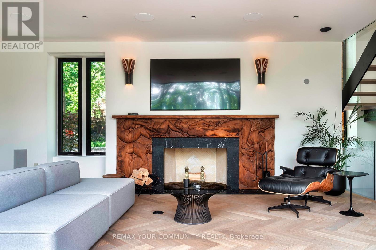
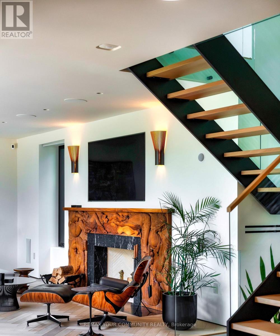
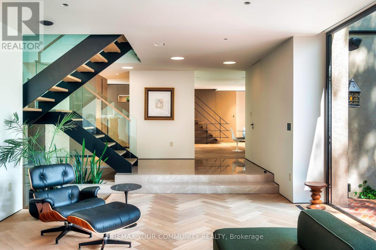
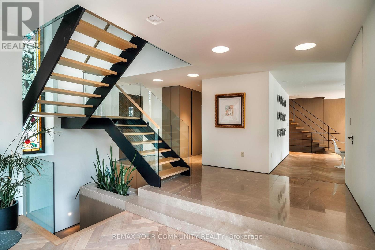
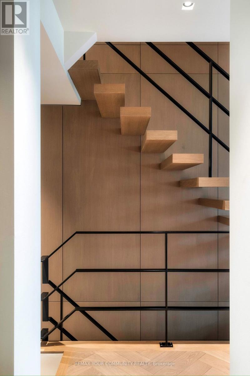
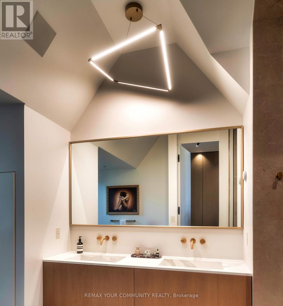
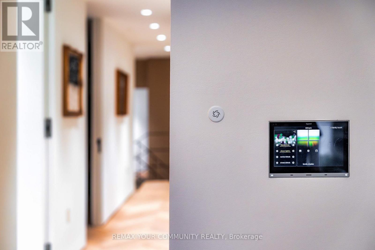
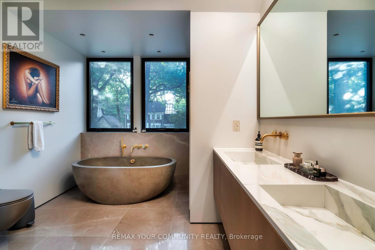
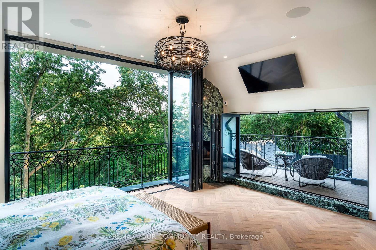
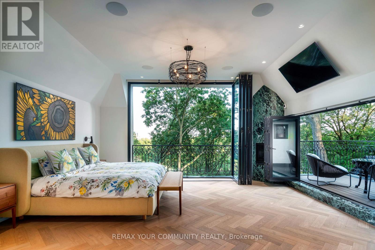
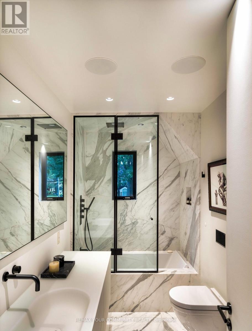
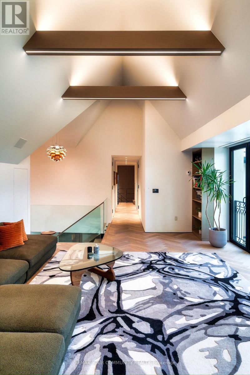
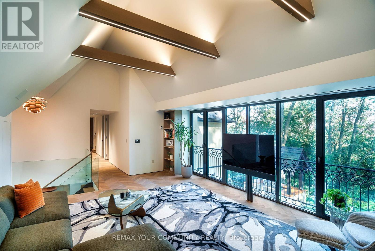
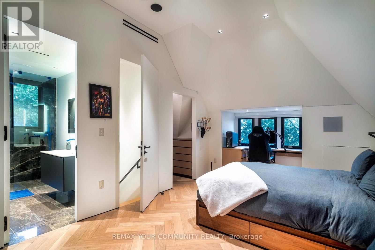
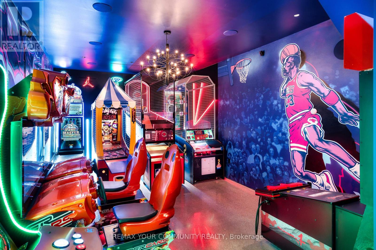
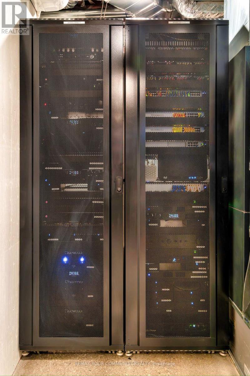
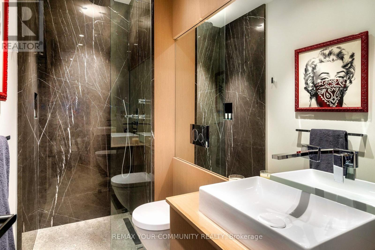
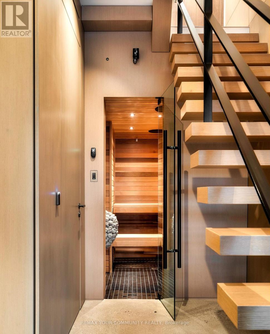
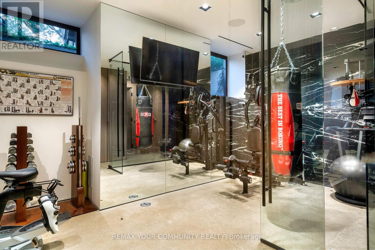
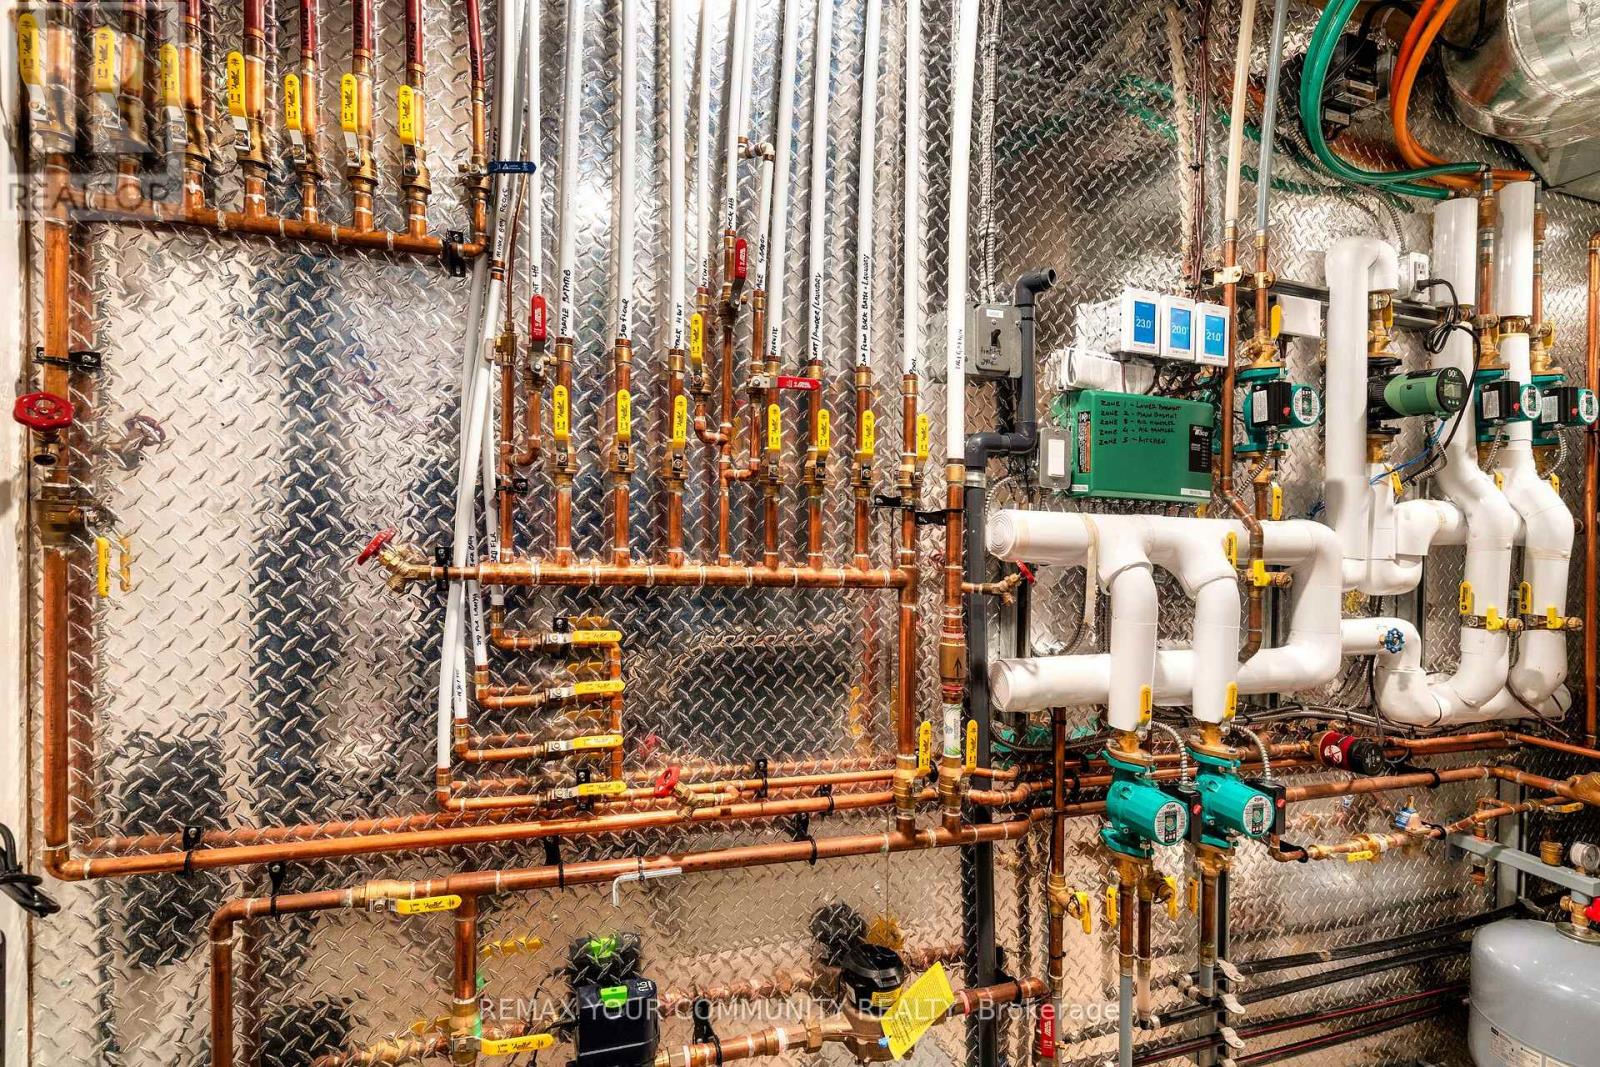
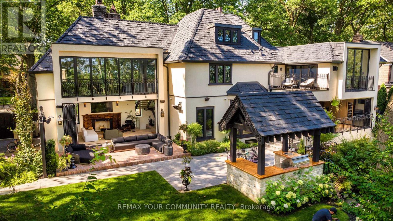
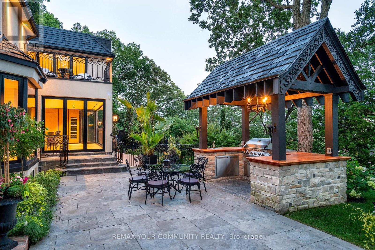
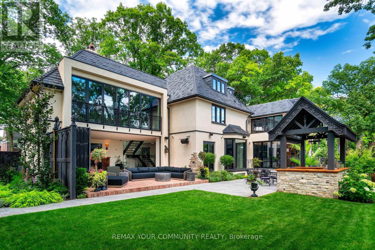
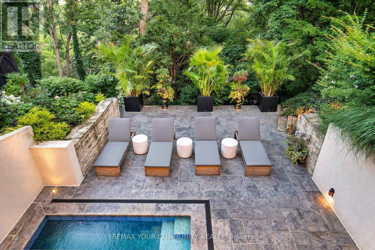
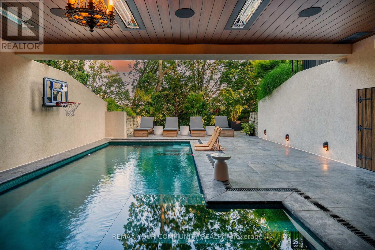
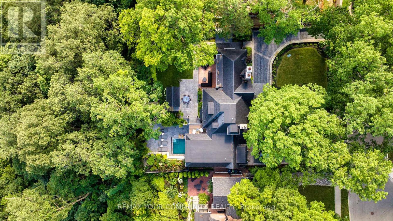
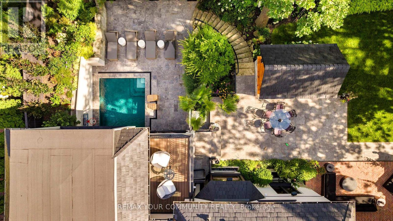
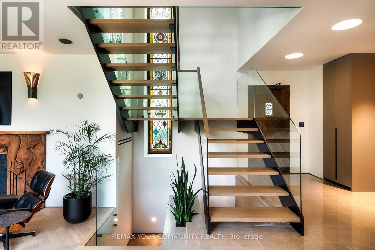
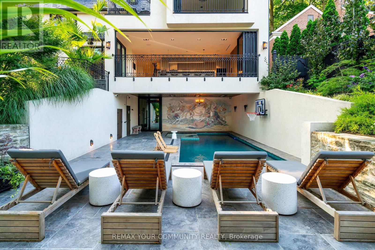
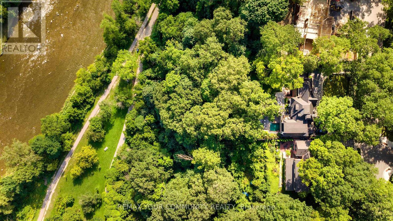
Welcome to 57 Baby Point Crescent, a breathtaking 1929 Tudor estate reimagined into a modern masterpiece, blending timeless character with contemporary luxury and cutting-edge technology. Set on an extraordinary 100' x 277' ravine lot, this exceptional home has undergone over $6 million in renovations in one of Toronto's most prestigious neighbourhoods.The restored exterior features a J.W. Fiske cast-iron fountain, heated cobblestone driveway, and parking for up to 10 vehicles. Inside, exceptional craftsmanship is showcased throughout, including a Scavolini chef's kitchen with premium Wolf and Gaggenau appliances, radiant-heated herringbone oak floors, and floor-to-ceiling European folding glass doors opening to a private ravine.Spa-inspired bathrooms feature heated marble floors, European wall-mounted toilets, concealed HVAC, motorized blinds, and recessed lighting. A premium audio system with 60+ Bowers & Wilkins speakers, powered by Bryston, Sonos, and NAD amplifiers, extends throughout the home and outdoor entertaining areas.The lower level is designed for entertainment and wellness with 10-foot ceilings, polished concrete floors, a full-size arcade, professionally designed gym, indoor sauna, and walkout to a year-round heated pool, hot tub, and all-season patio with infrared heaters.App-controlled smart home automation manages lighting, blinds, HVAC, security, Audio access, pool, spa, and sauna. Residents also enjoy exclusive access to the Baby Point Club with tennis courts, lawn bowling, and community events. A durable composite cedar roof with an expected lifespan of up to 60 years completes this truly one-of-a-kind luxury residence. (id:63604)

Key Facts

Type
Detached
Beds
4
Baths
7
Size
3,500 sqft
Lot
99.9 x 274 FT
Parking
10 total

Highlights

  • Barbeque
Property Details 20 details
Bedrooms
4 bedrooms
4 above grade
Bathrooms
7 bathrooms
1 partial
Parking
10 parking spaces
Attached Garage · Garage
Living area
3,500 - 5,000 sq. ft.
Property
Single Family · Freehold · Detached
Property subtype
Single Family
Structure type
House
Ownership
Freehold
Attached status
Detached
Storeys
2.50
Basement
Finished, Walk out
Heating
Other
Cooling
Central air conditioning
Fireplace
2 fireplaces
Pool
Inground pool
Lot dimensions
99.9 x 274 FT
Frontage
99.10 feet
Taxes
$27,853.35
Zoning
Residential
Water source
Municipal water
Sewer
Sanitary sewer

Interior features

BarbequeConcreteHardwood

Exterior features

StoneStuccoPoured ConcreteFenced yard

Systems and association

Alarm systemSecurity systemSmoke DetectorsMonitored Alarm

Lot and water

Wooded areaRavineSauna
Rooms 12 rooms
Level
Room
Dimensions
Ground level
Living room
7.2 m x 4.5 m
Basement
Exercise room
6.5 m x 2.8 m
Basement
Utility room
6.5 m x 2.8 m
Ground level
Dining room
4.2 m x 4 m
Ground level
Kitchen
7.7 m x 5.5 m
Ground level
Office
2.7 m x 2.6 m
Second level
Primary Bedroom
5.4 m x 5.2 m
Second level
Bedroom 2
4.4 m x 3.9 m
Second level
Bedroom 3
3.5 m x 2.9 m
Second level
Bedroom 4
5.6 m x 3.5 m
Third level
Family room
6.5 m x 4.8 m
Basement
Games room
7.4 m x 4.3 m

Virtual Tour & Media

Mortgage & Affordability Estimate monthly costs
Purchase price$9,799,000
Down paymentNot available
Mortgage amountNot available
Principal & interestNot available
Property taxesNot available
Condo/HOA feeNot available
Insurance/OtherNot available
UtilitiesNot available
Est. monthly totalNot available
Income needed (GDS 32%)Not available
Estimates only. Not financial advice. Rates, taxes and fees vary by lender and municipality.

Saved Properties

Keep This One Handy

Save this listing, compare it later, or open your saved properties dashboard.

Manage Saved Searches
Map is approximate.

Neighbourhood

Area
Lambton Baby Point
City
Toronto
Postal code
M6S 2B7
Nearby
Humbercrest & Baby Point