
57 Harrison Avenue

Hamilton, ONDetached
$439,900
MLS® X13797572
Detached1 beds1 baths0 total
57 Harrison Avenue, Hamilton, ON photo 1
57 Harrison Avenue, Hamilton, ON photo 2
57 Harrison Avenue, Hamilton, ON photo 3
57 Harrison Avenue, Hamilton, ON photo 4
57 Harrison Avenue, Hamilton, ON photo 5
57 Harrison Avenue, Hamilton, ON photo 6
57 Harrison Avenue, Hamilton, ON photo 7
57 Harrison Avenue, Hamilton, ON photo 8
57 Harrison Avenue, Hamilton, ON photo 9
57 Harrison Avenue, Hamilton, ON photo 10
57 Harrison Avenue, Hamilton, ON photo 11
57 Harrison Avenue, Hamilton, ON photo 12
57 Harrison Avenue, Hamilton, ON photo 13
57 Harrison Avenue, Hamilton, ON photo 14
57 Harrison Avenue, Hamilton, ON photo 15
57 Harrison Avenue, Hamilton, ON photo 16
57 Harrison Avenue, Hamilton, ON photo 17
57 Harrison Avenue, Hamilton, ON photo 18
57 Harrison Avenue, Hamilton, ON photo 19
57 Harrison Avenue, Hamilton, ON photo 20
57 Harrison Avenue, Hamilton, ON photo 21
57 Harrison Avenue, Hamilton, ON photo 22
57 Harrison Avenue, Hamilton, ON photo 23
57 Harrison Avenue, Hamilton, ON photo 24
57 Harrison Avenue, Hamilton, ON photo 25
57 Harrison Avenue, Hamilton, ON photo 26
57 Harrison Avenue, Hamilton, ON photo 27
57 Harrison Avenue, Hamilton, ON photo 28
57 Harrison Avenue, Hamilton, ON photo 29
57 Harrison Avenue, Hamilton, ON photo 30
57 Harrison Avenue, Hamilton, ON photo 31
57 Harrison Avenue, Hamilton, ON photo 32
1 / 32

BUYER ADVANTAGE

Buy with confidence

Get a full-service approach built on strategy, strong negotiation, and clear guidance from offer to close.

  • Local Market Expertise
  • Broker-level Negotiation
  • Transparent Process
  • No-pressure Guidance

The right strategy depends on your goals, timing, budget, and the type of home you are buying. Get Your Buyer Snapshot.

About This Property

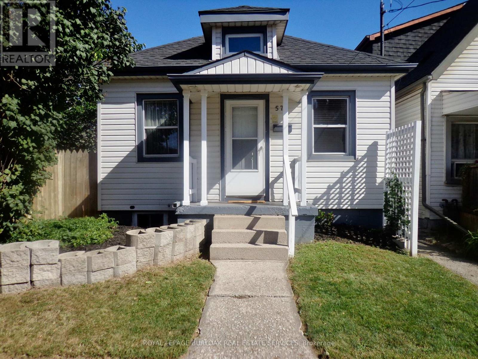
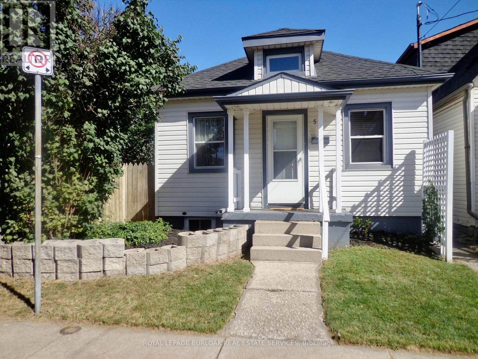
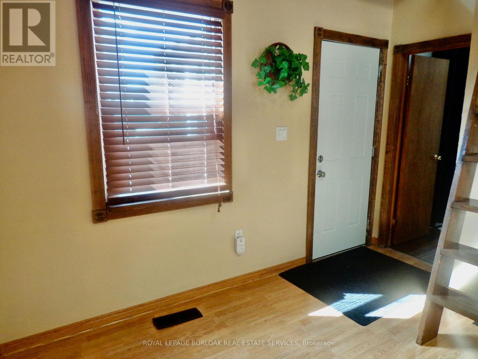
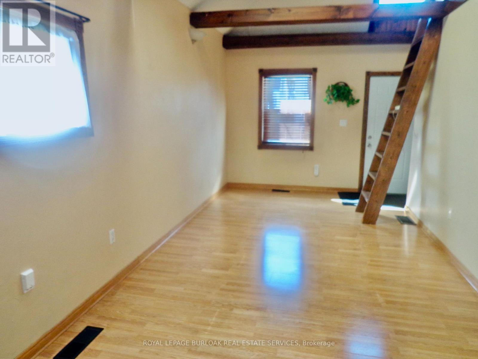
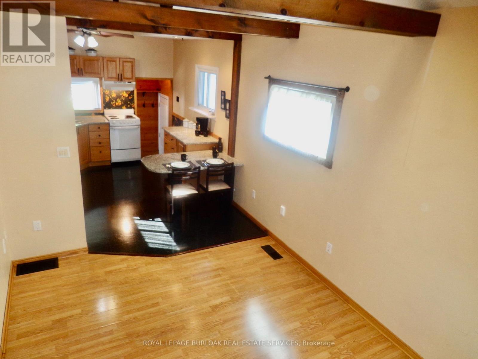
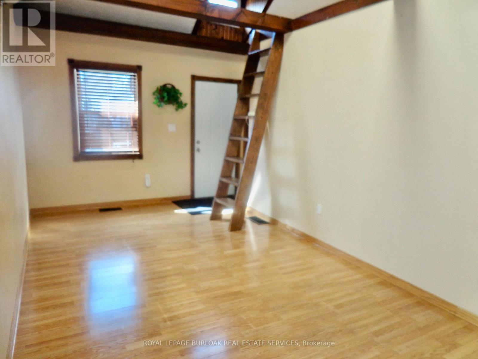
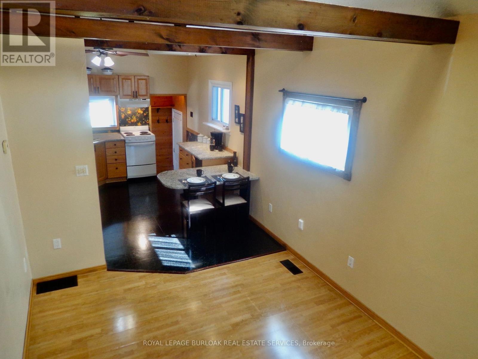
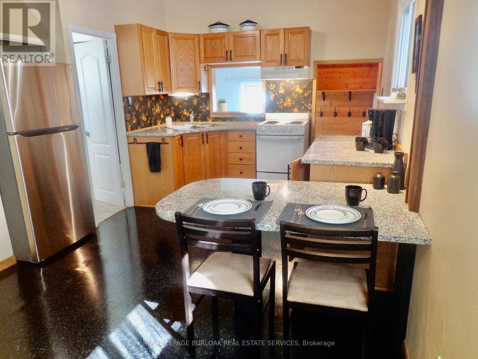
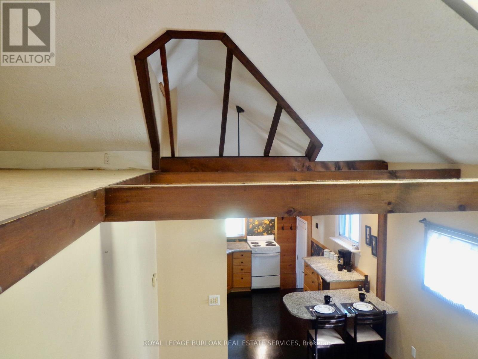
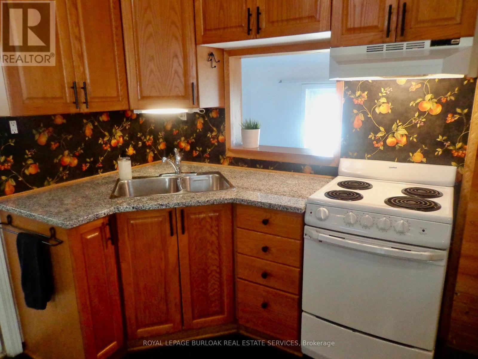
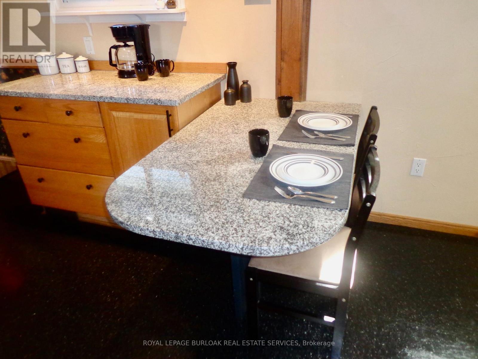
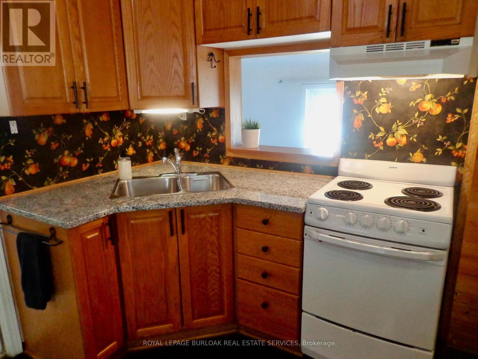
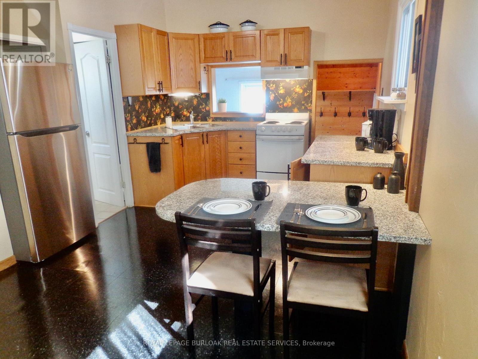
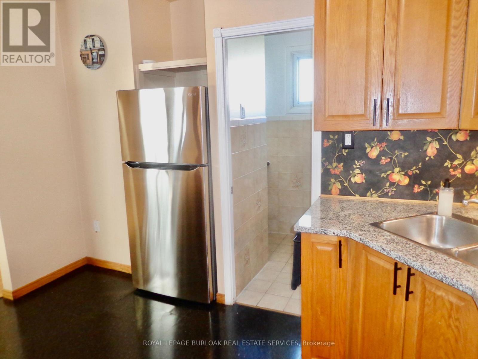
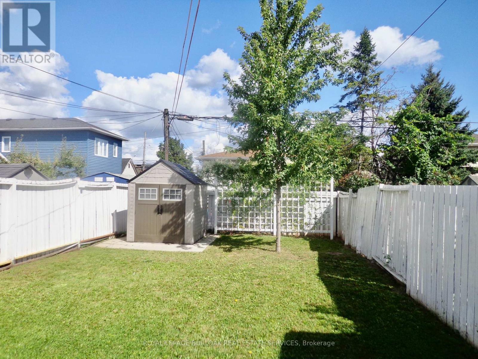
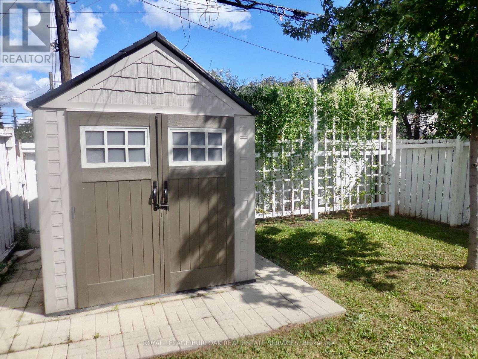
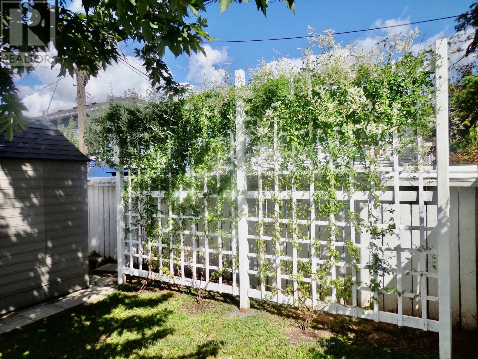
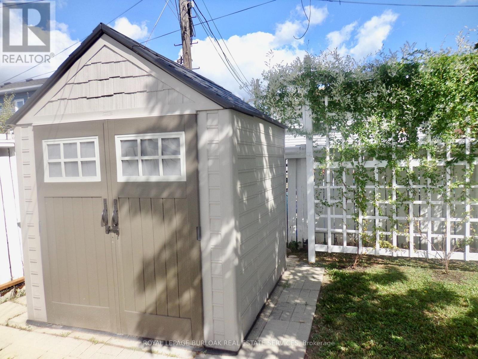
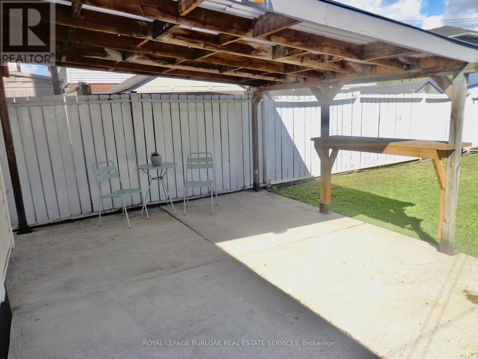
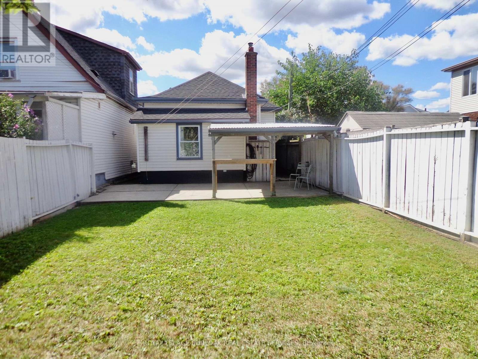
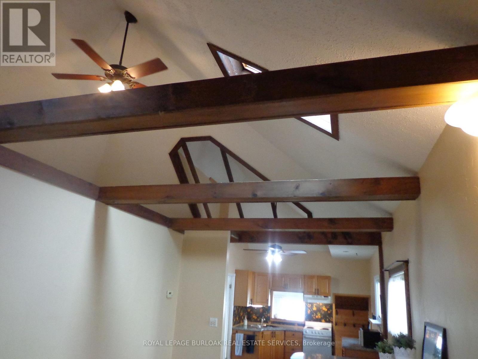
Upscale design, not your average one floor bungalow, it boasts a unique style and is totally well cared for over the years. This is a desired one floor living space and is perfect for single, professional couple or even a retired person or couple on a fixed monthly income, low monthly costs to own your own home. One large bedroom with large double mirrored closet doors. Vaulted beamed ceiling, modern design in the main living area and giving off a loft vibe. Skylights keep it light and bright , even on the darkest days. Open concept main level loft storage above living room, granite countertop with breakfast bar eating area in kitchen. The opening above the sink is the picture perfect window to the back garden. All windows have been updated included the basement windows. Roof recently re-shingled (7 years ago) . Truly better than condo living , no condo fees and you can enjoy a private fenced backyard space, lattice fencing with climbing vine, providing a wall of green when fully grown, new garden shed. Covered concrete patio to enjoy the tranquility of the backyard , even on those rainy summer days. Central Air is approx. One year new. C/Vac. Easily accessible public transportation and walking distance to shopping mall, restaurants, banks. Quiet location. Truly an East Hamilton delightful home, just move in a enjoy the tranquility of this one floor bungalow. (id:63604)

Key Facts

Type
Detached
Beds
1
Baths
1
Lot
25 x 100 FT
Parking
0 total

Highlights

  • Washer
  • Refrigerator
  • Water meter
  • Central Vacuum
  • Stove
  • Dryer
  • Microwave
  • Window Coverings
Property Details 20 details
Bedrooms
1 bedroom
1 above grade
Bathrooms
1 bathroom
Parking
0 parking spaces
No Garage · Street
Living area
0 - 699 sq. ft.
Property
Single Family · Bungalow · Freehold · Detached
Property subtype
Single Family
Structure type
House
Architectural style
Bungalow
Ownership
Freehold
Attached status
Detached
Storeys
1
Basement
Partially finished, Full
Heating
Forced air, Natural gas
Cooling
Central air conditioning
Fireplace
No
Lot dimensions
25 x 100 FT
Frontage
25 feet
Taxes
$2,231.97 (2,026)
Zoning
C
Water source
Municipal water
Sewer
Sanitary sewer

Interior features

WasherRefrigeratorWater meterCentral VacuumStoveDryerMicrowaveWindow CoveringsLaminate

Exterior features

Vinyl sidingBlock

Systems and association

Smoke DetectorsSewerElectricityCable

Lot and water

Flat siteCarpet Free
Rooms 6 rooms
Level
Room
Dimensions
Ground level
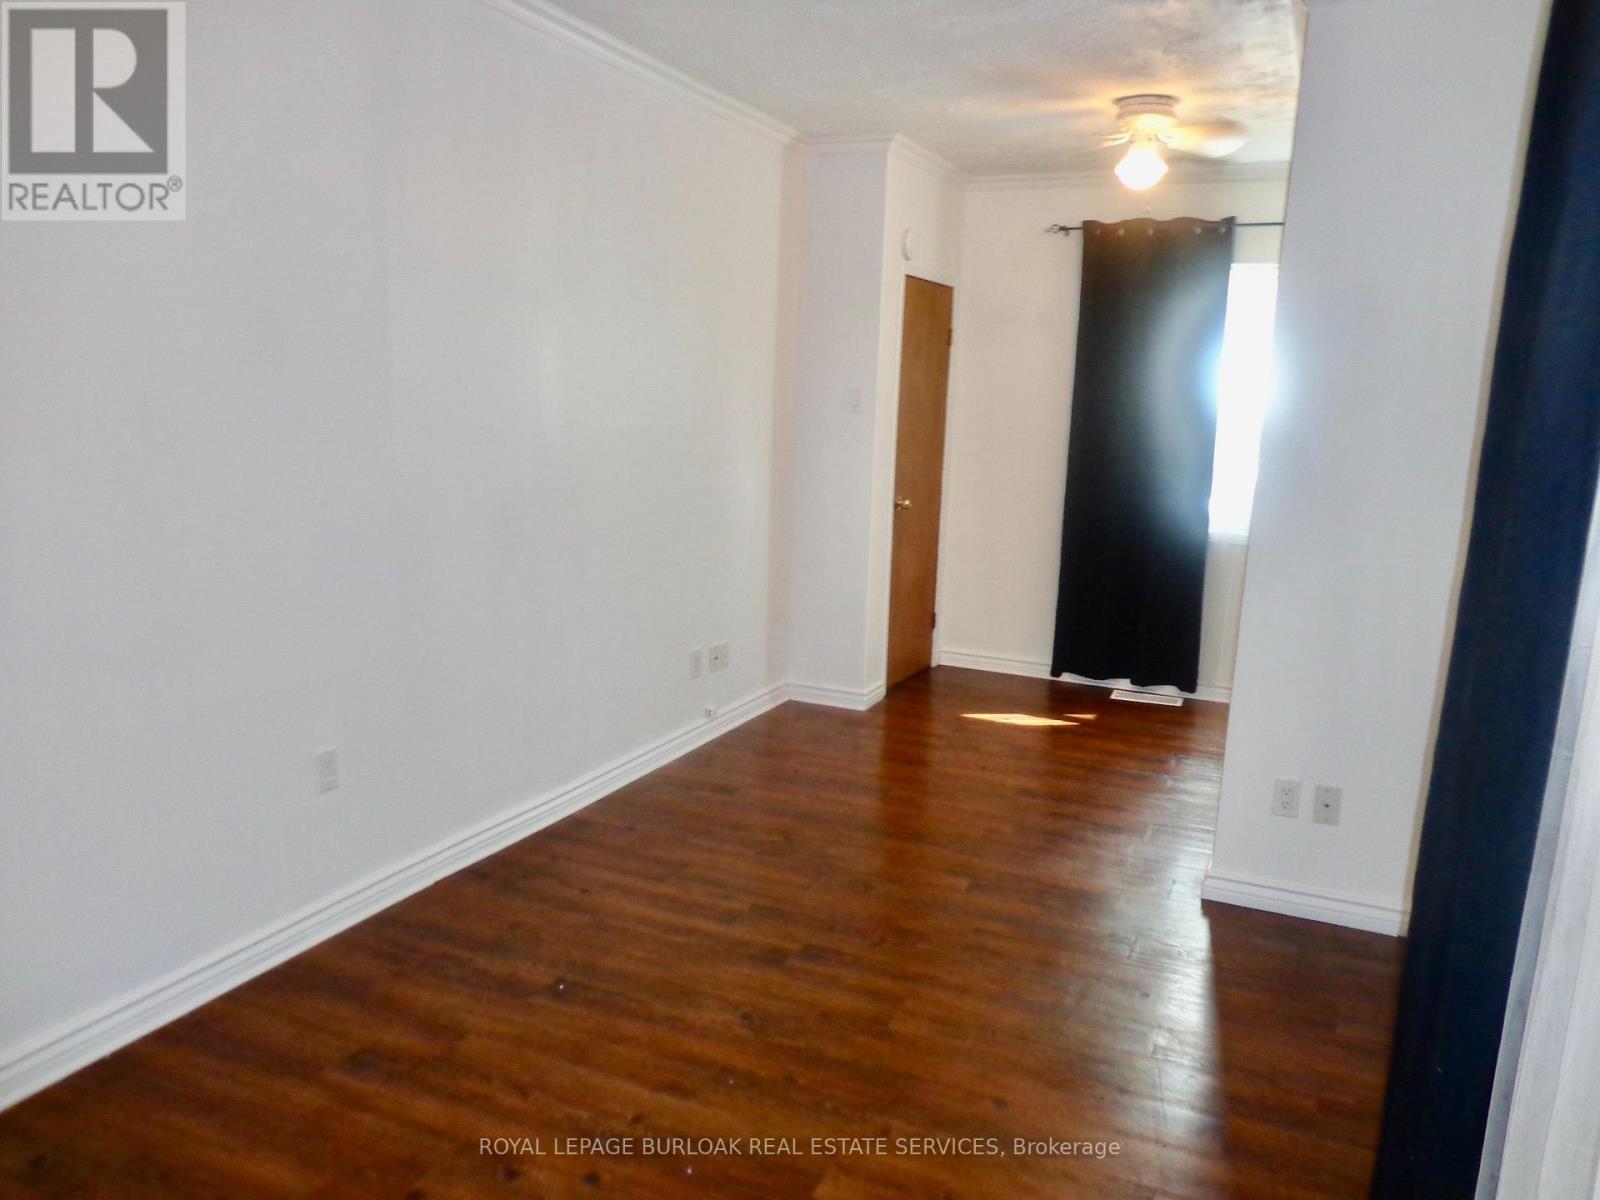
Living room
4.27 m x 3.05 m
Ground level
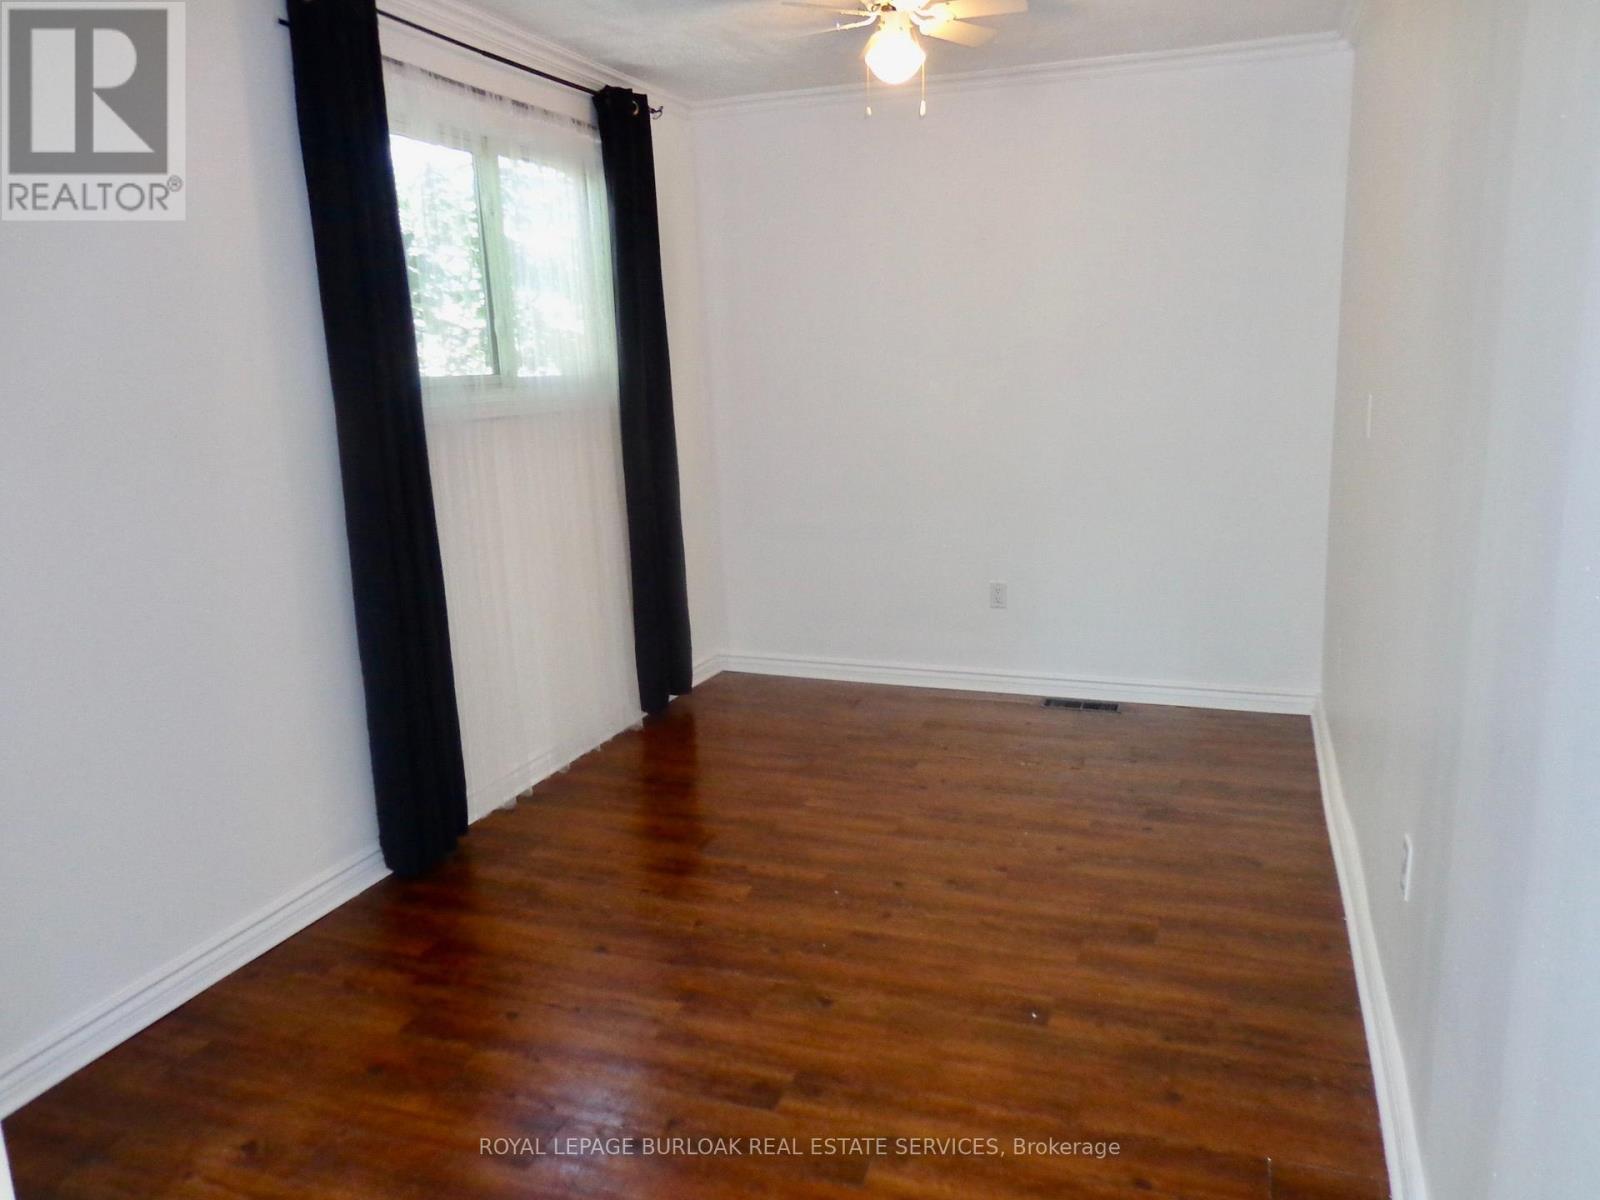
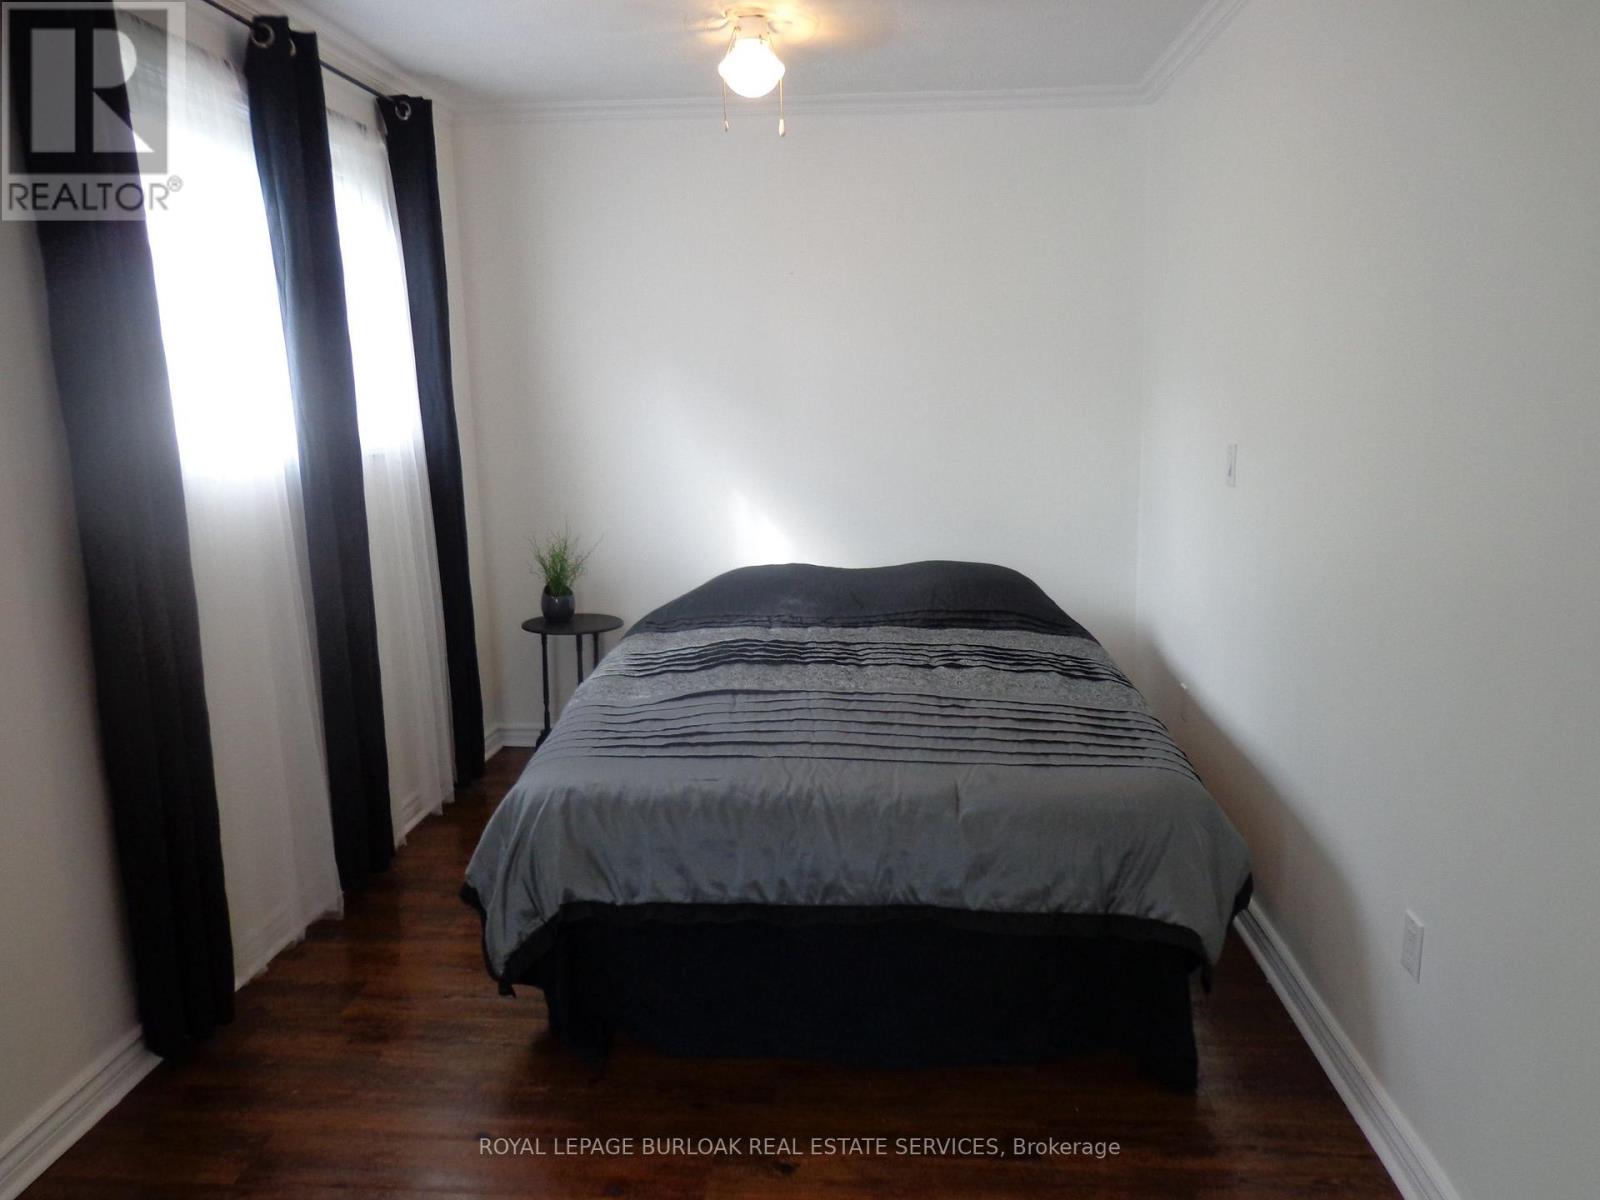
Primary Bedroom
6.53 m x 2.69 m
Ground level
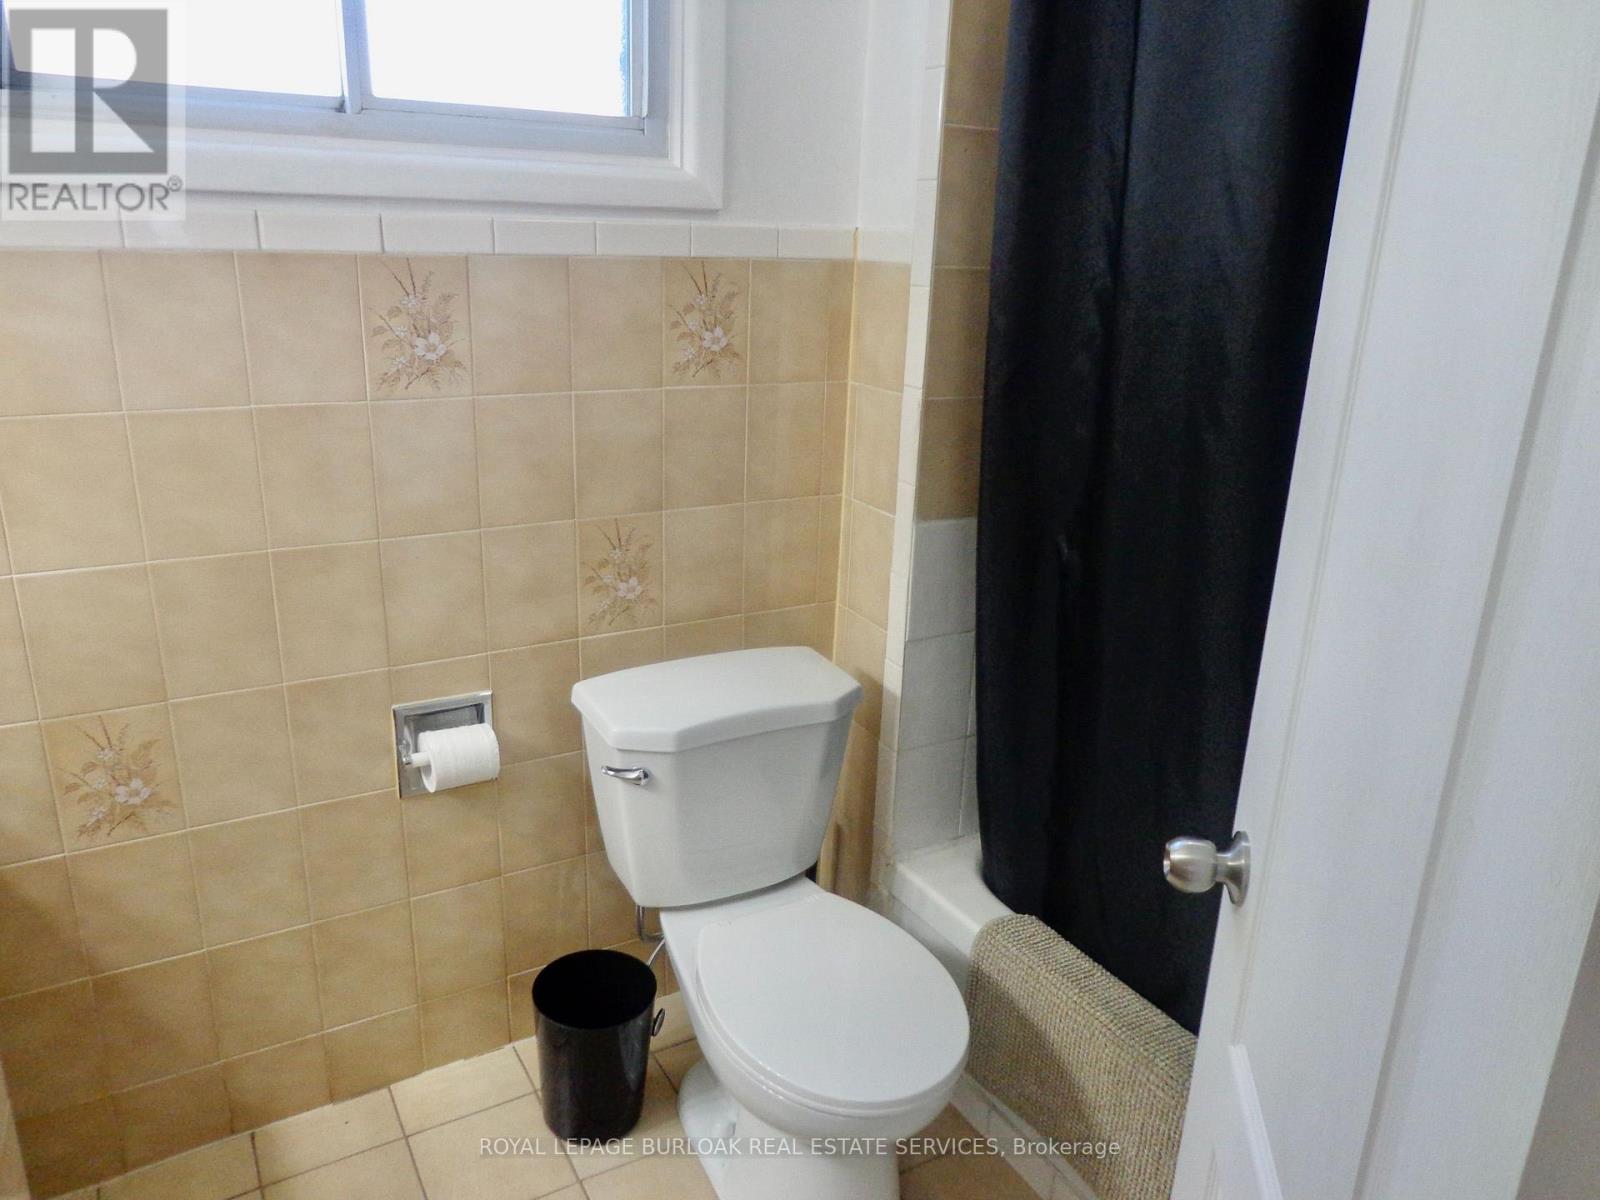
Bathroom
2.74 m x 2.1 m
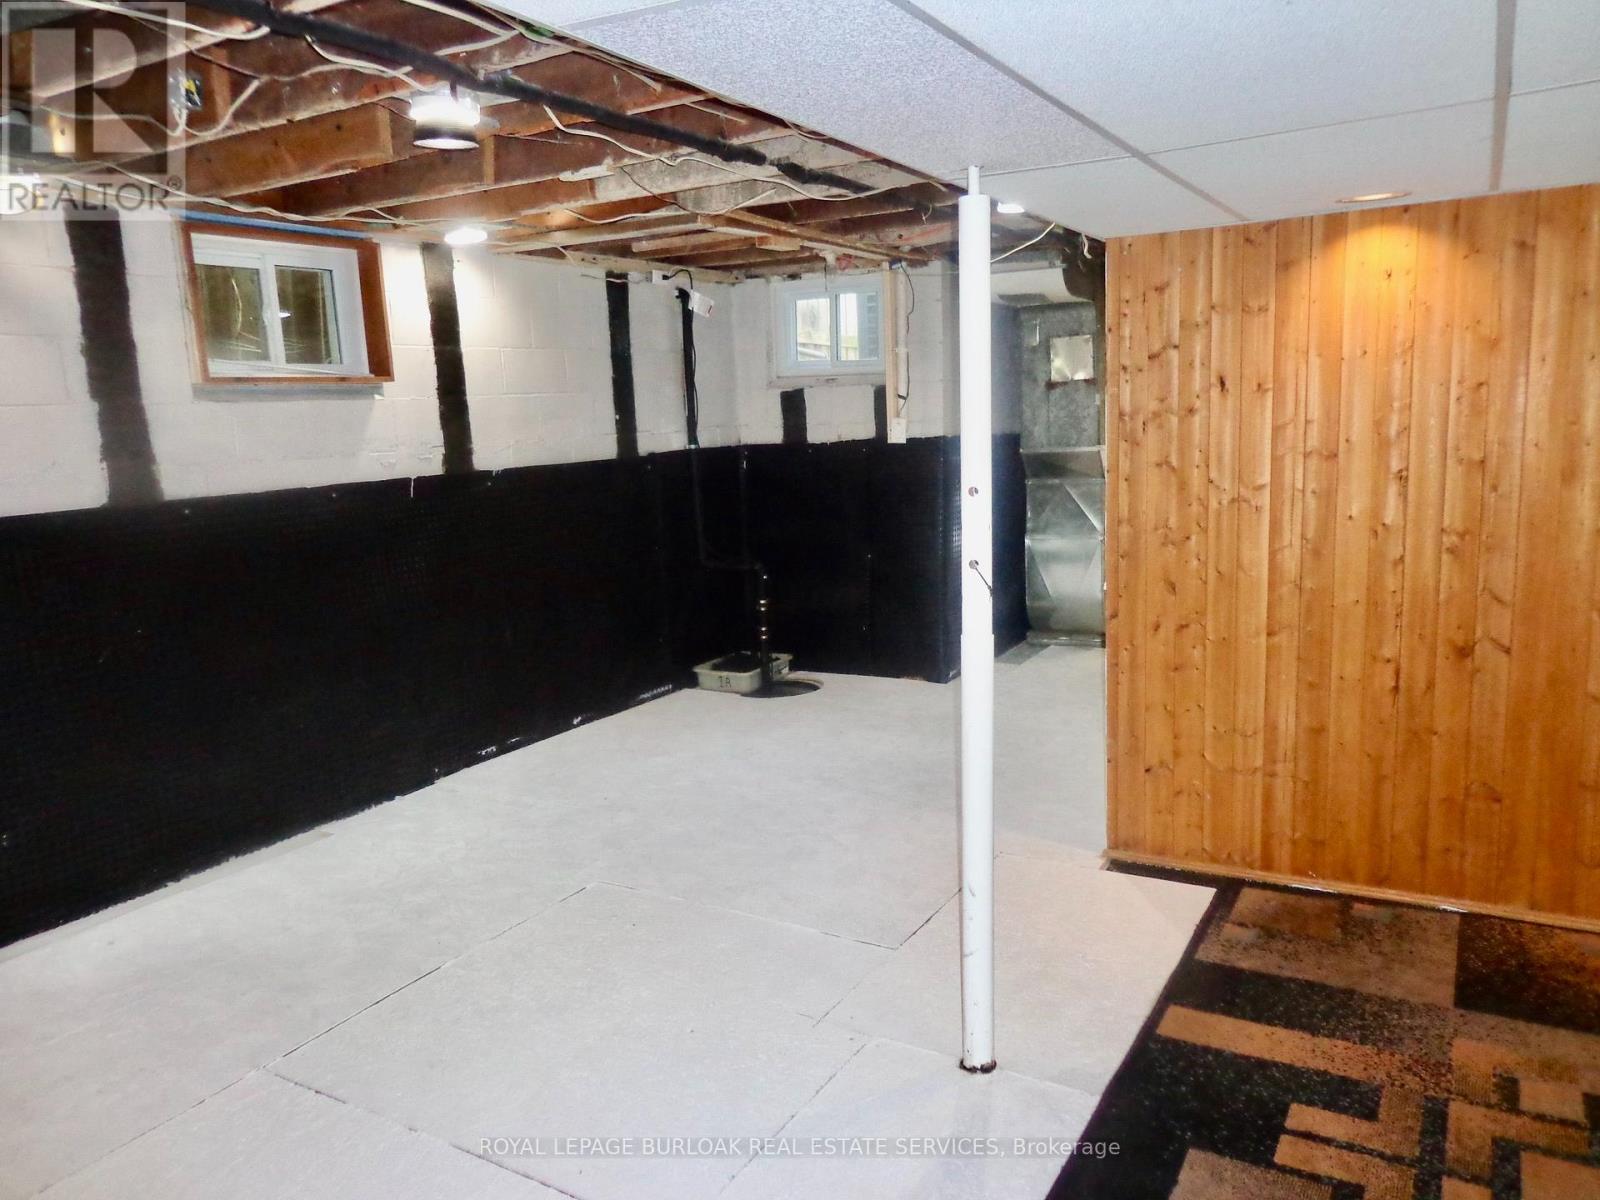
Basement
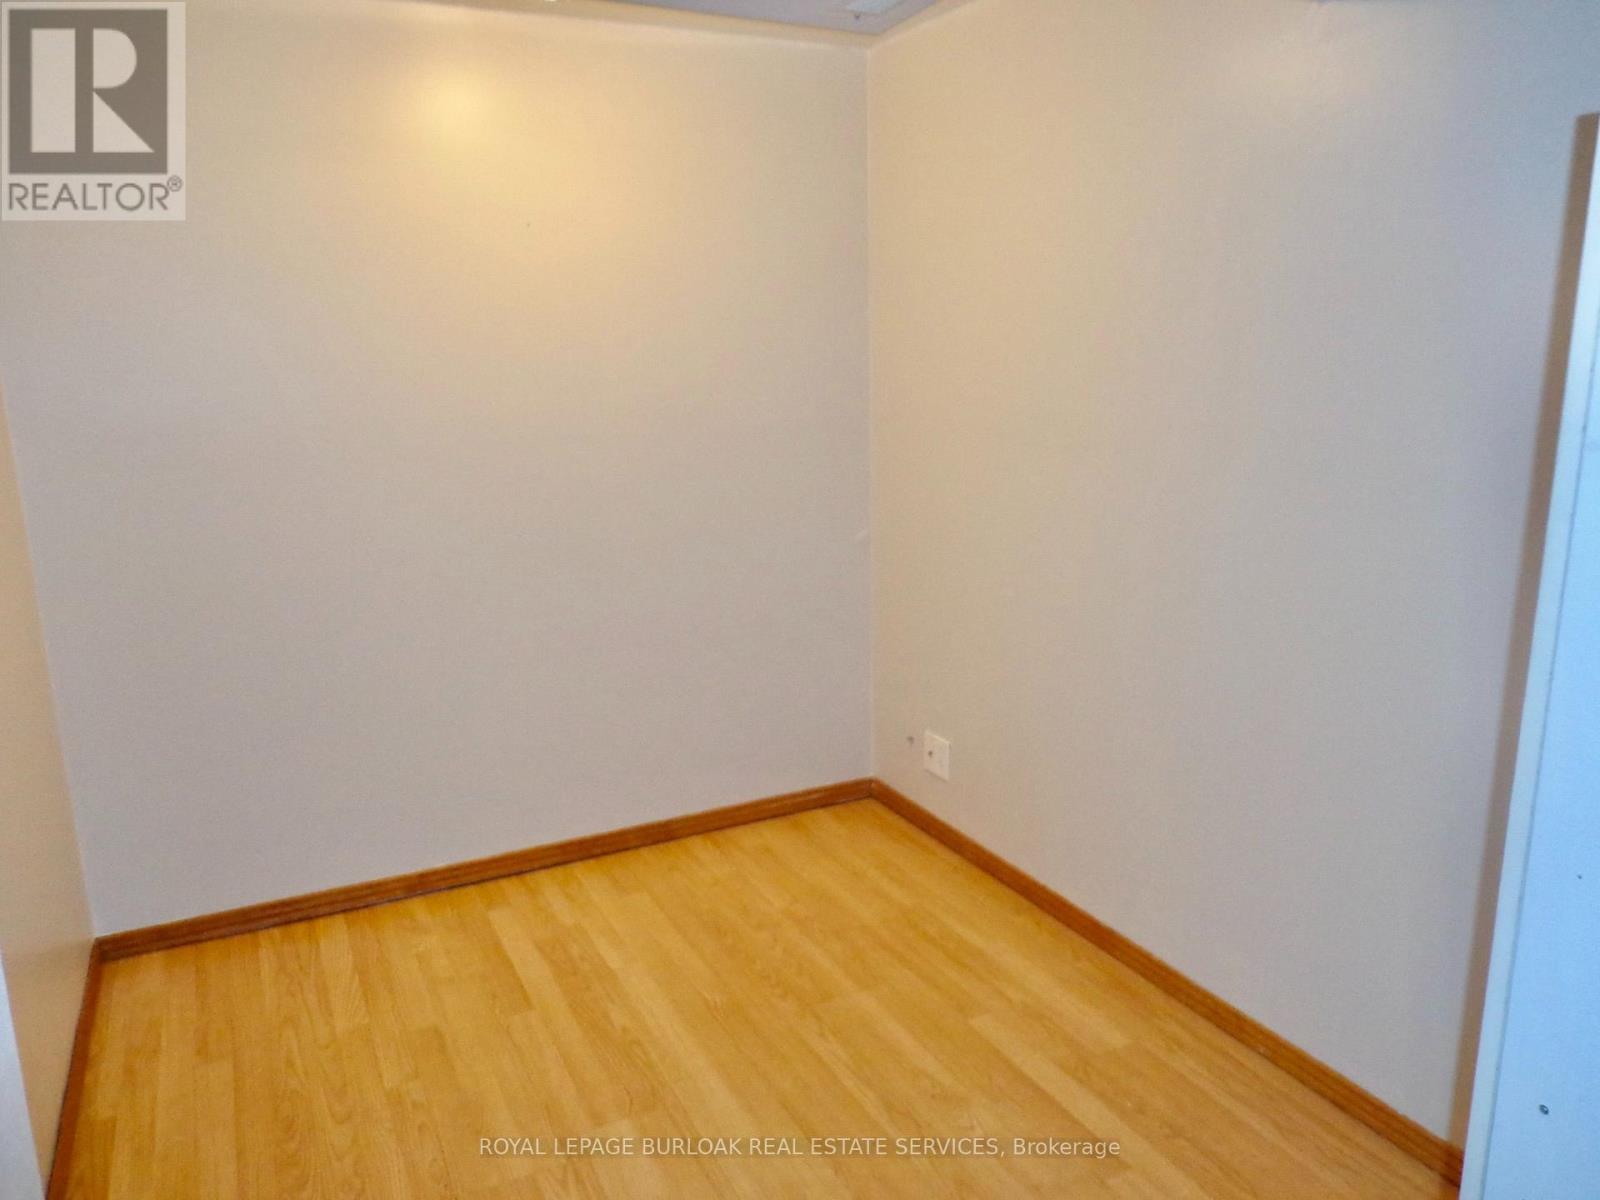
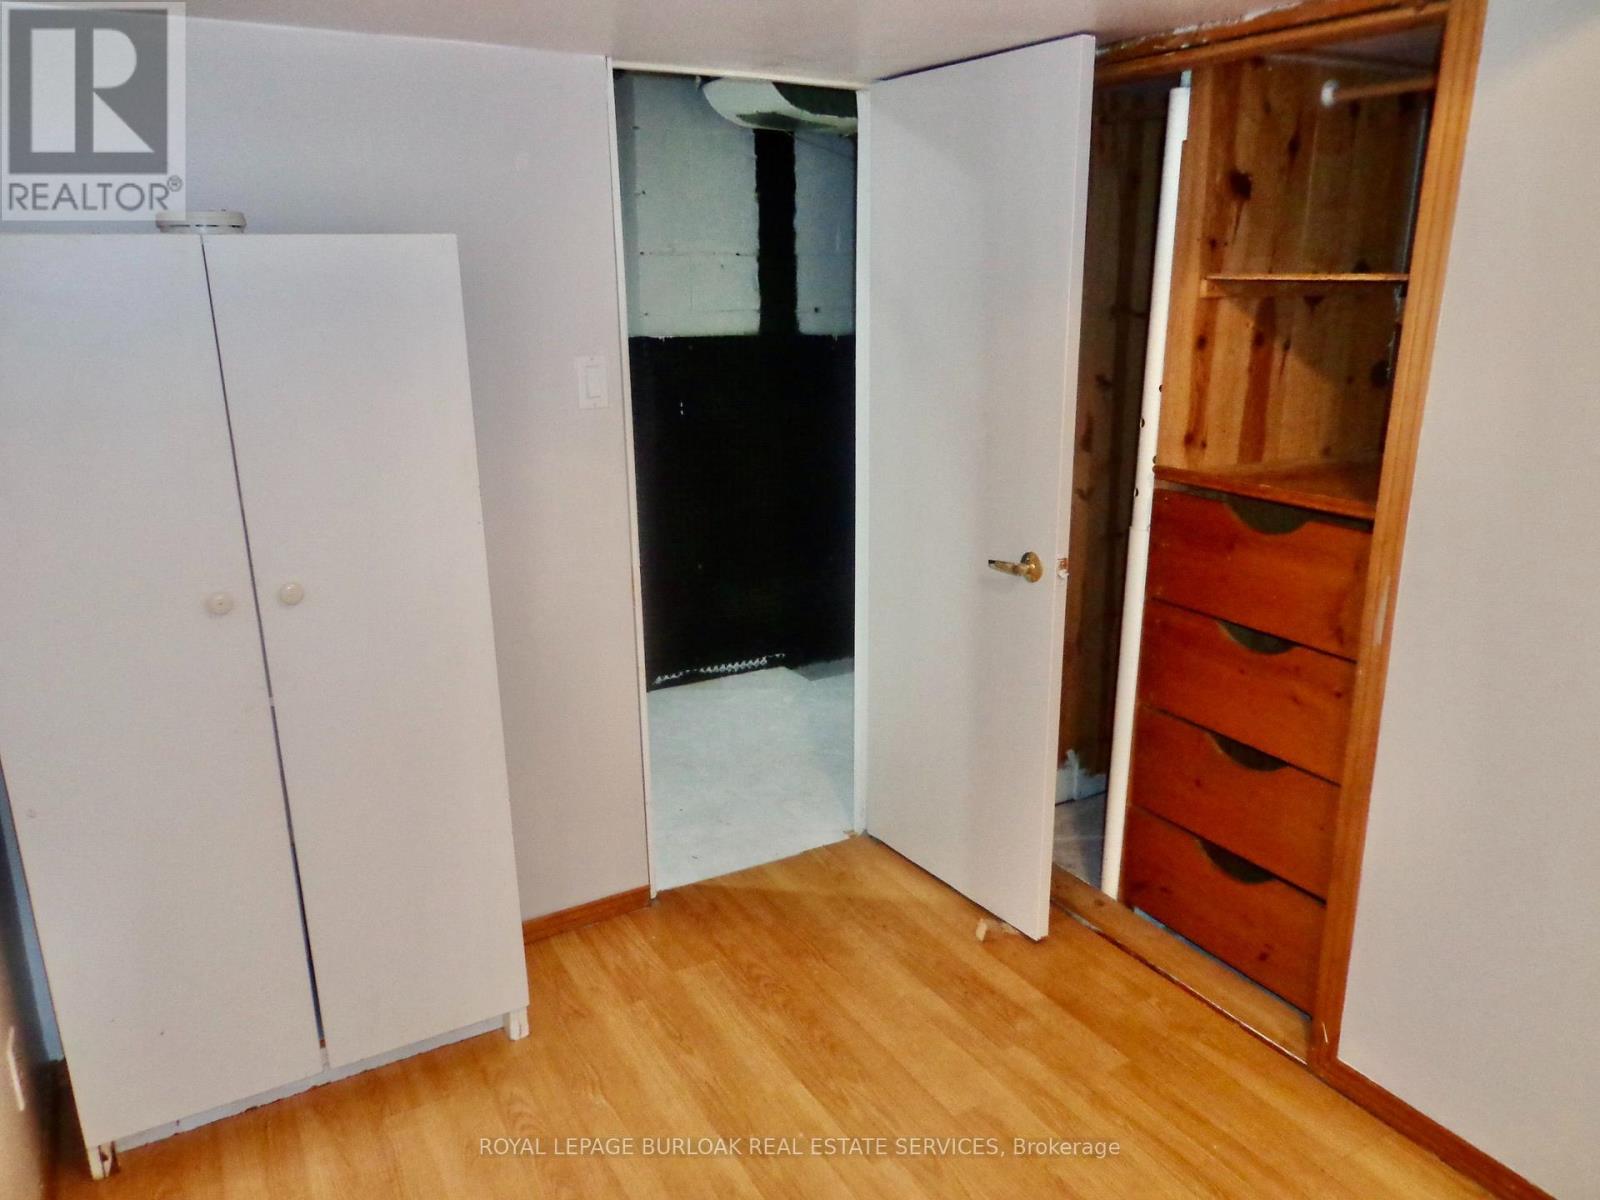
Den
1.9 m x 2.08 m
Basement
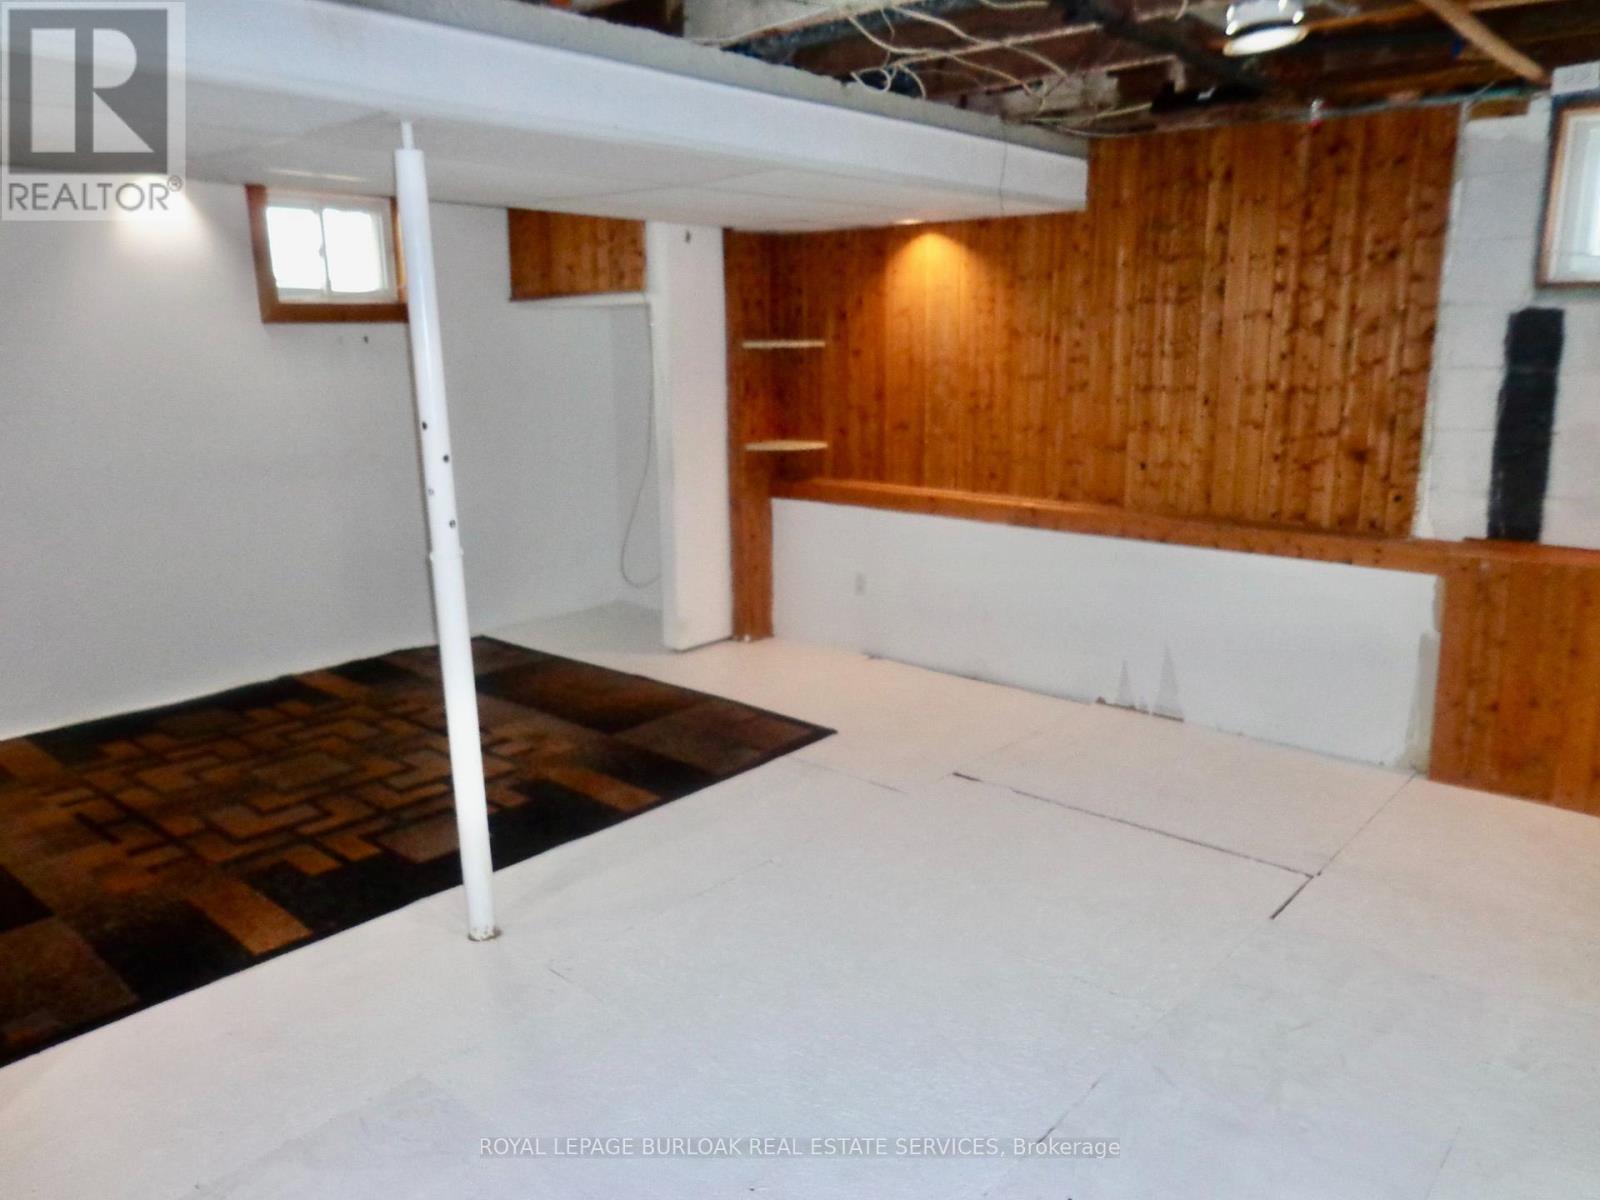
Recreational, Games room
5.59 m x 4.32 m
Basement
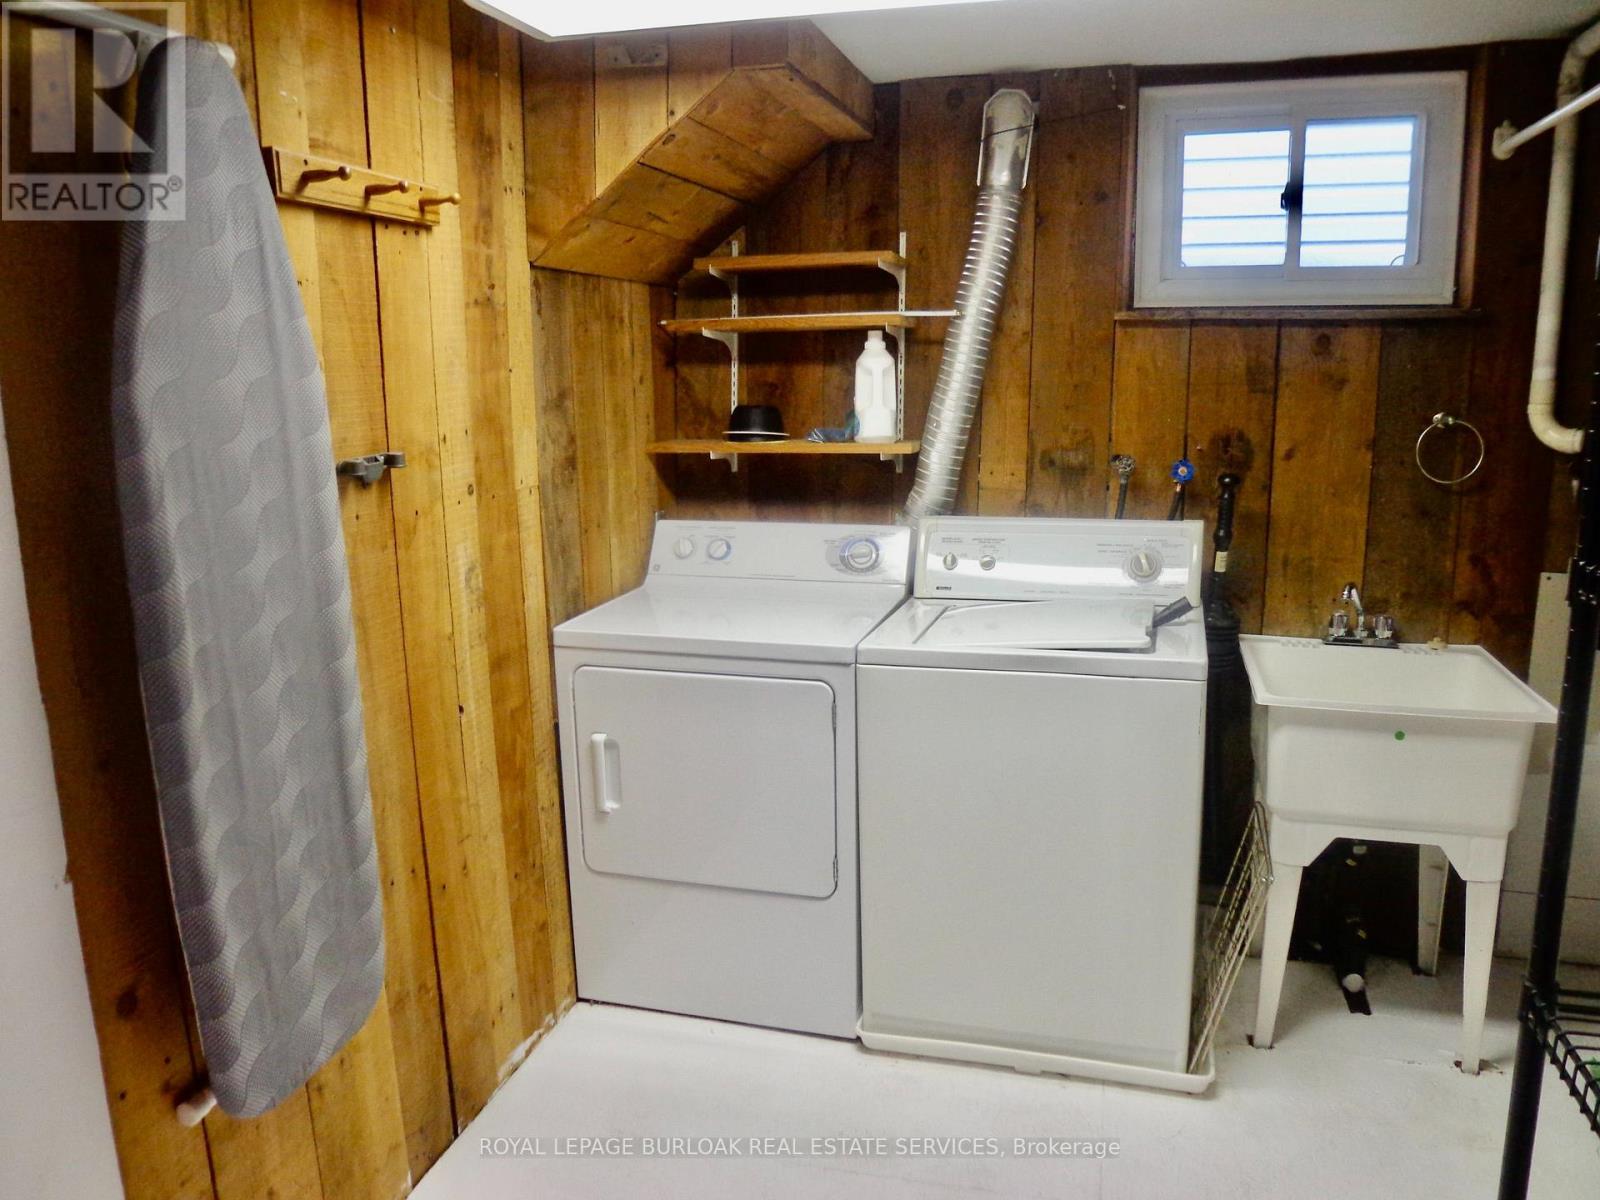
Laundry room
2.43 m x 2.74 m
Mortgage & Affordability Estimate monthly costs
Purchase price$439,900
Down paymentNot available
Mortgage amountNot available
Principal & interestNot available
Property taxesNot available
Condo/HOA feeNot available
Insurance/OtherNot available
UtilitiesNot available
Est. monthly totalNot available
Income needed (GDS 32%)Not available
Estimates only. Not financial advice. Rates, taxes and fees vary by lender and municipality.

Saved Properties

Keep This One Handy

Save this listing, compare it later, or open your saved properties dashboard.

Manage Saved Searches
Map is approximate.

Neighbourhood

Area
Homeside
City
Hamilton
Postal code
L8N 1N9
Nearby
Cross Streets: Harmony. ** Directions: Barton to Kenilworth, to Harrison.








