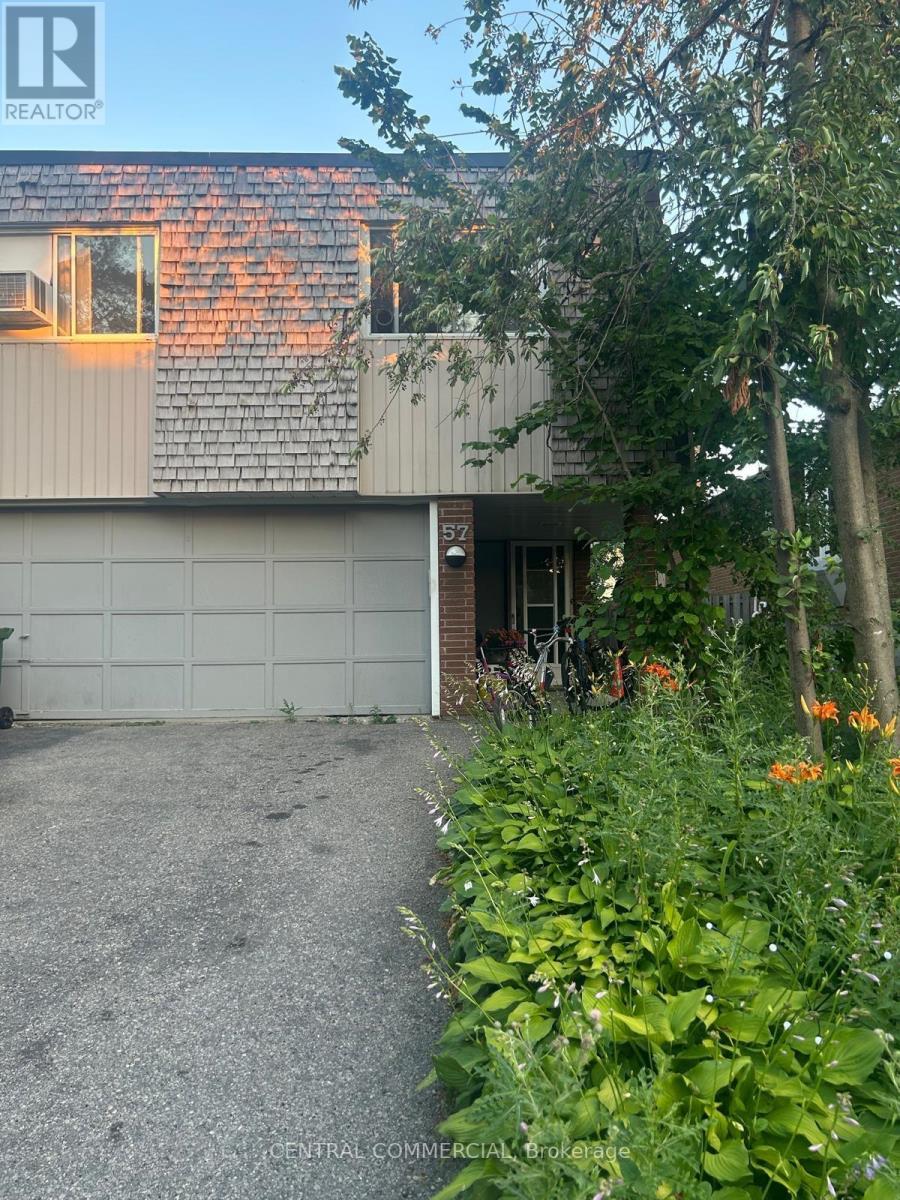
57 Lynch Road
BUYER ADVANTAGE
Buy with confidence
Get a full-service approach built on strategy, strong negotiation, and clear guidance from offer to close.
- Local Market Expertise
- Broker-level Negotiation
- Transparent Process
- No-pressure Guidance

The right strategy depends on your goals, timing, budget, and the type of home you are buying. Get Your Buyer Snapshot.
About This Property
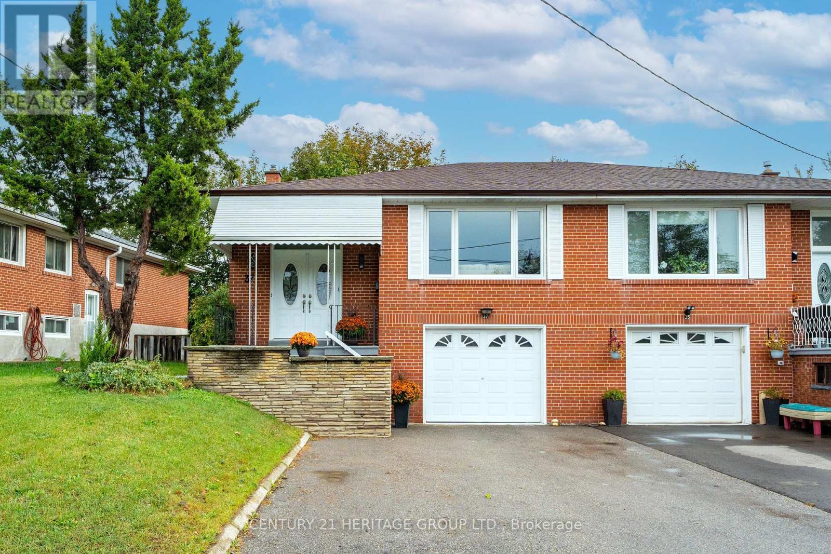
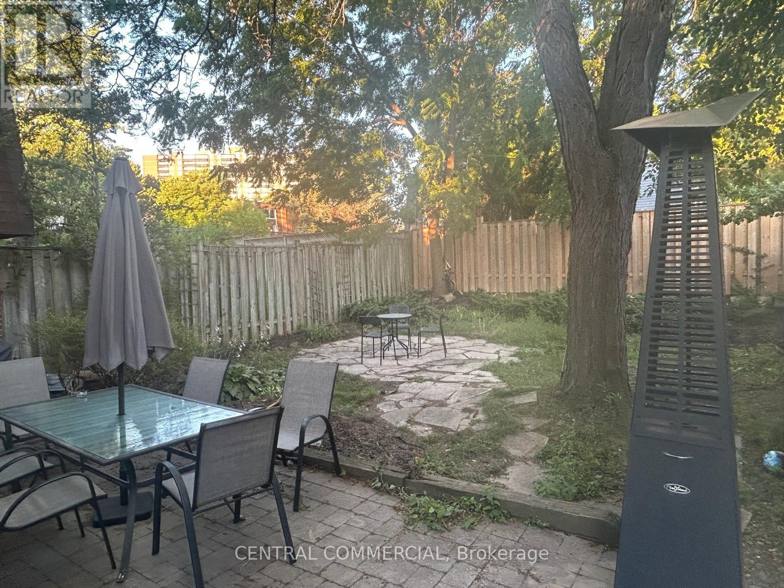
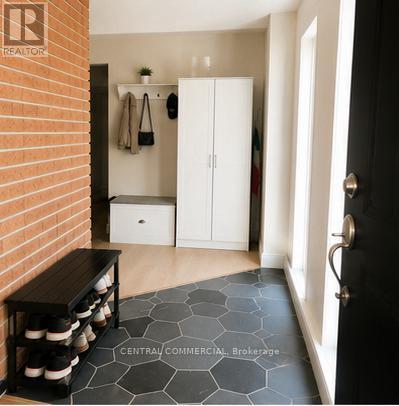
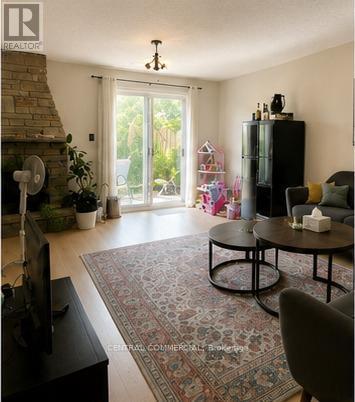
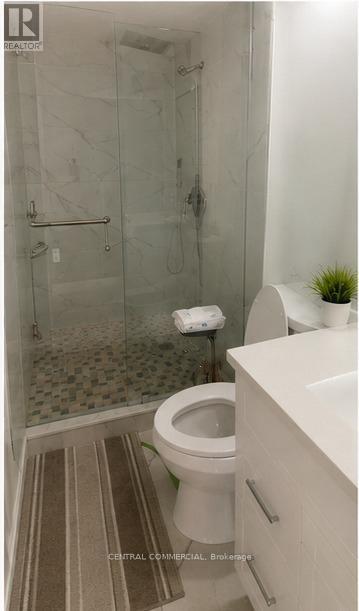
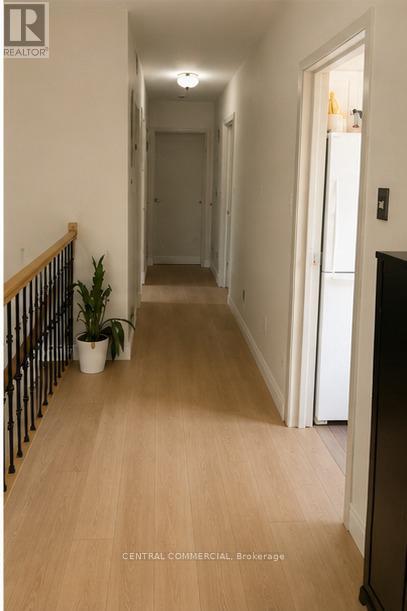
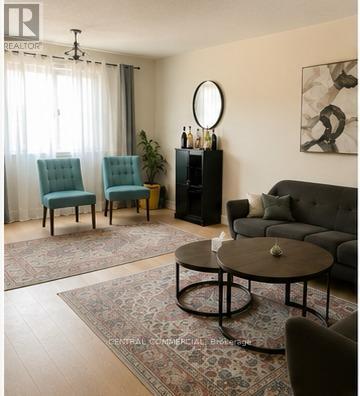
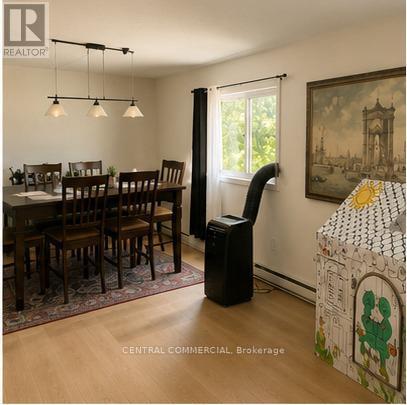
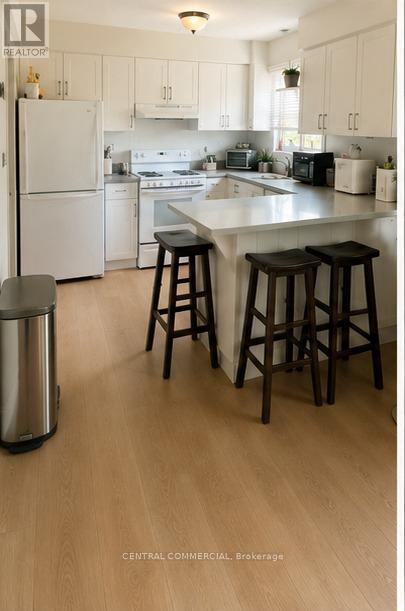
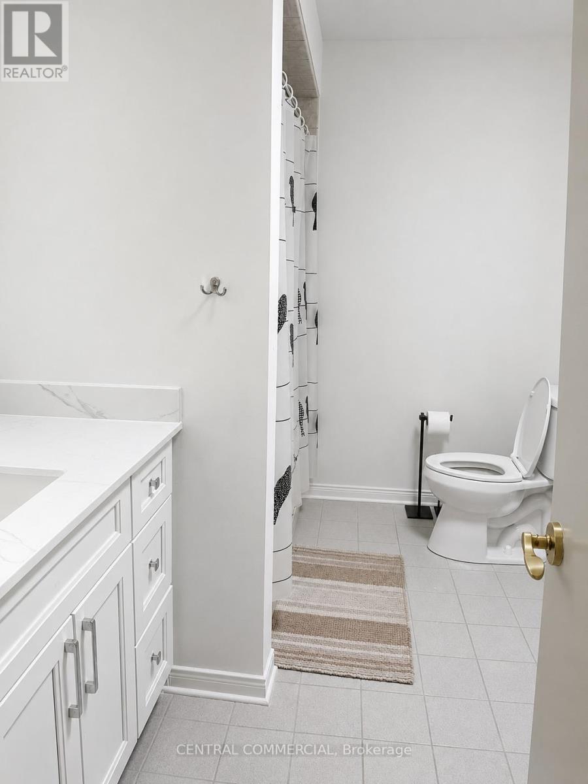
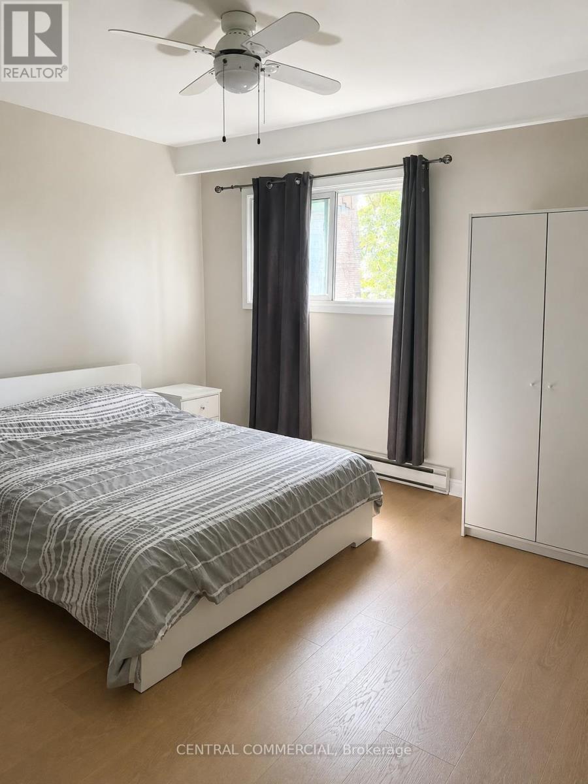
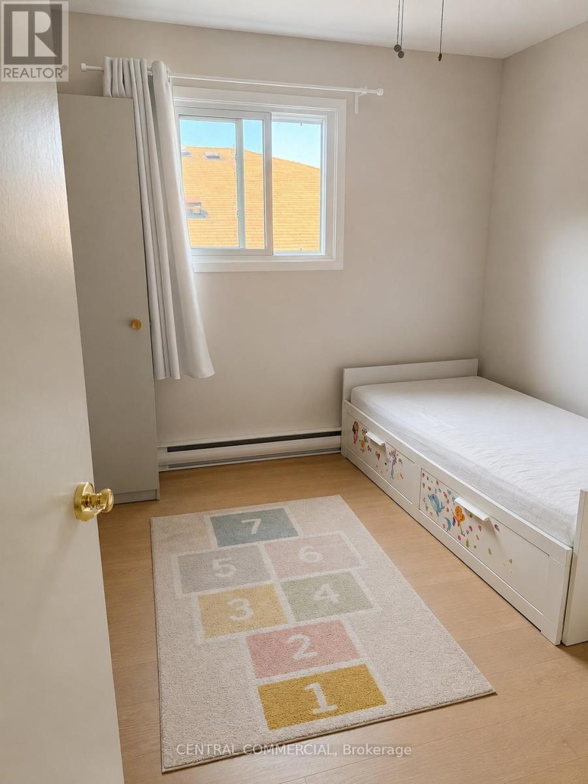
Welcome to 57 Lynch Road! This bright and spacious semi-detached raised bungalow is nestled in the highly sought-after Don Valley Village. An incredible opportunity for first-time buyers, growing families, or investors, this home features 3 generous bedrooms and a highly functional layout. The main floor boasts an open-concept living and dining area flooded with natural light, alongside a family-sized kitchen. Step down to the fully finished basement, complete with a walk-out to the expansive 30 x 120 ft south-facing backyard-ideal for summer entertaining, gardening, or a safe play area for children. Enjoy the convenience of an attached garage and a private driveway with ample parking space. Located in a quiet, family-friendly pocket, you are just minutes away from top-rated schools, parks, Fairview Mall, the TTC Subway, and major highways (404, 401, and DVP) for a seamless commute. A fantastic home in a vibrant community-don't miss your chance to make it yours! (id:63604)
Key Facts
Highlights
- Washer
- Refrigerator
- Dishwasher
- Stove
- Dryer
- Window Coverings
Property Details
Interior features
Exterior features
Rooms
Mortgage & Affordability
Saved Properties
Keep This One Handy
Save this listing, compare it later, or open your saved properties dashboard.
Neighbourhood
- Area
- Don Valley Village
- City
- Toronto
- Postal code
- M2J 2V6
- Nearby
- Cross Streets: Don Mills Road & Van Horne Avenue. ** Directions: Silas Hill Drive.
Save This Property
Keep this home handy, return to it anytime, and let us know how to reach you about this listing.
We use this email only to connect your saved properties and saved searches.
Other Available Options
Similar Listings
Listings from our database that match closely.