575 SELENA Drive

McMurrich/Monteith, ONDetached
$1,999,000
MLS® X13873088
Detached4 beds3 baths6 total
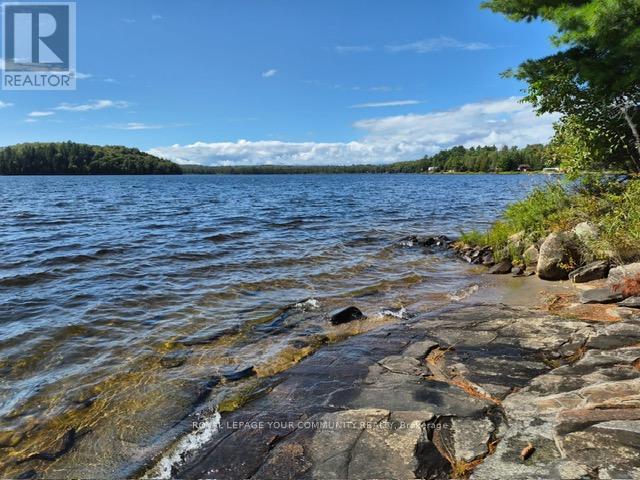
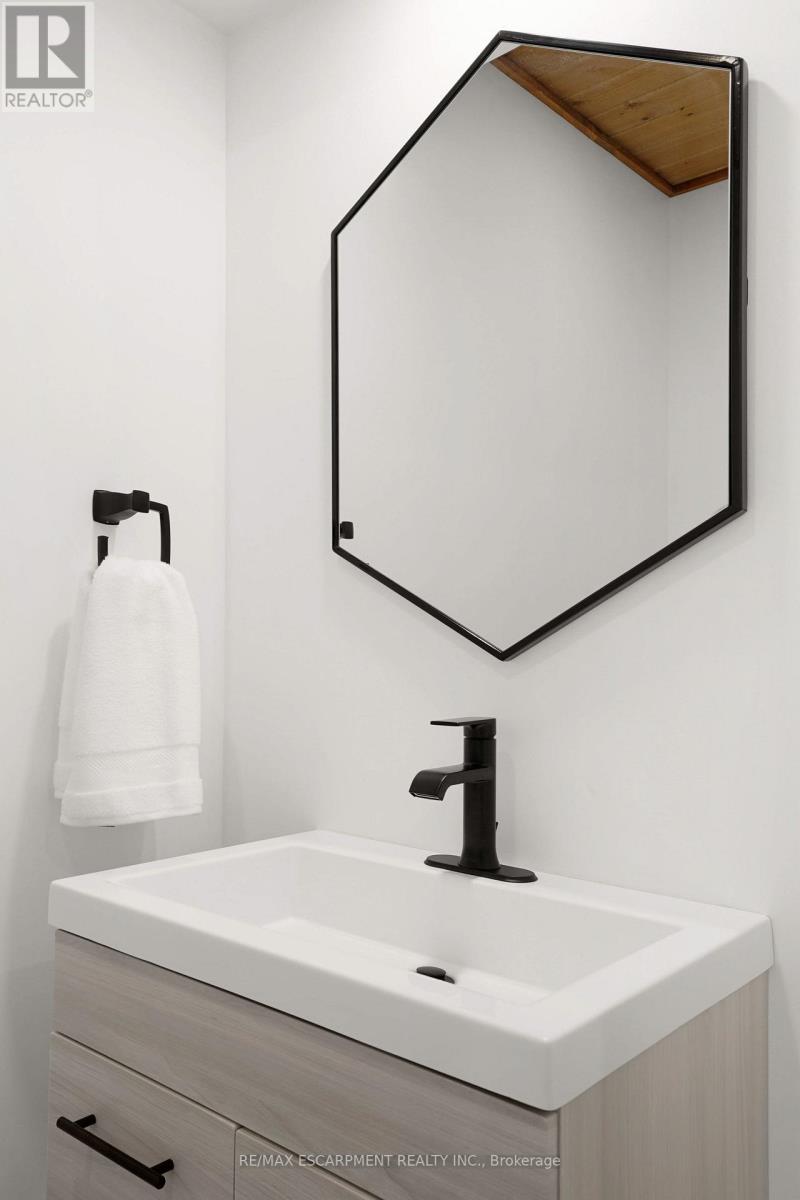
575 SELENA Drive, McMurrich/Monteith, ON photo 1
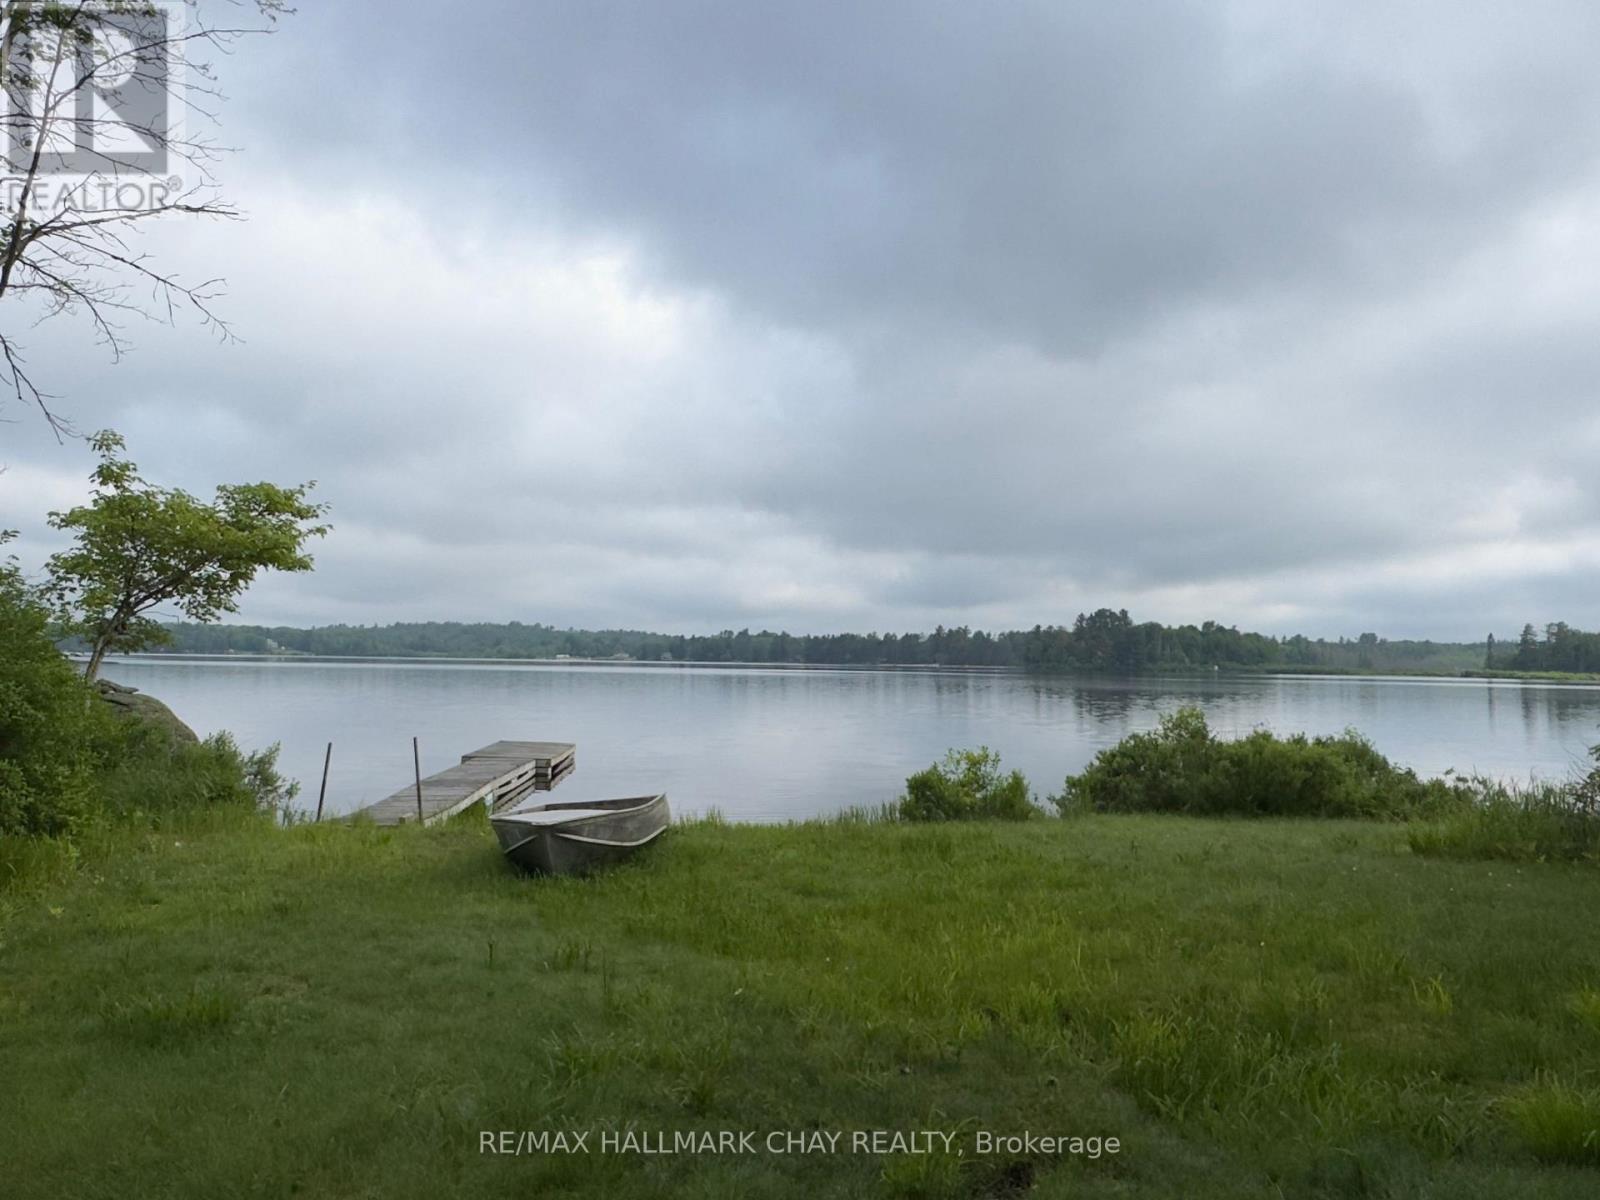
575 SELENA Drive, McMurrich/Monteith, ON photo 2
575 SELENA Drive, McMurrich/Monteith, ON photo 3
575 SELENA Drive, McMurrich/Monteith, ON photo 4
575 SELENA Drive, McMurrich/Monteith, ON photo 5
575 SELENA Drive, McMurrich/Monteith, ON photo 6
575 SELENA Drive, McMurrich/Monteith, ON photo 7
575 SELENA Drive, McMurrich/Monteith, ON photo 8
575 SELENA Drive, McMurrich/Monteith, ON photo 9
575 SELENA Drive, McMurrich/Monteith, ON photo 10
575 SELENA Drive, McMurrich/Monteith, ON photo 11
575 SELENA Drive, McMurrich/Monteith, ON photo 12
575 SELENA Drive, McMurrich/Monteith, ON photo 13
575 SELENA Drive, McMurrich/Monteith, ON photo 14
575 SELENA Drive, McMurrich/Monteith, ON photo 15
575 SELENA Drive, McMurrich/Monteith, ON photo 16
575 SELENA Drive, McMurrich/Monteith, ON photo 17
575 SELENA Drive, McMurrich/Monteith, ON photo 18
575 SELENA Drive, McMurrich/Monteith, ON photo 19
575 SELENA Drive, McMurrich/Monteith, ON photo 20
575 SELENA Drive, McMurrich/Monteith, ON photo 21
575 SELENA Drive, McMurrich/Monteith, ON photo 22
575 SELENA Drive, McMurrich/Monteith, ON photo 23
575 SELENA Drive, McMurrich/Monteith, ON photo 24
575 SELENA Drive, McMurrich/Monteith, ON photo 25
575 SELENA Drive, McMurrich/Monteith, ON photo 26
575 SELENA Drive, McMurrich/Monteith, ON photo 27
575 SELENA Drive, McMurrich/Monteith, ON photo 28
575 SELENA Drive, McMurrich/Monteith, ON photo 29
575 SELENA Drive, McMurrich/Monteith, ON photo 30
575 SELENA Drive, McMurrich/Monteith, ON photo 31
575 SELENA Drive, McMurrich/Monteith, ON photo 32
575 SELENA Drive, McMurrich/Monteith, ON photo 33
575 SELENA Drive, McMurrich/Monteith, ON photo 34
575 SELENA Drive, McMurrich/Monteith, ON photo 35
575 SELENA Drive, McMurrich/Monteith, ON photo 36
575 SELENA Drive, McMurrich/Monteith, ON photo 37
575 SELENA Drive, McMurrich/Monteith, ON photo 38
575 SELENA Drive, McMurrich/Monteith, ON photo 39
575 SELENA Drive, McMurrich/Monteith, ON photo 40
575 SELENA Drive, McMurrich/Monteith, ON photo 41
575 SELENA Drive, McMurrich/Monteith, ON photo 42
575 SELENA Drive, McMurrich/Monteith, ON photo 43
575 SELENA Drive, McMurrich/Monteith, ON photo 44
575 SELENA Drive, McMurrich/Monteith, ON photo 45
575 SELENA Drive, McMurrich/Monteith, ON photo 46
575 SELENA Drive, McMurrich/Monteith, ON photo 47
575 SELENA Drive, McMurrich/Monteith, ON photo 48
575 SELENA Drive, McMurrich/Monteith, ON photo 49
575 SELENA Drive, McMurrich/Monteith, ON photo 50
1 / 50

BUYER ADVANTAGE

Buy with confidence

Get a full-service approach built on strategy, strong negotiation, and clear guidance from offer to close.

  • Local Market Expertise
  • Broker-level Negotiation
  • Transparent Process
  • No-pressure Guidance

The right strategy depends on your goals, timing, budget, and the type of home you are buying. Get Your Buyer Snapshot.

About This Property

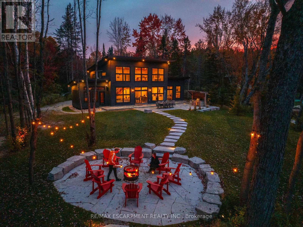
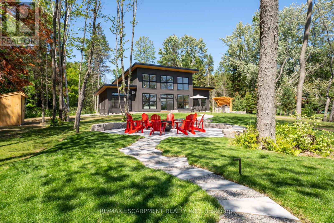
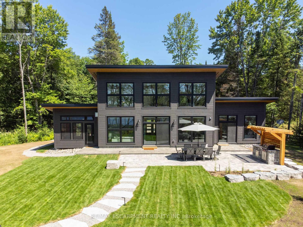
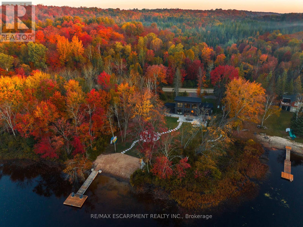
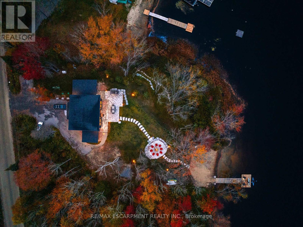
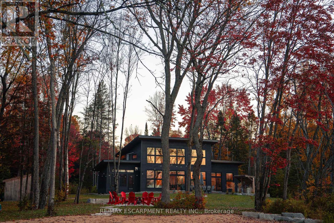
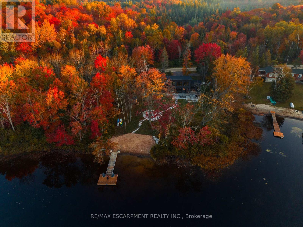
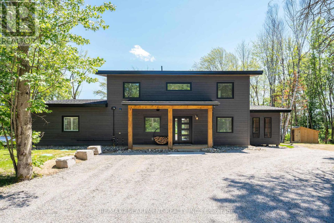
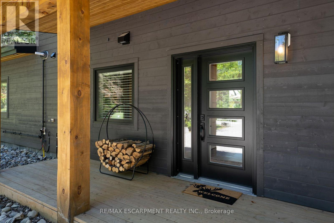
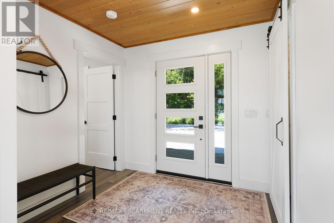
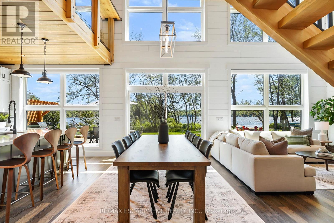
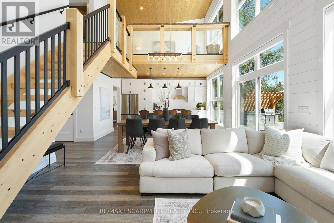
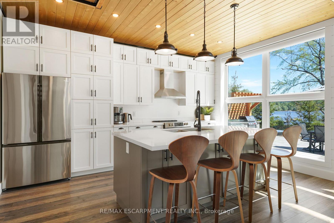
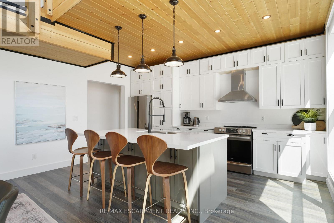
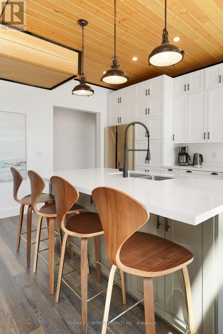
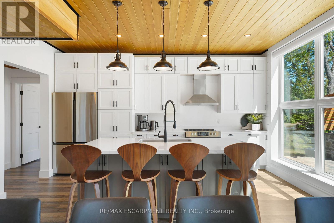
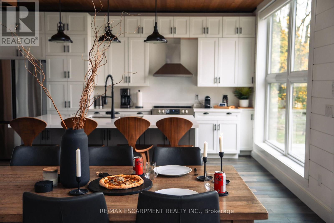
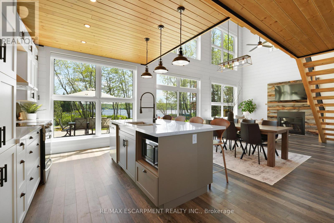
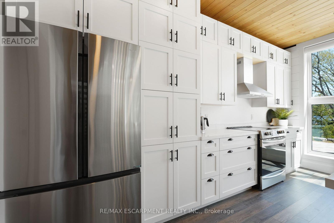
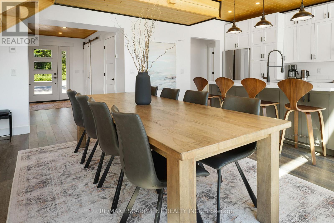
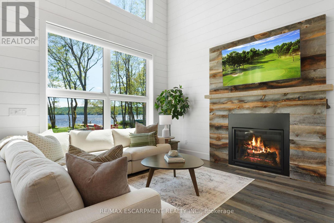
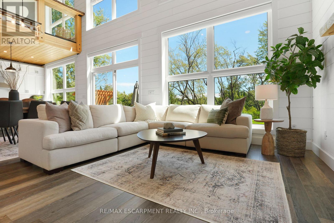
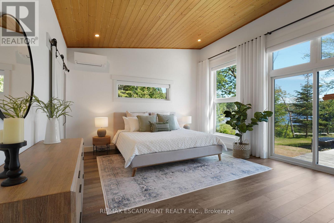
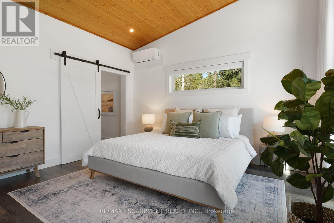
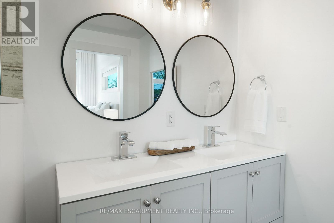
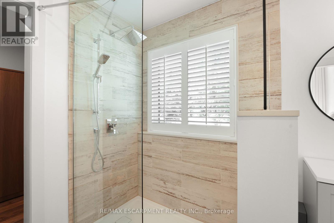
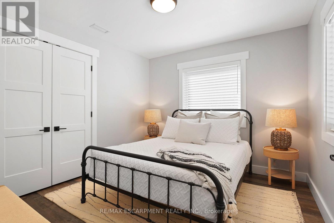
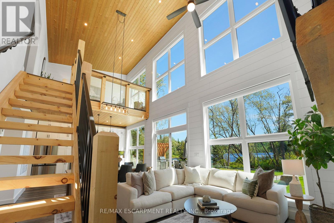
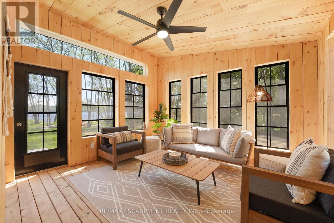
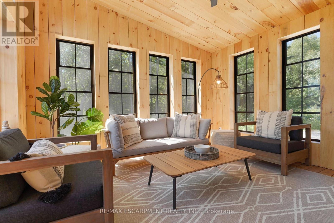
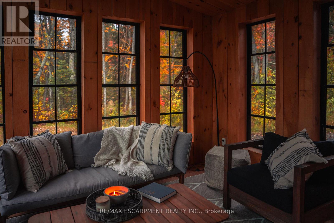
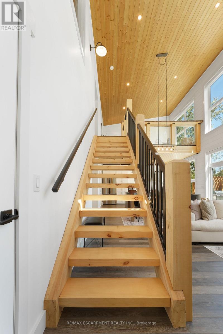
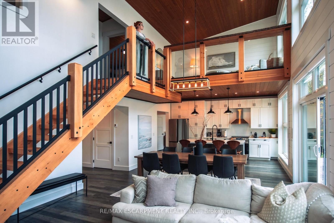
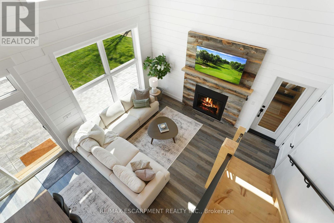
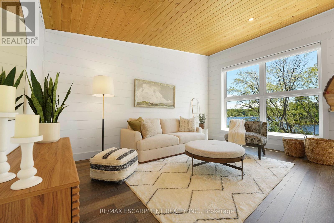
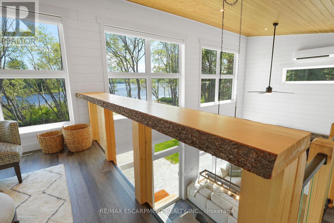
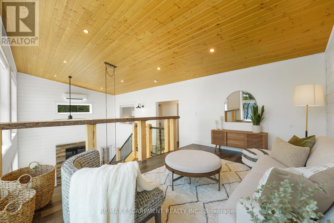
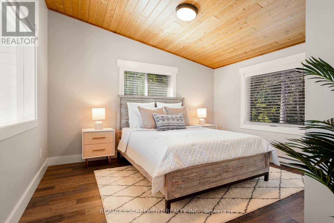
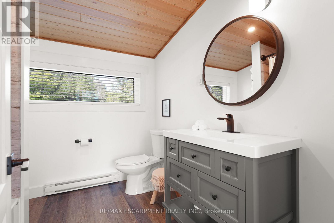
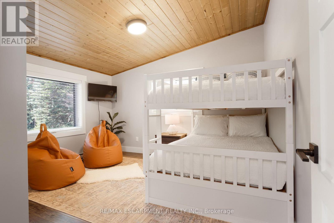
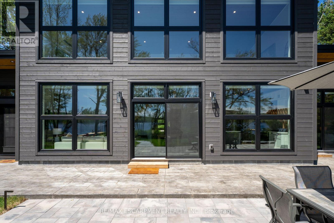
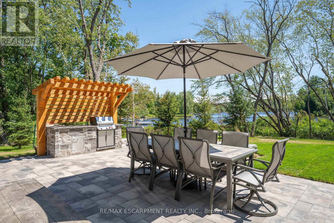
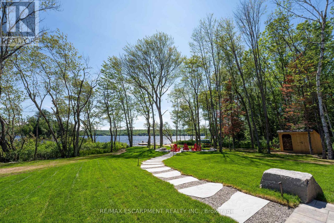
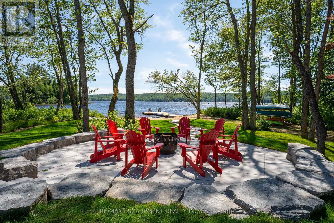
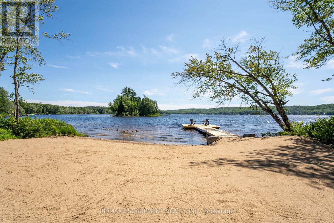
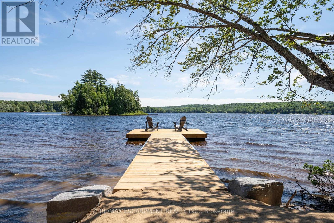
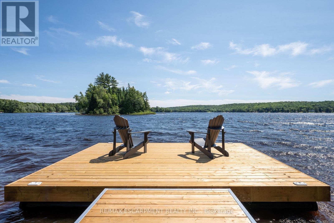
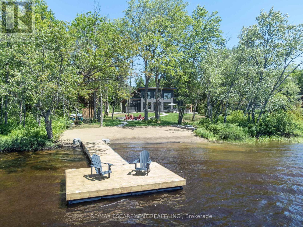
Welcome to Selena Lakehouse! A spectacular 2022 custom-built retreat on the sandy shores of Buck Lake in Sprucedale, just 25 minutes from Huntsville. Set on a beautifully landscaped, level waterfront lot with year-round road access, Selena Lakehouse combines modern Muskoka luxury with a proven high-revenue business.Enjoy it as a private family escape or step into a turnkey rental operation with an outstanding reputation, Airbnb Luxe recognition, Superhost status and five-star ratings. The brand, booking channels and operating systems are established, with owners available to assist with transition and introductions to trusted local service providers. Detailed financials are available to qualified buyers with a signed NDA.The professionally landscaped property features a private sandy beach, floating dock and shallow water entry ideal for families, swimming and paddling. Over $200,000 in outdoor improvements include an outdoor kitchen, stone patio, wood-fired barrel sauna, floating dock and two storage sheds.Inside, floor-to-ceiling windows frame Buck Lake. The modern kitchen features quartz counters, stainless-steel appliances and a large island, opening to the dining area, fireplace-equipped living room and screened Muskoka Room. Four bedrooms and three bathrooms include a primary suite with ensuite, patio walkout and workspace, plus an upper-level loft.Year-round features include radiant in-floor heating, A/C, generator, UV water filtration, Starlink and remote-controlled lake-facing shades. High-end furnishings, equipment and water toys are included.Close to snowmobile trails, Arrowhead Provincial Park and Hidden Valley Ski Resort.See more on Instagram: @SelenaLakehouse. Luxury Certified. (id:63604)

Key Facts

Type
Detached
Beds
4
Baths
3
Size
1,500 sqft
Lot
308 x 225 FT
Parking
6 total

Highlights

  • All
  • Sauna
  • Water Treatment
  • Furniture
  • Storage Shed
  • Window Coverings
Property Details 18 details
Bedrooms
4 bedrooms
4 above grade + 0 below grade
Bathrooms
3 bathrooms
1 partial
Parking
6 parking spaces
No Garage
Living area
1,500 - 2,000 sq. ft.
Property
Single Family · Freehold · Detached
Property subtype
Single Family
Structure type
House
Ownership
Freehold
Attached status
Detached
Storeys
2
Heating
Baseboard heaters, Propane
Fireplace
1 fireplace
Lot dimensions
308 x 225 FT
Frontage
308 feet
Taxes
$7,605.43
Zoning
WR
Water source
Lake/River Water Intake
Sewer
Septic System
Waterfront
Waterfront on lake · Buck Lake
Views
Lake view, View of water, Direct Water View

Interior features

AllSaunaWater TreatmentFurnitureStorage ShedWindow CoveringsFireplace(s)

Exterior features

WoodBlockSlab

Lot and water

Wooded areaFlat siteLevelWaterfront on lake
Rooms 14 rooms
Level
Room
Dimensions
Main level
Sunroom
4.27 m x 4.27 m
Second level
Loft
4.83 m x 3.15 m
Second level
Bedroom
4.11 m x 3.73 m
Second level
Bathroom
2.41 m x 2.56 m
Second level
Bedroom
4.11 m x 3.73 m
Main level
Foyer
3.99 m x 2.59 m
Main level
Utility room
4.04 m x 2.54 m
Main level
Bedroom
3.2 m x 3.15 m
Main level
Dining room
3.48 m x 2.36 m
Main level
Living room
4.6 m x 3.48 m
Main level
Bathroom
1.1 m x 1.83 m
Main level
Kitchen
4.83 m x 3.35 m
Main level
Primary Bedroom
4.39 m x 0.51 m
Main level
Bathroom
3.38 m x 2.56 m

Virtual Tour & Media

Mortgage & Affordability Estimate monthly costs
Purchase price$1,999,000
Down paymentNot available
Mortgage amountNot available
Principal & interestNot available
Property taxesNot available
Condo/HOA feeNot available
Insurance/OtherNot available
UtilitiesNot available
Est. monthly totalNot available
Income needed (GDS 32%)Not available
Estimates only. Not financial advice. Rates, taxes and fees vary by lender and municipality.

Saved Properties

Keep This One Handy

Save this listing, compare it later, or open your saved properties dashboard.

Manage Saved Searches
Map is approximate.

Neighbourhood

Area
McMurrich
City
McMurrich/Monteith
Postal code
P0A 1Y0
Nearby
Ravenscliffe Road to Stisted Road S to Selena Drive to SOP or Highway 518 Sprucedale to Stisted Road S to Selena Drive to SOP