5763 Black River Road
Georgina, ONDetached
$1,499,999
MLS® N13676860
Detached4 beds4 baths12 total
5763 Black River Road, Georgina, ON photo 1
5763 Black River Road, Georgina, ON photo 2
5763 Black River Road, Georgina, ON photo 3
5763 Black River Road, Georgina, ON photo 4
5763 Black River Road, Georgina, ON photo 5
5763 Black River Road, Georgina, ON photo 6
5763 Black River Road, Georgina, ON photo 7
5763 Black River Road, Georgina, ON photo 8
5763 Black River Road, Georgina, ON photo 9
5763 Black River Road, Georgina, ON photo 10
5763 Black River Road, Georgina, ON photo 11
5763 Black River Road, Georgina, ON photo 12
5763 Black River Road, Georgina, ON photo 13
5763 Black River Road, Georgina, ON photo 14
5763 Black River Road, Georgina, ON photo 15
5763 Black River Road, Georgina, ON photo 16
5763 Black River Road, Georgina, ON photo 17
5763 Black River Road, Georgina, ON photo 18
5763 Black River Road, Georgina, ON photo 19
5763 Black River Road, Georgina, ON photo 20
5763 Black River Road, Georgina, ON photo 21
5763 Black River Road, Georgina, ON photo 22
5763 Black River Road, Georgina, ON photo 23
5763 Black River Road, Georgina, ON photo 24
5763 Black River Road, Georgina, ON photo 25
5763 Black River Road, Georgina, ON photo 26
5763 Black River Road, Georgina, ON photo 27
5763 Black River Road, Georgina, ON photo 28
5763 Black River Road, Georgina, ON photo 29
5763 Black River Road, Georgina, ON photo 30
5763 Black River Road, Georgina, ON photo 31
5763 Black River Road, Georgina, ON photo 32
5763 Black River Road, Georgina, ON photo 33
5763 Black River Road, Georgina, ON photo 34
5763 Black River Road, Georgina, ON photo 35
5763 Black River Road, Georgina, ON photo 36
5763 Black River Road, Georgina, ON photo 37
5763 Black River Road, Georgina, ON photo 38
5763 Black River Road, Georgina, ON photo 39
5763 Black River Road, Georgina, ON photo 40
5763 Black River Road, Georgina, ON photo 41
5763 Black River Road, Georgina, ON photo 42
5763 Black River Road, Georgina, ON photo 43
5763 Black River Road, Georgina, ON photo 44
5763 Black River Road, Georgina, ON photo 45
5763 Black River Road, Georgina, ON photo 46
5763 Black River Road, Georgina, ON photo 47
5763 Black River Road, Georgina, ON photo 48
5763 Black River Road, Georgina, ON photo 49
1 / 49

BUYER ADVANTAGE

Buy with confidence

Get a full-service approach built on strategy, strong negotiation, and clear guidance from offer to close.

  • Local Market Expertise
  • Broker-level Negotiation
  • Transparent Process
  • No-pressure Guidance

The right strategy depends on your goals, timing, budget, and the type of home you are buying. Get Your Buyer Snapshot.

About This Property

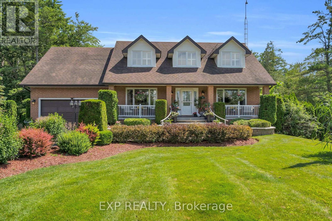
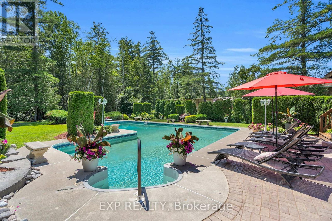
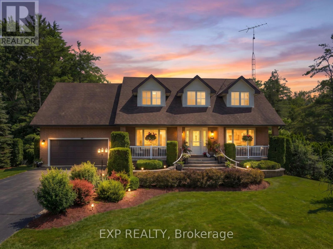
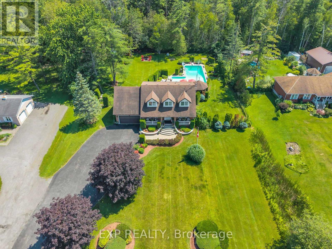
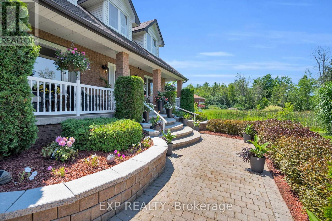
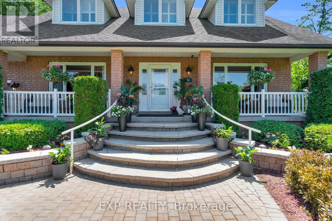
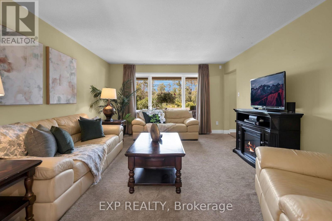
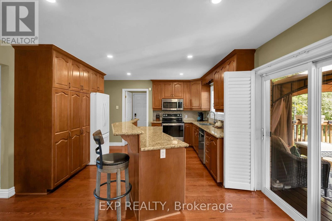
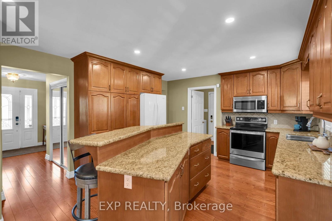
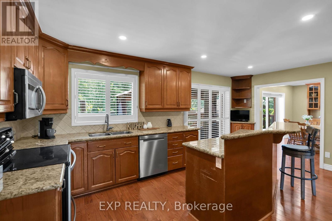
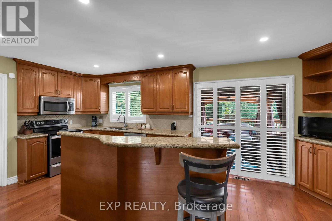
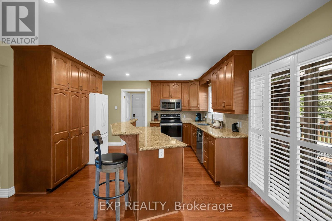
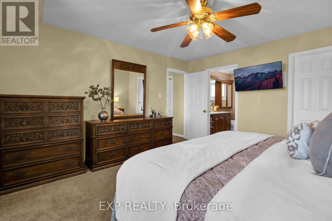
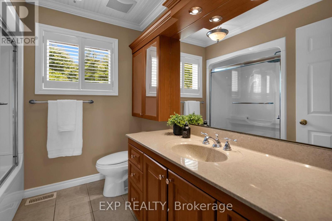
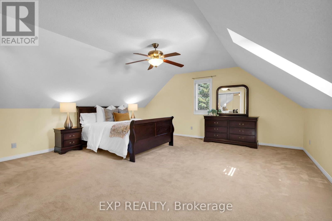
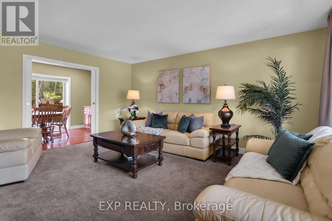
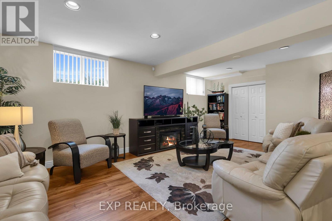
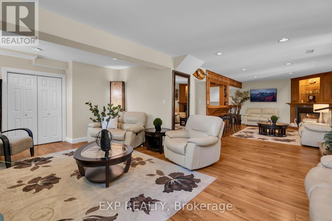
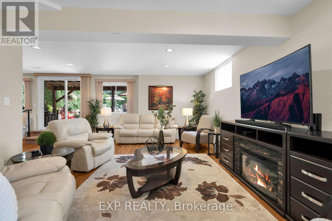
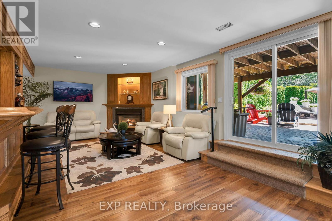
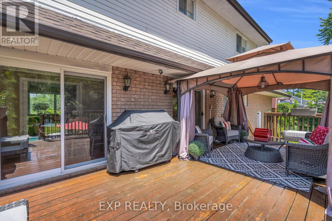
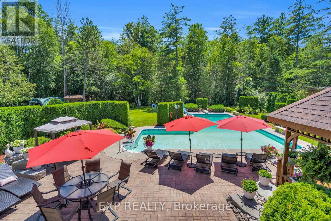
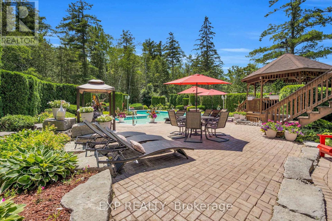
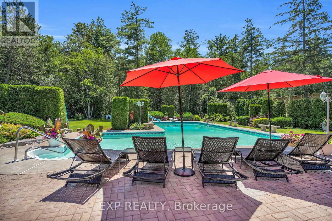
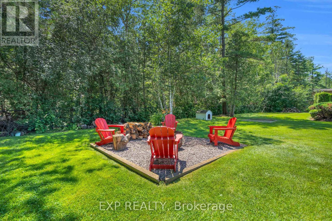
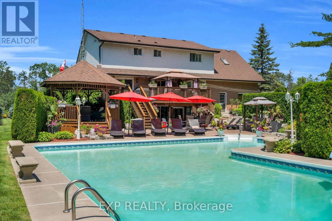
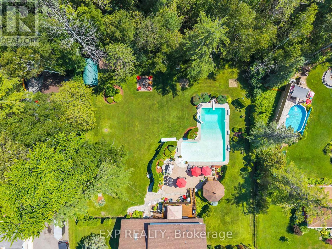
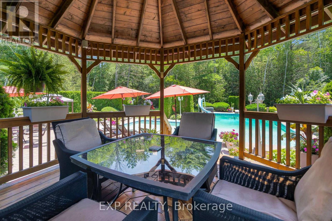
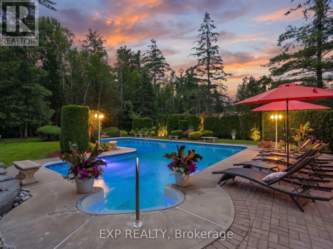
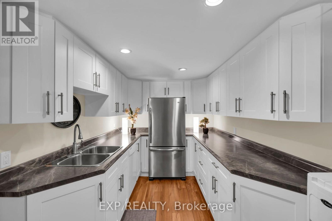
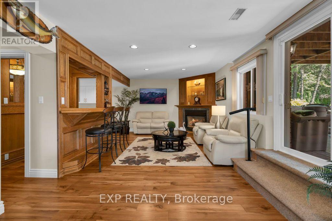
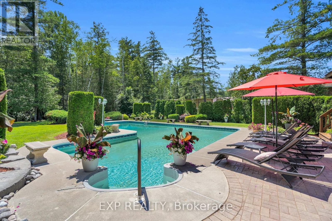
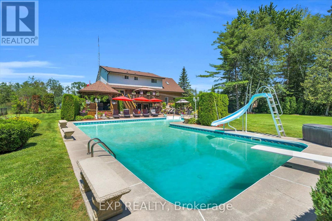
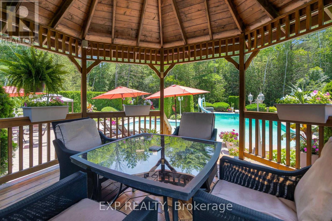
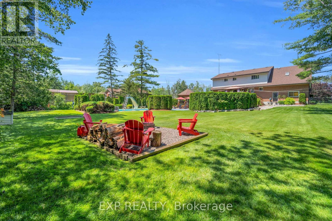
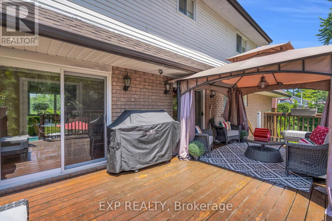
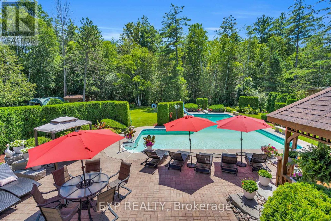
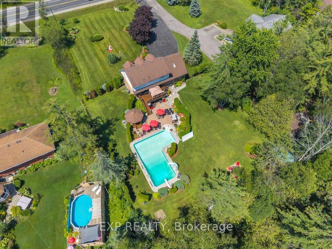
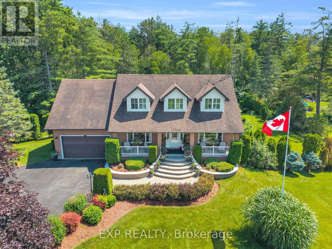
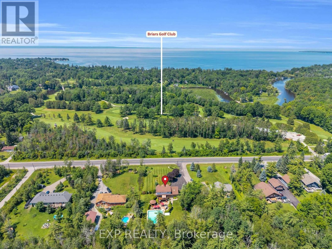
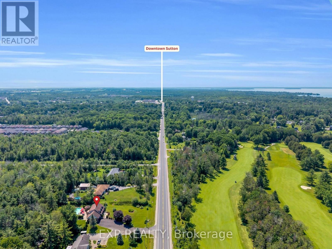
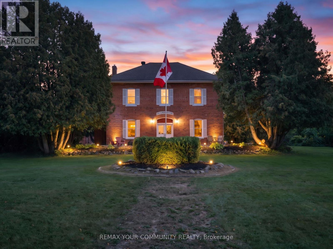
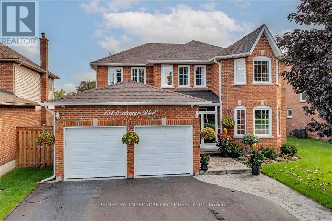
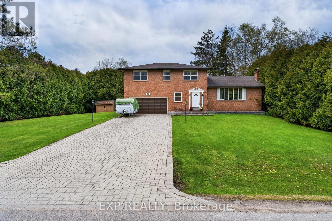
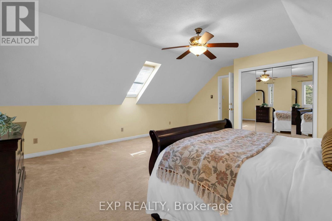
Welcome To A Truly Exceptional Cape Cod-Style Home In The Heart Of Sutton West,A Place Where Years Of Love, Laughter And Cherished Family Memories Have Filled Every Corner. Lovingly Owned And Meticulously Cared For By The Same Family, This Enchanting 4-Bedroom, 4 Bathroom Home Offers Warmth, Character And A Wonderful Sense Of Belonging From The Moment You Arrive. Set On Nearly An Acre Of Immaculately Landscaped Property, This Private Retreat Feels Like A Peaceful Escape From The Everyday. Step From The Kitchen Onto The Expansive Deck, Perfect For Outdoor Dining, Entertaining Or Enjoying Your Morning Coffee While Overlooking The Magnificent Grounds. Steps Lead Directly Down To The Spectacular Pool Area, Creating A Seamless Connection To Your Backyard Oasis. The Large L-Shaped Pool Is Surrounded By Beautiful Patios, Lush Gardens And Impressive Armour Stone Accents, While A Charming Gazebo Offers The Perfect Place To Relax In The Shade Or Gather With Loved Ones. The Walkout Basement Provides Another Convenient Connection To This Resort-Style Setting. Imagine Summer Afternoons Spent Poolside, Family Barbecues On The Deck And Long Evenings Sharing Stories Beneath The Gazebo. Ideally Located Close To The Briars Golf Club And The Sparkling Shores Of Lake Simcoe, While Remaining Minutes From Sutton's Shops, Restaurants, Schools And Everyday Conveniences. Approximately 20 Minutes To Highway 404 For An Easy Connection To The GTA. After Nearly Three Decades Of Being Cherished By One Family, This Remarkable Home Is Ready For Its Next Chapter. More Than A House, It Is A Private Sanctuary, A Gathering Place And A Rare Opportunity To Create A Lifetime Of Memories Of Your Own. (id:63604)

Key Facts

Type
Detached
Beds
4
Baths
4
Size
2,500 sqft
Lot
141.1 x 291.2 FT
Parking
12 total

Highlights

  • Washer
  • Refrigerator
  • Water softener
  • Central Vacuum
  • Dishwasher
  • Stove
  • Dryer
  • Microwave
  • Garage door opener remote(s)
Property Details 20 details
Bedrooms
4 bedrooms
4 above grade
Bathrooms
4 bathrooms
1 partial
Parking
12 parking spaces
Attached Garage · Garage
Living area
2,500 - 3,000 sq. ft.
Property
Single Family · Freehold · Detached
Property subtype
Single Family
Structure type
House
Ownership
Freehold
Attached status
Detached
Storeys
2
Basement
Finished, Walk out
Heating
Forced air, Natural gas
Cooling
Central air conditioning
Fireplace
1 fireplace
Pool
Inground pool
Lot dimensions
141.1 x 291.2 FT
Frontage
141.10 feet
Taxes
$8,183.00
Zoning
RU
Water source
Drilled Well
Sewer
Septic System

Interior features

WasherRefrigeratorWater softenerCentral VacuumDishwasherStoveDryerMicrowaveGarage door opener remote(s)TileHardwoodCarpeted

Exterior features

BrickAluminum sidingPoured ConcreteFenced yard

Systems and association

Alarm systemSmoke DetectorsElectricityCableGenerator

Lot and water

Sump Pump
Rooms 18 rooms
Level
Room
Dimensions
Main level
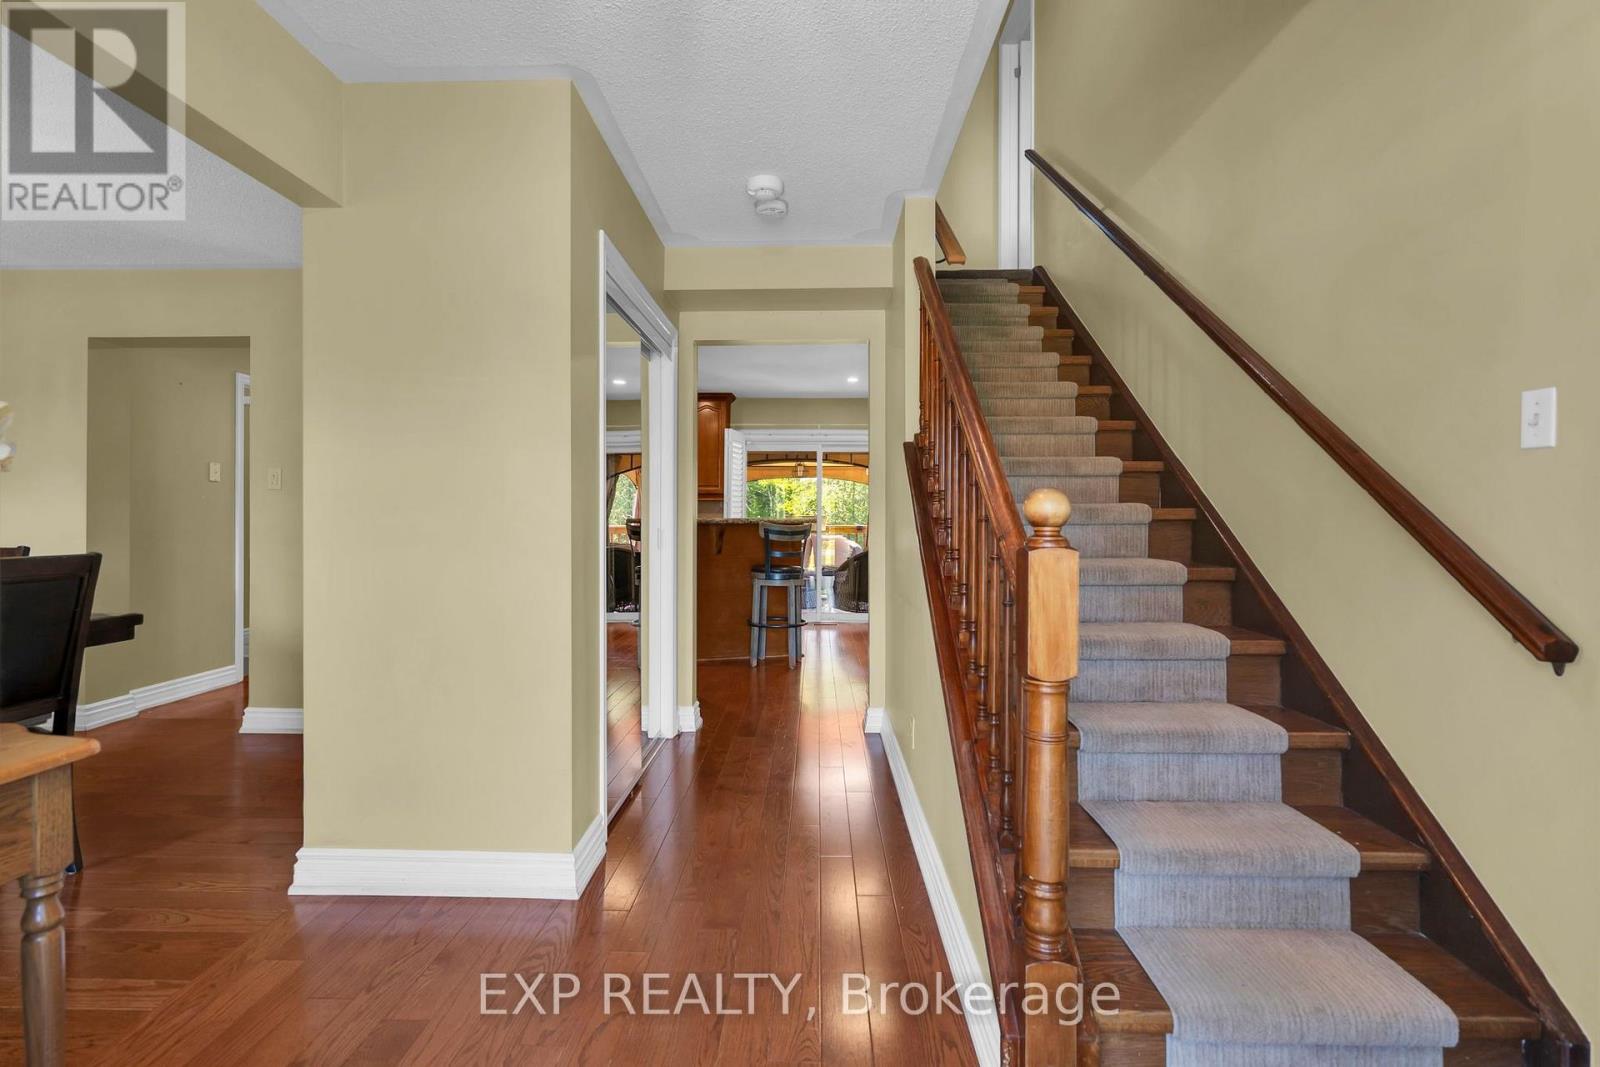
Foyer
2.91 m x 3.69 m
Second level
Bedroom 3
4.5 m x 2.55 m
Second level
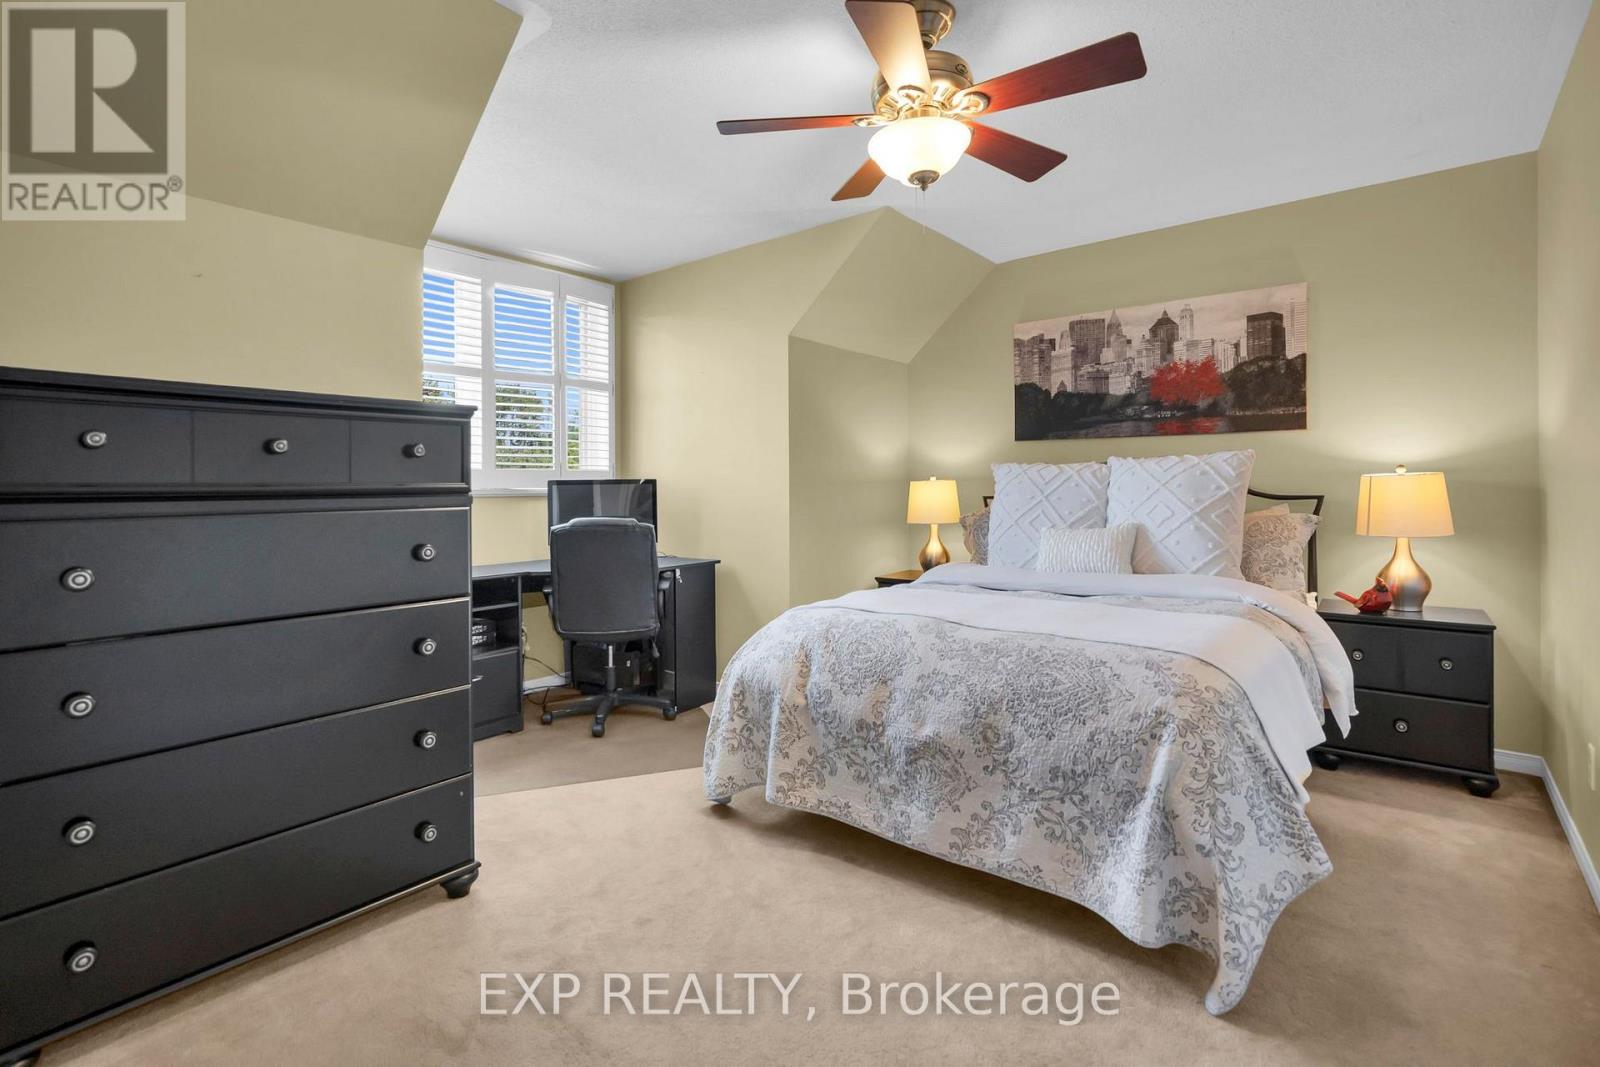
Bedroom 4
6.04 m x 5.32 m
Second level
Bathroom
2.43 m x 2.28 m
Lower level
Recreational, Games room
3.93 m x 6.77 m
Lower level
Great room
7.13 m x 3.93 m
Lower level
Bathroom
2.17 m x 2.58 m
Lower level
Utility room
3.93 m x 1.56 m
Main level
Kitchen
5.57 m x 4.14 m
Lower level
Utility room
11.06 m x 1.2 m
Main level
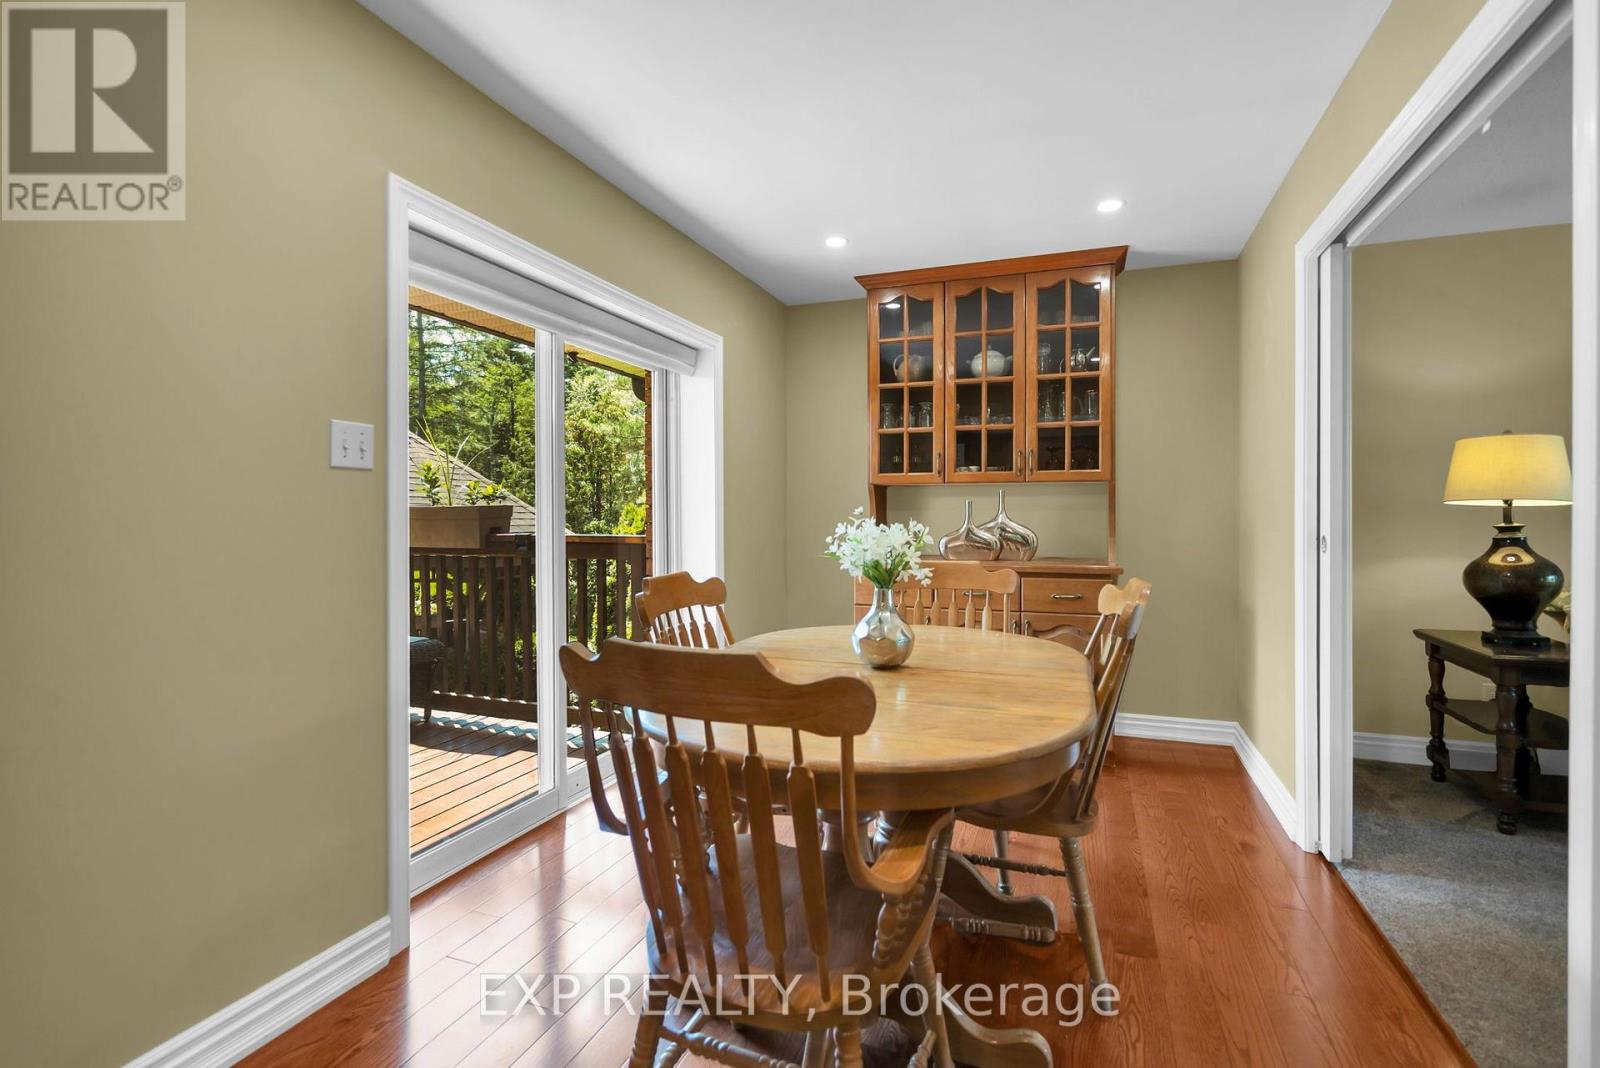
Eating area
3.93 m x 2.73 m
Main level
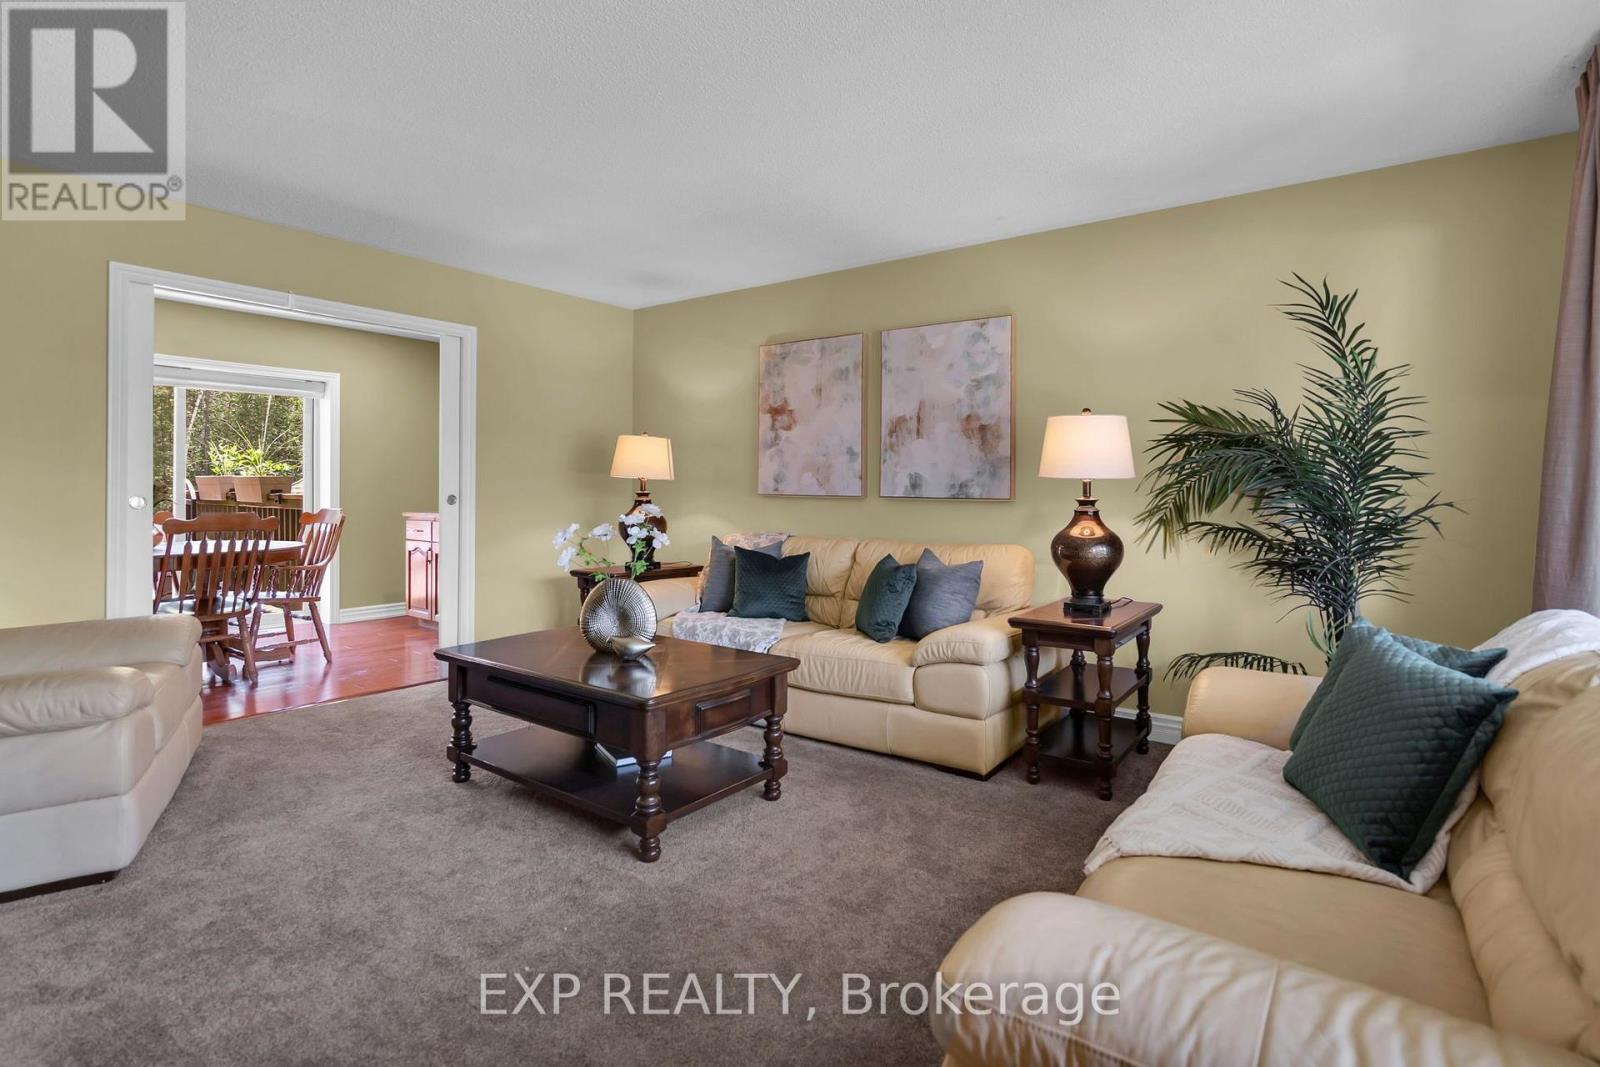
Family room
3.93 m x 5 m
Main level
Dining room
4.12 m x 3.59 m
Main level
Laundry room
1.65 m x 2.42 m
Main level
Partial bathroom
1.36 m x 2.23 m
Second level
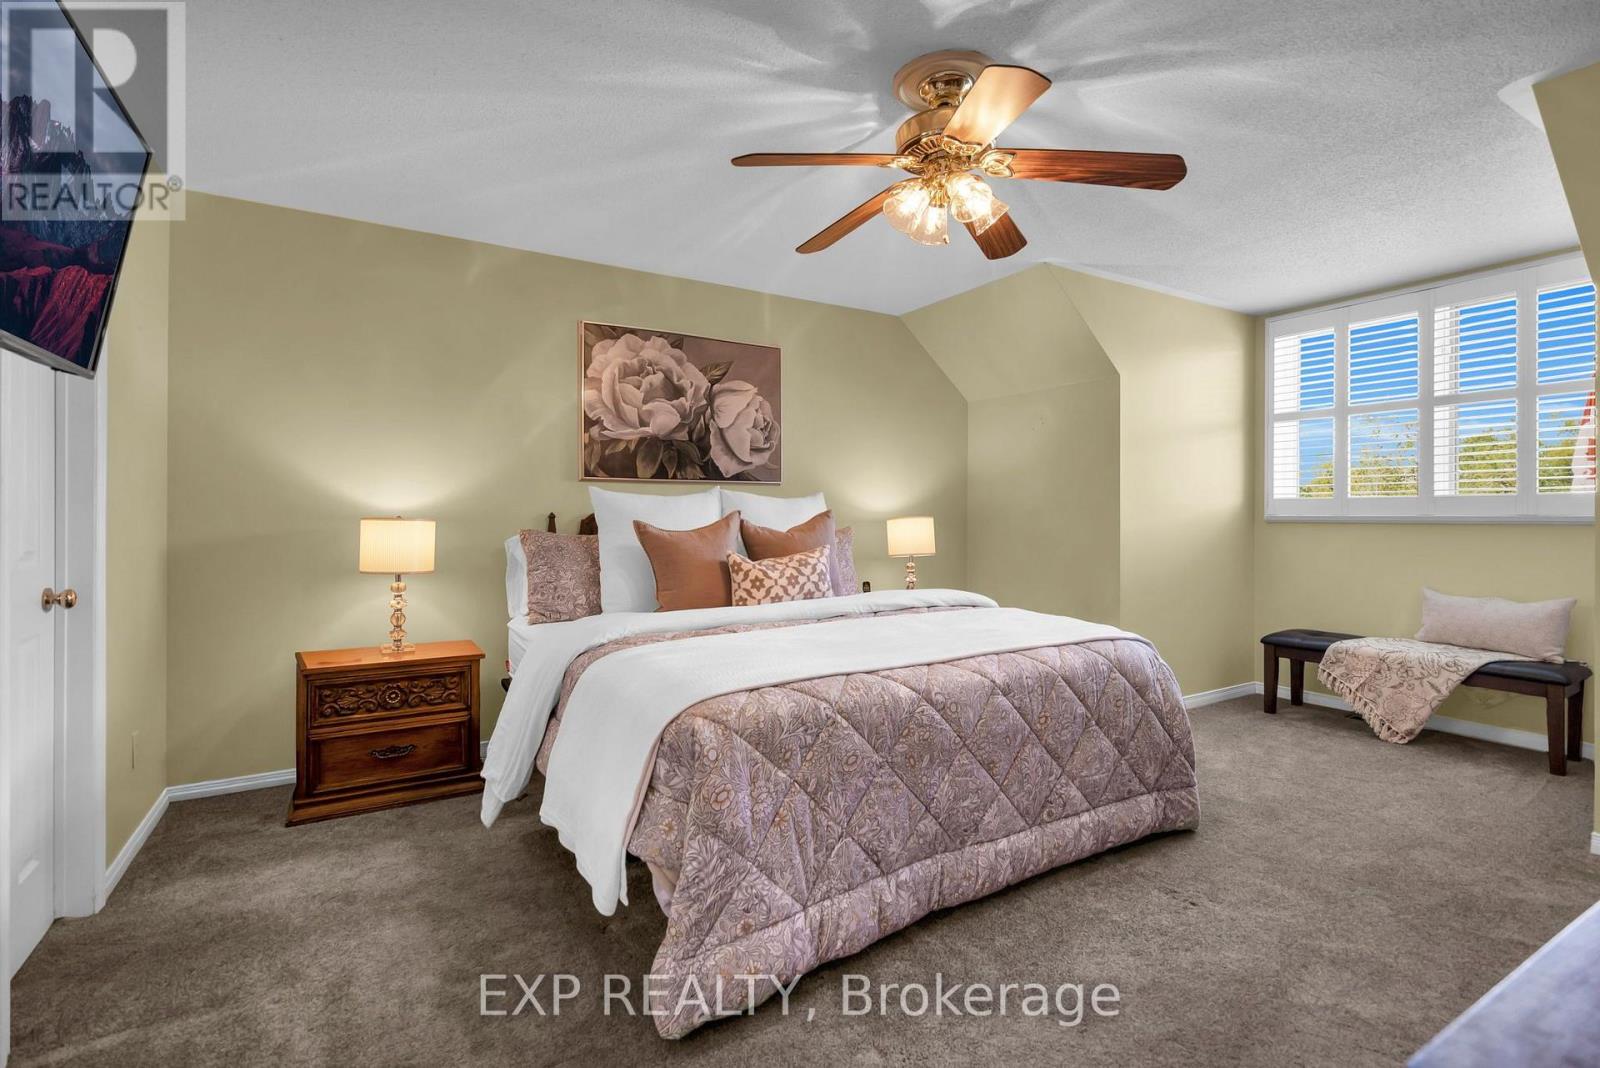
Primary Bedroom
3.93 m x 5.5 m
Second level
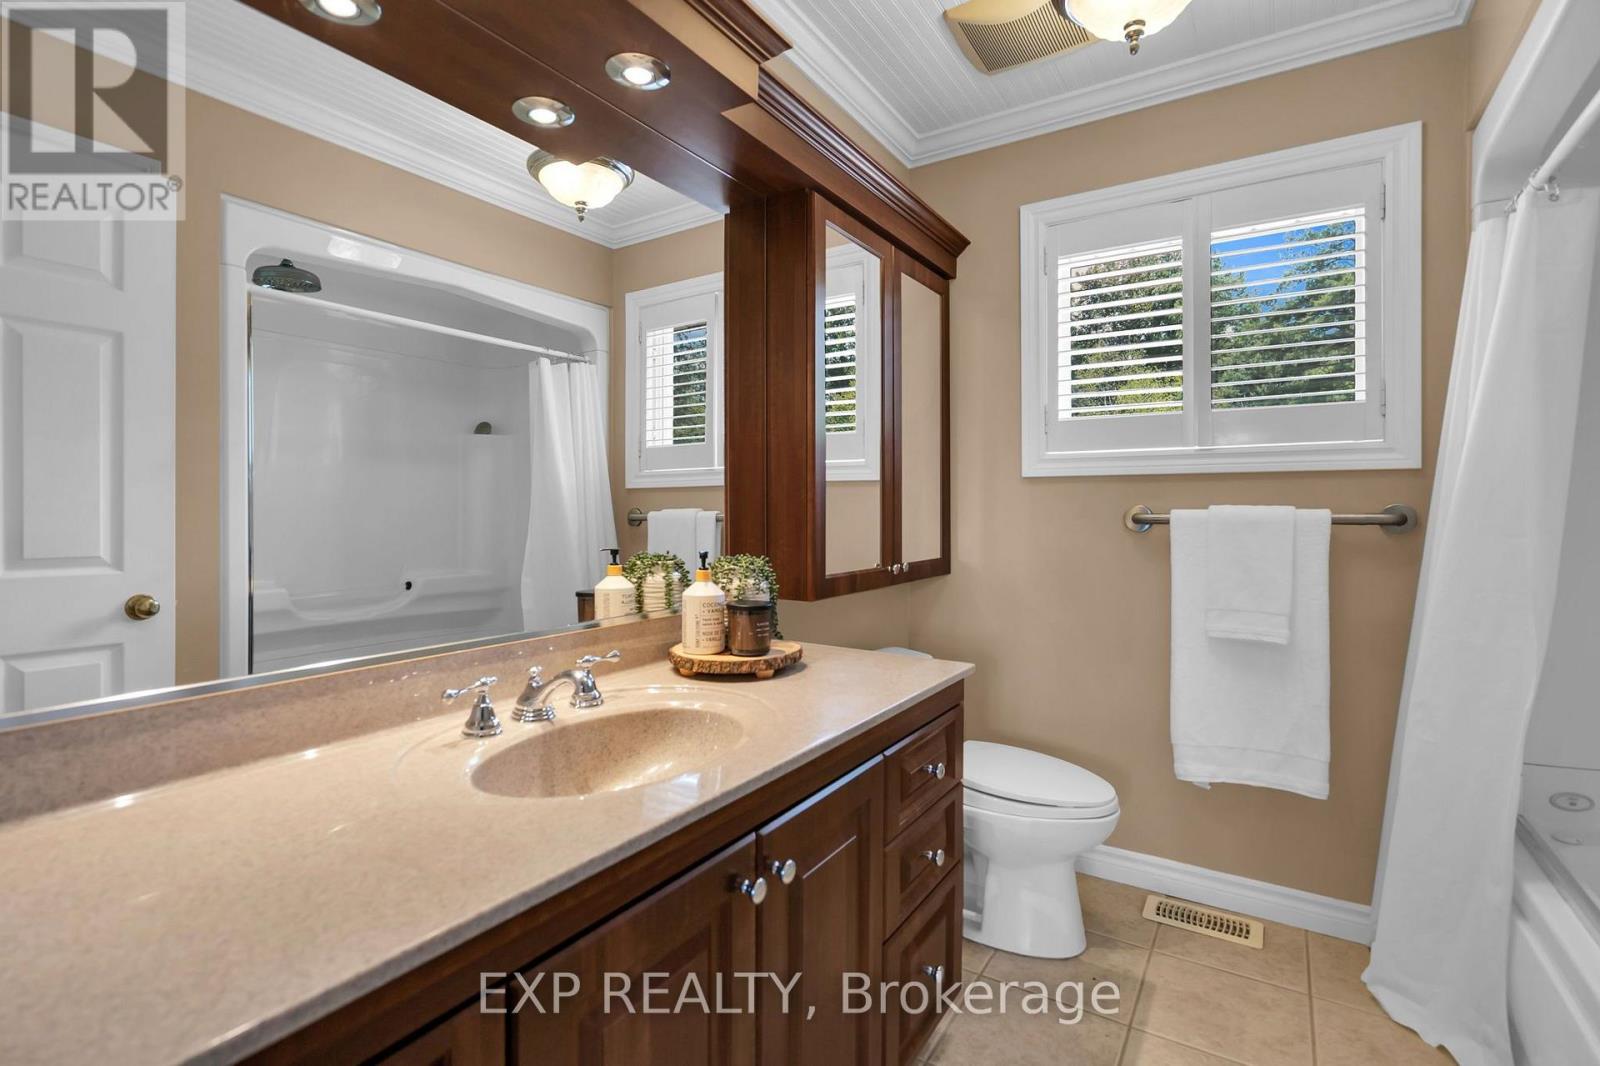
Bathroom
2.2 m x 2.27 m
Second level
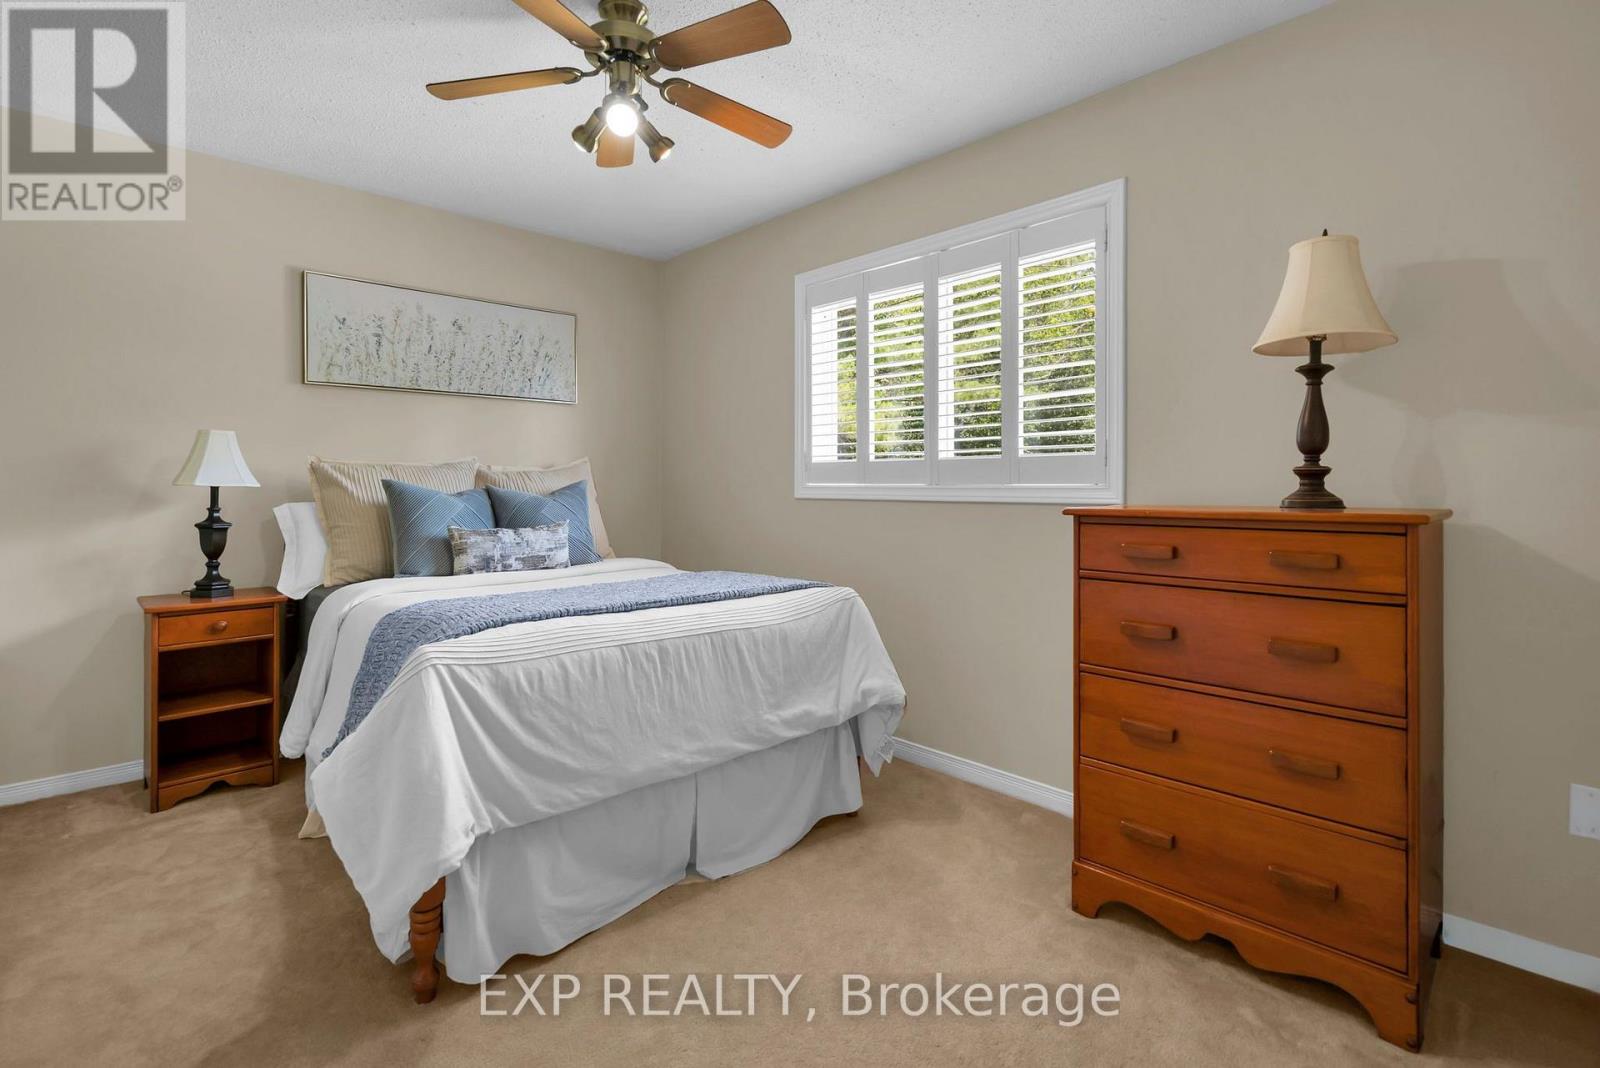
Bedroom 2
4.88 m x 4.18 m
Mortgage & Affordability Estimate monthly costs
Purchase price$1,499,999
Down paymentNot available
Mortgage amountNot available
Principal & interestNot available
Property taxesNot available
Condo/HOA feeNot available
Insurance/OtherNot available
UtilitiesNot available
Est. monthly totalNot available
Income needed (GDS 32%)Not available
Estimates only. Not financial advice. Rates, taxes and fees vary by lender and municipality.

Saved Properties

Keep This One Handy

Save this listing, compare it later, or open your saved properties dashboard.

Manage Saved Searches
Map is approximate.

Neighbourhood

Area
Sutton & Jackson's Point
City
Georgina
Postal code
L0E 1R0
Nearby
Black River Road &Dalton Road