58- 10 Calamint Lane
BUYER ADVANTAGE
Buy with confidence
Get a full-service approach built on strategy, strong negotiation, and clear guidance from offer to close.
- Local Market Expertise
- Broker-level Negotiation
- Transparent Process
- No-pressure Guidance

The right strategy depends on your goals, timing, budget, and the type of home you are buying. Get Your Buyer Snapshot.
About This Property
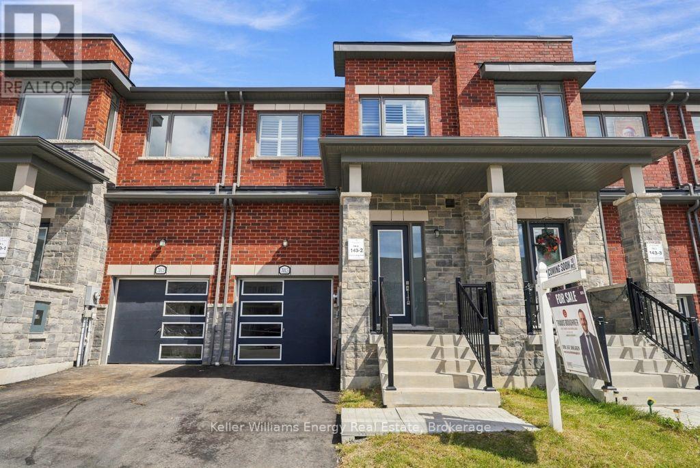
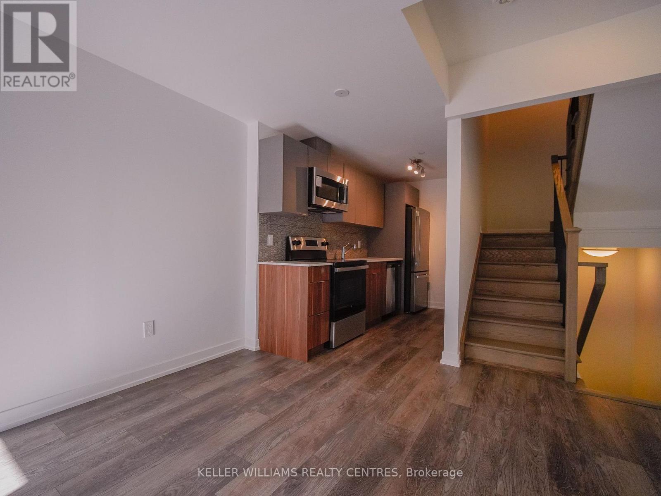
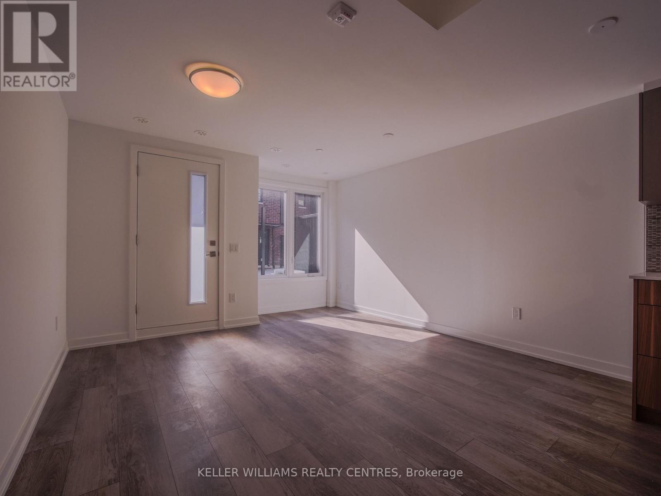
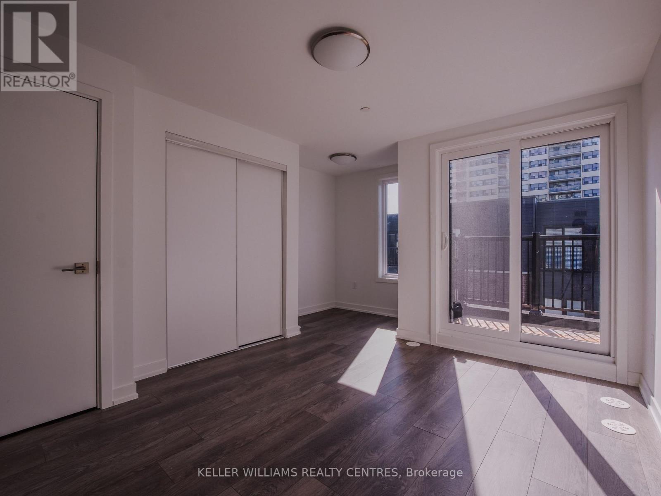
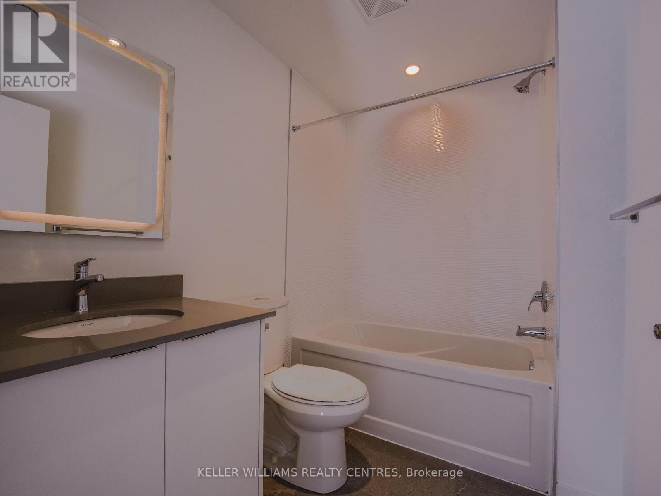
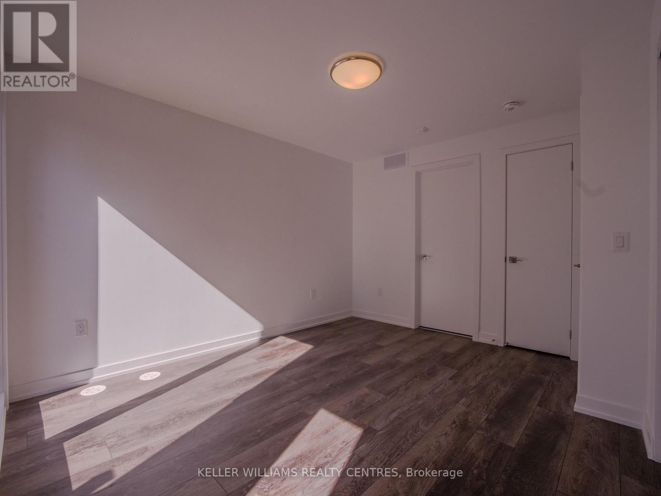
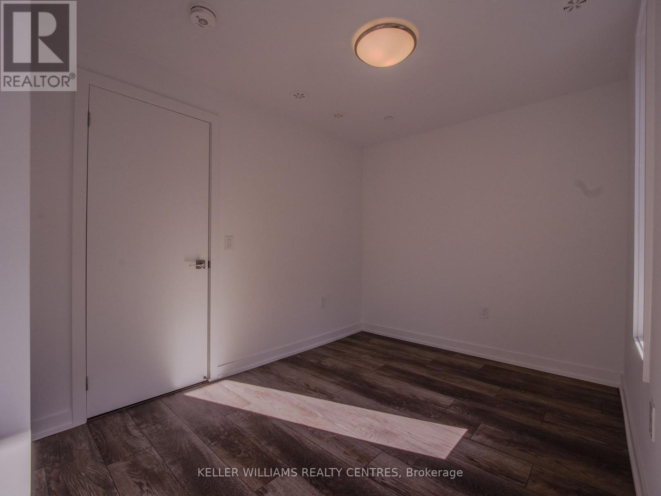
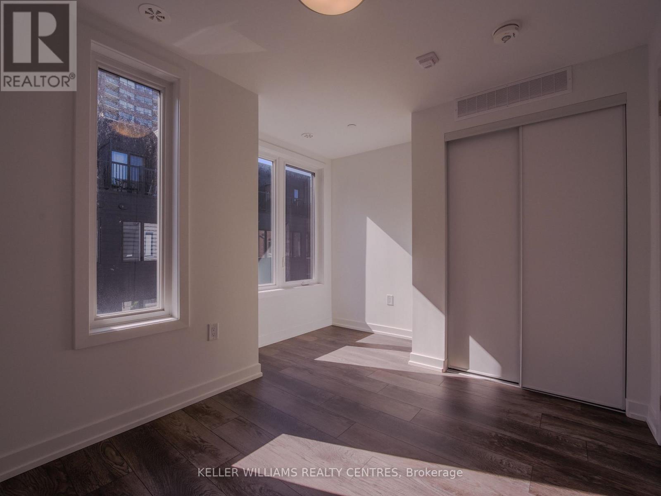
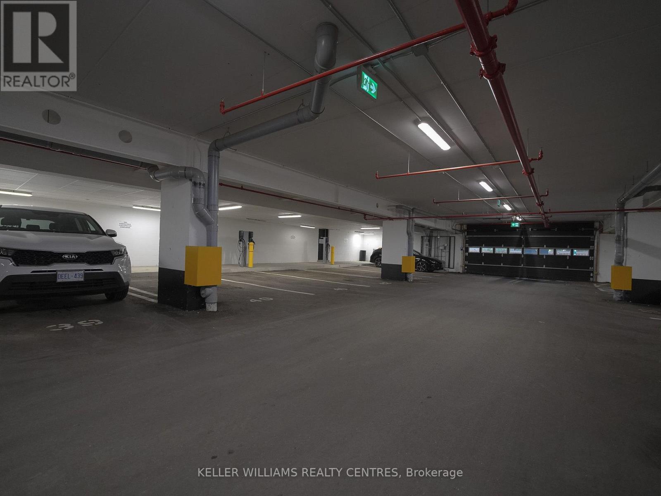
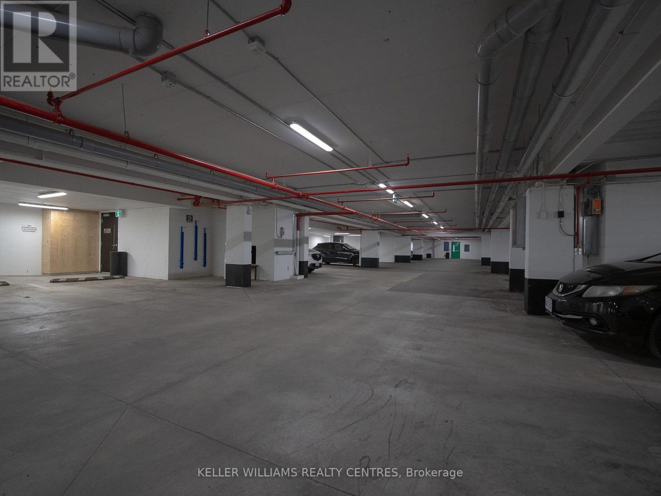
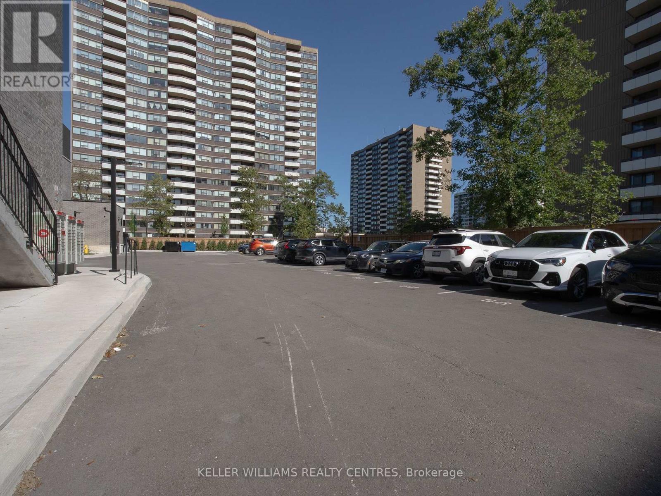
Welcome to Huntingdale Modern Towns, a brand-new community in Scarborough's sought-after L'Amoreaux neighbourhood. This never-lived-in 3-storey townhouse has approximately 1,084 sq. ft. of well-designed living space with 2 bedrooms and 2 bathrooms. The bright, open-concept main level features a modern kitchen with quartz countertops and stainless steel appliances, ideal for everyday living and entertaining. Upstairs, the primary bedroom has its own private balcony, a quiet spot for morning coffee or unwinding at the end of the day. Underground parking with easy access keeps your car protected in every season. Highways 401, 404 and the DVP are minutes away, with TTC and GO Transit close by. Fairview Mall, Bridlewood Mall, Seneca Polytechnic, the L'Amoreaux Sports Complex, parks and well-regarded local schools are all nearby. This home is a great fit for first-time buyers, downsizers and investors looking for modern, low-maintenance living in a well-connected community. (id:63604)
Key Facts
Property Details
Interior features
Exterior features
Systems and association
Lot and water
Rooms
Mortgage & Affordability
Saved Properties
Keep This One Handy
Save this listing, compare it later, or open your saved properties dashboard.
Neighbourhood
- Area
- L'Amoreaux
- City
- Toronto
- Postal code
- M1W 2H1
- Nearby
- Cross Streets: Finch & Pharmacy. ** Directions: Turn into Huntingdale and enter the complex to access the subdivision.
Save This Property
Keep this home handy, return to it anytime, and let us know how to reach you about this listing.
We use this email only to connect your saved properties and saved searches.
Other Available Options
Similar Listings
Listings from our database that match closely.