58- 3 Antilia Street
Brampton, ONCondo
$924,500
MLS® W13752332
Condo3 beds3 baths4 total
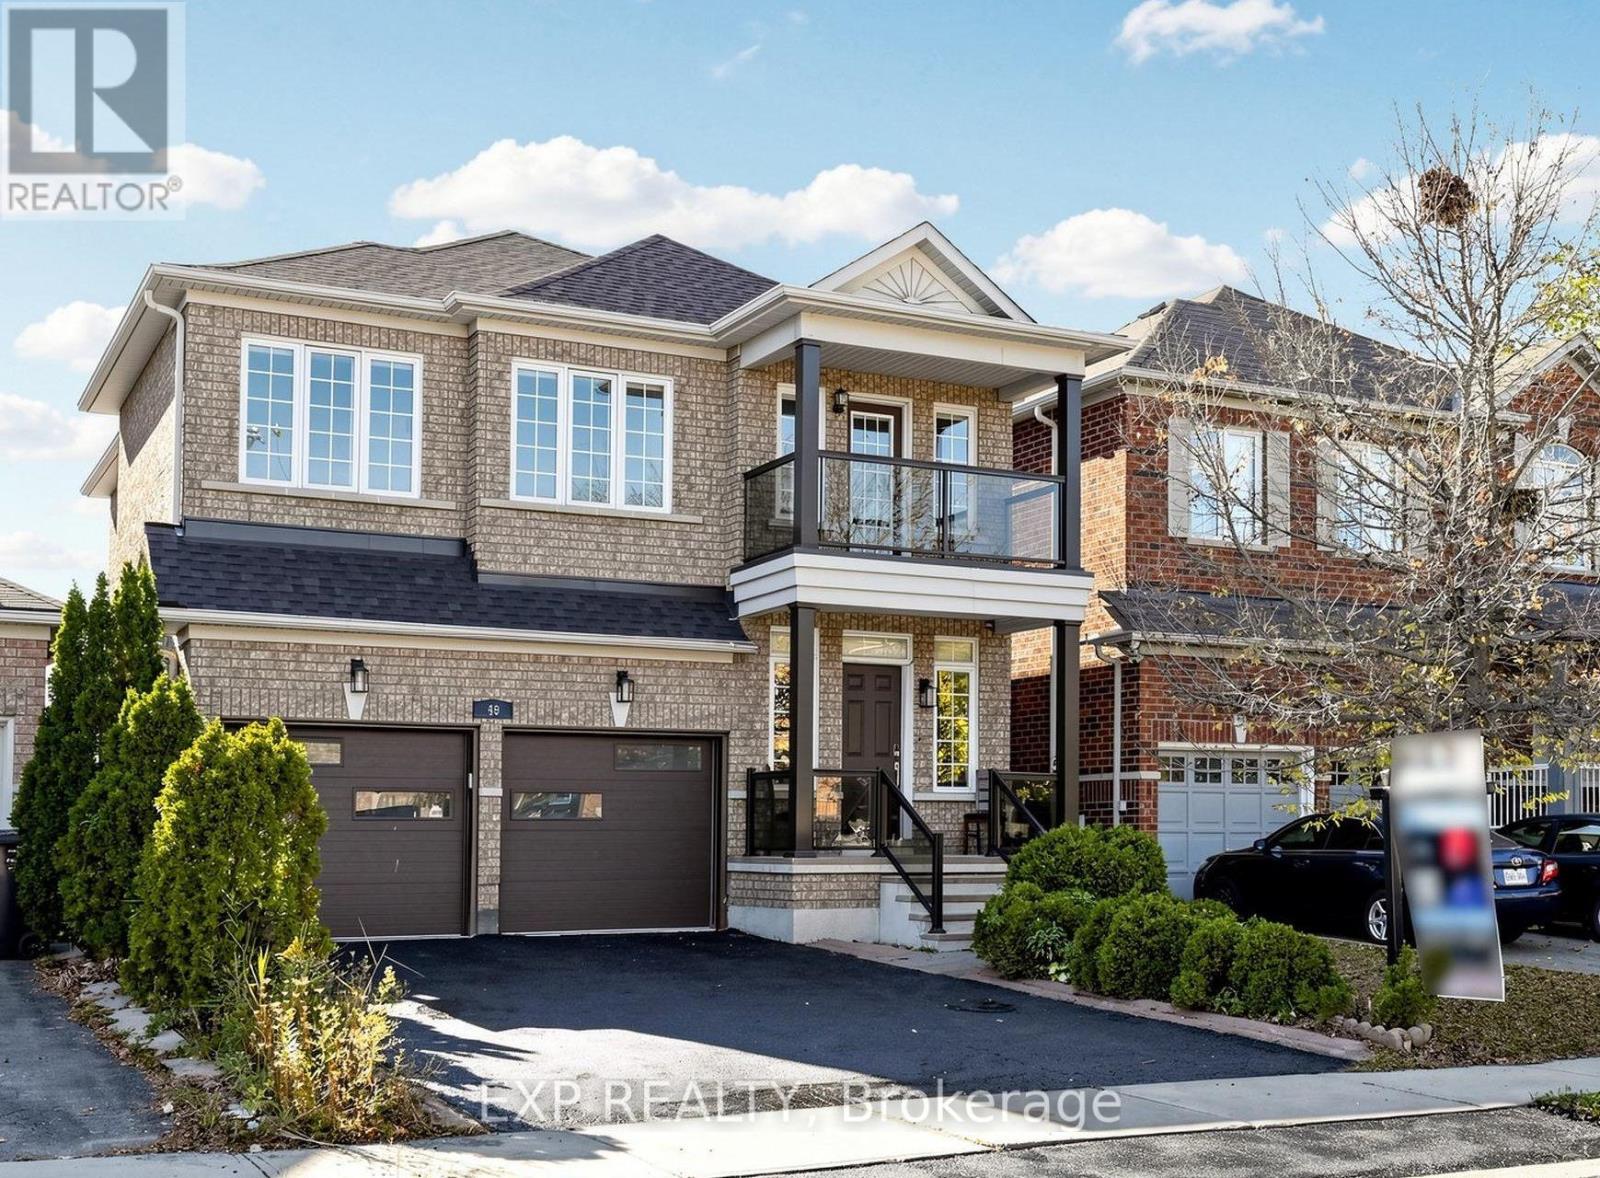
58- 3 Antilia Street, Brampton, ON photo 1
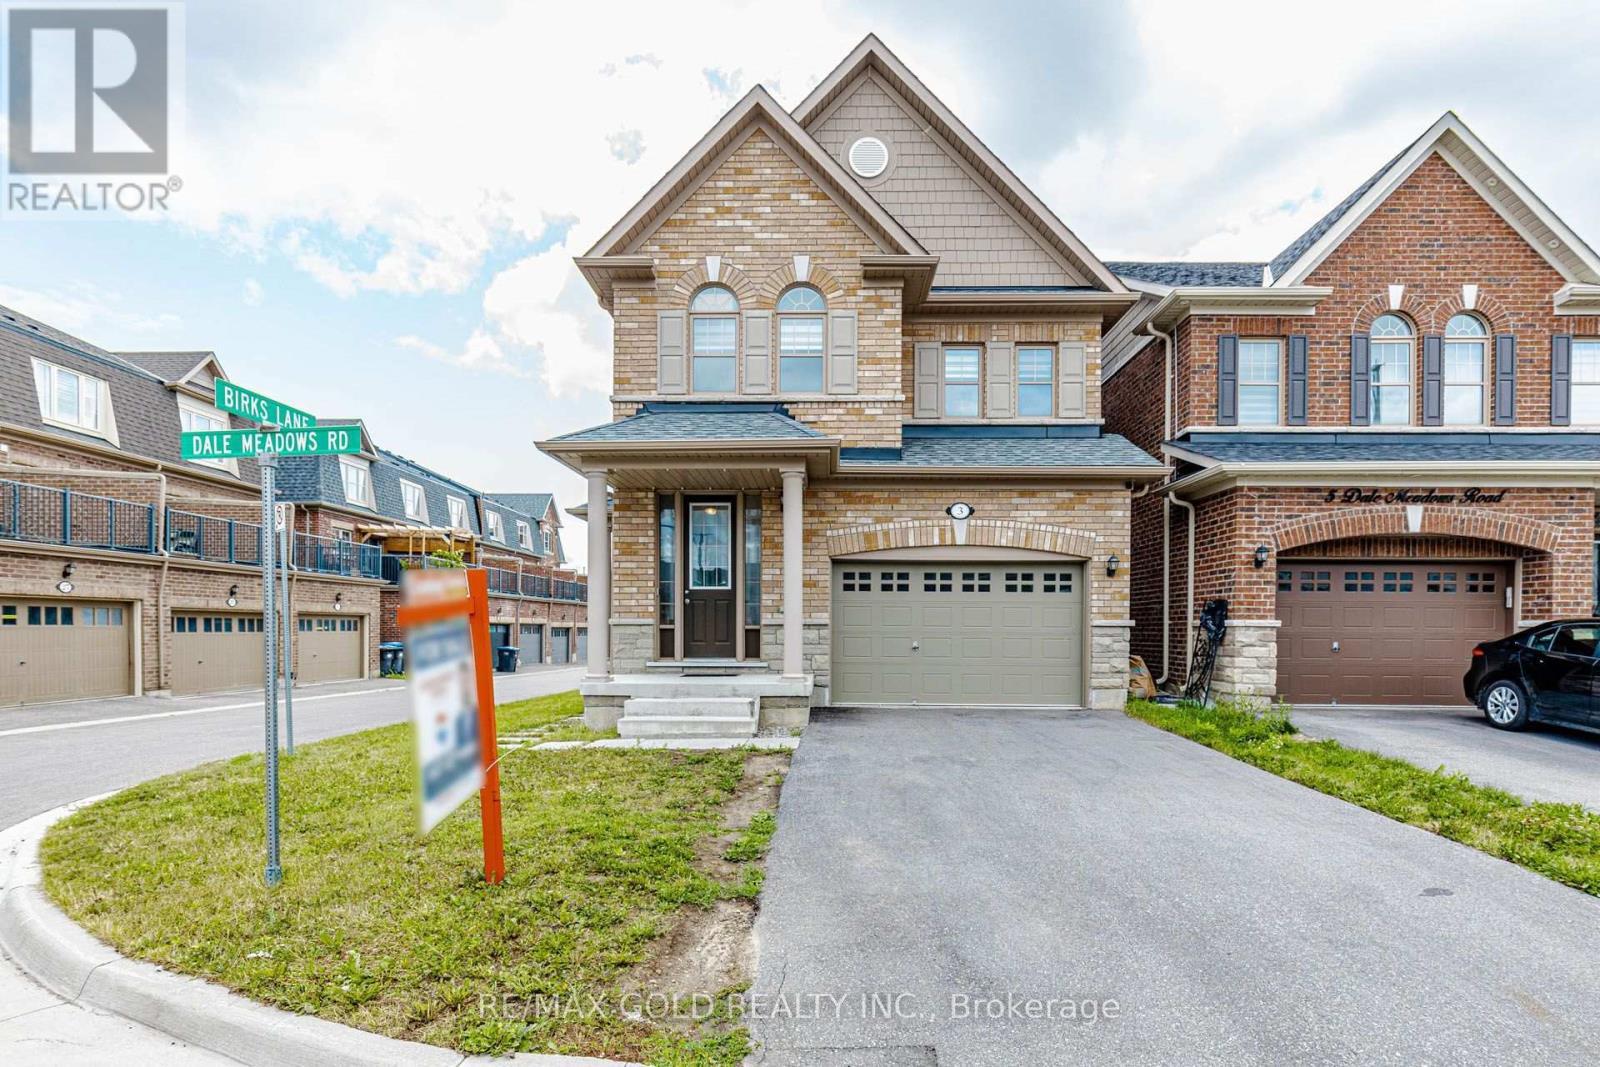
58- 3 Antilia Street, Brampton, ON photo 2
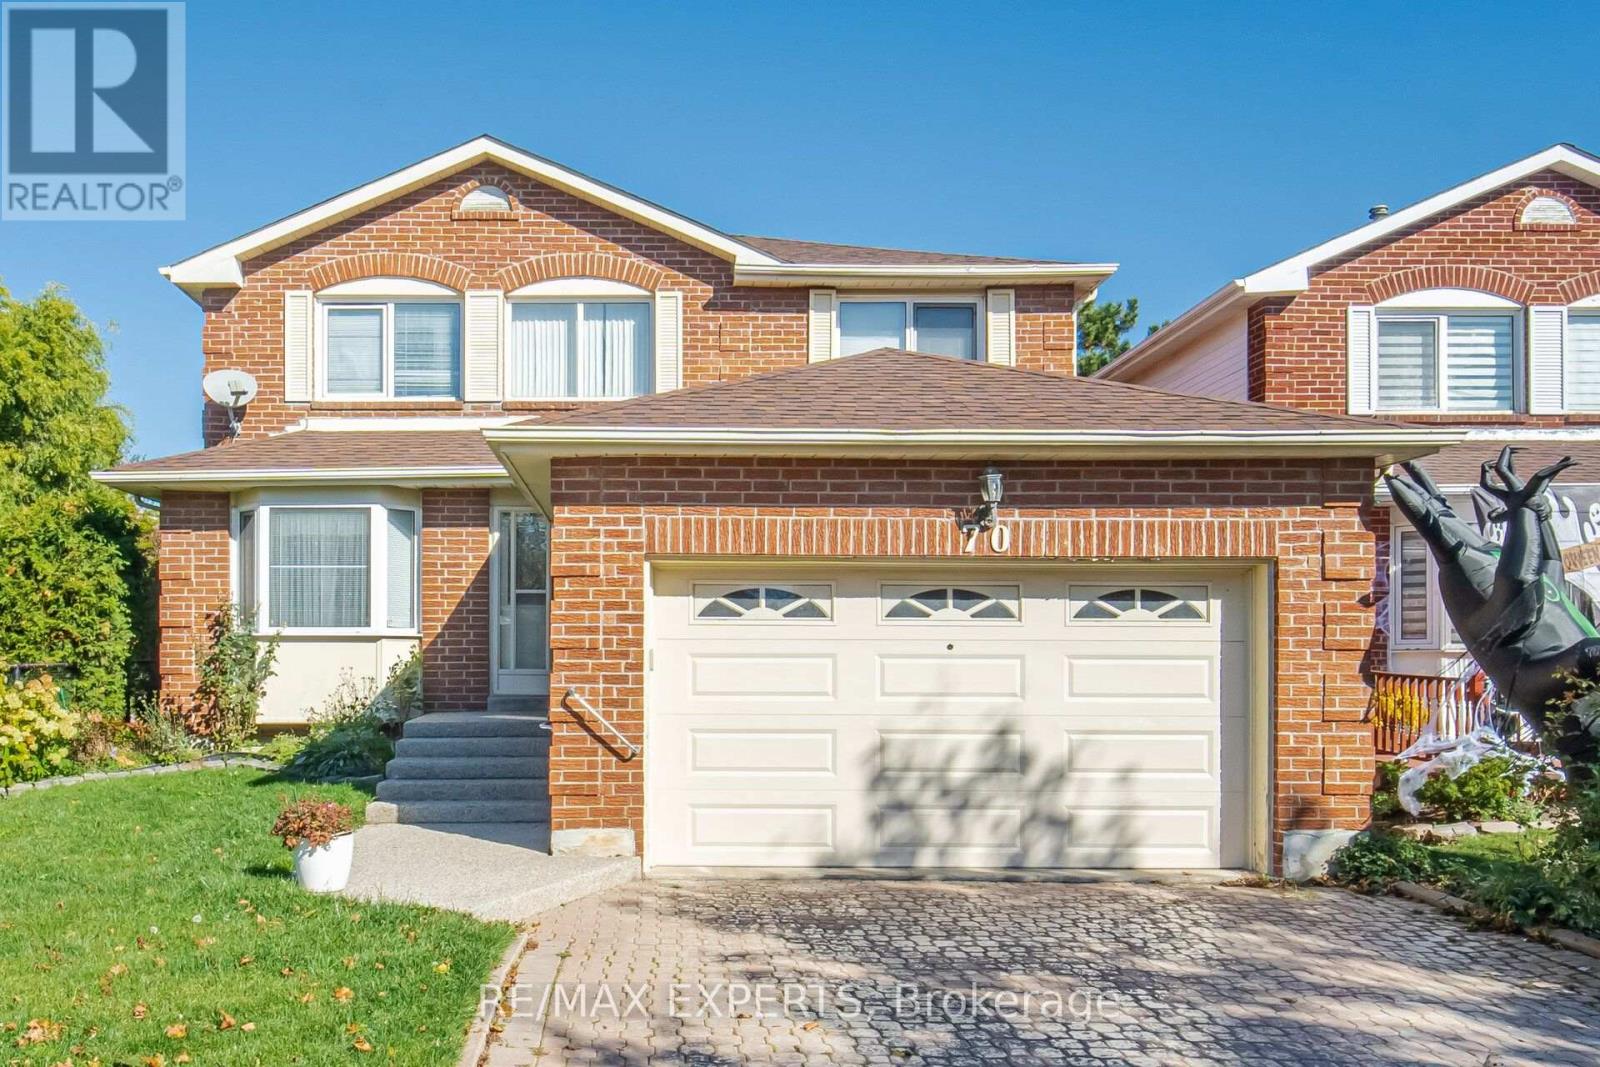
58- 3 Antilia Street, Brampton, ON photo 3
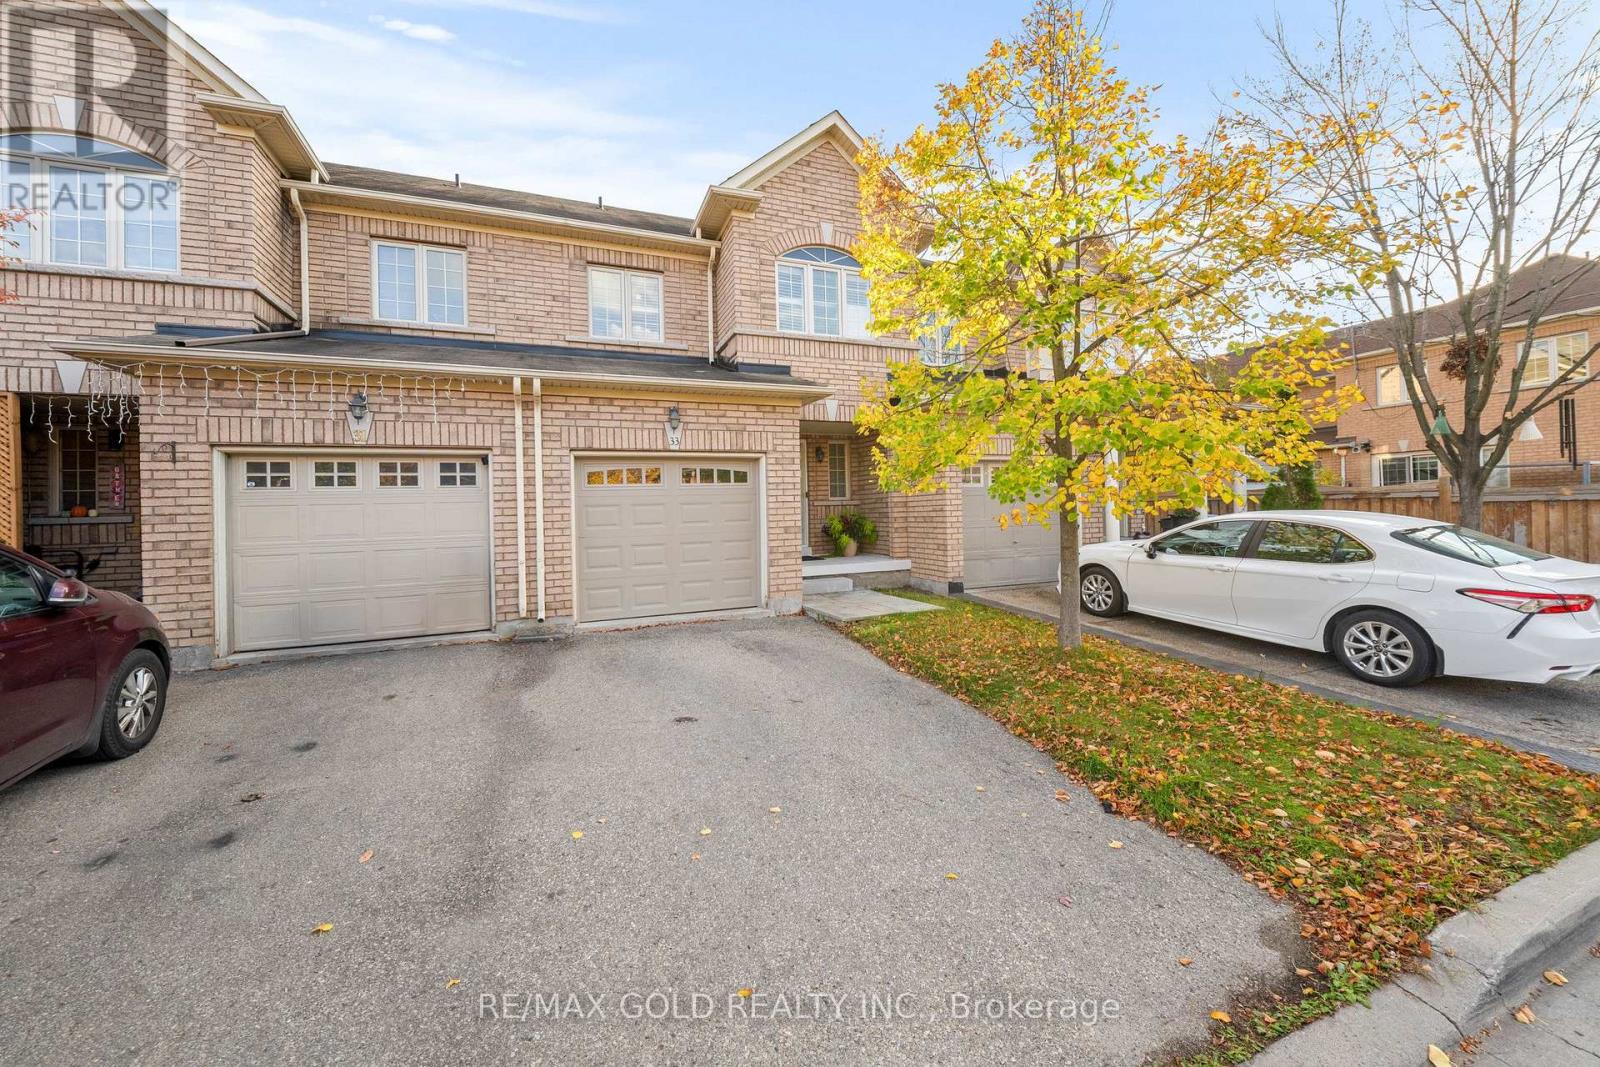
58- 3 Antilia Street, Brampton, ON photo 4
58- 3 Antilia Street, Brampton, ON photo 5
58- 3 Antilia Street, Brampton, ON photo 6
58- 3 Antilia Street, Brampton, ON photo 7
58- 3 Antilia Street, Brampton, ON photo 8
58- 3 Antilia Street, Brampton, ON photo 9
58- 3 Antilia Street, Brampton, ON photo 10
58- 3 Antilia Street, Brampton, ON photo 11
58- 3 Antilia Street, Brampton, ON photo 12
58- 3 Antilia Street, Brampton, ON photo 13
58- 3 Antilia Street, Brampton, ON photo 14
58- 3 Antilia Street, Brampton, ON photo 15
58- 3 Antilia Street, Brampton, ON photo 16
58- 3 Antilia Street, Brampton, ON photo 17
58- 3 Antilia Street, Brampton, ON photo 18
58- 3 Antilia Street, Brampton, ON photo 19
58- 3 Antilia Street, Brampton, ON photo 20
58- 3 Antilia Street, Brampton, ON photo 21
58- 3 Antilia Street, Brampton, ON photo 22
58- 3 Antilia Street, Brampton, ON photo 23
58- 3 Antilia Street, Brampton, ON photo 24
58- 3 Antilia Street, Brampton, ON photo 25
58- 3 Antilia Street, Brampton, ON photo 26
58- 3 Antilia Street, Brampton, ON photo 27
58- 3 Antilia Street, Brampton, ON photo 28
58- 3 Antilia Street, Brampton, ON photo 29
58- 3 Antilia Street, Brampton, ON photo 30
58- 3 Antilia Street, Brampton, ON photo 31
58- 3 Antilia Street, Brampton, ON photo 32
58- 3 Antilia Street, Brampton, ON photo 33
58- 3 Antilia Street, Brampton, ON photo 34
58- 3 Antilia Street, Brampton, ON photo 35
58- 3 Antilia Street, Brampton, ON photo 36
58- 3 Antilia Street, Brampton, ON photo 37
58- 3 Antilia Street, Brampton, ON photo 38
58- 3 Antilia Street, Brampton, ON photo 39
58- 3 Antilia Street, Brampton, ON photo 40
58- 3 Antilia Street, Brampton, ON photo 41
58- 3 Antilia Street, Brampton, ON photo 42
58- 3 Antilia Street, Brampton, ON photo 43
58- 3 Antilia Street, Brampton, ON photo 44
58- 3 Antilia Street, Brampton, ON photo 45
58- 3 Antilia Street, Brampton, ON photo 46
58- 3 Antilia Street, Brampton, ON photo 47
58- 3 Antilia Street, Brampton, ON photo 48
1 / 48

BUYER ADVANTAGE

Buy with confidence

Get a full-service approach built on strategy, strong negotiation, and clear guidance from offer to close.

  • Local Market Expertise
  • Broker-level Negotiation
  • Transparent Process
  • No-pressure Guidance

The right strategy depends on your goals, timing, budget, and the type of home you are buying. Get Your Buyer Snapshot.

About This Property

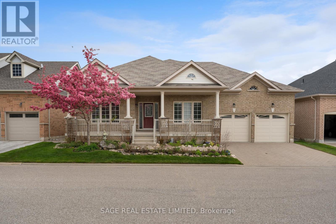
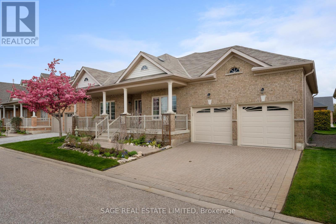
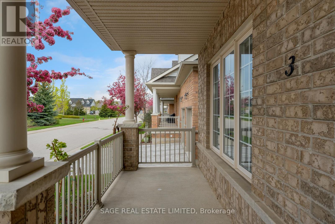
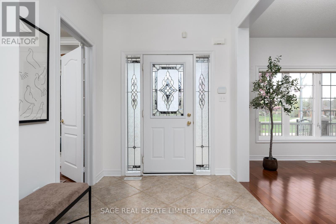
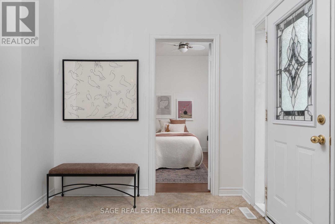
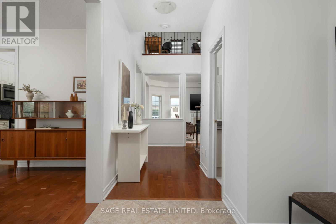
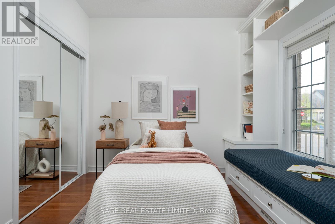
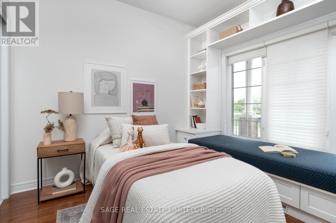
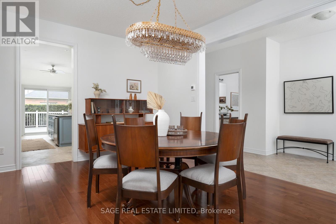
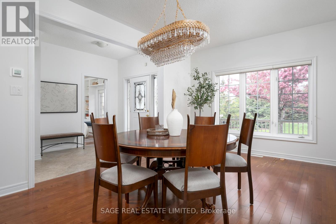
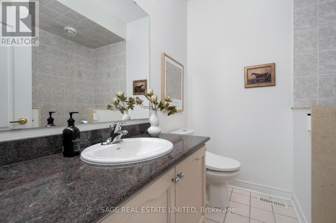
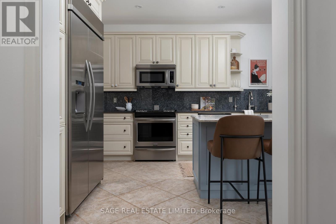
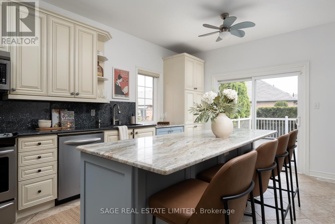
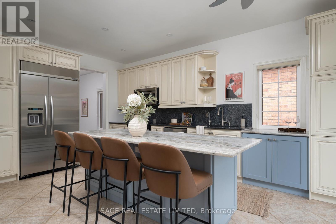
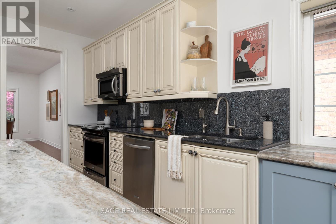
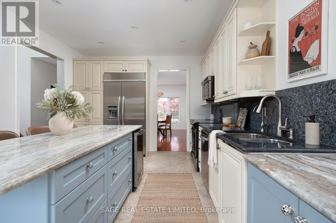
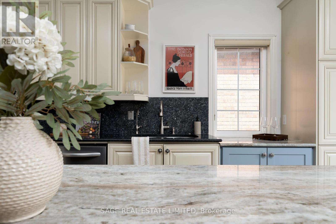
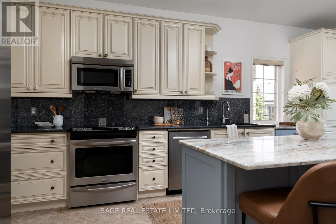
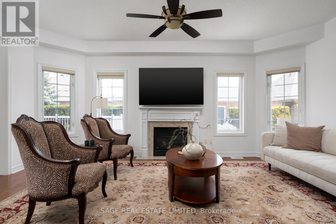
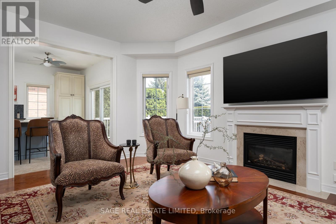
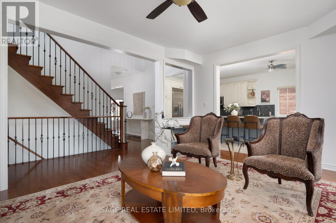
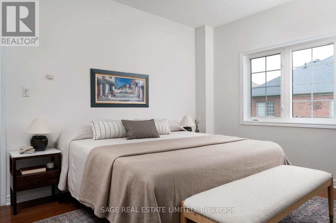
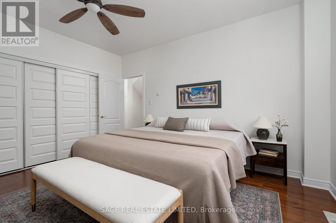
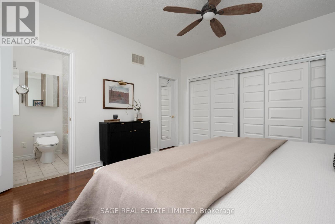
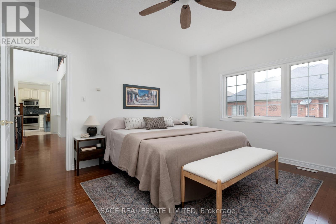
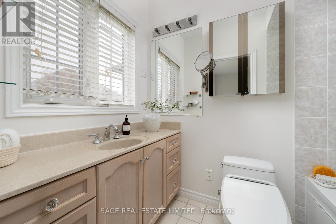
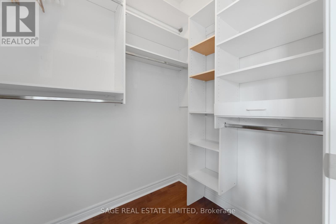
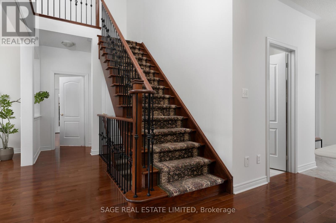
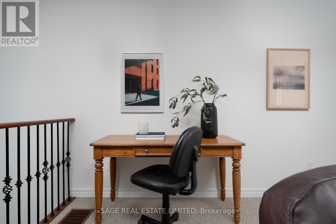
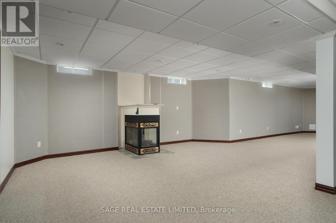
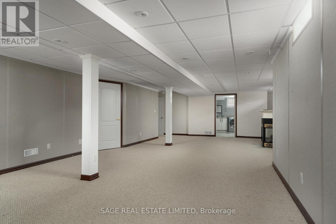
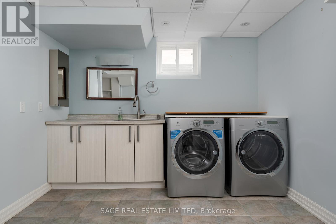
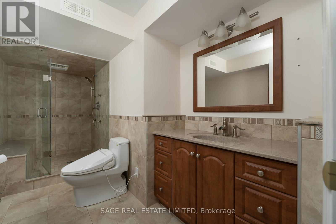
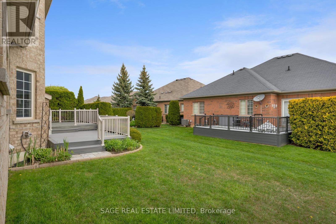
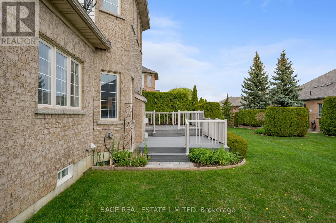
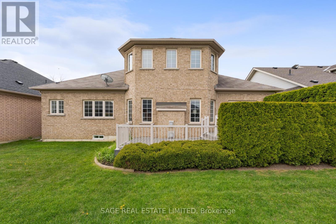
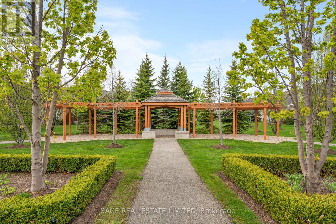
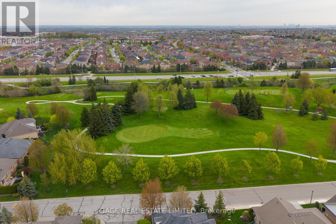
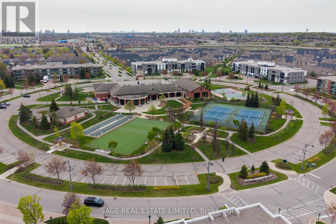
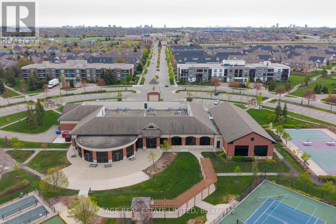
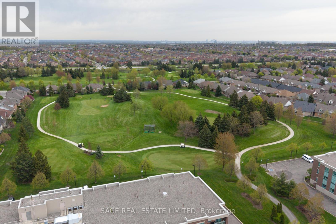
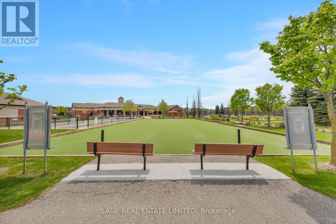
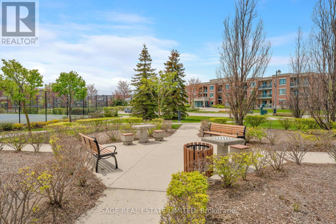
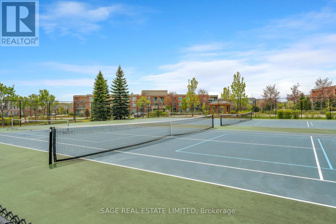
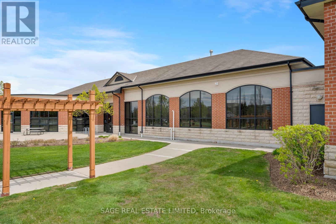
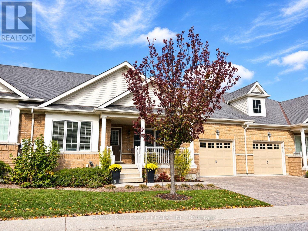
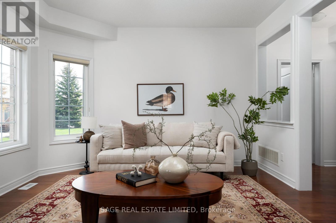
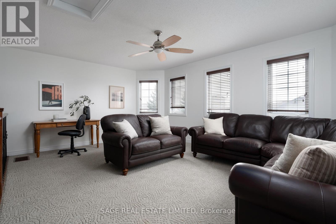
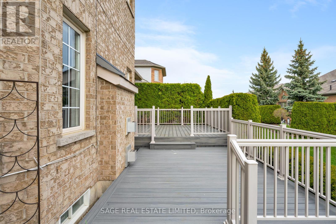
Some would say Sunday mornings are the best part of the week. The coffee tastes better, the sun is slow and warm, and the world is at ease. What if I told you that everyday could feel this way? A daily swim in an indoor heated pool, then decisions between tennis, golf or pickleball, all within the pristine manicured grounds of Rosedale Village. This gated community offers a balanced adult lifestyle with premium facilities that cater to a leisurely afternoon enjoying landscaped pedestrian trails, or opt for a more energetic day full of recreational sports at the private amenities. This detached bungaloft sits in the heart of the community, surrounded by lush trees and faces the greenspace of one of the well maintained parquettes. A large two-tiered composite deck at the rear offers a personal outdoor lounge area, before walking into the home's effortless living space, freshly painted with high ceilings and lots of windows. The primary bedroom is convenient on the main floor and features a generous sized closet, a second walk-in wardrobe, plus an ensuite bathroom with tub. Here, downsizing doesn't mean compromise. Effectively designed to carry on all life's traditions, this home features a large dining room at the front, kitchen with centre island, a second bedroom on the main, and two separate family rooms -great separation when the whole family pops by. The basement is finished with an extra large rec room, a laundry area with ample storage (space for an ironing board, drying wracks and more), plus there's a third full sized bathroom downstairs if you curate the lower level to suit overnight visitors. If you're in search of that sunny skies feeling of life on a resort with maintenance free living where your neighbours are friendly, this home is for you. Minutes from hospitals, shopping, groceries, entertainment & Pearson Airport, 3 Antillia Street in gated Rosedale Village is your next chapter, one where everyday feels like an easy Sunday morning. (id:63604)
Key Facts

Type
Condo
Beds
3
Baths
3
Size
1,800 sqft
Parking
4 total
Condo fee
$692

Highlights

  • Water softener
  • Central Vacuum
  • Garage door opener remote(s)
  • Water Heater - Tankless
Property Details 15 details
Bedrooms
3 bedrooms
2 above grade + 1 below grade
Bathrooms
3 bathrooms
Parking
4 parking spaces
Attached Garage · Garage
Living area
1,800 - 1,999 sq. ft.
Property
Single Family · Condo/Strata · Detached
Property subtype
Single Family
Structure type
House
Ownership
Condo/Strata
Attached status
Detached
Storeys
1.50
Basement
Finished
Heating
Forced air, Natural gas
Cooling
Central air conditioning, Ventilation system
Fireplace
2 fireplaces
Pool
Indoor pool
Taxes
$7,588.00

Interior features

Water softenerCentral VacuumGarage door opener remote(s)Water Heater - TanklessTileHardwoodCarpetedExercise CentreParty RoomFireplace(s)Security/Concierge

Exterior features

Brick

Systems and association

Common Area MaintenanceParking

Lot and water

Balcony
Rooms 10 rooms
Level
Room
Dimensions
Main level
Foyer
9 m x 2.8 m
Main level
Dining room
5.51 m x 3.7 m
Main level
Living room
5.78 m x 3.99 m
Main level
Kitchen
5.58 m x 3.7 m
Main level
Primary Bedroom
4.43 m x 4.02 m
Main level
Bedroom 2
3.42 m x 3.09 m
Second level
Loft
4.1 m x 5.77 m
Basement
Recreational, Games room
11.1 m x 6.45 m
Basement
Laundry room
3.95 m x 3.12 m
Basement
Den
9.35 m x 3.68 m

Virtual Tour & Media

Mortgage & Affordability Estimate monthly costs
Purchase price$924,500
Down paymentNot available
Mortgage amountNot available
Principal & interestNot available
Property taxesNot available
Condo/HOA feeNot available
Insurance/OtherNot available
UtilitiesNot available
Est. monthly totalNot available
Income needed (GDS 32%)Not available
Estimates only. Not financial advice. Rates, taxes and fees vary by lender and municipality.

Saved Properties

Keep This One Handy

Save this listing, compare it later, or open your saved properties dashboard.

Manage Saved Searches
Map is approximate.

Neighbourhood

Area
Sandringham-Wellington
City
Brampton
Postal code
L6R 0W2
Nearby
Sandalwood Prkwy E & Dixie