58 Fire Route 98 Route
Trent Lakes, ONDetached
$1,124,900
MLS® X13533394
Detached2 beds3 baths5 total
58 Fire Route 98 Route, Trent Lakes, ON photo 1
58 Fire Route 98 Route, Trent Lakes, ON photo 2
58 Fire Route 98 Route, Trent Lakes, ON photo 3
58 Fire Route 98 Route, Trent Lakes, ON photo 4
58 Fire Route 98 Route, Trent Lakes, ON photo 5
58 Fire Route 98 Route, Trent Lakes, ON photo 6
58 Fire Route 98 Route, Trent Lakes, ON photo 7
58 Fire Route 98 Route, Trent Lakes, ON photo 8
58 Fire Route 98 Route, Trent Lakes, ON photo 9
58 Fire Route 98 Route, Trent Lakes, ON photo 10
58 Fire Route 98 Route, Trent Lakes, ON photo 11
58 Fire Route 98 Route, Trent Lakes, ON photo 12
58 Fire Route 98 Route, Trent Lakes, ON photo 13
58 Fire Route 98 Route, Trent Lakes, ON photo 14
58 Fire Route 98 Route, Trent Lakes, ON photo 15
58 Fire Route 98 Route, Trent Lakes, ON photo 16
58 Fire Route 98 Route, Trent Lakes, ON photo 17
58 Fire Route 98 Route, Trent Lakes, ON photo 18
58 Fire Route 98 Route, Trent Lakes, ON photo 19
58 Fire Route 98 Route, Trent Lakes, ON photo 20
58 Fire Route 98 Route, Trent Lakes, ON photo 21
58 Fire Route 98 Route, Trent Lakes, ON photo 22
58 Fire Route 98 Route, Trent Lakes, ON photo 23
58 Fire Route 98 Route, Trent Lakes, ON photo 24
58 Fire Route 98 Route, Trent Lakes, ON photo 25
58 Fire Route 98 Route, Trent Lakes, ON photo 26
58 Fire Route 98 Route, Trent Lakes, ON photo 27
58 Fire Route 98 Route, Trent Lakes, ON photo 28
58 Fire Route 98 Route, Trent Lakes, ON photo 29
58 Fire Route 98 Route, Trent Lakes, ON photo 30
58 Fire Route 98 Route, Trent Lakes, ON photo 31
58 Fire Route 98 Route, Trent Lakes, ON photo 32
58 Fire Route 98 Route, Trent Lakes, ON photo 33
58 Fire Route 98 Route, Trent Lakes, ON photo 34
58 Fire Route 98 Route, Trent Lakes, ON photo 35
58 Fire Route 98 Route, Trent Lakes, ON photo 36
58 Fire Route 98 Route, Trent Lakes, ON photo 37
58 Fire Route 98 Route, Trent Lakes, ON photo 38
58 Fire Route 98 Route, Trent Lakes, ON photo 39
58 Fire Route 98 Route, Trent Lakes, ON photo 40
58 Fire Route 98 Route, Trent Lakes, ON photo 41
58 Fire Route 98 Route, Trent Lakes, ON photo 42
58 Fire Route 98 Route, Trent Lakes, ON photo 43
58 Fire Route 98 Route, Trent Lakes, ON photo 44
58 Fire Route 98 Route, Trent Lakes, ON photo 45
58 Fire Route 98 Route, Trent Lakes, ON photo 46
58 Fire Route 98 Route, Trent Lakes, ON photo 47
1 / 47

BUYER ADVANTAGE

Buy with confidence

Get a full-service approach built on strategy, strong negotiation, and clear guidance from offer to close.

  • Local Market Expertise
  • Broker-level Negotiation
  • Transparent Process
  • No-pressure Guidance

The right strategy depends on your goals, timing, budget, and the type of home you are buying. Get Your Buyer Snapshot.

About This Property

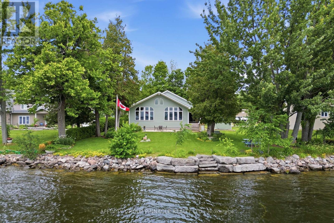
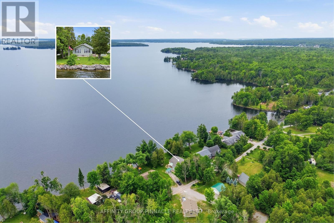
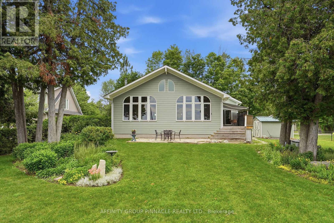
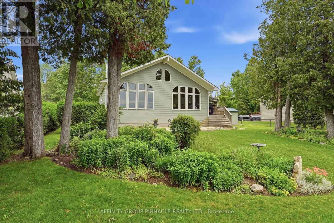
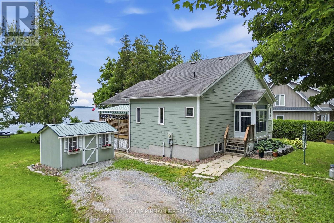
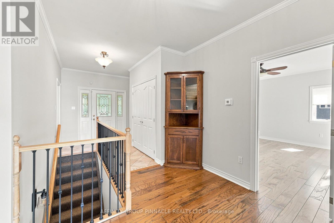
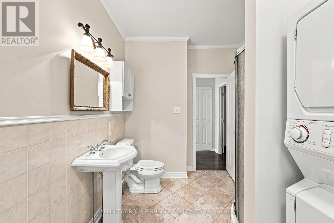
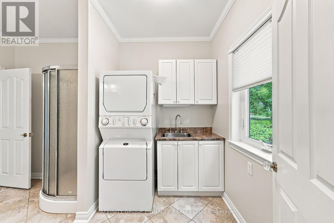
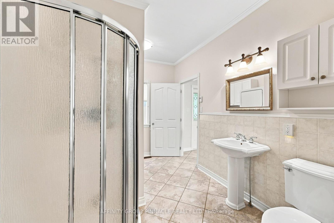
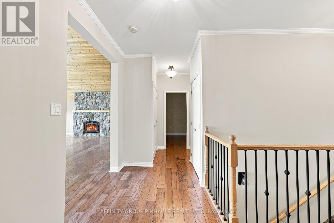
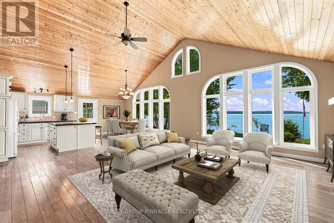
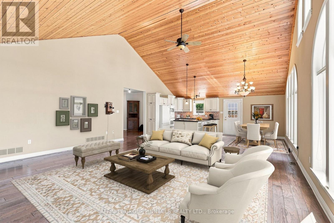
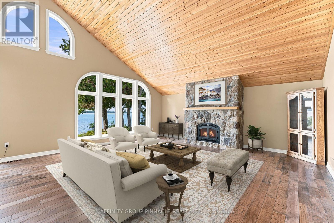
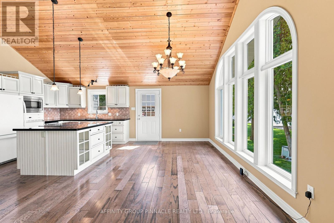
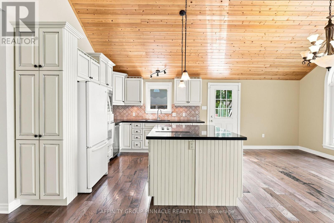
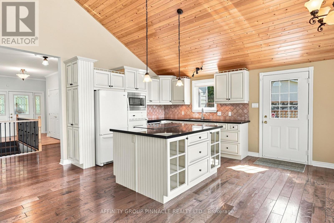
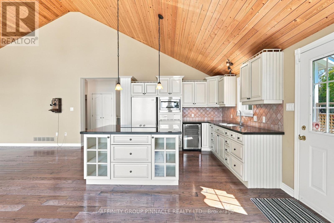
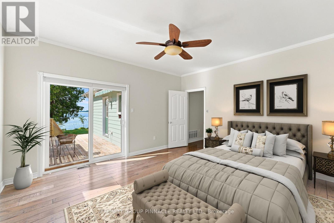
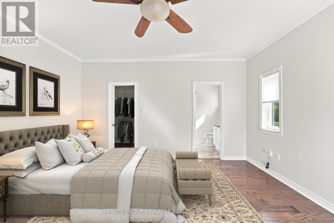
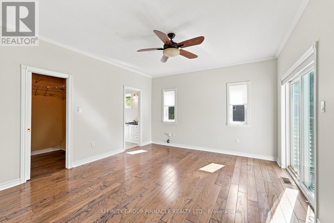
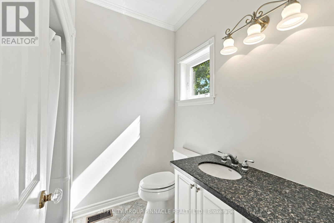
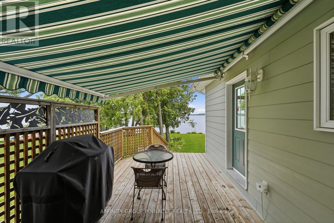
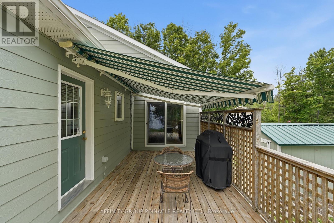
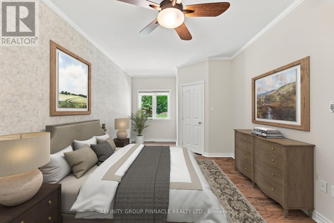
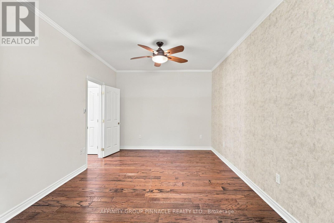
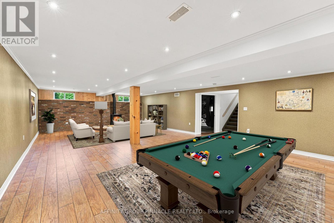
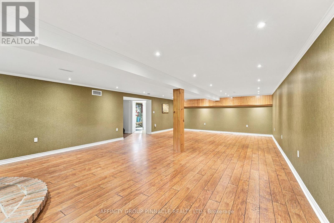
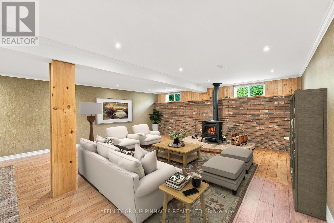
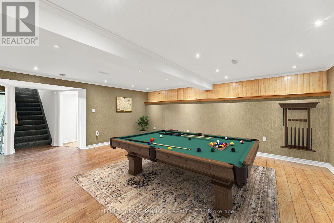
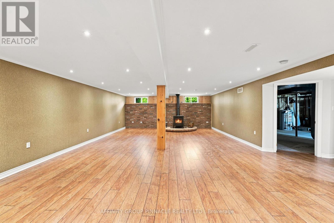
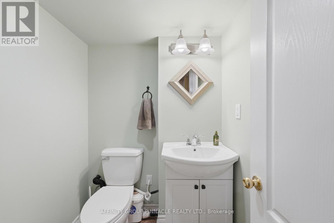
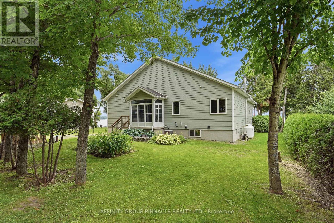
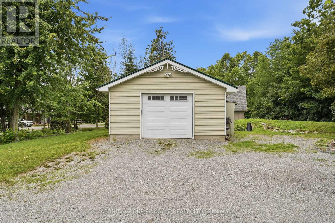
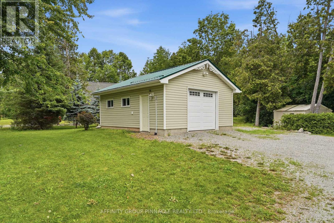
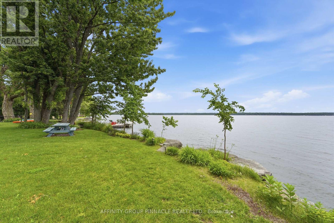
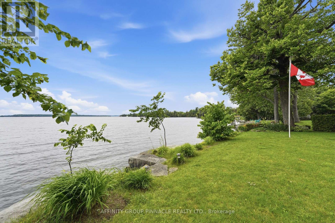
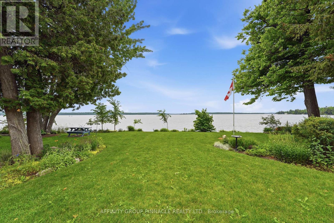
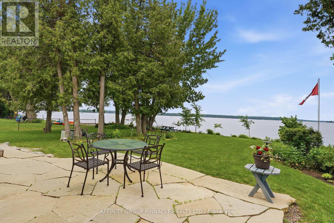
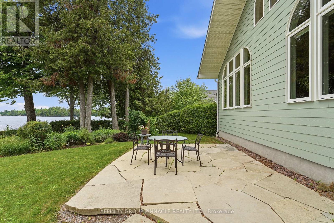
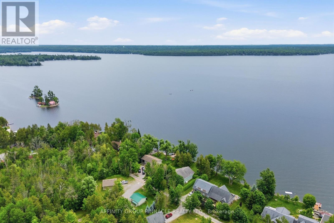
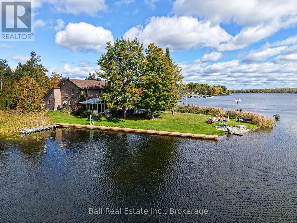
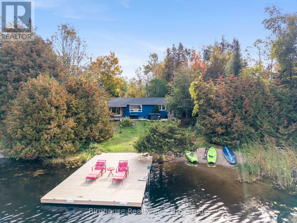
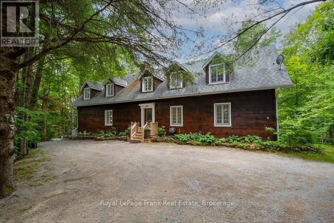
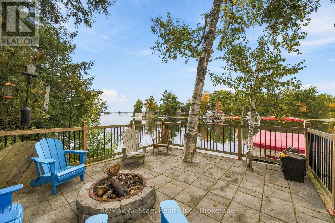
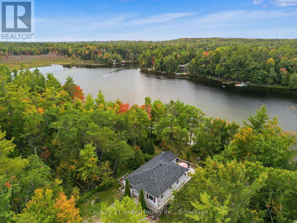
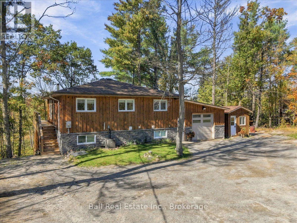
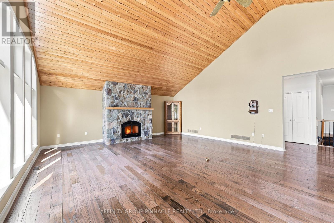
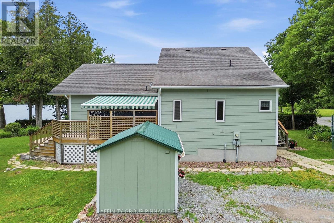
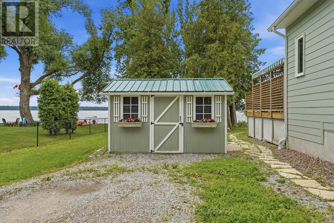
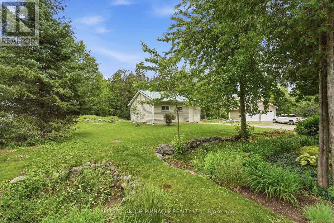
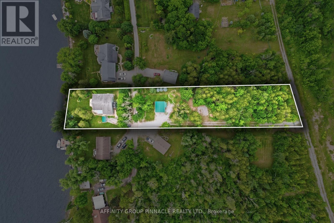
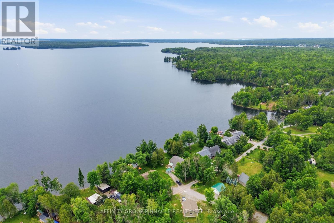
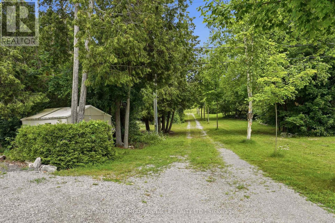
Welcome to this beautifully maintained 2005 custom-built Viceroy home, nestled on a picturesque 1.15-acre property with 98 feet of waterfront on beautiful North Pigeon Lake. This property offers a rare combination of peaceful waterfront living and a mature mixed bush setting. With 1,680 sq. ft. of above-grade living space, the home combines quality craftsmanship, warm natural finishes, and stunning lake views throughout.The impressive great room is the heart of the home, where soaring vaulted ceilings and expansive windows showcase panoramic views of the lake while seamlessly connecting the living, dining, and kitchen spaces. A beautiful stone propane fireplace anchors the space, while beautifully aged white pine ceilings and engineered oak flooring add warmth and character. The kitchen is designed for both everyday living and entertaining, featuring a large island and striking Black Galaxy granite countertops. Electric in-floor heating provides added comfort in the main entrance, main-floor bathroom, and primary ensuite.Convenience meets functionality with a combined main-floor laundry and 3pc bathroom. The spacious primary suite offers a walk-in closet, private 3pc ensuite, and walkout to a lakeside porch with a retractable awning. A generous second bedroom also features a walk-in closet.The partially finished basement expands your living space with a large recreation room featuring laminate flooring and a cozy wood-burning fireplace, along with a convenient 2-piece bathroom, storage room, cellar, and a spacious utility room with excellent potential for one or two additional bedrooms.Outside, you'll find beautifully landscaped perennial gardens, stone patio, durable Hardie siding, and a 20' x 24' detached garage. Beyond the manicured yard, the mature mixed bush offers endless possibilities-whether it's storing recreational equipment, creating walking trails, building a fort with the kids, or simply enjoying the privacy and natural beauty it provides. (id:63604)

Key Facts

Type
Detached
Beds
2
Baths
3
Size
1,500 sqft
Lot
98 x 517.6 FT
Parking
5 total

Highlights

  • Washer
  • Refrigerator
  • Water softener
  • Stove
  • Oven
  • Dryer
  • Water Treatment
  • Blinds
Property Details 22 details
Bedrooms
2 bedrooms
2 above grade
Bathrooms
3 bathrooms
1 partial
Parking
5 parking spaces
Detached Garage · Garage
Living area
1,500 - 2,000 sq. ft.
Property
Single Family · Bungalow · Freehold · Detached
Property subtype
Single Family
Structure type
House
Architectural style
Bungalow
Ownership
Freehold
Attached status
Detached
Storeys
1
Basement
Partially finished, Full
Heating
Forced air, Propane
Cooling
Central air conditioning
Fireplace
2 fireplaces
Lot dimensions
98 x 517.6 FT
Frontage
98 feet
Taxes
$5,957.73 (2,026)
Zoning
SR-PA
Water source
Drilled Well
Sewer
Septic System
Waterfront
Waterfront on lake · Pigeon Lake
Views
Lake view, Direct Water View

Interior features

WasherRefrigeratorWater softenerStoveOvenDryerWater TreatmentBlindsFireplace(s)Woodstove

Exterior features

Poured Concrete

Systems and association

Electricity

Lot and water

Flat siteWaterfront on lake
Mortgage & Affordability Estimate monthly costs
Purchase price$1,124,900
Down paymentNot available
Mortgage amountNot available
Principal & interestNot available
Property taxesNot available
Condo/HOA feeNot available
Insurance/OtherNot available
UtilitiesNot available
Est. monthly totalNot available
Income needed (GDS 32%)Not available
Estimates only. Not financial advice. Rates, taxes and fees vary by lender and municipality.

Saved Properties

Keep This One Handy

Save this listing, compare it later, or open your saved properties dashboard.

Manage Saved Searches
Map is approximate.

Neighbourhood

Area
Trent Lakes
City
Trent Lakes
Postal code
K0M 1A0
Nearby
Cross Streets: Crowes Line Rd/Fire Route 98A. ** Directions: Highway 36 to Crowes Line Rd which turns into Fire Route 98.