58 Parnell Crescent

Whitby, ONDetached
$1,149,900
MLS® E13824394
Detached4 beds3 baths4 total
58 Parnell Crescent, Whitby, ON photo 1
58 Parnell Crescent, Whitby, ON photo 2
58 Parnell Crescent, Whitby, ON photo 3
58 Parnell Crescent, Whitby, ON photo 4
58 Parnell Crescent, Whitby, ON photo 5
58 Parnell Crescent, Whitby, ON photo 6
58 Parnell Crescent, Whitby, ON photo 7
58 Parnell Crescent, Whitby, ON photo 8
58 Parnell Crescent, Whitby, ON photo 9
58 Parnell Crescent, Whitby, ON photo 10
58 Parnell Crescent, Whitby, ON photo 11
58 Parnell Crescent, Whitby, ON photo 12
58 Parnell Crescent, Whitby, ON photo 13
58 Parnell Crescent, Whitby, ON photo 14
58 Parnell Crescent, Whitby, ON photo 15
58 Parnell Crescent, Whitby, ON photo 16
58 Parnell Crescent, Whitby, ON photo 17
58 Parnell Crescent, Whitby, ON photo 18
58 Parnell Crescent, Whitby, ON photo 19
58 Parnell Crescent, Whitby, ON photo 20
58 Parnell Crescent, Whitby, ON photo 21
58 Parnell Crescent, Whitby, ON photo 22
58 Parnell Crescent, Whitby, ON photo 23
58 Parnell Crescent, Whitby, ON photo 24
58 Parnell Crescent, Whitby, ON photo 25
58 Parnell Crescent, Whitby, ON photo 26
58 Parnell Crescent, Whitby, ON photo 27
58 Parnell Crescent, Whitby, ON photo 28
58 Parnell Crescent, Whitby, ON photo 29
58 Parnell Crescent, Whitby, ON photo 30
58 Parnell Crescent, Whitby, ON photo 31
58 Parnell Crescent, Whitby, ON photo 32
58 Parnell Crescent, Whitby, ON photo 33
58 Parnell Crescent, Whitby, ON photo 34
58 Parnell Crescent, Whitby, ON photo 35
58 Parnell Crescent, Whitby, ON photo 36
58 Parnell Crescent, Whitby, ON photo 37
58 Parnell Crescent, Whitby, ON photo 38
58 Parnell Crescent, Whitby, ON photo 39
58 Parnell Crescent, Whitby, ON photo 40
58 Parnell Crescent, Whitby, ON photo 41
58 Parnell Crescent, Whitby, ON photo 42
58 Parnell Crescent, Whitby, ON photo 43
58 Parnell Crescent, Whitby, ON photo 44
58 Parnell Crescent, Whitby, ON photo 45
58 Parnell Crescent, Whitby, ON photo 46
58 Parnell Crescent, Whitby, ON photo 47
58 Parnell Crescent, Whitby, ON photo 48
1 / 48

BUYER ADVANTAGE

Buy with confidence

Get a full-service approach built on strategy, strong negotiation, and clear guidance from offer to close.

  • Local Market Expertise
  • Broker-level Negotiation
  • Transparent Process
  • No-pressure Guidance

The right strategy depends on your goals, timing, budget, and the type of home you are buying. Get Your Buyer Snapshot.

About This Property

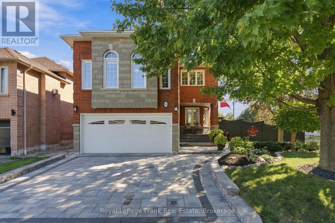
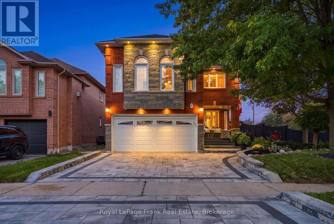
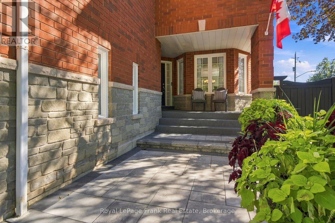
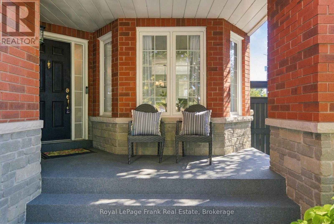
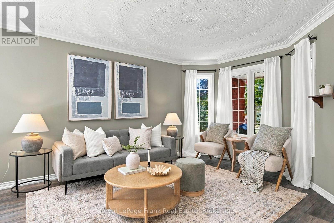
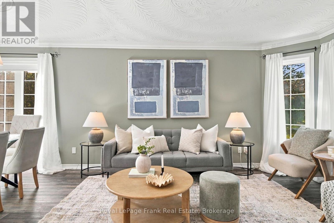
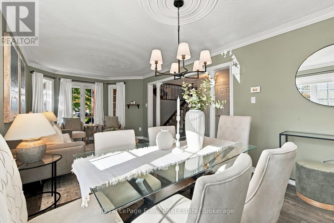
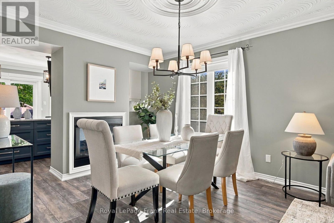
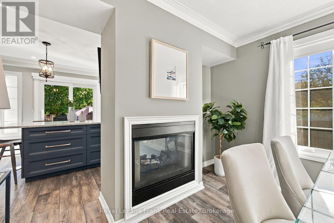
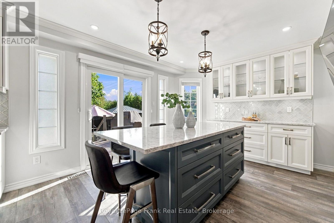
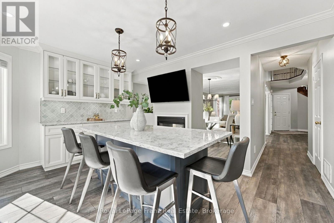
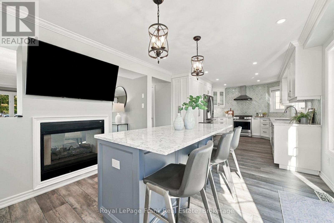
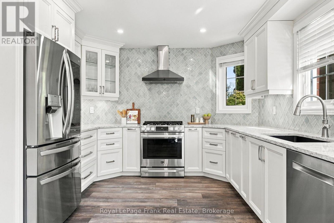
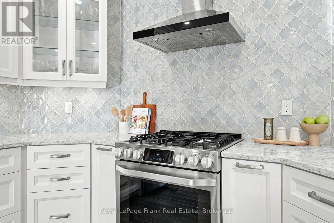
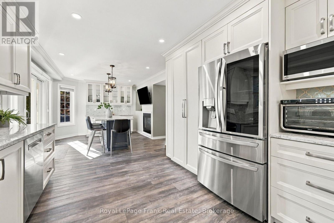
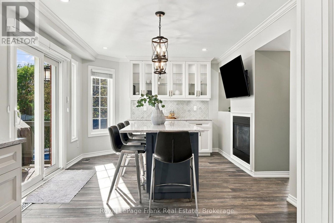
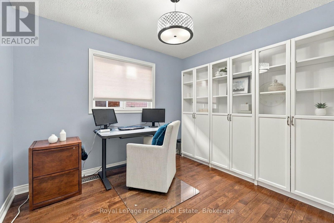
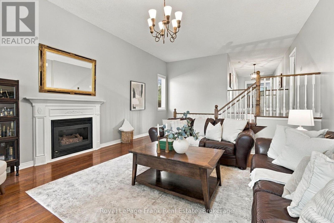
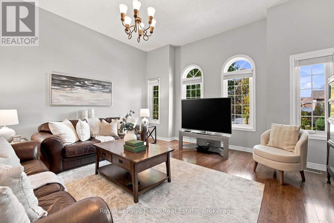
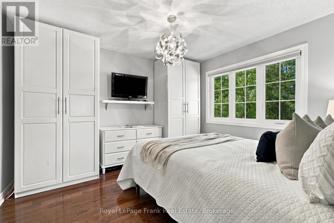
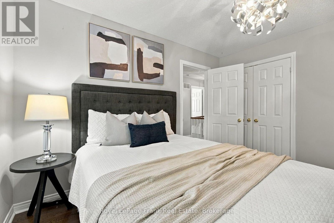
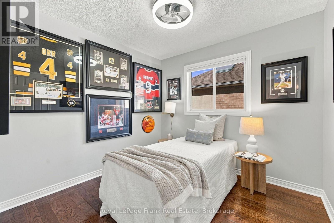
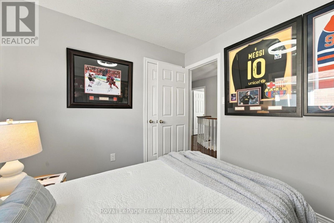
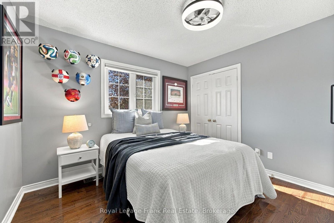
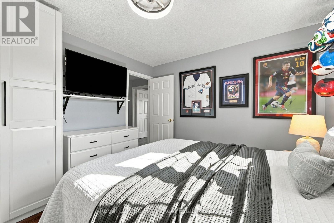
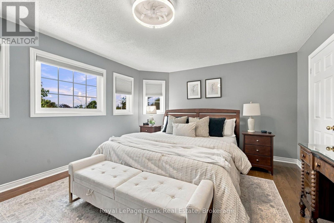
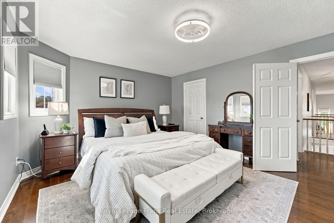
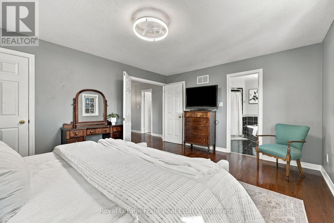
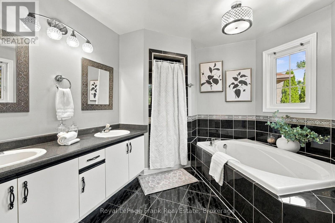
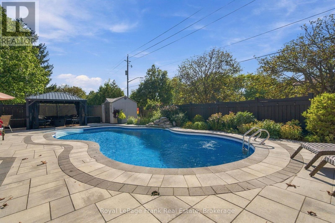
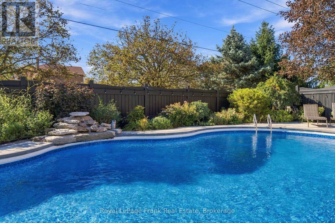
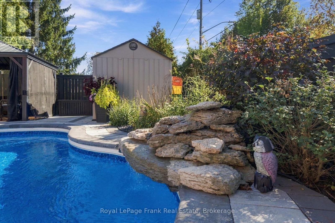
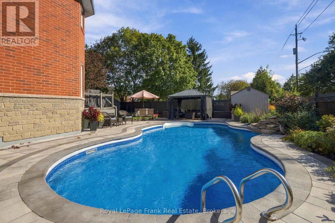
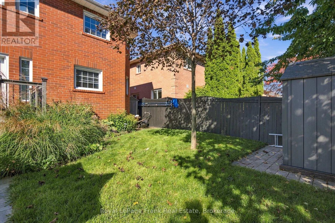
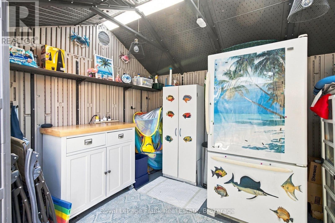
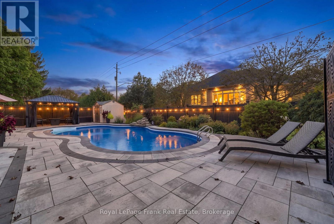
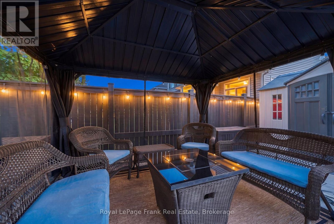
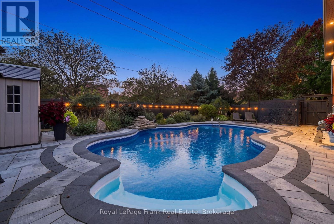
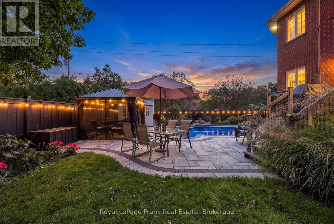
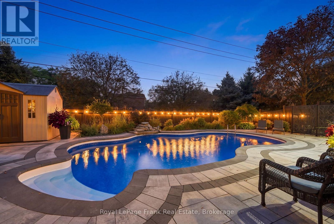
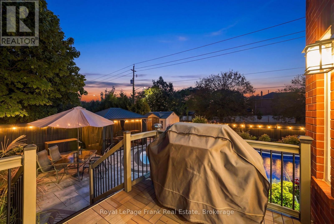
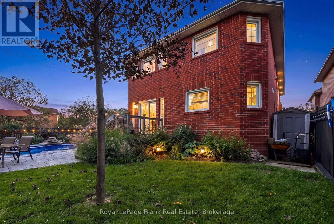
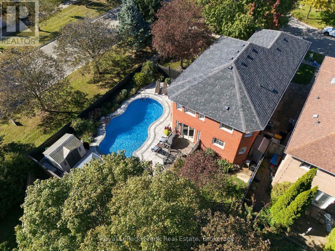
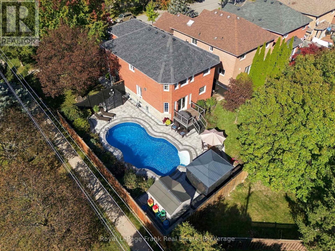
Welcome To A Home Designed For The Way You Actually Want To Live. Offering Over 2,500 Sq. Ft. Of Beautifully Finished Space, This Impressive All-Brick Home With Stone Accents Sits On A Premium, Private Lot In A Fantastic Family-Friendly Neighbourhood, Just A Short Walk To Schools And Parks. At The Heart Of The Home Is A Show-Stopping Renovated Kitchen Designed For Everything From Busy Weekday Mornings To Big Family Gatherings. A Massive Centre Island, Quartz Countertops, Custom Pantry And Dedicated Coffee Station Offer Prep And Storage Space Galore, While The Double-Sided Fireplace Adds Warmth And Ambience To The Main Living Space...Truly Every Home Chef & Entertainer's Dream! Working From Home Has Never Looked So Good, With A Main Floor Office Offering The Perfect Spot To Focus, Create, And Get Things Done. Upstairs, The Massive Family Room Over The Garage Is The Perfect Place To Unwind: Soaring, Vaulted Ceilings, An Additional Fireplace, And Endless Possibilities For Movie Nights, Playdates, Or Quiet Evenings In. The Spacious Primary Retreat Is Your Place To Recharge, Complete With A 5-Piece Ensuite And His-And-Hers Closets (Hers Is A Massive Walk-In). Three Additional Generously Sized Bedrooms Give Everyone Room To Spread Out, While No Carpet Throughout Makes The Home Feel Fresh, And Move-In Ready! Step Outside Into Your Very Own Backyard Oasis. This Private, Beautifully Landscaped Lot Is Built For Summer Living, Featuring An Inground Pool With A Stunning Waterfall Feature, A Charming Cabana Shed, And A Gorgeous Surrounding Patio Perfect For Hosting Or Simply Relaxing In Your Own Slice Of Paradise. Soffit Lighting Adds A Warm, Polished Touch For Evening Hosting, While The On Demand Irrigation System Keep The Grass & Gardens Looking Lush All Summer Long! Most Windows Have Been Updated For Added Comfort And Efficiency. This Is More Than A House, It's A Lifestyle, With Space To Work, Entertain, Unwind And Make Memories For Years To Come! (id:63604)

Key Facts

Type
Detached
Beds
4
Baths
3
Size
2,500 sqft
Lot
64.5 x 112.5 FT
Parking
4 total

Highlights

  • Refrigerator
  • Central Vacuum
  • Window Coverings
  • Garage door opener
Property Details 19 details
Bedrooms
4 bedrooms
4 above grade
Bathrooms
3 bathrooms
1 partial
Parking
4 parking spaces
Attached Garage · Garage
Living area
2,500 - 3,000 sq. ft.
Property
Single Family · Freehold · Detached
Property subtype
Single Family
Structure type
House
Ownership
Freehold
Attached status
Detached
Storeys
2
Basement
Unfinished, Full
Heating
Forced air, Natural gas
Cooling
Central air conditioning
Fireplace
2 fireplaces
Pool
Inground pool
Lot dimensions
64.5 x 112.5 FT
Frontage
64.60 feet
Taxes
$7,672.82
Water source
Municipal water
Sewer
Sanitary sewer

Interior features

RefrigeratorCentral VacuumWindow CoveringsGarage door openerHardwoodVinylFireplace(s)

Exterior features

BrickStonePoured ConcreteFenced yard

Systems and association

SewerElectricityCable

Lot and water

Carpet Free
Rooms 10 rooms
Level
Room
Dimensions
Main level
Living room
4.26 m x 3.28 m
Main level
Dining room
3.05 m x 3.28 m
Main level
Kitchen
3.34 m x 4.24 m
Main level
Eating area
3.34 m x 4.15 m
Main level
Office
3.08 m x 2.93 m
In between
Family room
7.35 m x 5.06 m
Second level
Primary Bedroom
3.94 m x 5.16 m
Second level
Bedroom 2
3.66 m x 3.39 m
Second level
Bedroom 3
3.36 m x 3.39 m
Second level
Bedroom 4
2.86 m x 2.72 m

Virtual Tour & Media

Mortgage & Affordability Estimate monthly costs
Purchase price$1,149,900
Down paymentNot available
Mortgage amountNot available
Principal & interestNot available
Property taxesNot available
Condo/HOA feeNot available
Insurance/OtherNot available
UtilitiesNot available
Est. monthly totalNot available
Income needed (GDS 32%)Not available
Estimates only. Not financial advice. Rates, taxes and fees vary by lender and municipality.

Saved Properties

Keep This One Handy

Save this listing, compare it later, or open your saved properties dashboard.

Manage Saved Searches
Map is approximate.

Neighbourhood

Area
Pringle Creek
City
Whitby
Postal code
L1R 2L5
Nearby
Cross Streets: Garden St & Dryden Blvd. ** Directions: Garden St North of Rossland Rd E; Right onto Dryden Blvd; Left onto Fallingbrook St; Left onto Parnell; Home on Left.