58 Wellington Street South
Hamilton, ONDetached
$1,149,000
MLS® X13692866
Detached5 beds2 baths2 total
58 Wellington Street South, Hamilton, ON photo 1
58 Wellington Street South, Hamilton, ON photo 2
58 Wellington Street South, Hamilton, ON photo 3
58 Wellington Street South, Hamilton, ON photo 4
58 Wellington Street South, Hamilton, ON photo 5
58 Wellington Street South, Hamilton, ON photo 6
58 Wellington Street South, Hamilton, ON photo 7
58 Wellington Street South, Hamilton, ON photo 8
58 Wellington Street South, Hamilton, ON photo 9
58 Wellington Street South, Hamilton, ON photo 10
58 Wellington Street South, Hamilton, ON photo 11
58 Wellington Street South, Hamilton, ON photo 12
58 Wellington Street South, Hamilton, ON photo 13
58 Wellington Street South, Hamilton, ON photo 14
58 Wellington Street South, Hamilton, ON photo 15
58 Wellington Street South, Hamilton, ON photo 16
58 Wellington Street South, Hamilton, ON photo 17
58 Wellington Street South, Hamilton, ON photo 18
58 Wellington Street South, Hamilton, ON photo 19
58 Wellington Street South, Hamilton, ON photo 20
58 Wellington Street South, Hamilton, ON photo 21
58 Wellington Street South, Hamilton, ON photo 22
58 Wellington Street South, Hamilton, ON photo 23
58 Wellington Street South, Hamilton, ON photo 24
58 Wellington Street South, Hamilton, ON photo 25
58 Wellington Street South, Hamilton, ON photo 26
58 Wellington Street South, Hamilton, ON photo 27
58 Wellington Street South, Hamilton, ON photo 28
58 Wellington Street South, Hamilton, ON photo 29
58 Wellington Street South, Hamilton, ON photo 30
58 Wellington Street South, Hamilton, ON photo 31
58 Wellington Street South, Hamilton, ON photo 32
58 Wellington Street South, Hamilton, ON photo 33
58 Wellington Street South, Hamilton, ON photo 34
58 Wellington Street South, Hamilton, ON photo 35
58 Wellington Street South, Hamilton, ON photo 36
58 Wellington Street South, Hamilton, ON photo 37
58 Wellington Street South, Hamilton, ON photo 38
58 Wellington Street South, Hamilton, ON photo 39
58 Wellington Street South, Hamilton, ON photo 40
58 Wellington Street South, Hamilton, ON photo 41
58 Wellington Street South, Hamilton, ON photo 42
58 Wellington Street South, Hamilton, ON photo 43
58 Wellington Street South, Hamilton, ON photo 44
58 Wellington Street South, Hamilton, ON photo 45
58 Wellington Street South, Hamilton, ON photo 46
58 Wellington Street South, Hamilton, ON photo 47
58 Wellington Street South, Hamilton, ON photo 48
58 Wellington Street South, Hamilton, ON photo 49
58 Wellington Street South, Hamilton, ON photo 50
1 / 50

BUYER ADVANTAGE

Buy with confidence
Get a full-service approach built on strategy, strong negotiation, and clear guidance from offer to close.
  • Local Market Expertise
  • Broker-level Negotiation
  • Transparent Process
  • No-pressure Guidance

The right strategy depends on your goals, timing, budget, and the type of home you are buying. Get Your Buyer Snapshot.

About This Property

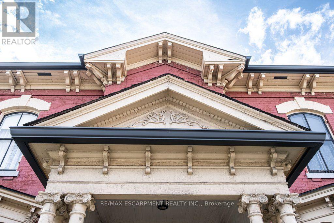
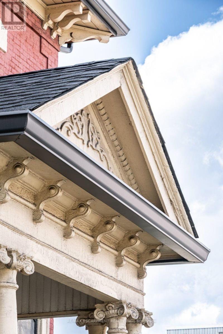
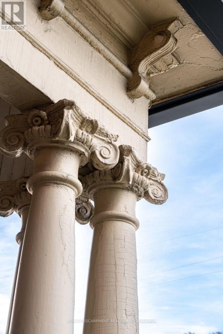
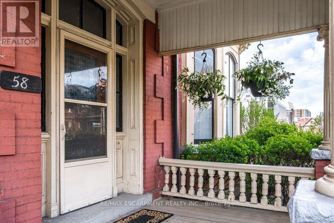
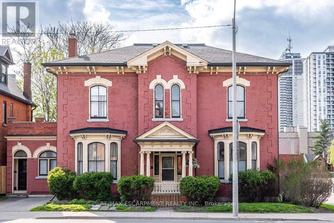
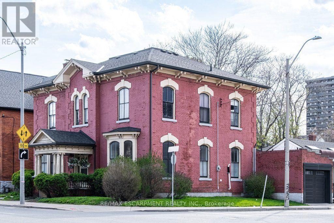
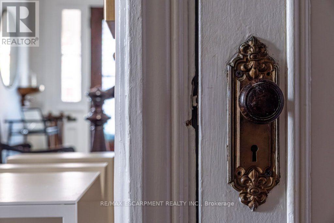
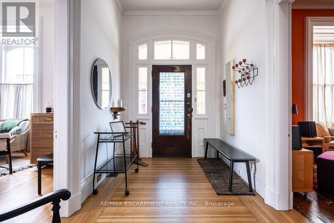
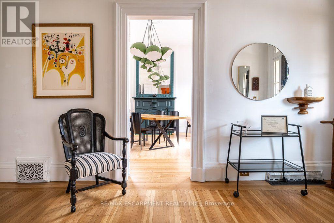
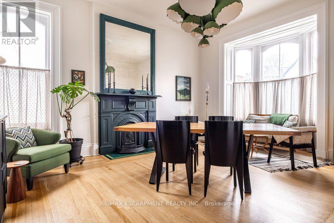
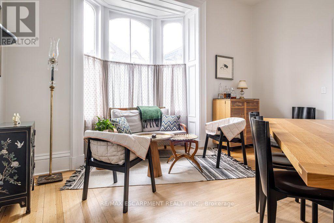
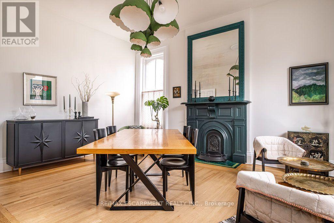
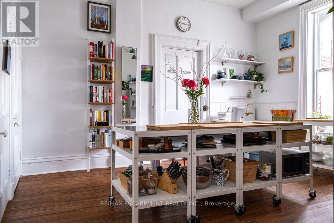
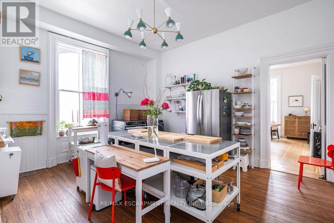
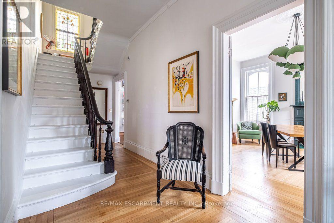
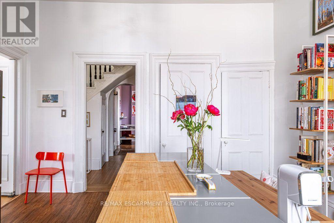
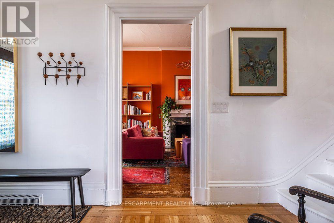
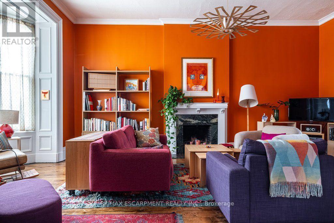
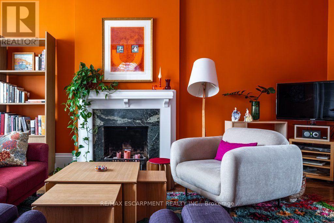
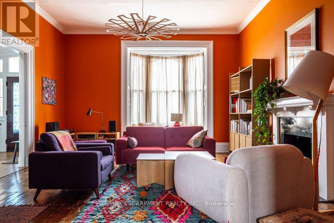
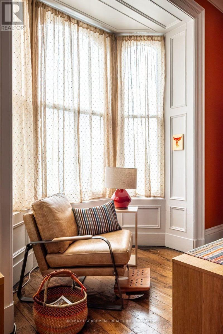
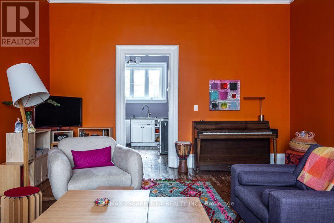
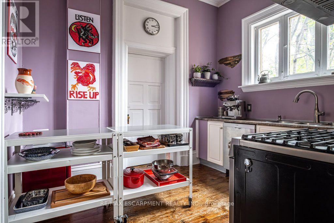
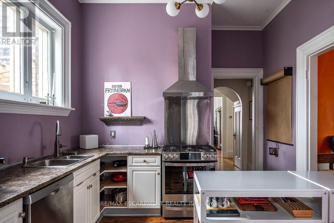
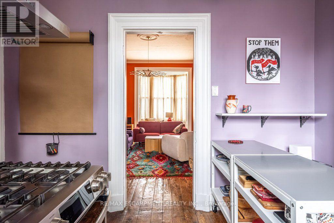
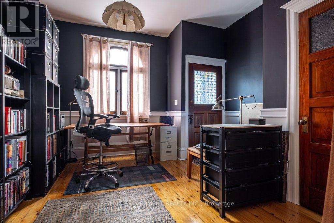
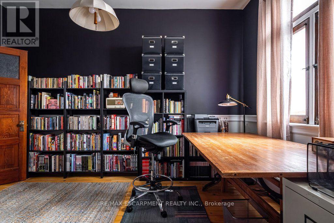
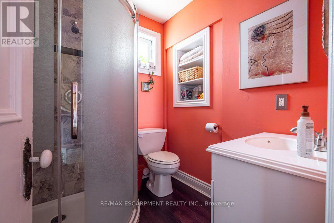
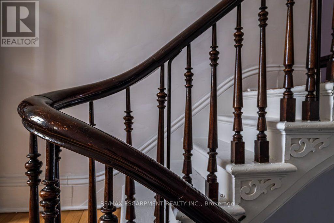
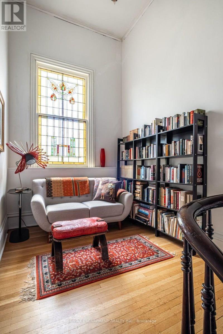
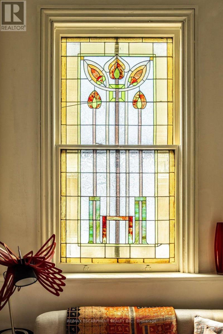
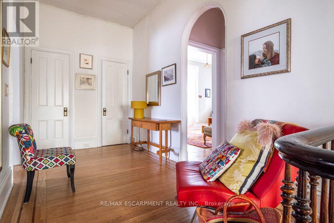
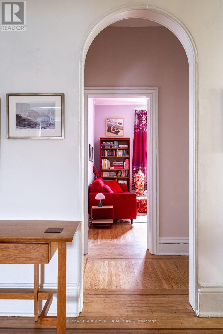
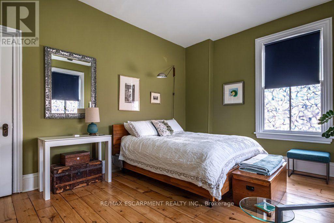
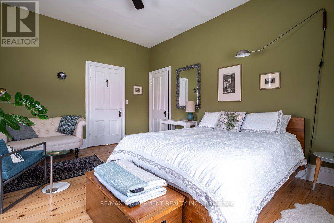
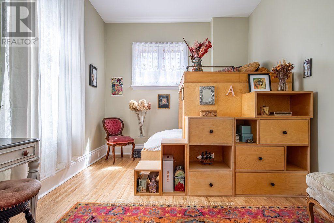
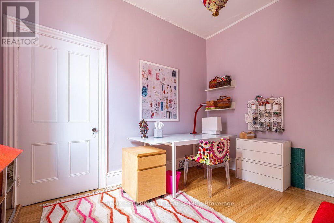
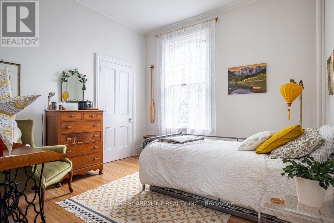
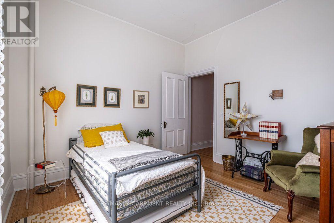
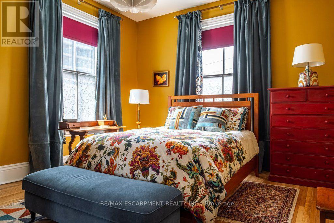
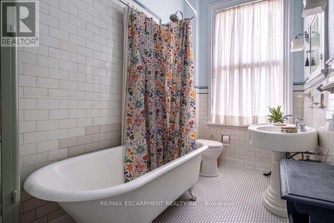
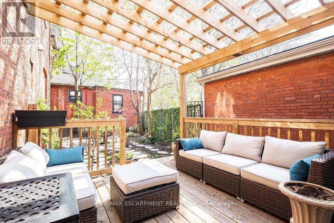
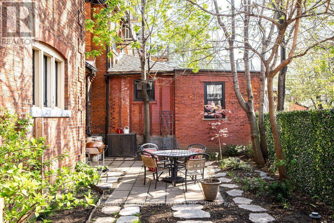
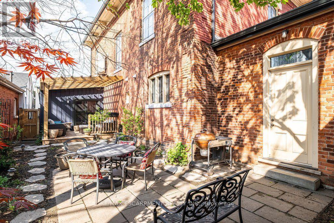
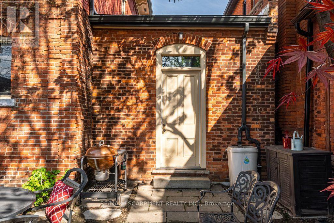
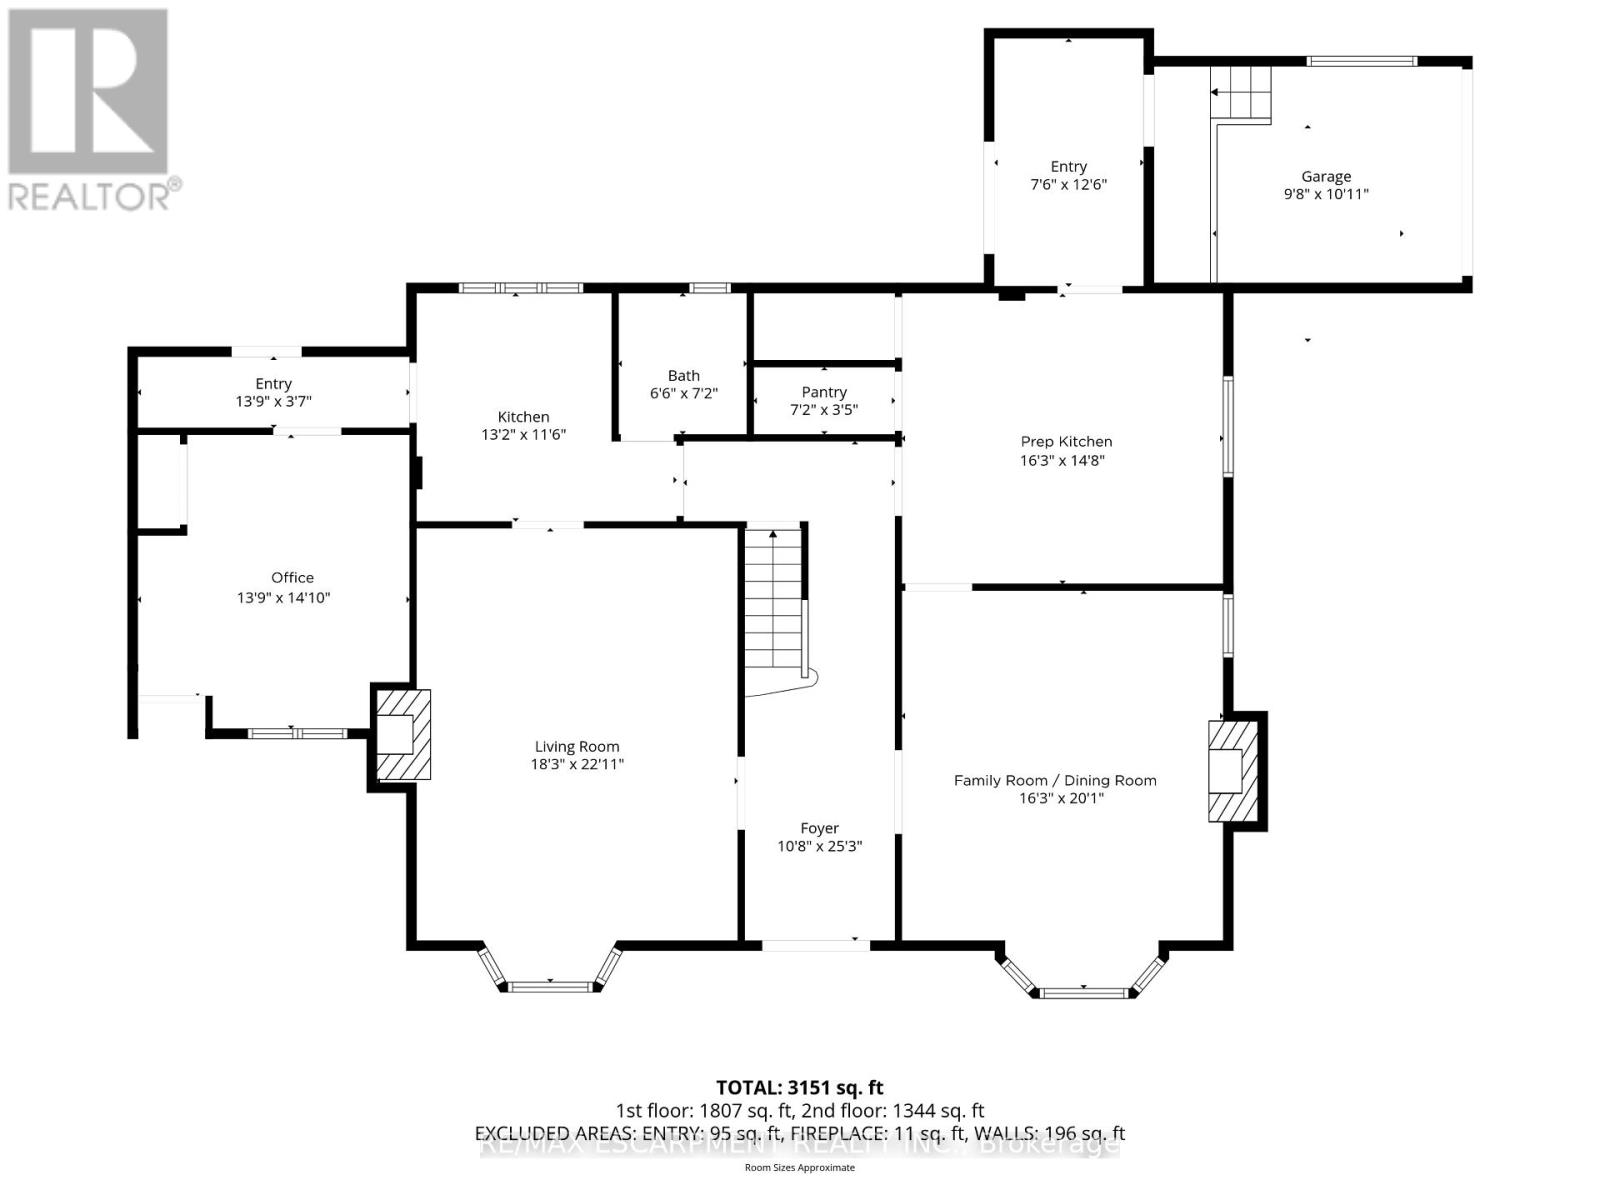
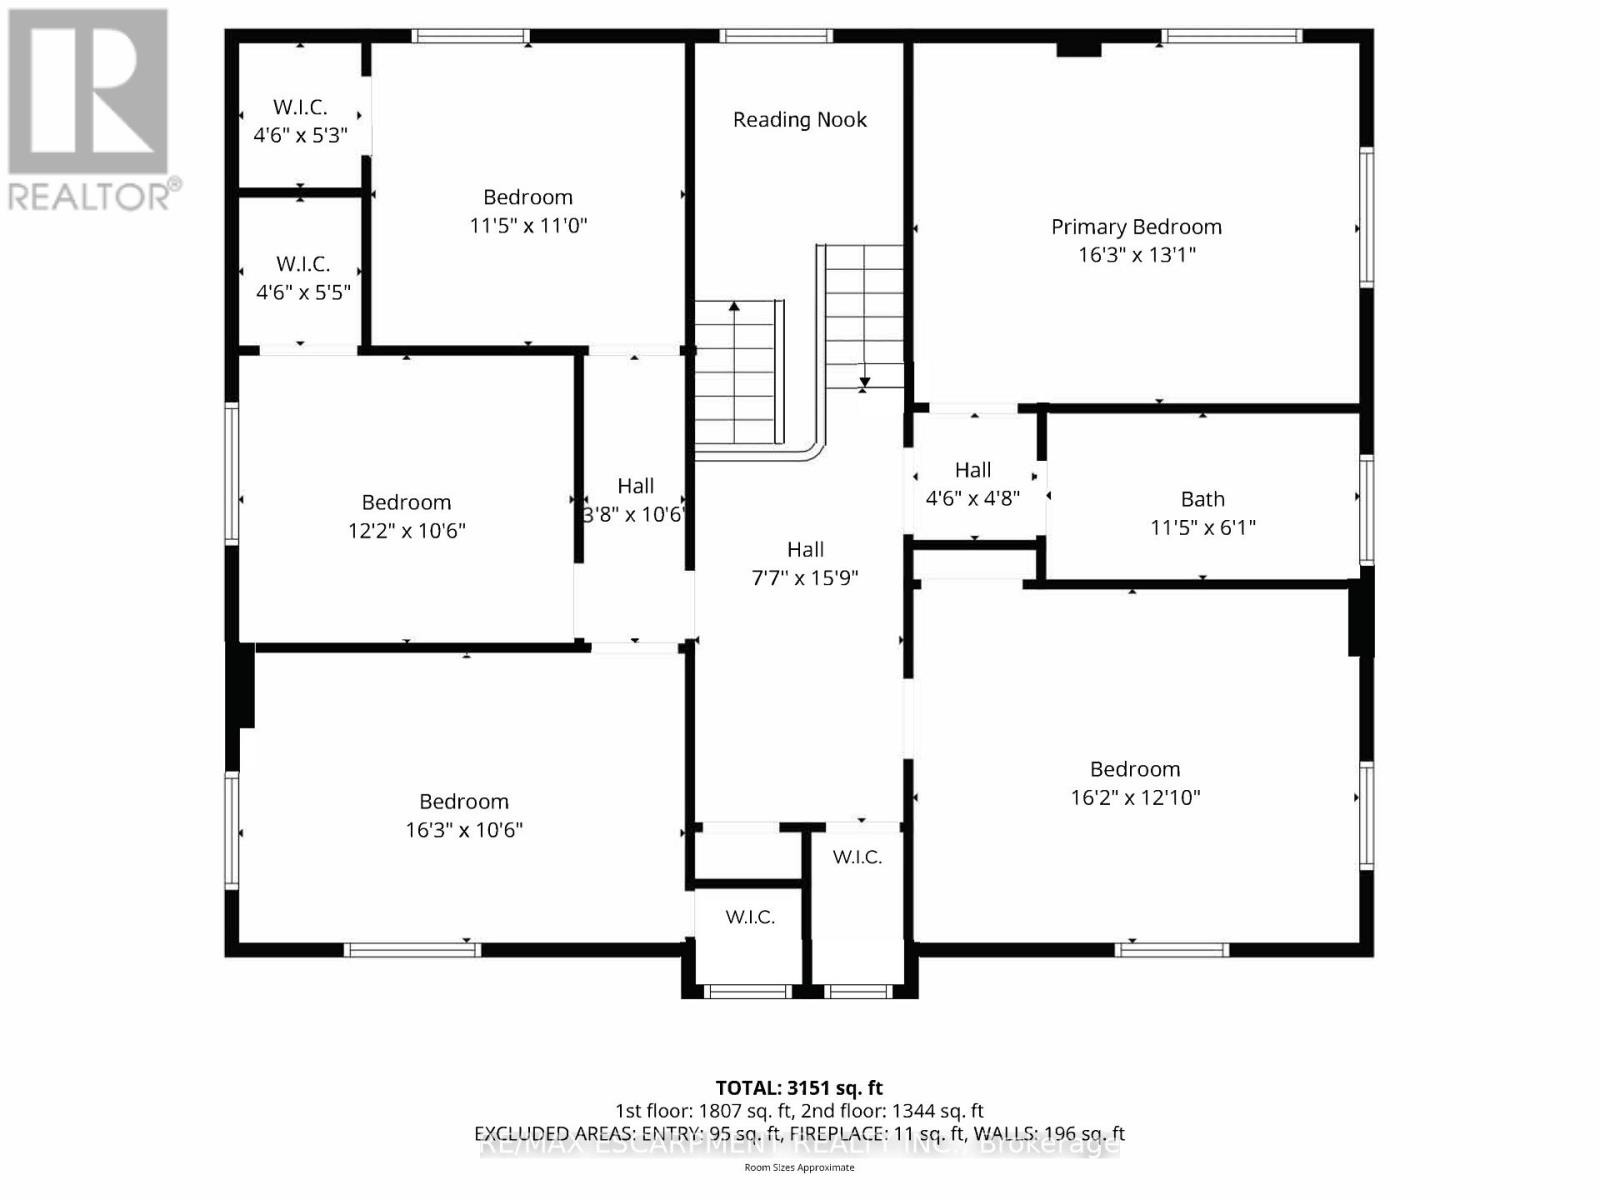
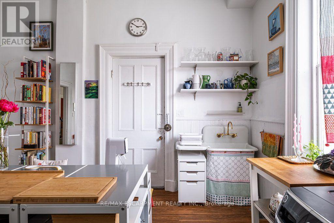
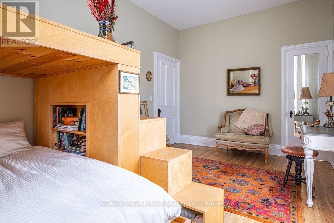
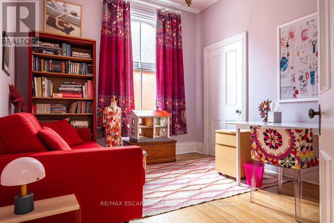
Welcome to 58 Wellington Street S, one of Hamilton's most beautifully restored historic homes. Offering 3,522 square feet. of thoughtfullyupdated living space, this exceptional 2.5-storey circa 1860 Italianate brick residence blends timeless elegance with modern comfort in the heartof the city. Winner of Hamilton's 2025 Heritage Property Conservation Award, this is a home where every room tells a story. Original stainedglass filters natural light into a majestic hall leading to beautifully proportioned, stylishly redesigned rooms. Restored plaster walls and refinishedhardwood floors throughout complement soaring 11-foot ceilings in the main floor living and entertaining spaces. Five bright, comfortablebedrooms generously accommodate family and guests and an office extension with separate entrance provides work-from-home flexibility.Updated plumbing, electrical and HVAC with heat pump and central air bring everyday comfort, while a walk-in pantry, walk-in closets, attachedgarage, mudroom, and dual kitchen spaces offer versatility and convenience rarely found in homes of this era. The unfinished attic, boasting 9-foot ceilings, adds another 1,400 square feet of potential living space, home office, studio or retreat. Outside, the private, leafy courtyard andpergola create a peaceful oasis within friendly historic Corktown. Ideally located just steps to a recreation centre, independent grocery, schools,parks, escarpment trails, and International Village restaurants and boutiques. This spectacular home is within walking distance to both GOStations, the future LRT line, James Street North, King William's renowned restaurant row, Augusta Street and countless downtown amenities.Quick access to major highways makes for effortless commuting to Niagara, Kitchener/Waterloo/Guelph, and the GTA. This is a rare opportunityto own an award-winning landmark home in one of Hamilton's most vibrant and connected neighbourhoods. RSA. (id:63604)

Key Facts

Type
Detached
Beds
5
Baths
2
Size
3,500 sqft
Lot
66 x 63 FT
Parking
2 total

Highlights

  • Refrigerator
  • Gas stove(s)
  • Dishwasher
  • Dryer
  • Microwave
  • Hood Fan
  • Garage door opener
Property Details 20 details
Bedrooms
5 bedrooms
5 above grade
Bathrooms
2 bathrooms
Parking
2 parking spaces
Attached Garage · Garage
Living area
3,500 - 5,000 sq. ft.
Property
Single Family · Freehold · Detached
Property subtype
Single Family
Structure type
House
Ownership
Freehold
Attached status
Detached
Storeys
2.50
Basement
Unfinished, Partial
Heating
Heat Pump, Forced air, Natural gas
Cooling
Central air conditioning
Fireplace
2 fireplaces
Lot dimensions
66 x 63 FT
Frontage
66 feet
Taxes
$6,214.00
Zoning
D5
Water source
Municipal water
Sewer
Sanitary sewer
Views
City view

Interior features

RefrigeratorGas stove(s)DishwasherDryerMicrowaveHood FanGarage door openerHardwoodFireplace(s)

Exterior features

BrickStone

Systems and association

Smoke Detectors

Lot and water

Flat siteDry
Rooms 10 rooms
Level
Room
Dimensions
Main level
Living room
4.83 m x 7.32 m
Main level
Dining room
4.83 m x 6.4 m
Main level
Kitchen
4.06 m x 3.48 m
Main level
Other
4.83 m x 4.5 m
Main level
Office
3.91 m x 4.55 m
Second level
Bedroom
4.95 m x 4.14 m
Second level
Bedroom
4.95 m x 4.06 m
Second level
Bedroom
4.95 m x 3.17 m
Second level
Bedroom
3.68 m x 3.23 m
Second level
Bedroom
3.45 m x 3.51 m

Virtual Tour & Media

Mortgage & Affordability Estimate monthly costs
Purchase price$1,149,000
Down paymentNot available
Mortgage amountNot available
Principal & interestNot available
Property taxesNot available
Condo/HOA feeNot available
Insurance/OtherNot available
UtilitiesNot available
Est. monthly totalNot available
Income needed (GDS 32%)Not available
Estimates only. Not financial advice. Rates, taxes and fees vary by lender and municipality.

Saved Properties

Keep This One Handy

Save this listing, compare it later, or open your saved properties dashboard.

Manage Saved Searches
Map is approximate.

Neighbourhood

Area
Corktown
City
Hamilton
Postal code
L8N 2R1
Nearby
Cross Streets: CANNON ST E. ** Directions: CANNON ST E TO WELLINGTON ST S.