581 HOLLY HILL Crescent
Burlington, ONDetached
$1,688,800
MLS® W13820378
Detached7 beds4 baths4 total
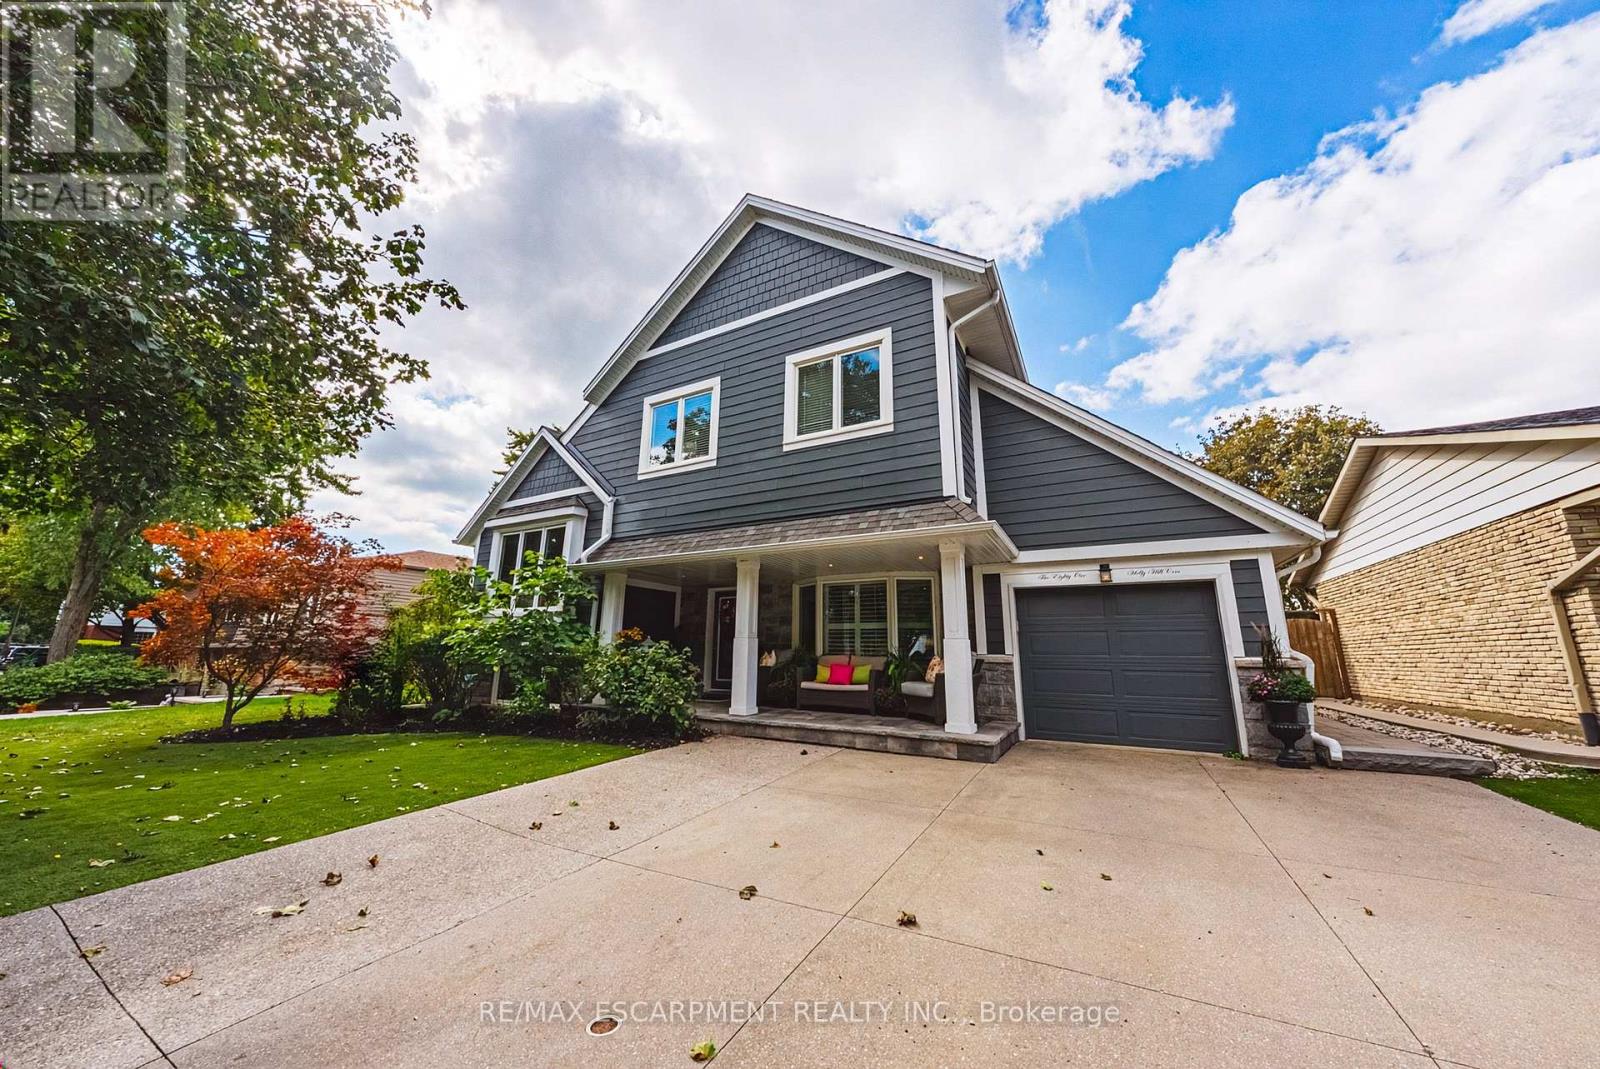
581 HOLLY HILL Crescent, Burlington, ON photo 1
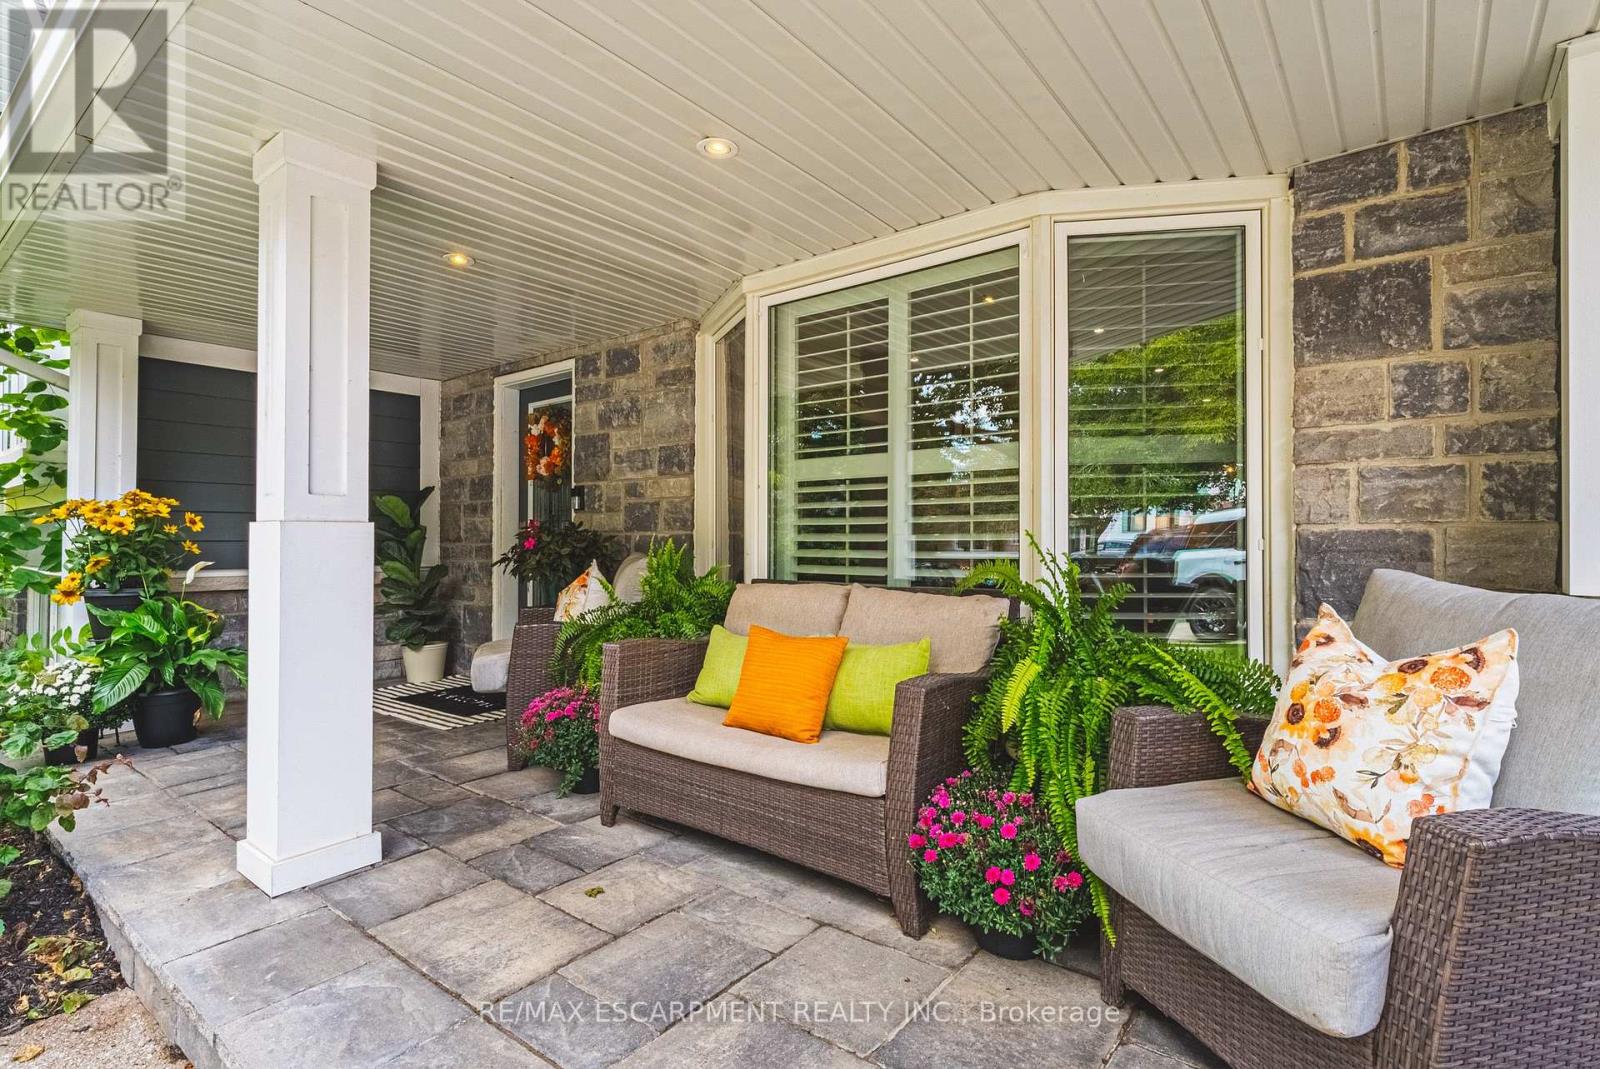
581 HOLLY HILL Crescent, Burlington, ON photo 2
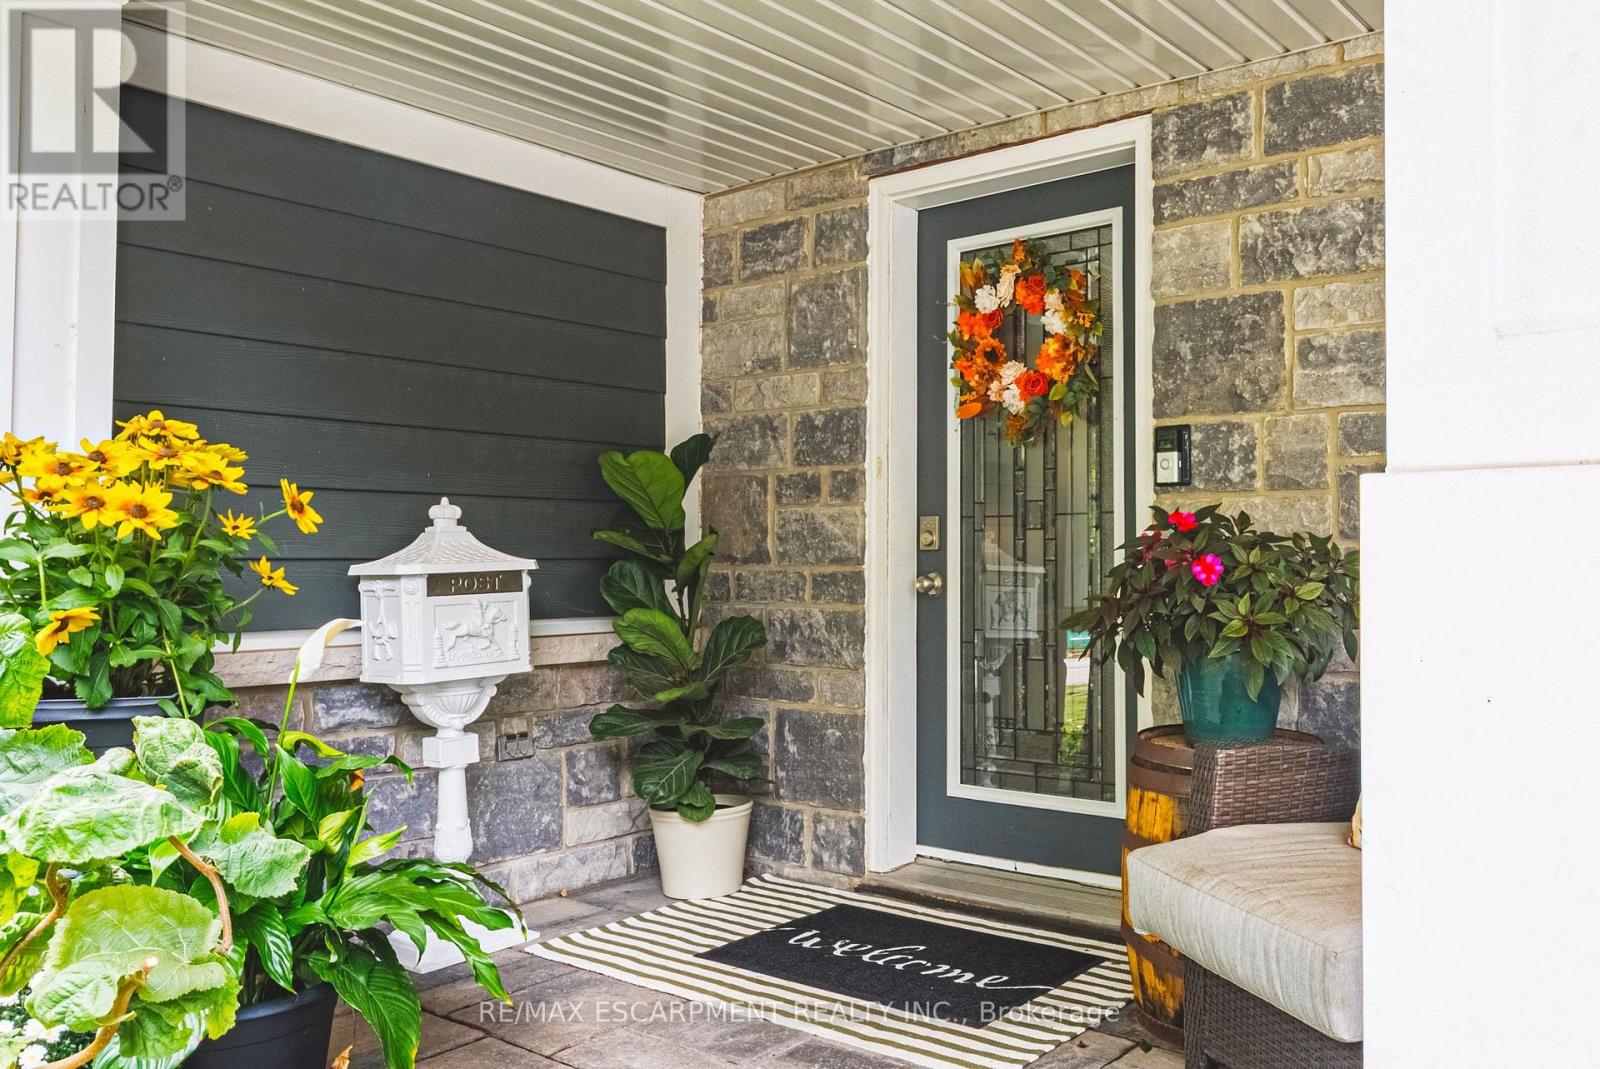
581 HOLLY HILL Crescent, Burlington, ON photo 3
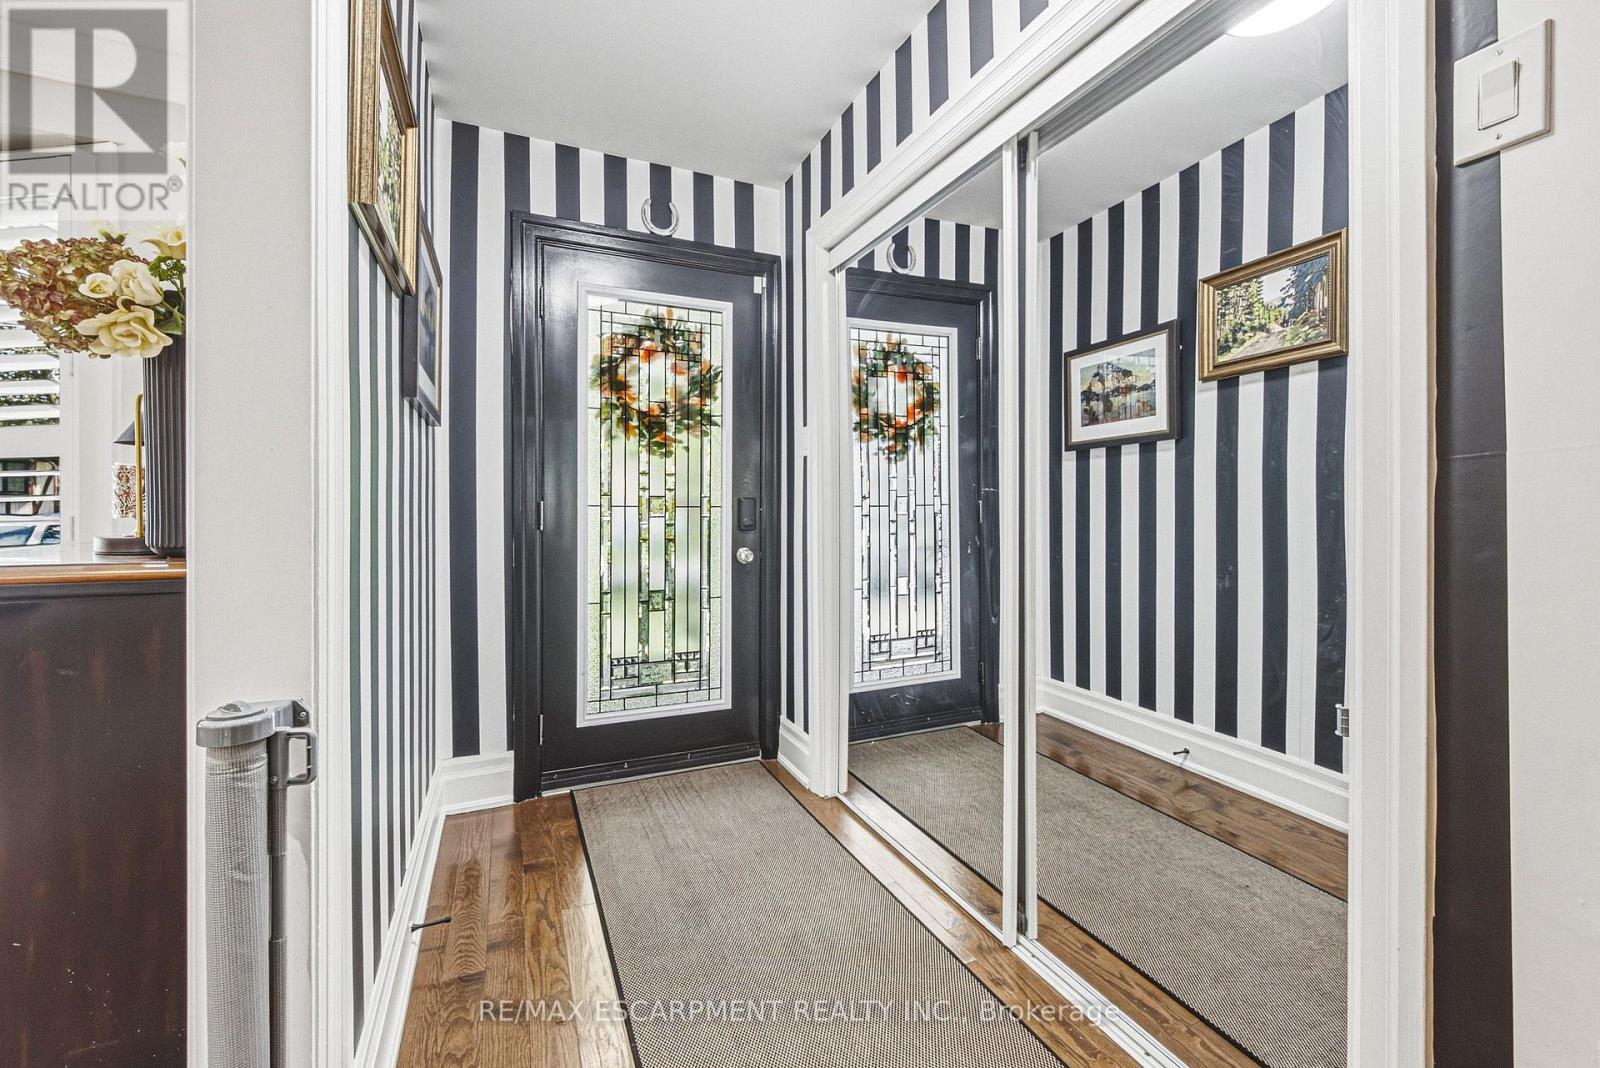
581 HOLLY HILL Crescent, Burlington, ON photo 4
581 HOLLY HILL Crescent, Burlington, ON photo 5
581 HOLLY HILL Crescent, Burlington, ON photo 6
581 HOLLY HILL Crescent, Burlington, ON photo 7
581 HOLLY HILL Crescent, Burlington, ON photo 8
581 HOLLY HILL Crescent, Burlington, ON photo 9
581 HOLLY HILL Crescent, Burlington, ON photo 10
581 HOLLY HILL Crescent, Burlington, ON photo 11
581 HOLLY HILL Crescent, Burlington, ON photo 12
581 HOLLY HILL Crescent, Burlington, ON photo 13
581 HOLLY HILL Crescent, Burlington, ON photo 14
581 HOLLY HILL Crescent, Burlington, ON photo 15
581 HOLLY HILL Crescent, Burlington, ON photo 16
581 HOLLY HILL Crescent, Burlington, ON photo 17
581 HOLLY HILL Crescent, Burlington, ON photo 18
581 HOLLY HILL Crescent, Burlington, ON photo 19
581 HOLLY HILL Crescent, Burlington, ON photo 20
581 HOLLY HILL Crescent, Burlington, ON photo 21
581 HOLLY HILL Crescent, Burlington, ON photo 22
581 HOLLY HILL Crescent, Burlington, ON photo 23
581 HOLLY HILL Crescent, Burlington, ON photo 24
581 HOLLY HILL Crescent, Burlington, ON photo 25
581 HOLLY HILL Crescent, Burlington, ON photo 26
581 HOLLY HILL Crescent, Burlington, ON photo 27
581 HOLLY HILL Crescent, Burlington, ON photo 28
581 HOLLY HILL Crescent, Burlington, ON photo 29
581 HOLLY HILL Crescent, Burlington, ON photo 30
581 HOLLY HILL Crescent, Burlington, ON photo 31
581 HOLLY HILL Crescent, Burlington, ON photo 32
581 HOLLY HILL Crescent, Burlington, ON photo 33
581 HOLLY HILL Crescent, Burlington, ON photo 34
581 HOLLY HILL Crescent, Burlington, ON photo 35
581 HOLLY HILL Crescent, Burlington, ON photo 36
581 HOLLY HILL Crescent, Burlington, ON photo 37
581 HOLLY HILL Crescent, Burlington, ON photo 38
581 HOLLY HILL Crescent, Burlington, ON photo 39
581 HOLLY HILL Crescent, Burlington, ON photo 40
581 HOLLY HILL Crescent, Burlington, ON photo 41
581 HOLLY HILL Crescent, Burlington, ON photo 42
581 HOLLY HILL Crescent, Burlington, ON photo 43
1 / 43

BUYER ADVANTAGE

Buy with confidence

Get a full-service approach built on strategy, strong negotiation, and clear guidance from offer to close.

  • Local Market Expertise
  • Broker-level Negotiation
  • Transparent Process
  • No-pressure Guidance

The right strategy depends on your goals, timing, budget, and the type of home you are buying. Get Your Buyer Snapshot.

About This Property

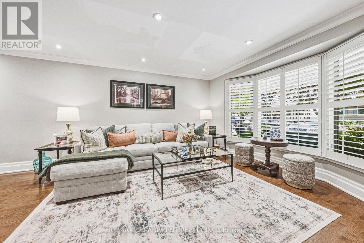
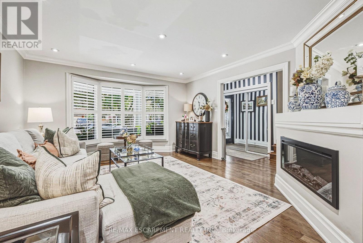
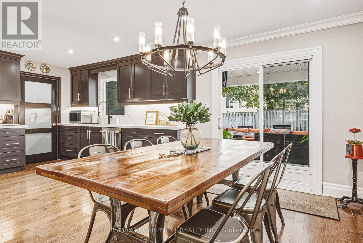
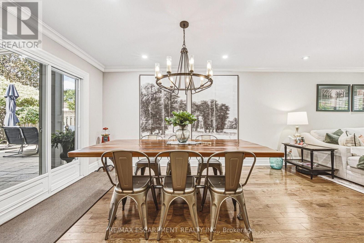
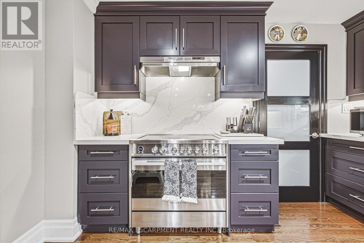
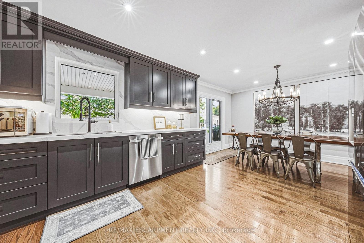
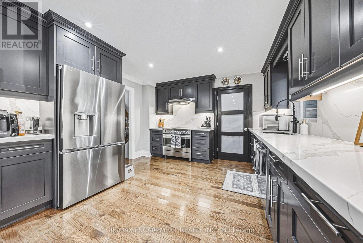
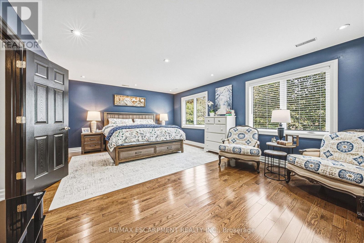
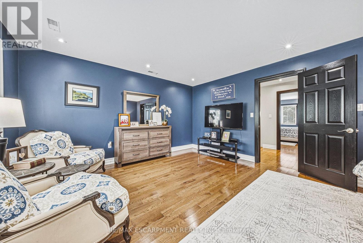
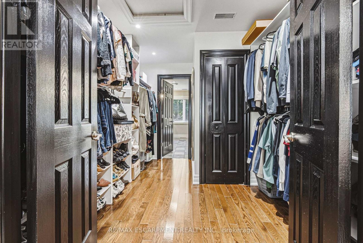
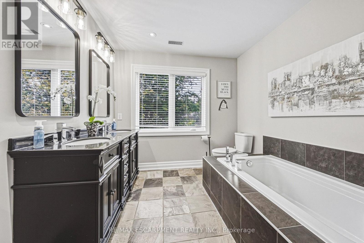
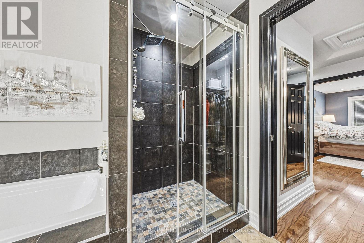
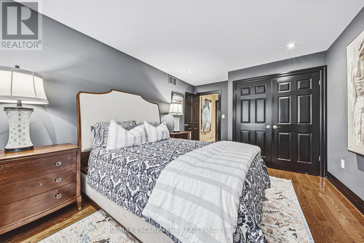
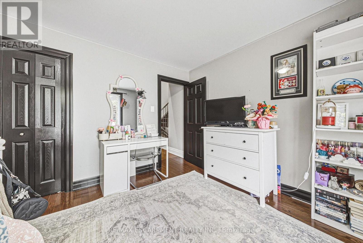
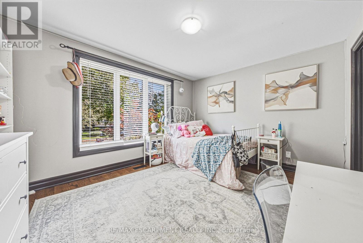
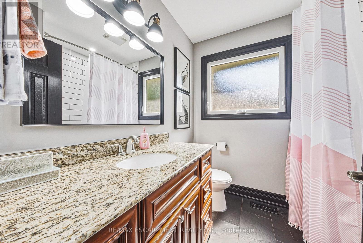
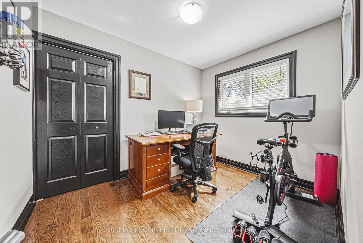
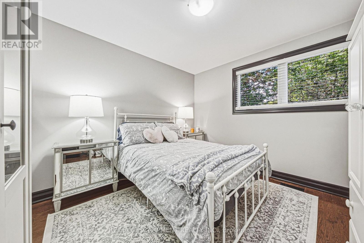
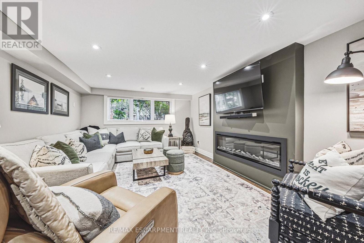
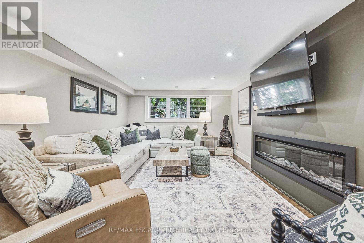
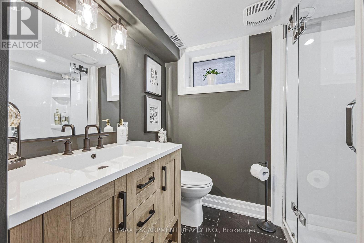
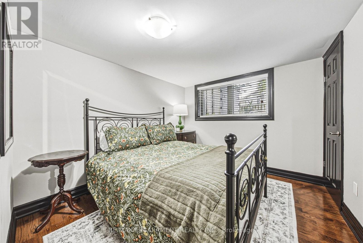
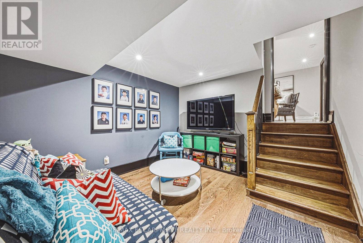
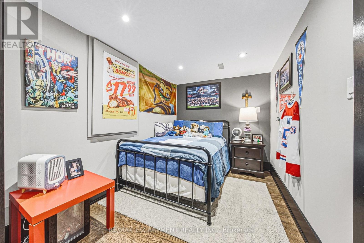
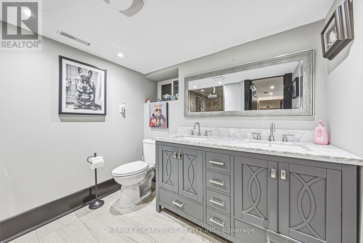
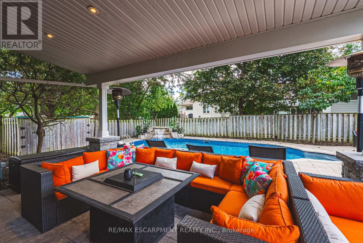
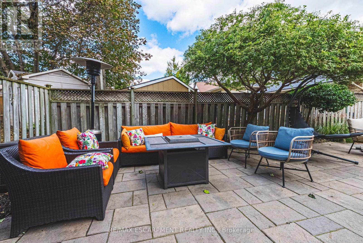
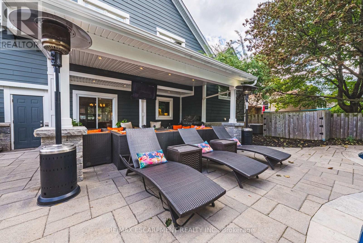
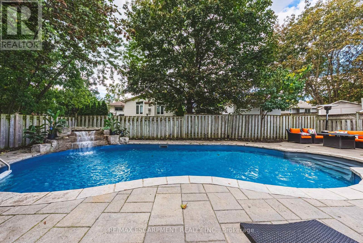
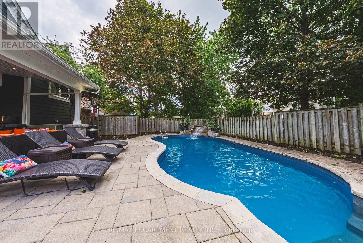
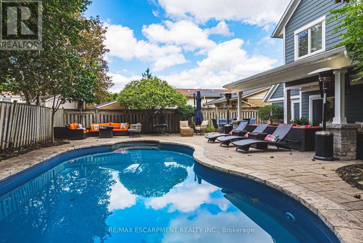
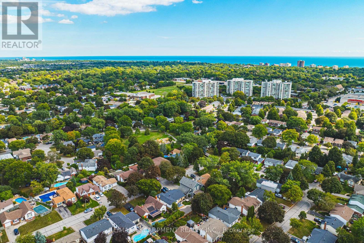
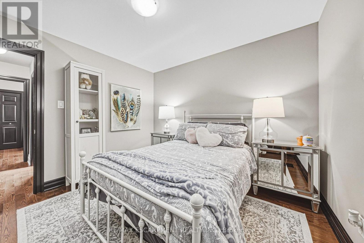
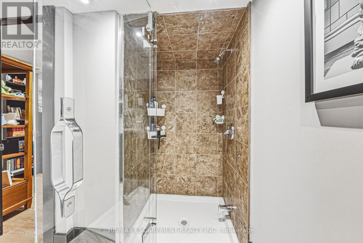
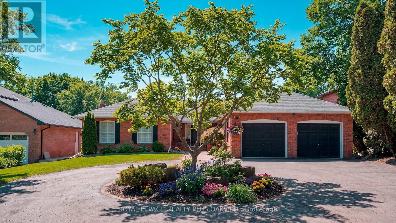
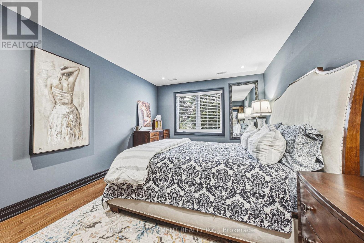
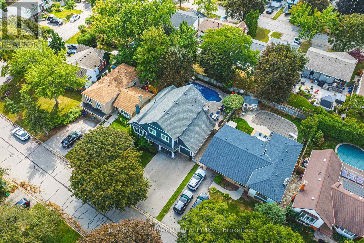
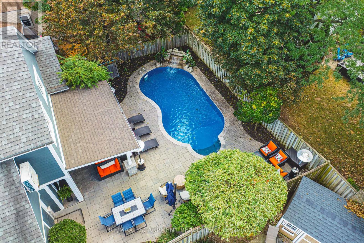
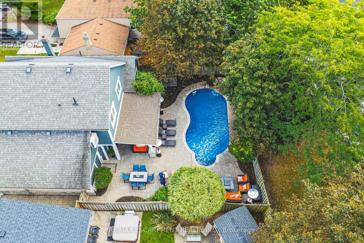
Welcome to an extraordinary residence where refined elegance meets resort-inspired living. This exceptional 6+1-bedroom, 4-bathroom home offers an impressive blend of luxury, space, & versatility, perfectly suited to sophisticated family living, multi-generational households, & effortless entertaining. With over $100,000 in upgrades, every detail has been thoughtfully considered. At the heart of the home is a spectacular gourmet kitchen, showcasing extensive custom cabinetry, elegant quartz countertops & backsplash, a generous walk-in pantry, & newer appliances. Beautiful hardwood flooring extends into the dining area, where patio doors open to an incredible private backyard oasis. Step outside & discover your own resort-like escape. The fully fenced yard features a stunning saltwater in-ground pool complemented by a soothing fountain, an idyllic setting for elegant summer entertaining, leisurely afternoons, & unforgettable gatherings. The sophisticated living room welcomes you with a beautiful bay window and electric fireplace, creating an inviting atmosphere for intimate evenings. The expansive recreation room offers a second fireplace and abundant space for entertaining, relaxing, or enjoying family game nights. The lower level continues to impress with a versatile room ideal for a home office, gaming, studying, or quiet reading, plus a spacious bedroom &3-piece bathroom, perfect for guests, extended family, or a private retreat. The laundry/utility room features a new washer and dryer & new furnace. Upstairs, generously proportioned bedrooms provide exceptional comfort & privacy. The crowning jewel is the remarkable Primary Suite a serene private retreat featuring a spacious sitting area, walk-in closet, and luxurious 5-piece ensuite. Designed for relaxation & indulgence, this is truly a space to escape & unwind. A rare opportunity to experience exceptional space, sophisticated upgrades, your very own private resort-style backyard all in one remarkable home. (id:63604)
Key Facts

Type
Detached
Beds
7
Baths
4
Size
2,500 sqft
Lot
55 x 100 FT
Parking
4 total

Highlights

  • Washer
  • Refrigerator
  • Dishwasher
  • Stove
  • Dryer
  • Hood Fan
  • Window Coverings
  • Garage door opener
  • Garage door opener remote(s)
Property Details 17 details
Bedrooms
7 bedrooms
6 above grade + 1 below grade
Bathrooms
4 bathrooms
Parking
4 parking spaces
Attached Garage · Garage
Living area
2,500 - 3,000 sq. ft.
Property
Single Family · Freehold · Detached
Property subtype
Single Family
Structure type
House
Ownership
Freehold
Attached status
Detached
Basement
Finished
Heating
Forced air, Natural gas
Cooling
Central air conditioning
Fireplace
2 fireplaces
Pool
Indoor pool · Outdoor pool
Lot dimensions
55 x 100 FT
Frontage
55 feet
Taxes
$9,168.00 (2,026)
Water source
Municipal water
Sewer
Sanitary sewer

Interior features

WasherRefrigeratorDishwasherStoveDryerHood FanWindow CoveringsGarage door openerGarage door opener remote(s)HardwoodFireplace(s)

Exterior features

StoneVinyl sidingConcreteFenced yard

Lot and water

Flat siteDryPaved yardCarpet FreeGuest Suite
Rooms 16 rooms
Level
Room
Dimensions
Main level
Foyer
3.29 m x 86 m
Third level
Bathroom
3.79 m x 2.66 m
In between
Bedroom
4.03 m x 2.72 m
In between
Recreational, Games room
5.41 m x 3.65 m
Lower level
Den
3.4 m x 3.12 m
Lower level
Bedroom
5.69 m x 2.28 m
Lower level
Bathroom
2.54 m x 2.27 m
Main level
Kitchen
3.79 m x 3.62 m
Main level
Dining room
3.43 m x 2.51 m
Main level
Living room
5.21 m x 4.06 m
Second level
Bedroom 3
5.21 m x 4.06 m
Second level
Bedroom 4
3.04 m x 2.44 m
Second level
Bedroom 5
3.3 m x 3.04 m
Second level
Bedroom
2.12 m x 1.96 m
Third level
Primary Bedroom
6.08 m x 4.27 m
Third level
Bedroom 5
4.86 m x 3.32 m

Virtual Tour & Media

Mortgage & Affordability Estimate monthly costs
Purchase price$1,688,800
Down paymentNot available
Mortgage amountNot available
Principal & interestNot available
Property taxesNot available
Condo/HOA feeNot available
Insurance/OtherNot available
UtilitiesNot available
Est. monthly totalNot available
Income needed (GDS 32%)Not available
Estimates only. Not financial advice. Rates, taxes and fees vary by lender and municipality.

Saved Properties

Keep This One Handy

Save this listing, compare it later, or open your saved properties dashboard.

Manage Saved Searches
Map is approximate.

Neighbourhood

Area
Freeman
City
Burlington
Postal code
L7R 2G4
Nearby
Cross Streets: APPLEBY/FAIRVIEW. ** Directions: Appleby Line to Sheraton to Holly Hill Cres.