5818 Victoria Park Road
Ramara, ONDetached
$1,249,000
MLS® S13623490
Detached3 beds2 baths8 total
5818 Victoria Park Road, Ramara, ON photo 1
5818 Victoria Park Road, Ramara, ON photo 2
5818 Victoria Park Road, Ramara, ON photo 3
5818 Victoria Park Road, Ramara, ON photo 4
5818 Victoria Park Road, Ramara, ON photo 5
5818 Victoria Park Road, Ramara, ON photo 6
5818 Victoria Park Road, Ramara, ON photo 7
5818 Victoria Park Road, Ramara, ON photo 8
5818 Victoria Park Road, Ramara, ON photo 9
5818 Victoria Park Road, Ramara, ON photo 10
5818 Victoria Park Road, Ramara, ON photo 11
5818 Victoria Park Road, Ramara, ON photo 12
5818 Victoria Park Road, Ramara, ON photo 13
5818 Victoria Park Road, Ramara, ON photo 14
5818 Victoria Park Road, Ramara, ON photo 15
5818 Victoria Park Road, Ramara, ON photo 16
5818 Victoria Park Road, Ramara, ON photo 17
5818 Victoria Park Road, Ramara, ON photo 18
5818 Victoria Park Road, Ramara, ON photo 19
5818 Victoria Park Road, Ramara, ON photo 20
5818 Victoria Park Road, Ramara, ON photo 21
5818 Victoria Park Road, Ramara, ON photo 22
5818 Victoria Park Road, Ramara, ON photo 23
5818 Victoria Park Road, Ramara, ON photo 24
5818 Victoria Park Road, Ramara, ON photo 25
5818 Victoria Park Road, Ramara, ON photo 26
5818 Victoria Park Road, Ramara, ON photo 27
5818 Victoria Park Road, Ramara, ON photo 28
5818 Victoria Park Road, Ramara, ON photo 29
5818 Victoria Park Road, Ramara, ON photo 30
5818 Victoria Park Road, Ramara, ON photo 31
5818 Victoria Park Road, Ramara, ON photo 32
5818 Victoria Park Road, Ramara, ON photo 33
5818 Victoria Park Road, Ramara, ON photo 34
5818 Victoria Park Road, Ramara, ON photo 35
5818 Victoria Park Road, Ramara, ON photo 36
1 / 36

BUYER ADVANTAGE

Buy with confidence

Get a full-service approach built on strategy, strong negotiation, and clear guidance from offer to close.

  • Local Market Expertise
  • Broker-level Negotiation
  • Transparent Process
  • No-pressure Guidance

The right strategy depends on your goals, timing, budget, and the type of home you are buying. Get Your Buyer Snapshot.

About This Property

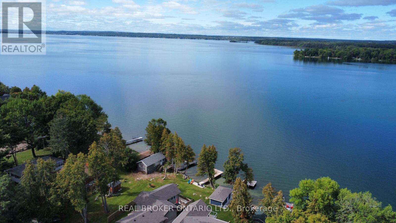
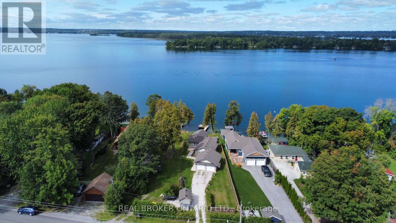
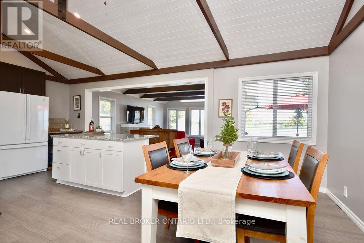
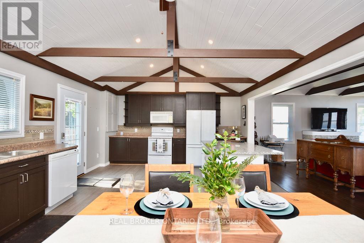
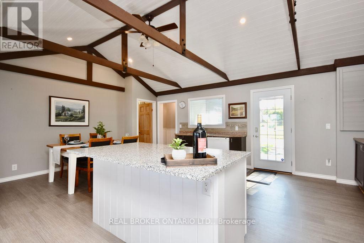
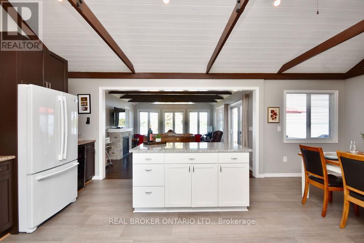
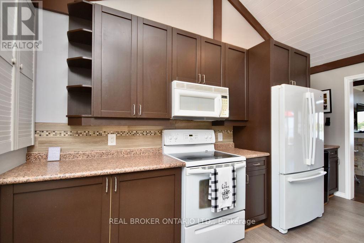
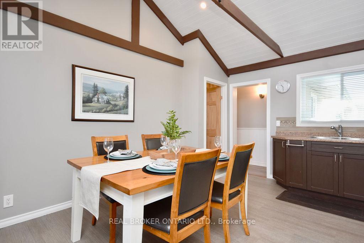
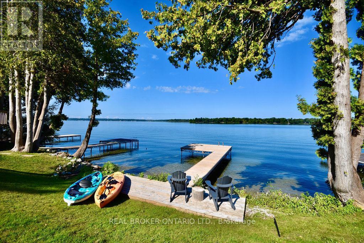
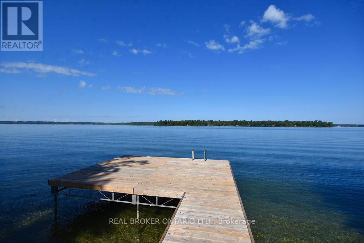
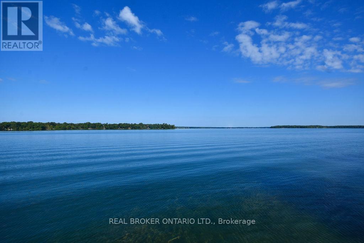
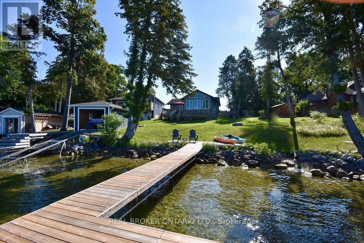
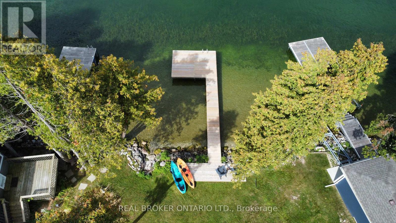
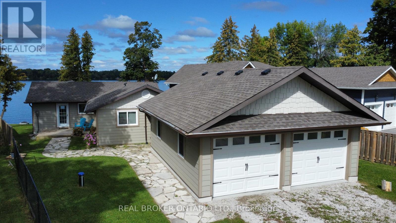
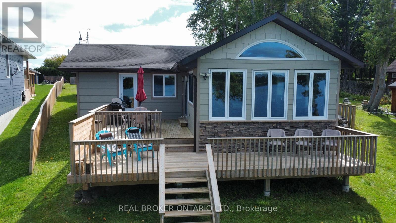
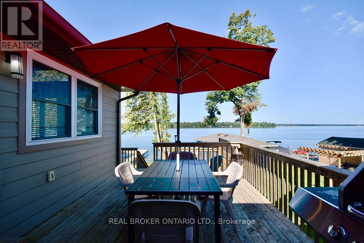
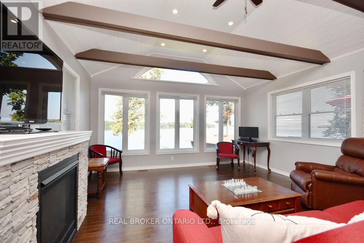
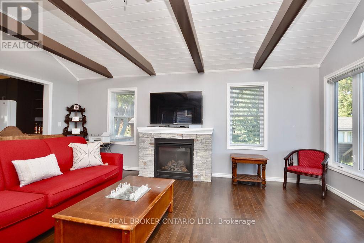
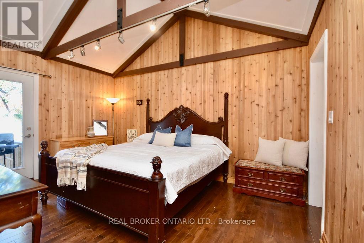
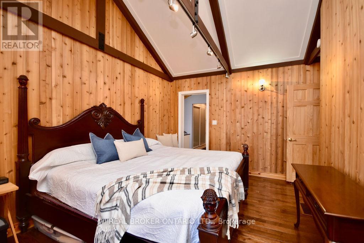
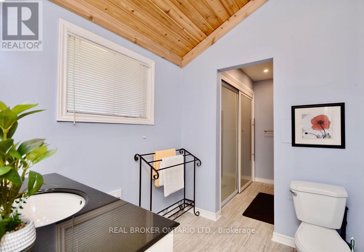
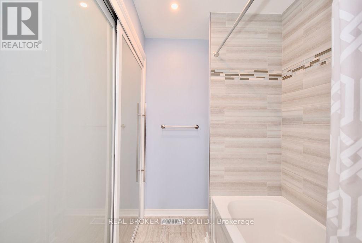
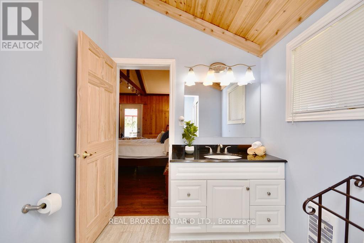
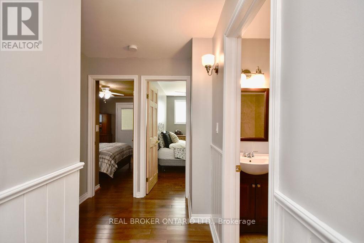
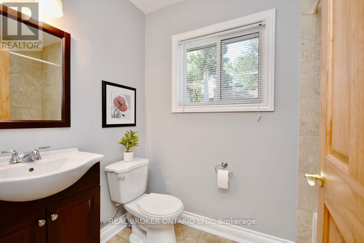
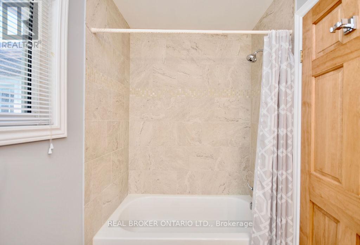
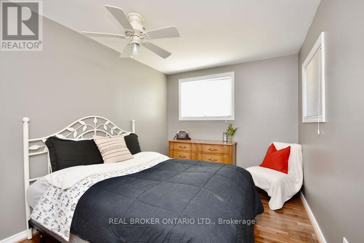
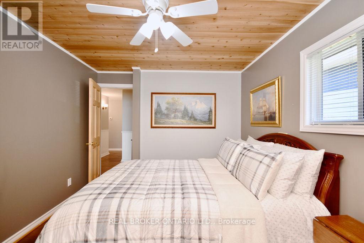
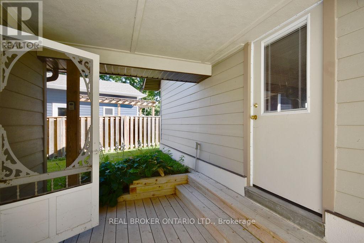
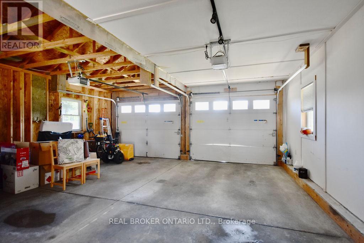
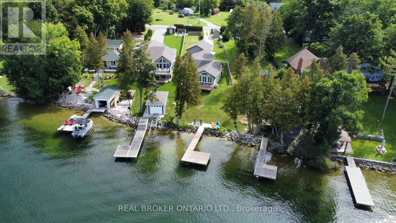
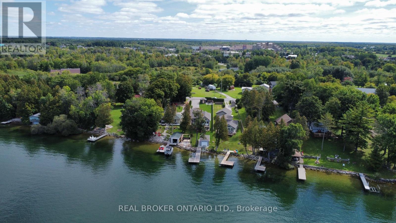
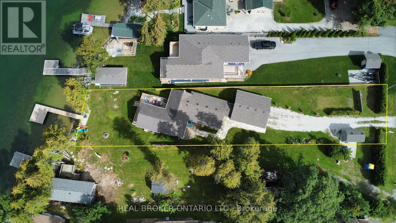
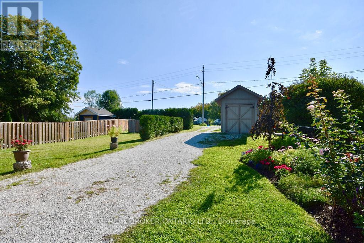
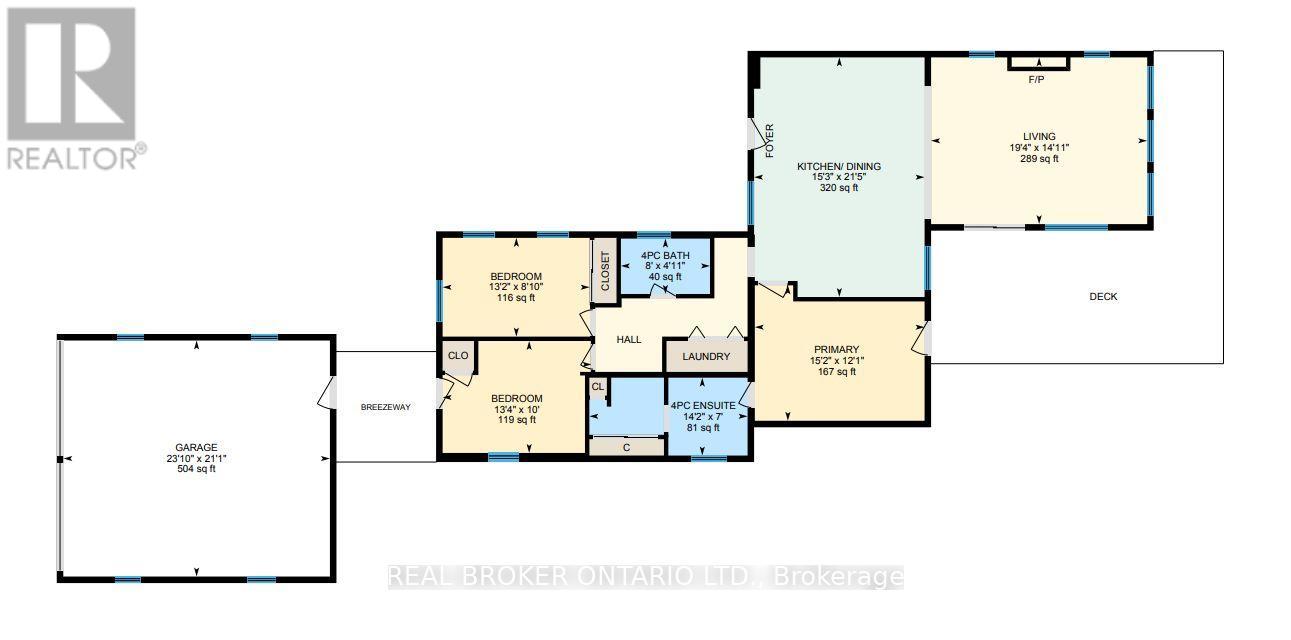
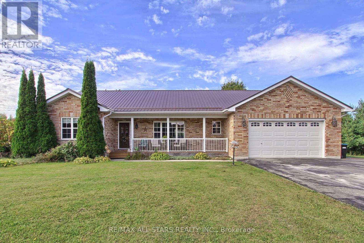
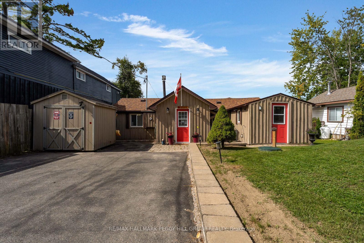
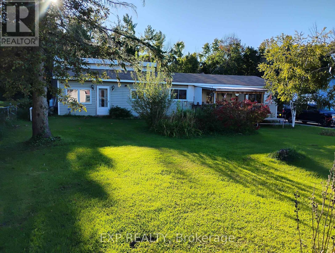
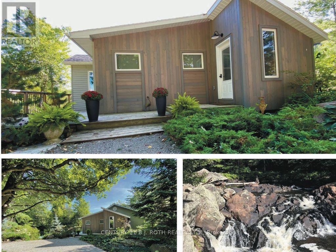
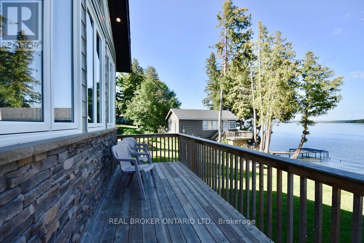
The view everyone wants...The location that's hard to find! With highly sought-after Western exposure on beautiful Lake Couchiching, this waterfront property offers spectacular sunsets, crystal-clear water and the perfect balance of peaceful cottage living with everyday convenience, just over an hour from the GTA. Inside, the open-concept kitchen, living and dining area is designed for gathering, with a bright, spacious layout that makes entertaining effortless while maximizing the lake views. Offering 3 bedrooms and 2 bathrooms, there's plenty of room for family and guests. The spacious primary suite features vaulted ceilings, a private ensuite, walkout and peaceful views of the water.The attached double car garage, connected by a breezeway, provides exceptional space for vehicles, storage and all your waterfront toys.The location is what truly sets this property apart. Tucked into a welcoming waterfront community with a park just a few doors away, you'll enjoy easy access to nearby marinas, restaurants and everyday amenities without giving up the peace and quiet that makes waterfront living so special.Connected to the Trent-Severn Waterway, Lake Couchiching is perfect for boating, exploring the lock system and spending long summer days on the water. Year-round municipally maintained roads also make this an ideal property to enjoy in every season, whether you're looking for a full-time freehold residence or a four-season getaway! (id:63604)

Key Facts

Type
Detached
Beds
3
Baths
2
Size
1,100 sqft
Lot
15 x 74.3 M; N lot line 75.2 Metres
Parking
8 total

Highlights

  • Washer
  • Refrigerator
  • Dishwasher
  • Stove
  • Range
  • Dryer
  • Microwave
Property Details 21 details
Bedrooms
3 bedrooms
3 above grade
Bathrooms
2 bathrooms
Parking
8 parking spaces
Attached Garage · Garage
Living area
1,100 - 1,500 sq. ft.
Property
Single Family · Bungalow · Freehold · Detached
Property subtype
Single Family
Structure type
House
Architectural style
Bungalow
Ownership
Freehold
Attached status
Detached
Storeys
1
Basement
Crawl space
Heating
Forced air, Natural gas
Cooling
Central air conditioning
Fireplace
1 fireplace
Lot dimensions
15 x 74.3 M; N lot line 75.2 Metres
Frontage
15 meters
Taxes
$5,942.92
Zoning
SRP
Water source
Drilled Well
Sewer
Septic System
Waterfront
Waterfront on lake · Lake Couchiching
Views
View, View of water, Direct Water View

Interior features

WasherRefrigeratorDishwasherStoveRangeDryerMicrowaveHardwoodFireplace(s)

Systems and association

ElectricityNatural Gas AvailableElectricity Connected

Lot and water

Carpet FreeWaterfront on lake
Rooms 7 rooms
Level
Room
Dimensions
Main level
Bedroom
3.05 m x 4.06 m
Main level
Bedroom 2
2.69 m x 4.01 m
Main level
Primary Bedroom
3.69 m x 4.63 m
Main level
Living room
4.55 m x 5.9 m
Main level
Kitchen
6.54 m x 4.65 m
Main level
Bathroom
1.51 m x 2.43 m
Main level
Bathroom
2.12 m x 4.32 m
Mortgage & Affordability Estimate monthly costs
Purchase price$1,249,000
Down paymentNot available
Mortgage amountNot available
Principal & interestNot available
Property taxesNot available
Condo/HOA feeNot available
Insurance/OtherNot available
UtilitiesNot available
Est. monthly totalNot available
Income needed (GDS 32%)Not available
Estimates only. Not financial advice. Rates, taxes and fees vary by lender and municipality.

Saved Properties

Keep This One Handy

Save this listing, compare it later, or open your saved properties dashboard.

Manage Saved Searches
Map is approximate.

Neighbourhood

Area
Rural Ramara
City
Ramara
Postal code
L3V 0T3
Nearby
Cross Streets: Williams Rd to Victoria Park. ** Directions: Heading N on Rama Rd, turn left on Williams Rd then right on Victoria Park.