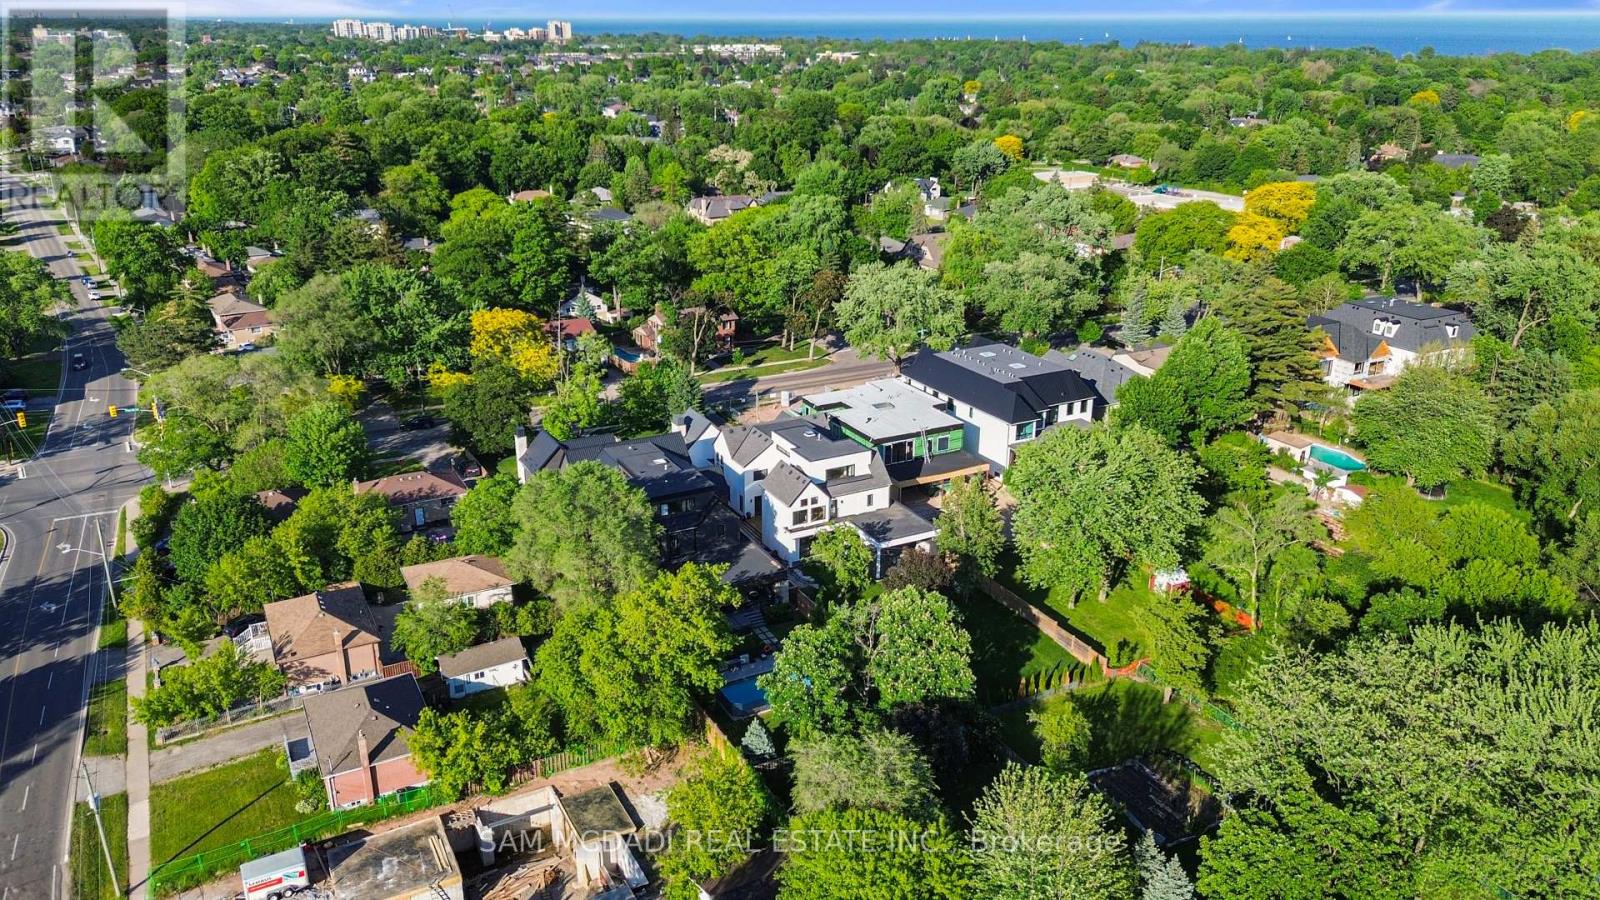
584 Fourth Line

Oakville, ONDetached
$4,498,000
MLS® W13800104
Detached6 beds7 baths10 total
584 Fourth Line, Oakville, ON photo 1
584 Fourth Line, Oakville, ON photo 2
584 Fourth Line, Oakville, ON photo 3
584 Fourth Line, Oakville, ON photo 4
584 Fourth Line, Oakville, ON photo 5
584 Fourth Line, Oakville, ON photo 6
584 Fourth Line, Oakville, ON photo 7
584 Fourth Line, Oakville, ON photo 8
584 Fourth Line, Oakville, ON photo 9
584 Fourth Line, Oakville, ON photo 10
584 Fourth Line, Oakville, ON photo 11
584 Fourth Line, Oakville, ON photo 12
584 Fourth Line, Oakville, ON photo 13
584 Fourth Line, Oakville, ON photo 14
584 Fourth Line, Oakville, ON photo 15
584 Fourth Line, Oakville, ON photo 16
584 Fourth Line, Oakville, ON photo 17
584 Fourth Line, Oakville, ON photo 18
584 Fourth Line, Oakville, ON photo 19
584 Fourth Line, Oakville, ON photo 20
584 Fourth Line, Oakville, ON photo 21
584 Fourth Line, Oakville, ON photo 22
584 Fourth Line, Oakville, ON photo 23
584 Fourth Line, Oakville, ON photo 24
584 Fourth Line, Oakville, ON photo 25
584 Fourth Line, Oakville, ON photo 26
584 Fourth Line, Oakville, ON photo 27
584 Fourth Line, Oakville, ON photo 28
584 Fourth Line, Oakville, ON photo 29
584 Fourth Line, Oakville, ON photo 30
584 Fourth Line, Oakville, ON photo 31
584 Fourth Line, Oakville, ON photo 32
584 Fourth Line, Oakville, ON photo 33
584 Fourth Line, Oakville, ON photo 34
584 Fourth Line, Oakville, ON photo 35
584 Fourth Line, Oakville, ON photo 36
584 Fourth Line, Oakville, ON photo 37
584 Fourth Line, Oakville, ON photo 38
584 Fourth Line, Oakville, ON photo 39
584 Fourth Line, Oakville, ON photo 40
584 Fourth Line, Oakville, ON photo 41
584 Fourth Line, Oakville, ON photo 42
584 Fourth Line, Oakville, ON photo 43
584 Fourth Line, Oakville, ON photo 44
584 Fourth Line, Oakville, ON photo 45
584 Fourth Line, Oakville, ON photo 46
584 Fourth Line, Oakville, ON photo 47
584 Fourth Line, Oakville, ON photo 48
584 Fourth Line, Oakville, ON photo 49
584 Fourth Line, Oakville, ON photo 50
1 / 50

BUYER ADVANTAGE

Buy with confidence

Get a full-service approach built on strategy, strong negotiation, and clear guidance from offer to close.

  • Local Market Expertise
  • Broker-level Negotiation
  • Transparent Process
  • No-pressure Guidance

The right strategy depends on your goals, timing, budget, and the type of home you are buying. Get Your Buyer Snapshot.

About This Property

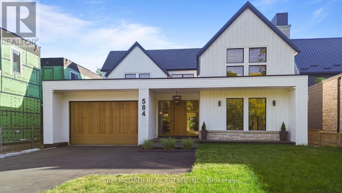
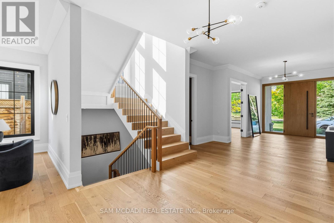
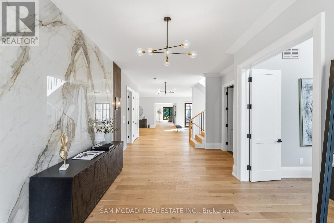
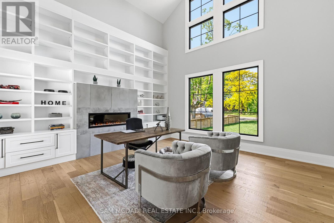
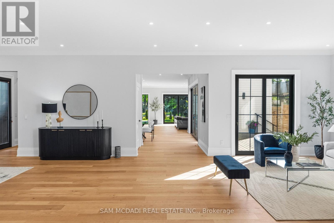
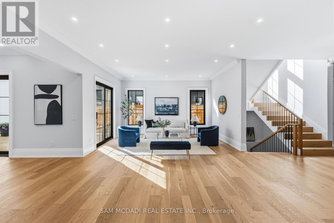
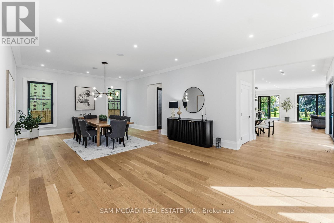
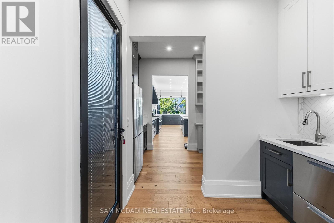
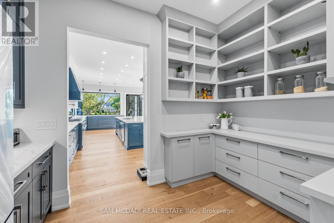
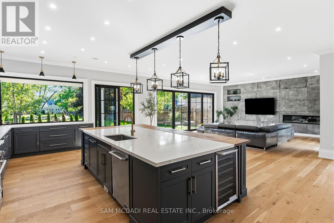
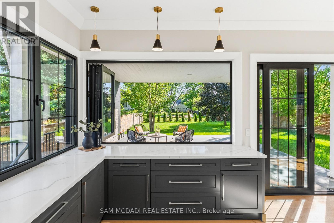
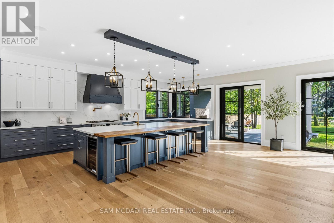
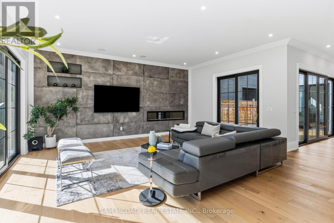
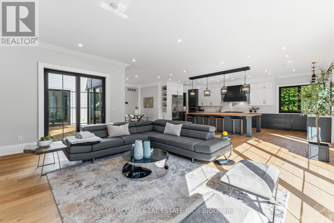
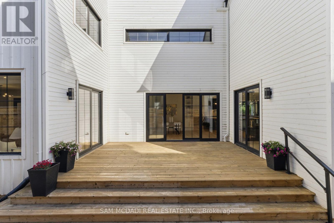
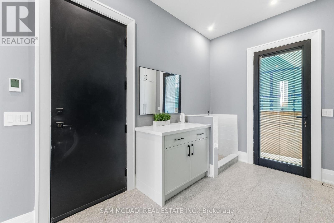
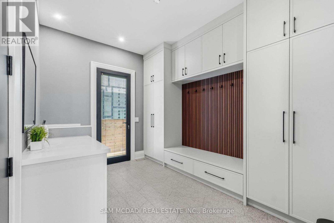
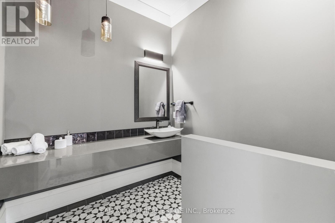
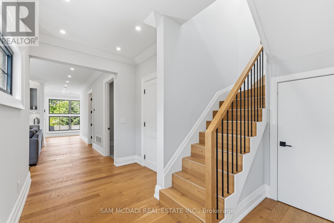
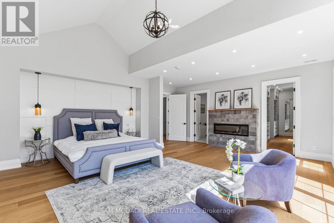
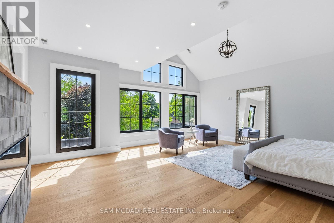
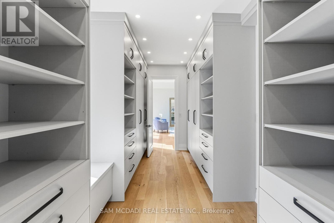
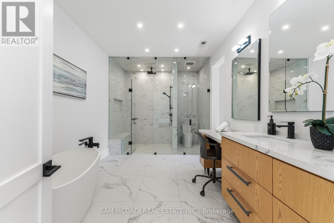
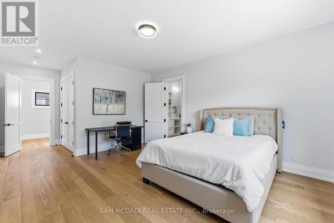
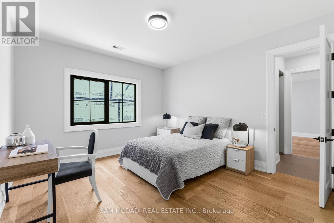
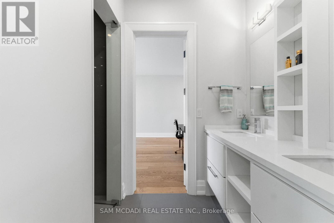
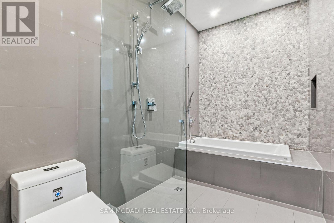
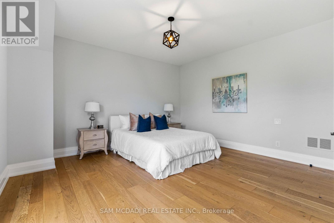
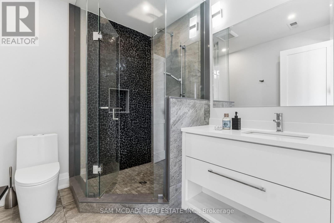
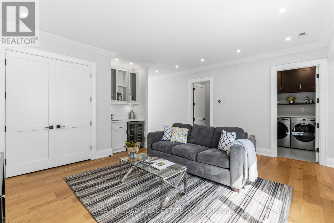
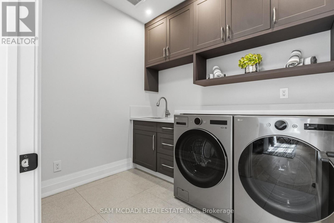
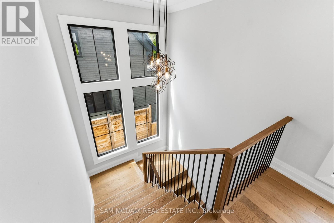
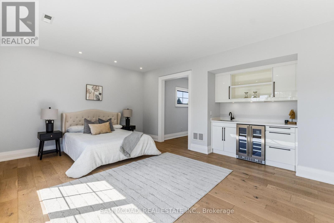
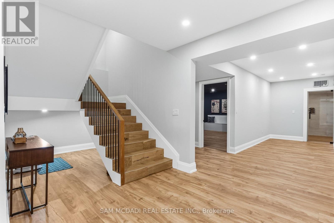
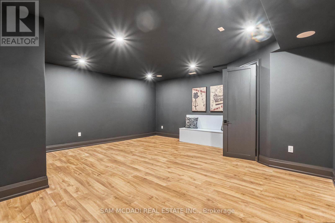
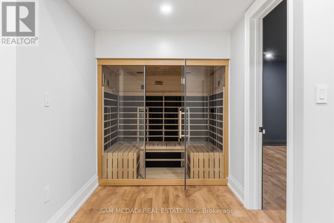
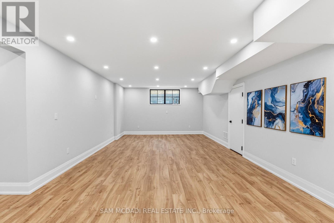
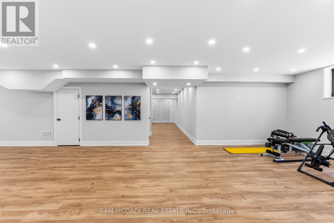
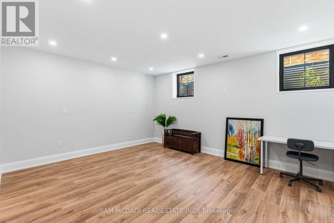
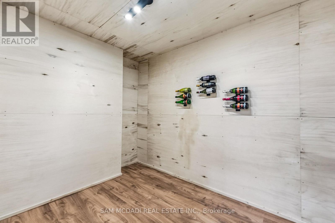
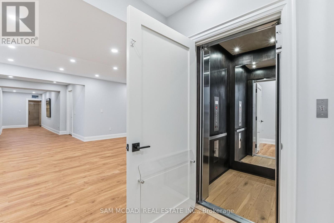
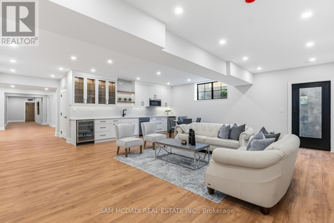
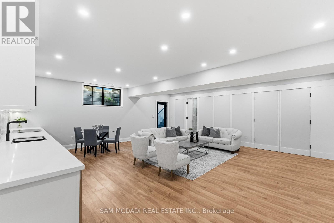
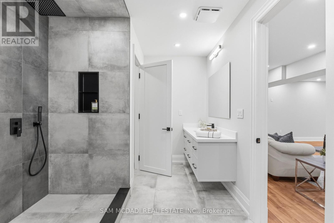
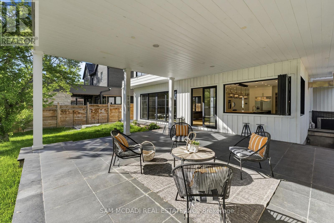
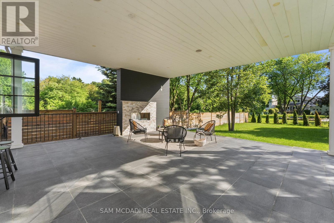
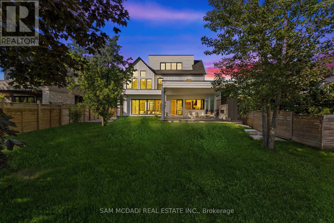
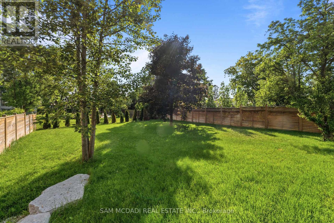
Set on a deep pool-sized lot in prestigious South Oakville, this custom-built estate offers over 8,500 SF of meticulously finished living space. A dramatic slab feature wall & oversized entry door make a striking first impression, introducing soaring ceilings, wide-plank oak flooring, architectural detailing & expansive windows that seamlessly connect indoor & outdoor living. The designer kitchen is a chef's dream, featuring state-of-the-art B/I appliances, an oversized island, quartz & natural wood surfaces, custom cabinetry, a full prep pantry, dedicated servery, & accordion windows that open directly to the backyard for effortless entertaining. Sun-filled principal rooms flow into a stunning family room anchored by a statement fireplace wall & a W/O to a covered rear portico, which includes its own fireplace, lounge, & dining areas overlooking the pool-ready backyard. A spectacular 22-ft office/library creates the ideal work-from-home setting. Upstairs, the luxurious primary retreat offers a fireplace, custom walk-in closet & spa-inspired ensuite w/ heated floors & a freestanding tub. Generous secondary bedrooms feature ensuite/semi-ensuite access, while the third-floor loft serves as a versatile guest retreat, executive lounge, studio, or additional bedroom w/ a wet bar, W/I closet & private ensuite. Recently completed, the lower level delivers a true lifestyle experience w/ multiple entertainment lounges, a designer wet bar/kitchenette w/ W/O access, a theatre/games room, sauna, wine cellar, guest suite, heated floors throughout & a spa-inspired bath w/ a double rainfall shower. Modern luxury meets everyday comfort w/ a newly installed elevator services all levels, multiple fireplaces, B/I speakers, smart home systems, EV charging rough-in, pet washing station, landscaped grounds & walkouts to multiple private decks. Ideally located near top-rated schools, boutique shopping, private clubs, Lake Ontario, Bronte Harbour & convenient access to the QEW & Hwy 403. (id:63604)

Key Facts

Type
Detached
Beds
6
Baths
7
Size
5,000 sqft
Lot
60 x 272.6 FT
Parking
10 total

Highlights

  • Washer
  • Gas stove(s)
  • Dishwasher
  • Wine Fridge
  • Oven
  • Dryer
  • Microwave
  • Window Coverings
  • Garage door opener remote(s)
  • Two Refrigerators
Property Details 17 details
Bedrooms
6 bedrooms
5 above grade + 1 below grade
Bathrooms
7 bathrooms
1 partial
Parking
10 parking spaces
Garage
Living area
5,000 - 100,000 sq. ft.
Property
Single Family · Freehold · Detached
Property subtype
Single Family
Structure type
House
Ownership
Freehold
Attached status
Detached
Storeys
2.50
Basement
Finished, Full
Heating
Forced air, Natural gas
Cooling
Central air conditioning
Fireplace
Yes
Lot dimensions
60 x 272.6 FT
Frontage
60 feet
Taxes
$22,557.00
Water source
Municipal water
Sewer
Sanitary sewer

Interior features

WasherGas stove(s)DishwasherWine FridgeOvenDryerMicrowaveWindow CoveringsGarage door opener remote(s)Two RefrigeratorsHardwood

Exterior features

WoodStonePoured ConcreteFenced yard

Lot and water

LightingCarpet FreeGuest SuiteSauna
Rooms 16 rooms
Level
Room
Dimensions
Main level
Living room
6.31 m x 4.87 m
Second level
Den
5.19 m x 5.1 m
Third level
Bedroom 5
5.47 m x 4.79 m
Basement
Bedroom
4.24 m x 5.07 m
Basement
Recreational, Games room
12.17 m x 4.64 m
Basement
Exercise room
7.04 m x 7.16 m
Basement
Media
6.1 m x 5.56 m
Main level
Dining room
6.28 m x 4.87 m
Main level
Family room
7.73 m x 6.01 m
Main level
Kitchen
3.95 m x 7.88 m
Main level
Eating area
3.54 m x 6.22 m
Main level
Office
5.32 m x 5.29 m
Second level
Primary Bedroom
6.28 m x 5.94 m
Second level
Bedroom 2
6.92 m x 4.11 m
Second level
Bedroom 3
4.2 m x 3.74 m
Second level
Bedroom 4
6.47 m x 4.49 m

Virtual Tour & Media

Mortgage & Affordability Estimate monthly costs
Purchase price$4,498,000
Down paymentNot available
Mortgage amountNot available
Principal & interestNot available
Property taxesNot available
Condo/HOA feeNot available
Insurance/OtherNot available
UtilitiesNot available
Est. monthly totalNot available
Income needed (GDS 32%)Not available
Estimates only. Not financial advice. Rates, taxes and fees vary by lender and municipality.

Saved Properties

Keep This One Handy

Save this listing, compare it later, or open your saved properties dashboard.

Manage Saved Searches
Map is approximate.

Neighbourhood

Area
WO West
City
Oakville
Postal code
L6L 5A7
Nearby
Cross Streets: S Service Rd & Fourth Line. ** Directions: From S Service Rd, turn right onto Fourth Line.