584616 Beachville Road
South-West Oxford, ONDetached
$699,900
MLS® X13684352
Detached4 beds3 baths7 total
584616 Beachville Road, South-West Oxford, ON photo 1
584616 Beachville Road, South-West Oxford, ON photo 2
584616 Beachville Road, South-West Oxford, ON photo 3
584616 Beachville Road, South-West Oxford, ON photo 4
584616 Beachville Road, South-West Oxford, ON photo 5
584616 Beachville Road, South-West Oxford, ON photo 6
584616 Beachville Road, South-West Oxford, ON photo 7
584616 Beachville Road, South-West Oxford, ON photo 8
584616 Beachville Road, South-West Oxford, ON photo 9
584616 Beachville Road, South-West Oxford, ON photo 10
584616 Beachville Road, South-West Oxford, ON photo 11
584616 Beachville Road, South-West Oxford, ON photo 12
584616 Beachville Road, South-West Oxford, ON photo 13
584616 Beachville Road, South-West Oxford, ON photo 14
584616 Beachville Road, South-West Oxford, ON photo 15
584616 Beachville Road, South-West Oxford, ON photo 16
584616 Beachville Road, South-West Oxford, ON photo 17
584616 Beachville Road, South-West Oxford, ON photo 18
584616 Beachville Road, South-West Oxford, ON photo 19
584616 Beachville Road, South-West Oxford, ON photo 20
584616 Beachville Road, South-West Oxford, ON photo 21
584616 Beachville Road, South-West Oxford, ON photo 22
584616 Beachville Road, South-West Oxford, ON photo 23
584616 Beachville Road, South-West Oxford, ON photo 24
584616 Beachville Road, South-West Oxford, ON photo 25
584616 Beachville Road, South-West Oxford, ON photo 26
584616 Beachville Road, South-West Oxford, ON photo 27
584616 Beachville Road, South-West Oxford, ON photo 28
584616 Beachville Road, South-West Oxford, ON photo 29
584616 Beachville Road, South-West Oxford, ON photo 30
584616 Beachville Road, South-West Oxford, ON photo 31
1 / 31

BUYER ADVANTAGE

Buy with confidence

Get a full-service approach built on strategy, strong negotiation, and clear guidance from offer to close.

  • Local Market Expertise
  • Broker-level Negotiation
  • Transparent Process
  • No-pressure Guidance

The right strategy depends on your goals, timing, budget, and the type of home you are buying. Get Your Buyer Snapshot.

About This Property

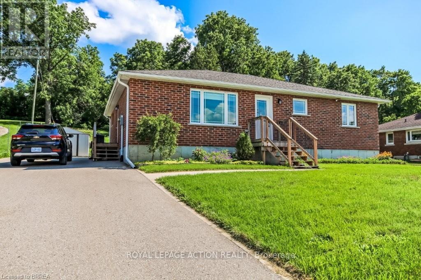
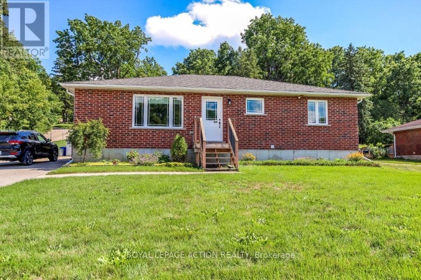
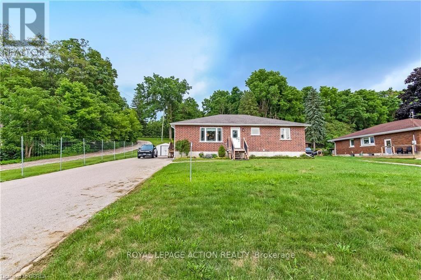
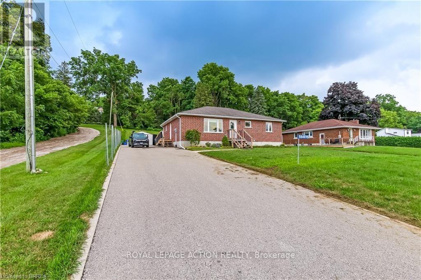
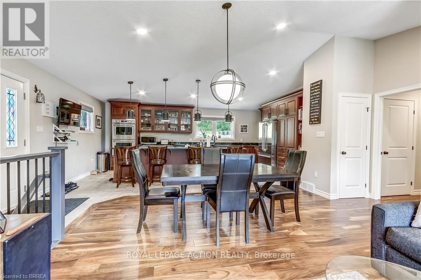
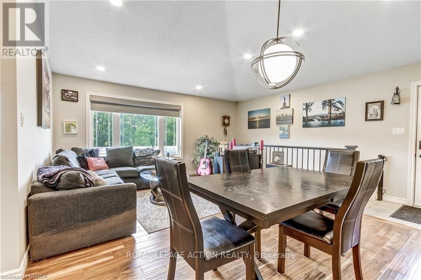
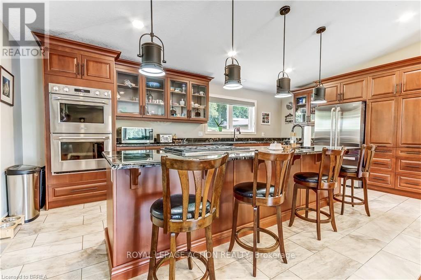
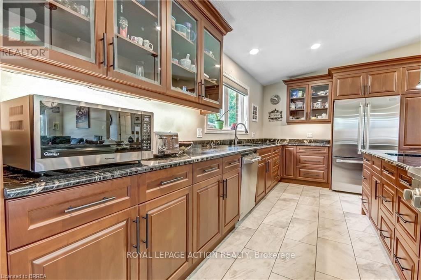
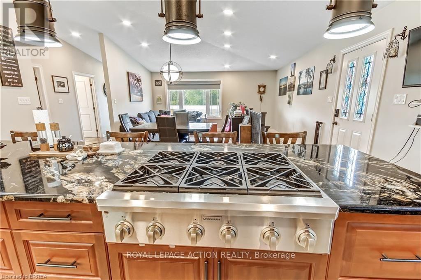
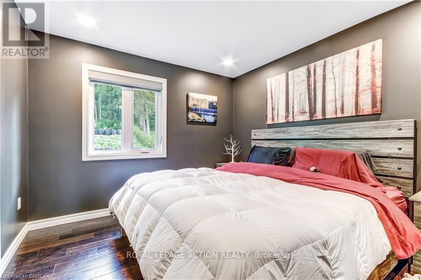
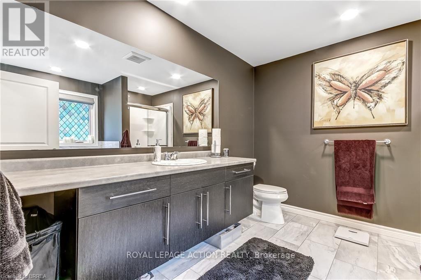
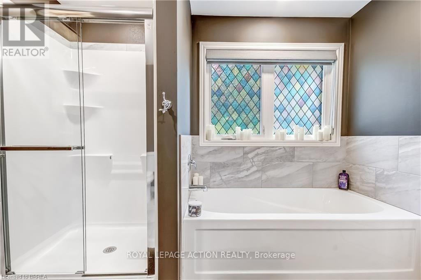
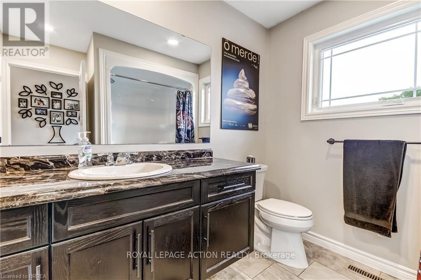
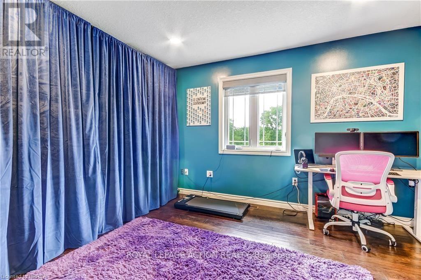
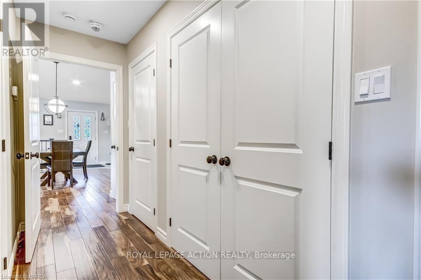
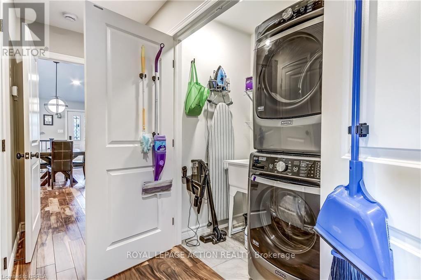
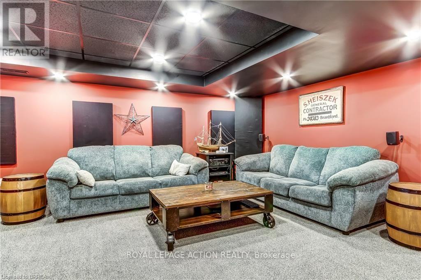
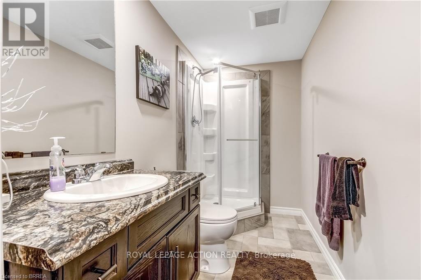
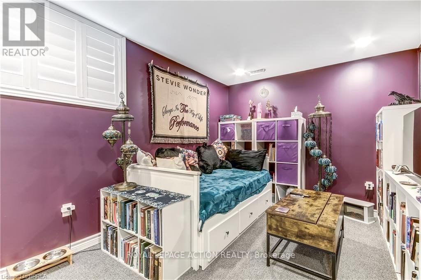
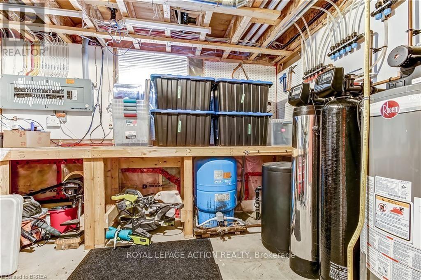
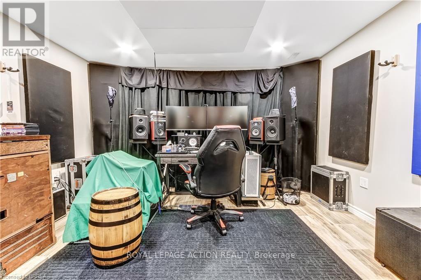
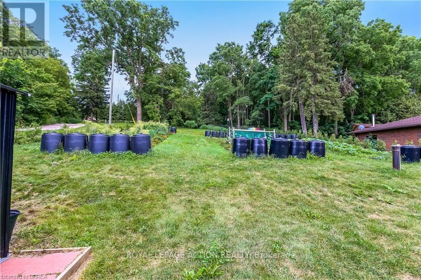
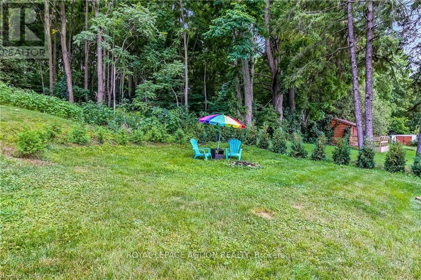
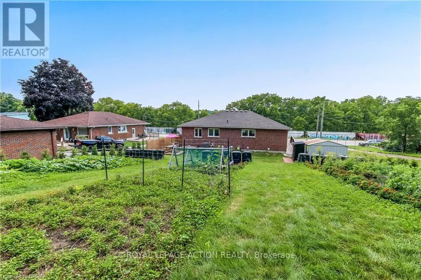
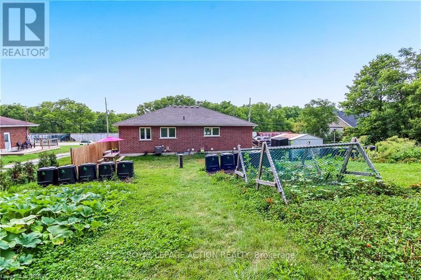
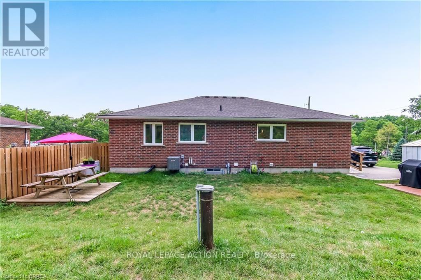
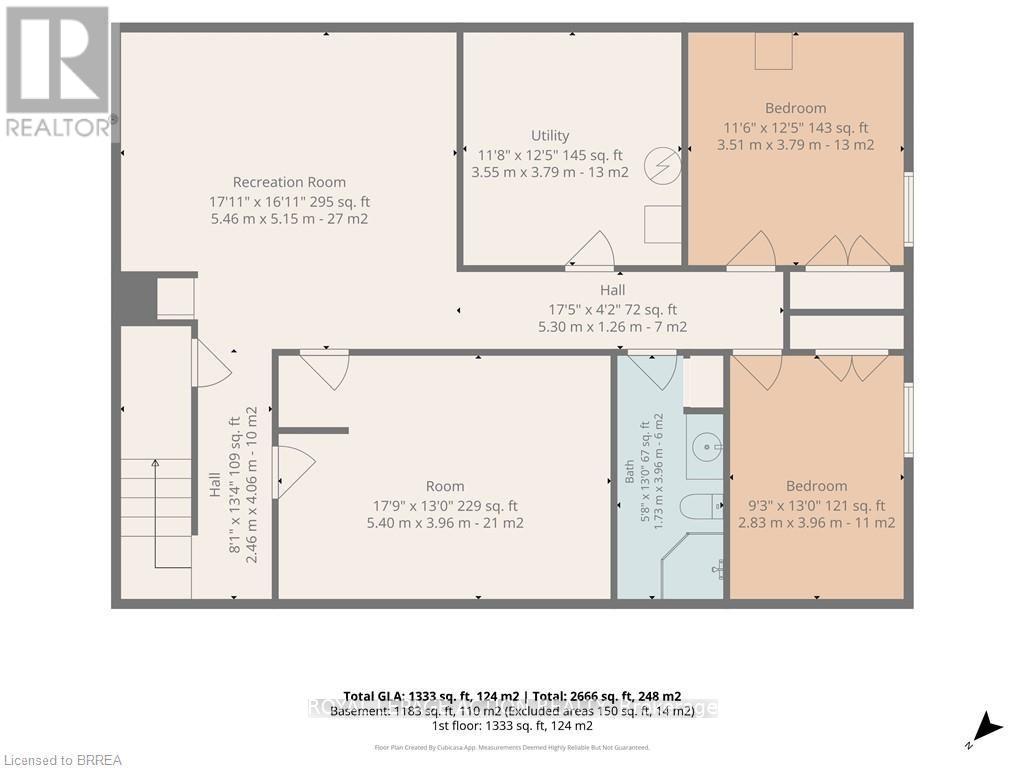
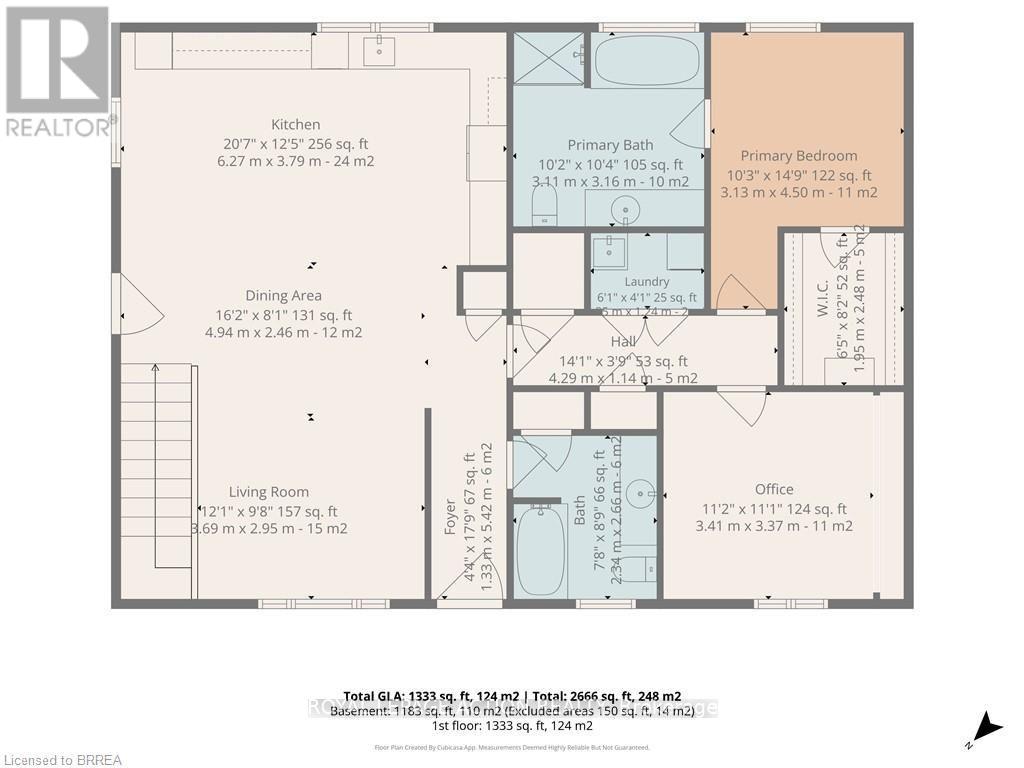
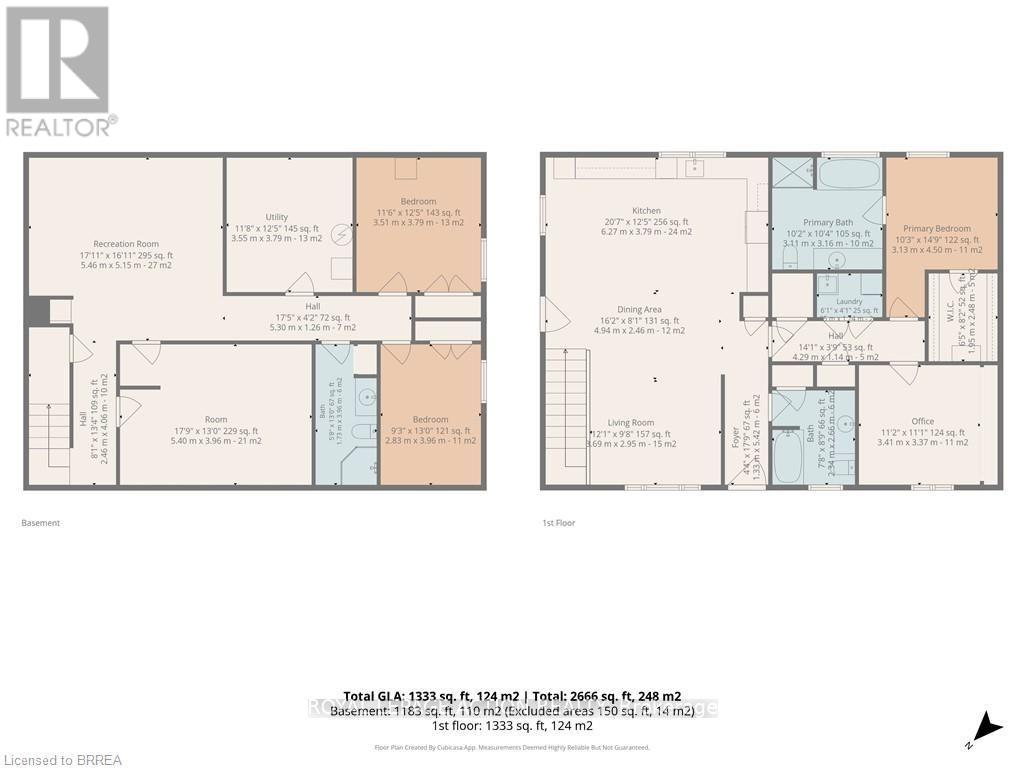
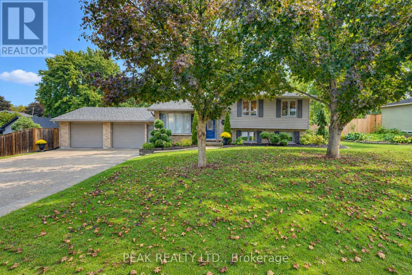
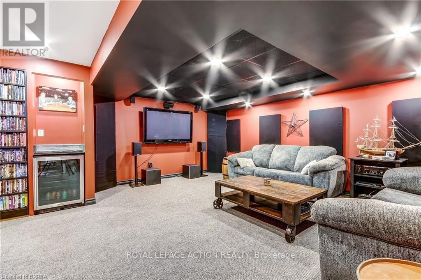
Welcome home to 584616 Beachville Road. Completed in 2016 by the current owners, this custom built bungalow features almost 2500 sq. ft. of carefully planned living space. The open concept main floor features engineered hardwood throughout, a chefs kitchen complete with an 11' foot island with 6 burner gas cooktop and bar sink, stainless steel GE Monogram appliances including a 2 door refrigerator with bottom freezer, double wall ovens, granite countertops, large under mount single sink, custom cherrywood cabinetry with pullout shelves, soft close drawers and an abundance of cupboard and countertop space. An adjacent dining space and large living room with vaulted ceilings will make this space the focal point of entertaining family and friends. The rest of the main floor includes a spacious foyer, 3 piece bathroom, main floor laundry, 2 linen closets, a large primary bedroom with walk in closet and a 4 piece ensuite bathroom and a second bedroom currently being used as a home office. The finished full height basement includes 2 large bedrooms both with double closets, a 3 piece bathroom, large recreation room and a bonus room which could be used as a hobby room, studio or den. Custom window blinds, 200 amp service, drilled well, high efficiency lighting, appliances and Lennox furnace, all set on a deep 192 foot lot. Close proximity to Highway 401 and Highway 2. 30 minutes to London; 35 minutes to Brantford; 10 minutes to Woodstock makes this an ideal location for those looking for rural living but close to major centres. This home has been well maintained and pride of ownership shows throughout. (id:63604)

Key Facts

Type
Detached
Beds
4
Baths
3
Size
1,100 sqft
Lot
73.4 FT
Parking
7 total

Highlights

  • Washer
  • Refrigerator
  • Dishwasher
  • Wine Fridge
  • Range
  • Oven
  • Dryer
  • Oven - Built-In
  • Water Treatment
  • Water Heater
Property Details 17 details
Bedrooms
4 bedrooms
4 above grade
Bathrooms
3 bathrooms
Parking
7 parking spaces
No Garage
Living area
1,100 - 1,500 sq. ft.
Property
Single Family · Bungalow · Freehold · Detached
Property subtype
Single Family
Structure type
House
Architectural style
Bungalow
Ownership
Freehold
Attached status
Detached
Storeys
1
Basement
Finished, Full
Heating
Forced air, Natural gas
Cooling
Central air conditioning
Fireplace
No
Lot dimensions
73.4 FT
Frontage
73.40 feet
Taxes
$3,846.54 (2,026)
Zoning
R1
Sewer
Septic System

Interior features

WasherRefrigeratorDishwasherWine FridgeRangeOvenDryerOven - Built-InWater TreatmentWater Heater

Exterior features

BrickPoured Concrete
Rooms 14 rooms
Level
Room
Dimensions
Main level
Kitchen
6.27 m x 3.78 m
Basement
Bedroom 3
3.51 m x 3.78 m
Basement
Bedroom 4
2.82 m x 3.96 m
Basement
Bathroom
Not specified
Basement
Utility room
3.56 m x 3.71 m
Main level
Dining room
4.93 m x 2.46 m
Main level
Living room
3.68 m x 2.95 m
Main level
Primary Bedroom
3.12 m x 4.5 m
Main level
Bedroom 2
3.4 m x 3.38 m
Main level
Bathroom
3.1 m x 3.15 m
Main level
Bathroom
2.67 m x 2.34 m
Main level
Laundry room
1.24 m x 1.85 m
Basement
Recreational, Games room
5.46 m x 5.16 m
Basement
Other
5.41 m x 4.06 m
Mortgage & Affordability Estimate monthly costs
Purchase price$699,900
Down paymentNot available
Mortgage amountNot available
Principal & interestNot available
Property taxesNot available
Condo/HOA feeNot available
Insurance/OtherNot available
UtilitiesNot available
Est. monthly totalNot available
Income needed (GDS 32%)Not available
Estimates only. Not financial advice. Rates, taxes and fees vary by lender and municipality.

Saved Properties

Keep This One Handy

Save this listing, compare it later, or open your saved properties dashboard.

Manage Saved Searches
Map is approximate.

Neighbourhood

Area
Beachville
City
South-West Oxford
Postal code
N0J 1A0
Nearby
Cross Streets: Zorra Line. ** Directions: Beachville Road between Zorra Line and Highway 2.