5849 Fifth Line

Erin, ONDetached
$1,199,000
MLS® X14004340
Detached4 beds2 baths6 total
5849 Fifth Line, Erin, ON photo 1
5849 Fifth Line, Erin, ON photo 2
5849 Fifth Line, Erin, ON photo 3
5849 Fifth Line, Erin, ON photo 4
5849 Fifth Line, Erin, ON photo 5
5849 Fifth Line, Erin, ON photo 6
5849 Fifth Line, Erin, ON photo 7
5849 Fifth Line, Erin, ON photo 8
5849 Fifth Line, Erin, ON photo 9
5849 Fifth Line, Erin, ON photo 10
5849 Fifth Line, Erin, ON photo 11
5849 Fifth Line, Erin, ON photo 12
5849 Fifth Line, Erin, ON photo 13
5849 Fifth Line, Erin, ON photo 14
5849 Fifth Line, Erin, ON photo 15
5849 Fifth Line, Erin, ON photo 16
5849 Fifth Line, Erin, ON photo 17
5849 Fifth Line, Erin, ON photo 18
5849 Fifth Line, Erin, ON photo 19
5849 Fifth Line, Erin, ON photo 20
5849 Fifth Line, Erin, ON photo 21
5849 Fifth Line, Erin, ON photo 22
5849 Fifth Line, Erin, ON photo 23
5849 Fifth Line, Erin, ON photo 24
5849 Fifth Line, Erin, ON photo 25
5849 Fifth Line, Erin, ON photo 26
5849 Fifth Line, Erin, ON photo 27
5849 Fifth Line, Erin, ON photo 28
5849 Fifth Line, Erin, ON photo 29
5849 Fifth Line, Erin, ON photo 30
5849 Fifth Line, Erin, ON photo 31
5849 Fifth Line, Erin, ON photo 32
5849 Fifth Line, Erin, ON photo 33
5849 Fifth Line, Erin, ON photo 34
5849 Fifth Line, Erin, ON photo 35
5849 Fifth Line, Erin, ON photo 36
5849 Fifth Line, Erin, ON photo 37
5849 Fifth Line, Erin, ON photo 38
5849 Fifth Line, Erin, ON photo 39
5849 Fifth Line, Erin, ON photo 40
5849 Fifth Line, Erin, ON photo 41
5849 Fifth Line, Erin, ON photo 42
5849 Fifth Line, Erin, ON photo 43
5849 Fifth Line, Erin, ON photo 44
5849 Fifth Line, Erin, ON photo 45
5849 Fifth Line, Erin, ON photo 46
5849 Fifth Line, Erin, ON photo 47
5849 Fifth Line, Erin, ON photo 48
5849 Fifth Line, Erin, ON photo 49
1 / 49

BUYER ADVANTAGE

Buy with confidence

Get a full-service approach built on strategy, strong negotiation, and clear guidance from offer to close.

  • Local Market Expertise
  • Broker-level Negotiation
  • Transparent Process
  • No-pressure Guidance

The right strategy depends on your goals, timing, budget, and the type of home you are buying. Get Your Buyer Snapshot.

About This Property

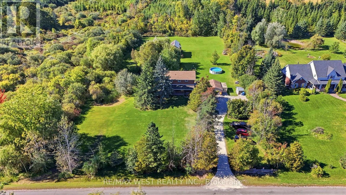
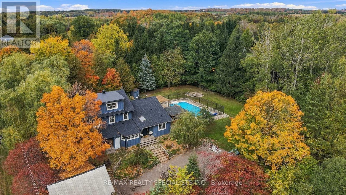
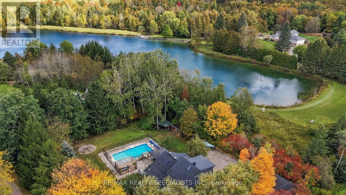
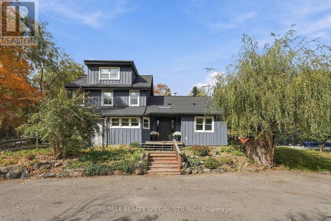
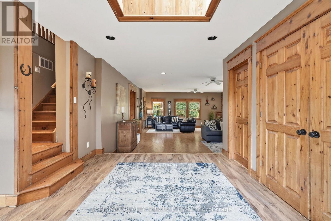
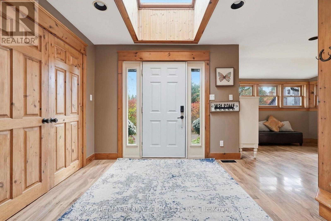
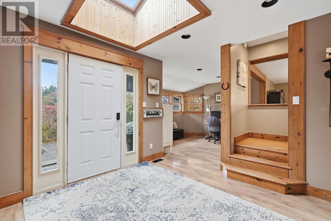
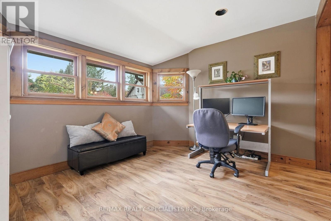
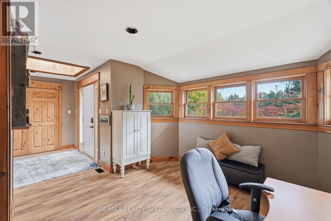
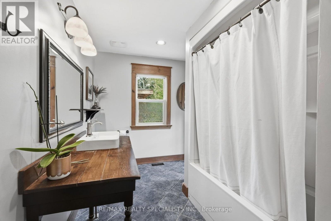
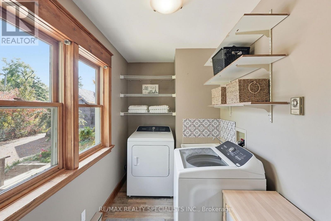
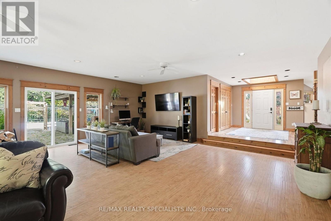
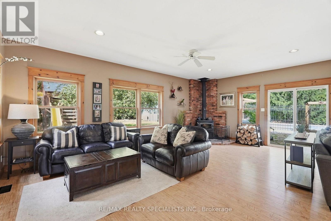
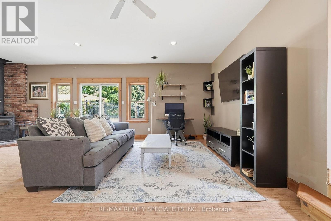
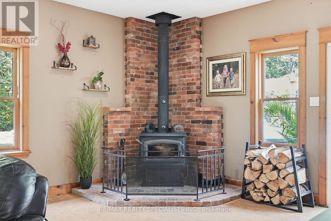
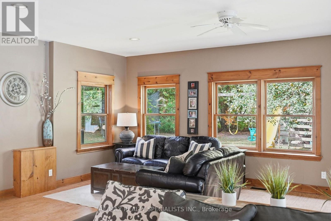
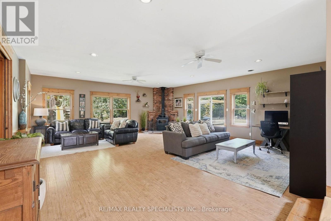
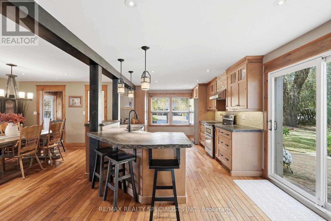
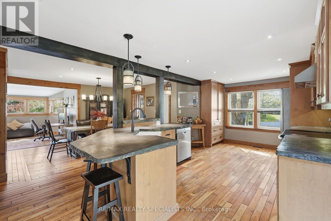
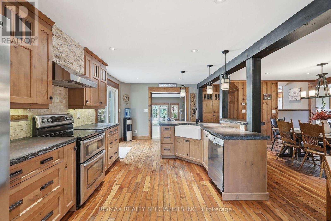
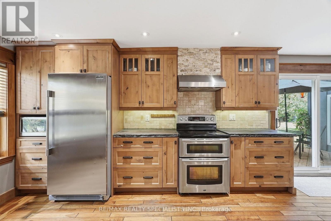
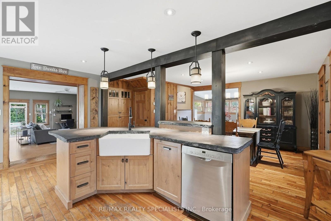
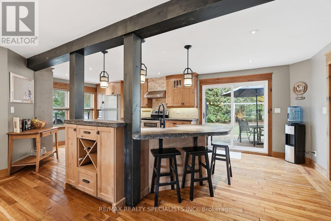
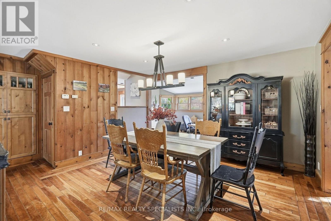
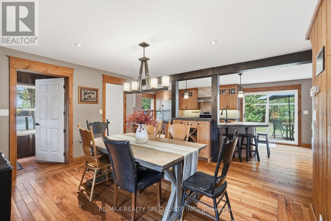
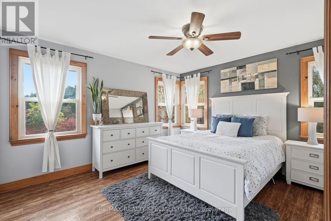
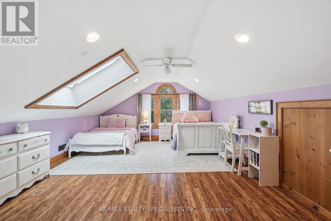
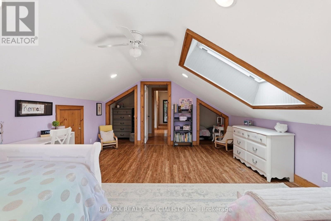
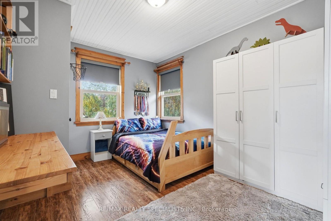
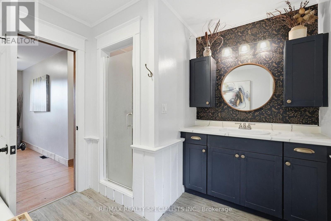
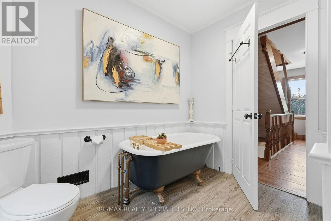
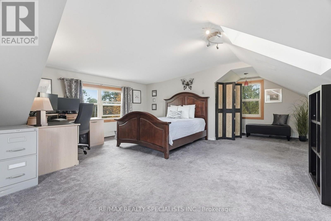
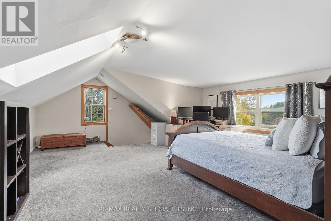
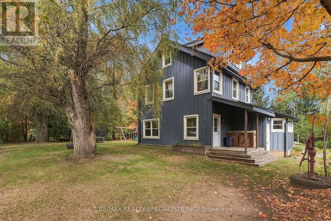
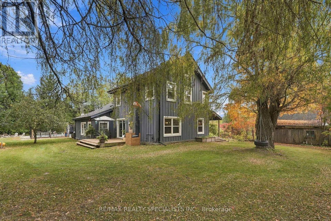
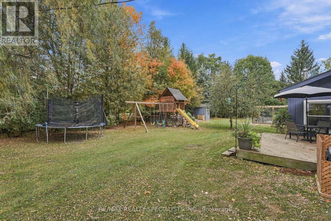
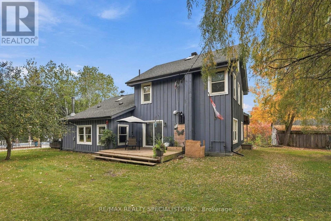
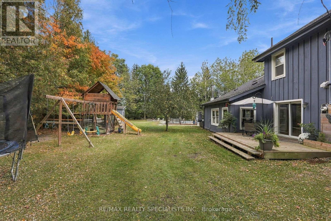
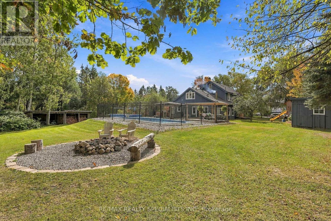
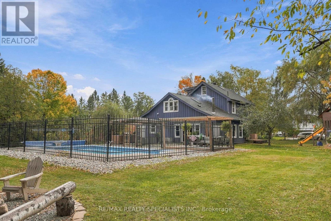
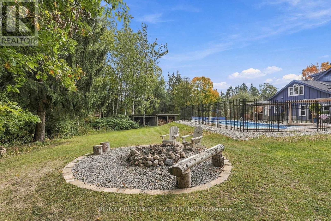
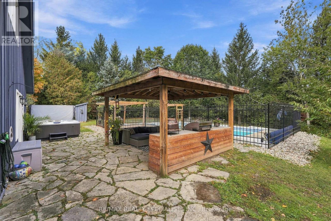
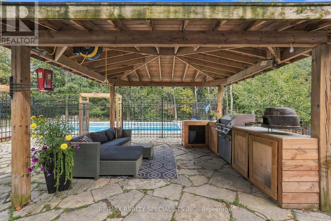
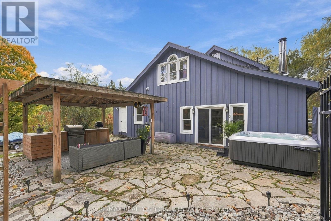
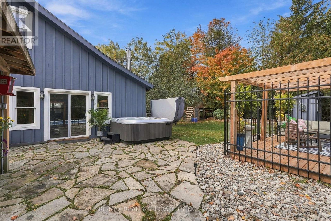
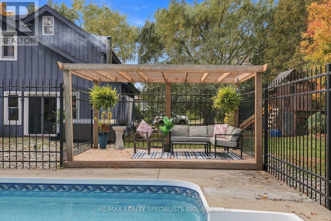
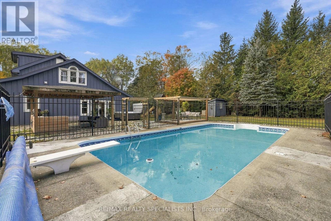
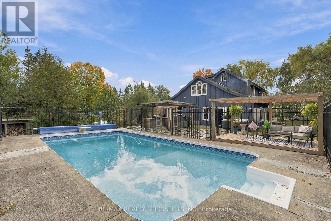
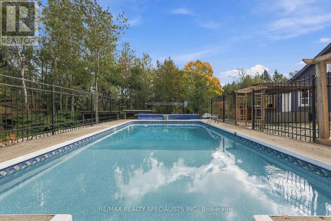
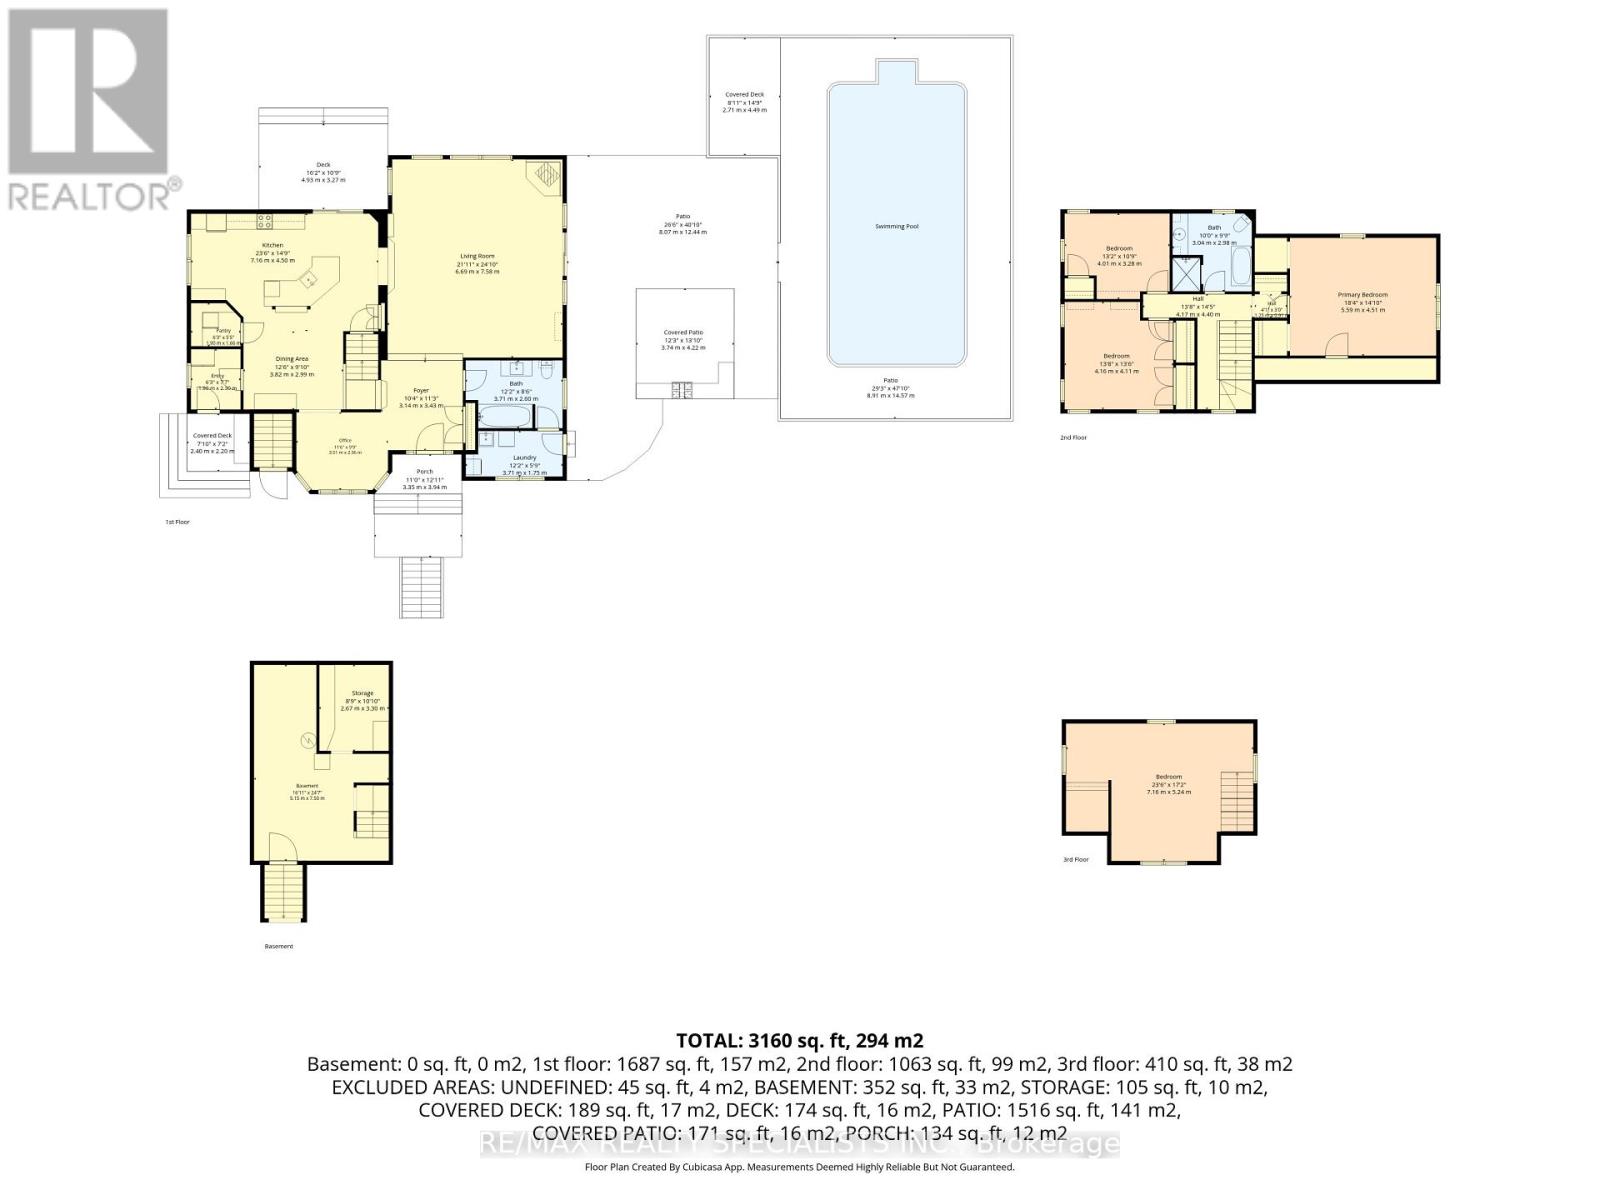
Country charm, privacy and a lifestyle you'll love! Welcome to this character-filled 2.5-storey home on over half an acre in Cedar Valley, overlooking a peaceful pond. Warm and inviting, this 4-bedroom, 2-bath home offers flexible living spaces and multiple walkouts. The oversized living room features a cozy wood-burning fireplace, room for two sitting areas and a walkout to the patio and pool. A sun-filled main-floor office boasts abundant windows, tranquil views and warm wood accents. Convenient main-floor laundry with a second poolside walkout and a spacious country kitchen featuring warm wood cabinetry, striking concrete charcoal-toned countertops, a farmhouse sink and rustic exposed timber beams combined with a generous dining area. Upstairs are 3 spacious bedrooms, including two wonderful primary bedroom options! One offers abundant natural light, charming glimpses of the peaceful pond and his-and-hers closets, while the other offers a charming skylight and space for a sitting area, dressing room or office. The third bedroom features a built-in desk, perfect for homework or hobbies. Tucked away on the upper level, the loft offers a third potential primary retreat or a fun teen hangout, playroom or creative studio. Outside, enjoy summer days by the heated saltwater pool and outdoor kitchen, evenings in the hot tub or gathering around the fire pit. Mature trees, perennial gardens and apple, pear and cherry trees enhance the country setting. A children's play centre, room to roam and space for backyard chickens add to the appeal. A substantial powered workshop/garage offers endless possibilities, complemented by additional storage sheds. Full of charm, rich in character and ready for its next chapter, this Cedar Valley gem is a must-see! (id:63604)

Key Facts

Type
Detached
Beds
4
Baths
2
Size
3,000 sqft
Lot
145.5 x 184.8 FT; Lot Depth is Estimated per Geowarehouse
Parking
6 total

Highlights

  • All
  • Water purifier
  • Water softener
  • Hot Tub
  • Water Treatment
  • Window Coverings
  • Water Heater
Property Details 20 details
Bedrooms
4 bedrooms
4 above grade
Bathrooms
2 bathrooms
Parking
6 parking spaces
No Garage
Living area
3,000 - 3,500 sq. ft.
Property
Single Family · Freehold · Detached
Property subtype
Single Family
Structure type
House
Ownership
Freehold
Attached status
Detached
Storeys
2.50
Basement
Unfinished, Partial
Heating
Forced air, Propane, Wood
Cooling
Central air conditioning
Fireplace
1 fireplace
Pool
Inground pool · Salt Water Pool
Lot dimensions
145.5 x 184.8 FT; Lot Depth is Estimated per Geowarehouse
Frontage
145.60 feet
Taxes
$6,407.11 (2,025)
Zoning
R3/EP2
Water source
Drilled Well
Sewer
Septic System

Interior features

AllWater purifierWater softenerHot TubWater TreatmentWindow CoveringsWater HeaterTileHardwoodFireplace(s)

Exterior features

WoodStonePoured ConcreteFenced yardFully Fenced

Systems and association

Smoke DetectorsElectricity

Lot and water

Wooded areaGazebo
Rooms 14 rooms
Level
Room
Dimensions
Main level
Foyer
3.17 m x 3.44 m
Second level
Bedroom 3
4.02 m x 3.32 m
Second level
Bathroom
3.05 m x 3.02 m
Upper Level
Bedroom 4
7.22 m x 5.24 m
Basement
Utility room
4.91 m x 7.56 m
Main level
Living room
6.43 m x 7.35 m
Main level
Office
3.51 m x 2.9 m
Main level
Kitchen
7.19 m x 4.54 m
Main level
Dining room
3.84 m x 2.77 m
Main level
Pantry
1.92 m x 1.68 m
Main level
Laundry room
3.72 m x 1.8 m
Main level
Bathroom
2.62 m x 2.62 m
Second level
Primary Bedroom
4.21 m x 13.6 m
Second level
Bedroom 2
5.61 m x 14.1 m

Virtual Tour & Media

Mortgage & Affordability Estimate monthly costs
Purchase price$1,199,000
Down paymentNot available
Mortgage amountNot available
Principal & interestNot available
Property taxesNot available
Condo/HOA feeNot available
Insurance/OtherNot available
UtilitiesNot available
Est. monthly totalNot available
Income needed (GDS 32%)Not available
Estimates only. Not financial advice. Rates, taxes and fees vary by lender and municipality.

Saved Properties

Keep This One Handy

Save this listing, compare it later, or open your saved properties dashboard.

Manage Saved Searches
Map is approximate.

Neighbourhood

Area
Rural Erin
City
Erin
Postal code
N0B 1Z0
Nearby
Cross Streets: Station St & Fifth Line. ** Directions: County Rd 22 > Fifth Line or Station St > Fifth Line.