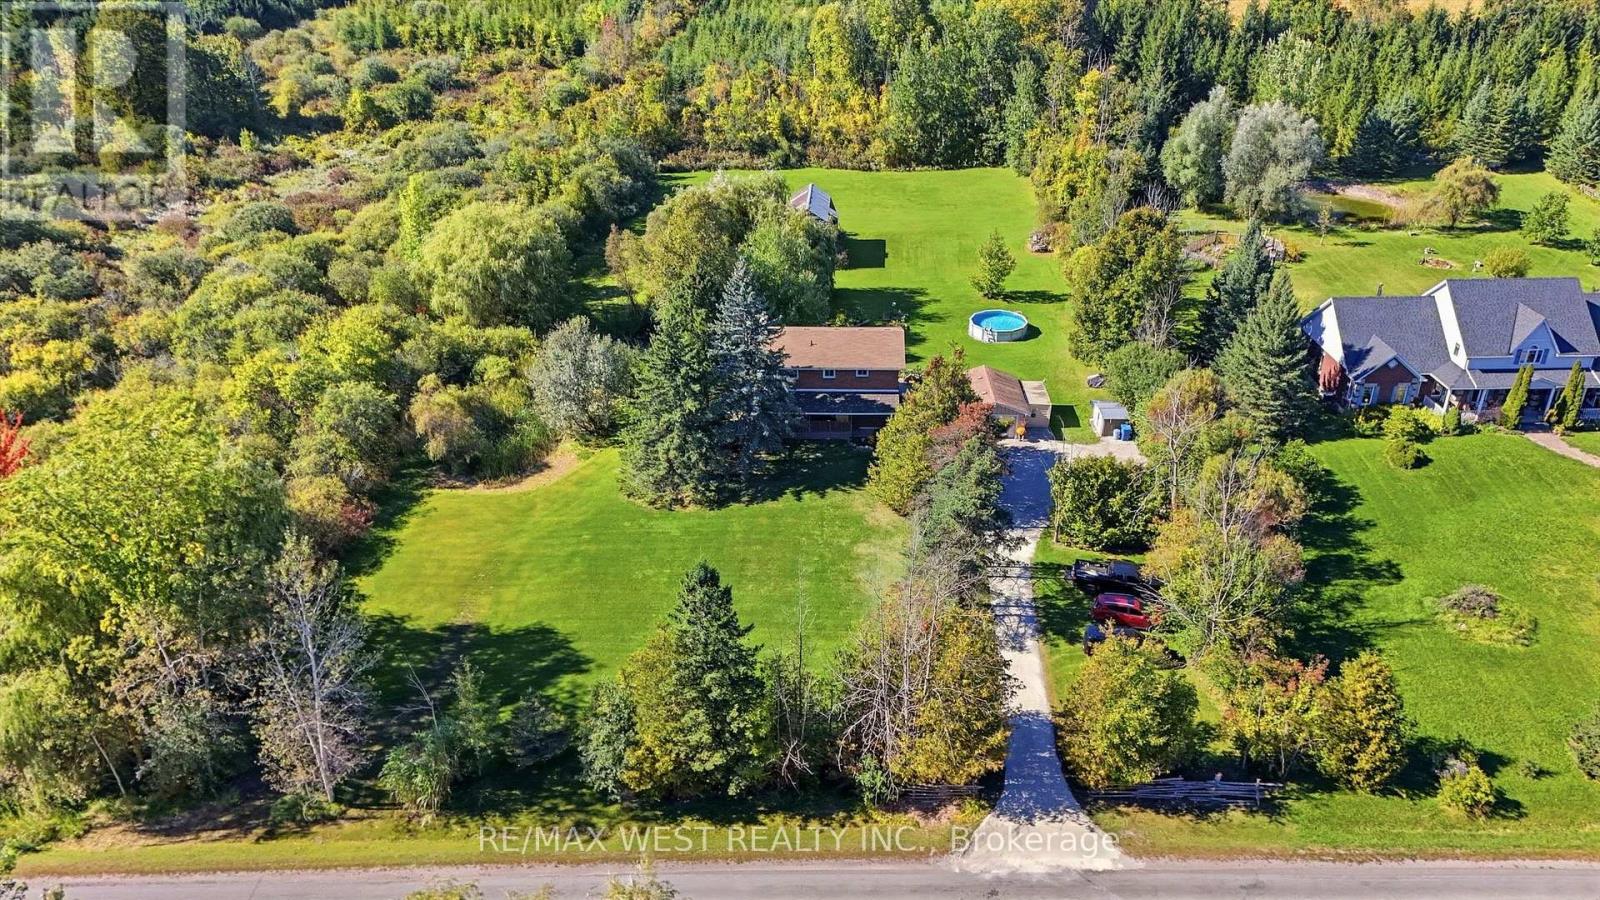
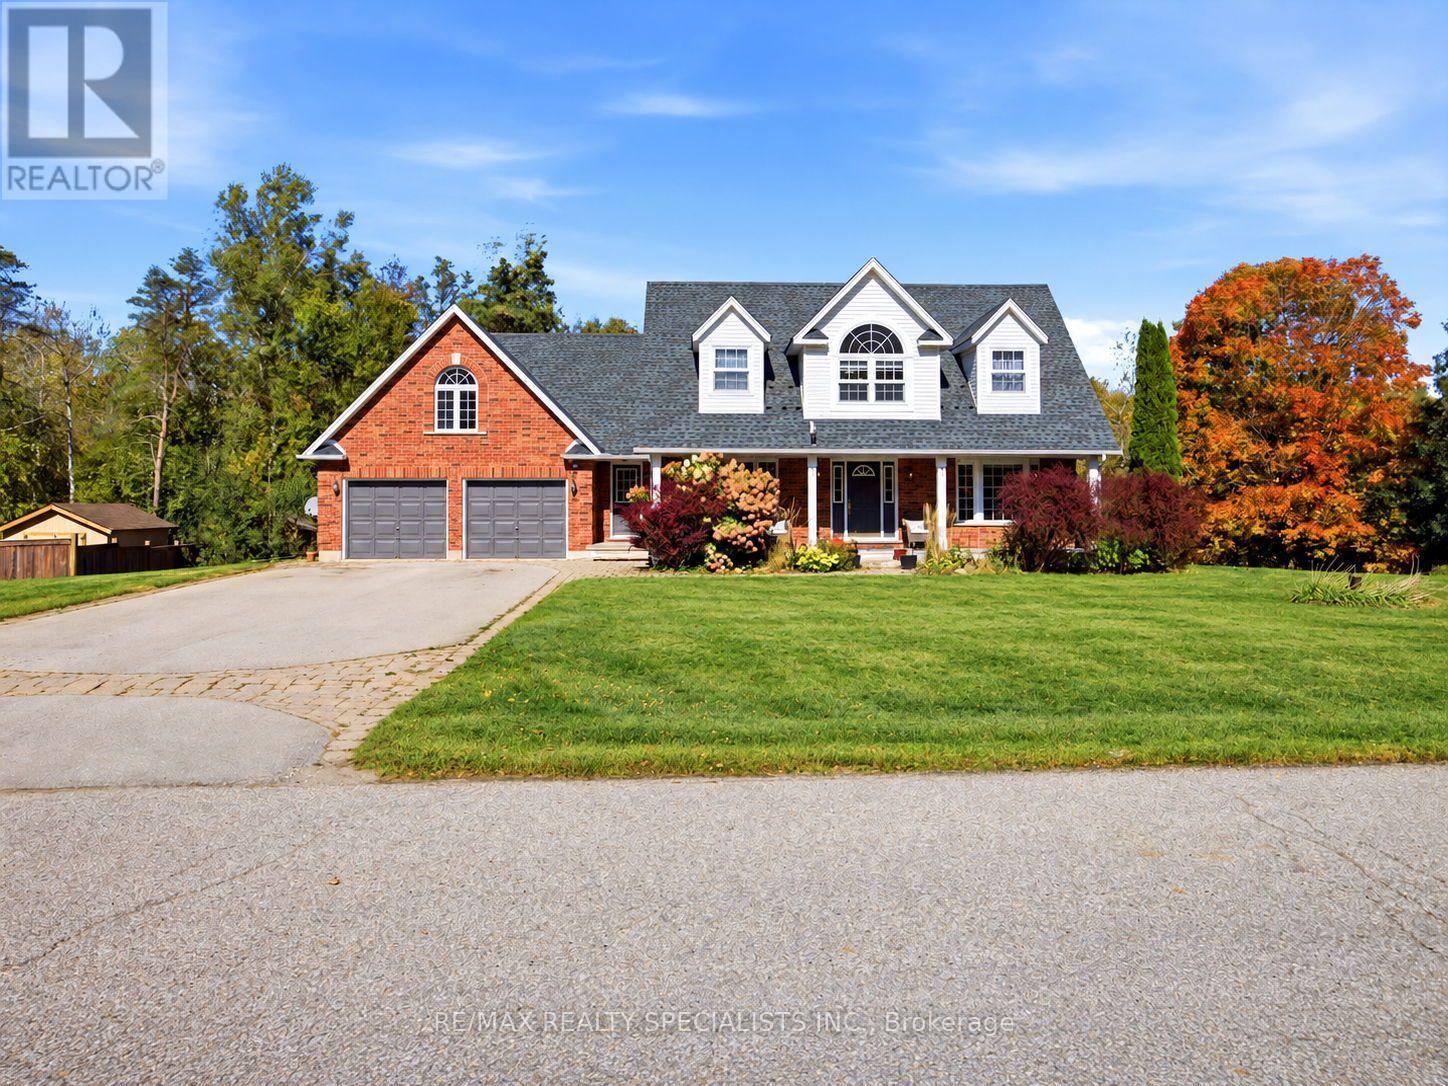
66 Henshaw Drive

BUYER ADVANTAGE
Buy with confidence
Get a full-service approach built on strategy, strong negotiation, and clear guidance from offer to close.
- Local Market Expertise
- Broker-level Negotiation
- Transparent Process
- No-pressure Guidance

The right strategy depends on your goals, timing, budget, and the type of home you are buying. Get Your Buyer Snapshot.
About This Property
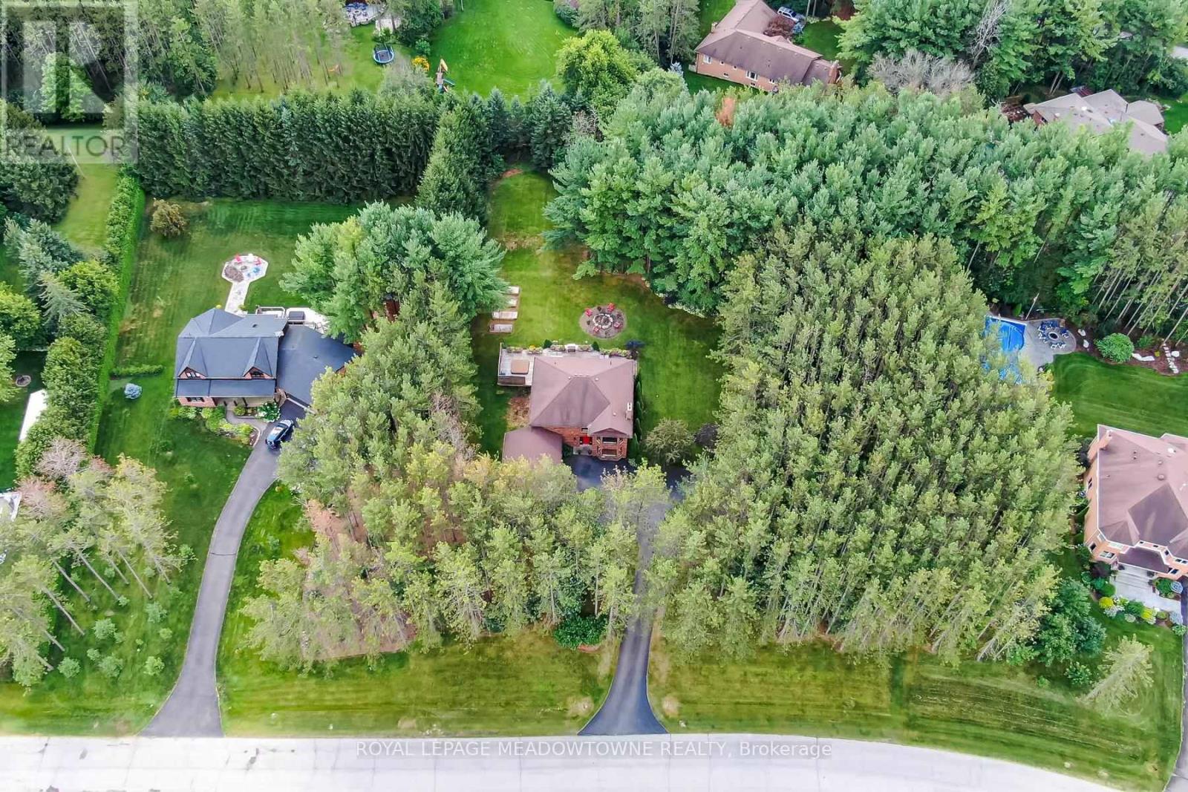
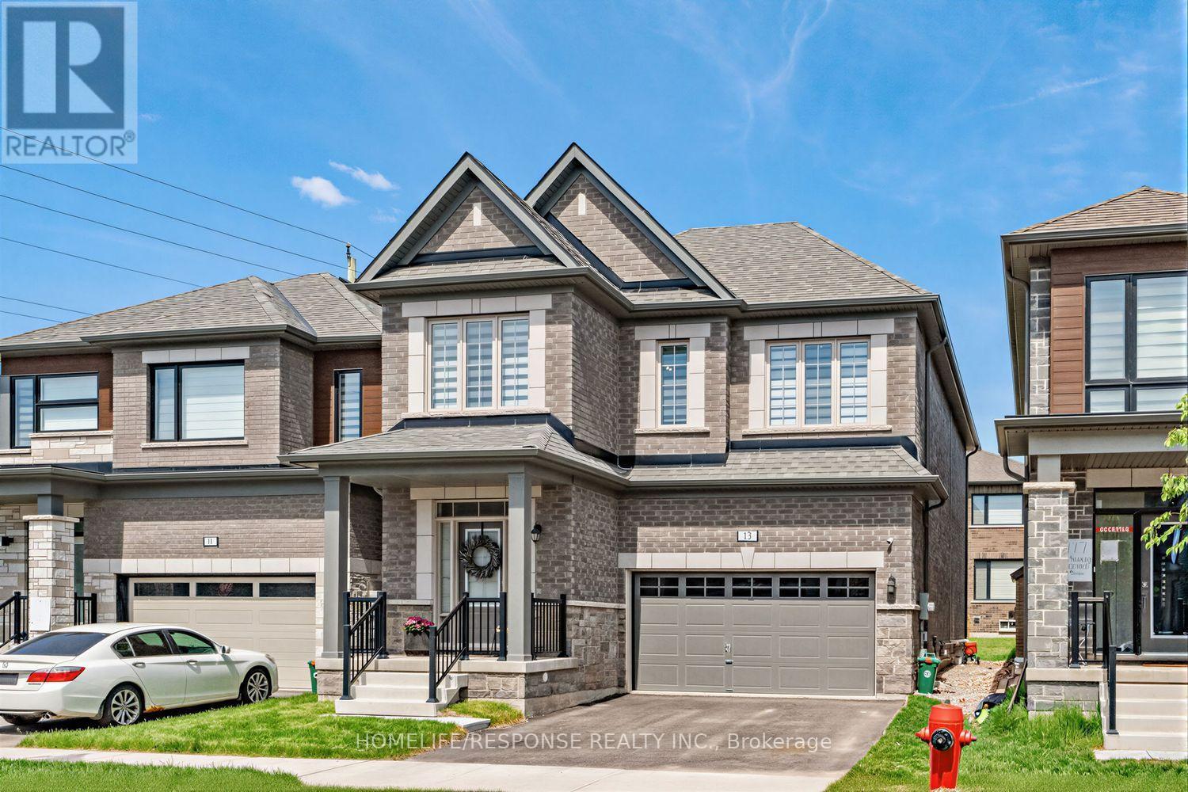
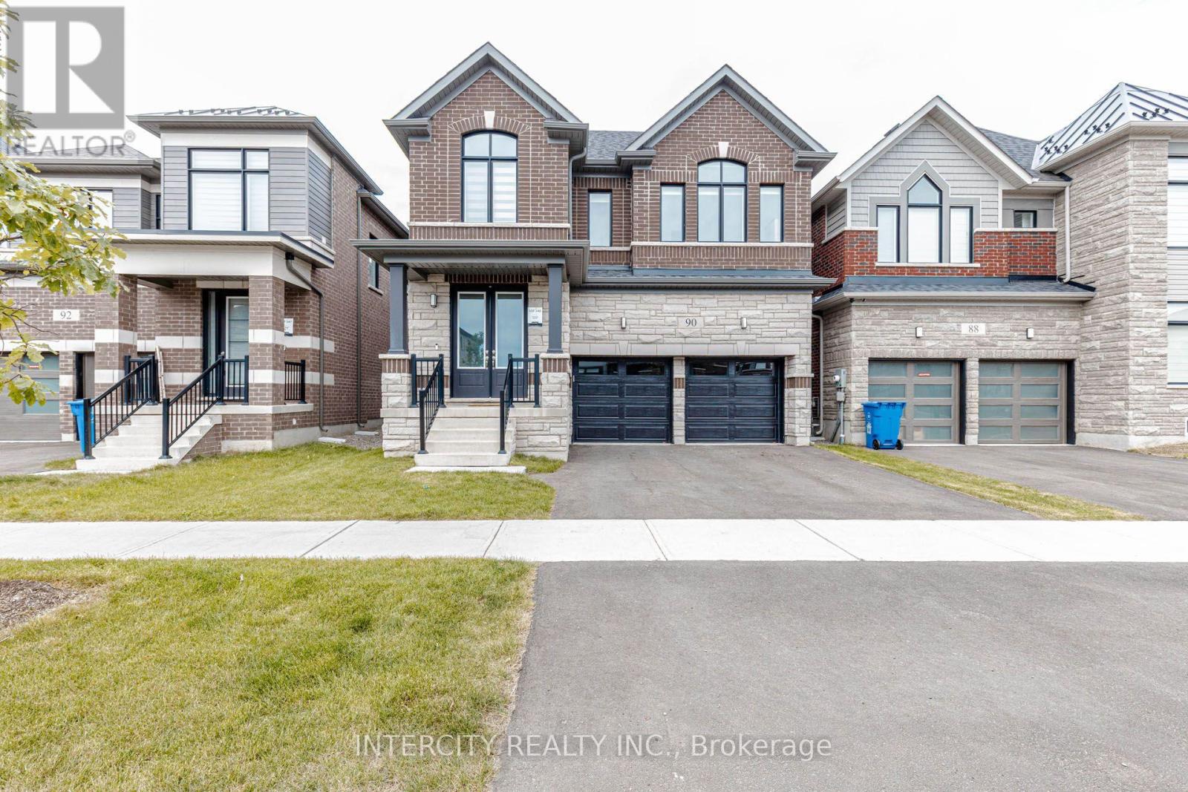
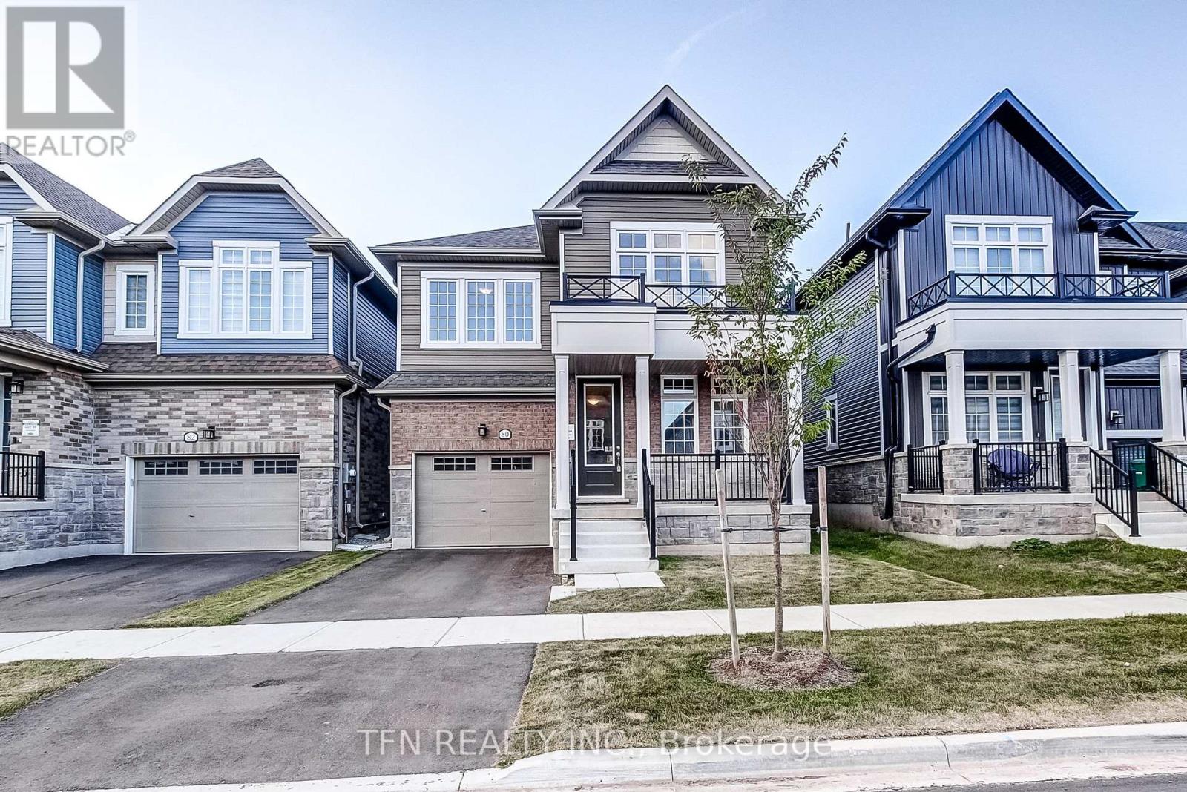
Experience refined living in this exceptional newer 4 Bedroom 4 Bath detached residence in Erin, showcasing a sophisticated design, double-car garage, four generously sized bedrooms, and four beautifully appointed bathrooms.The impressive interior features a stunning great room with a statement fireplace, expansive principal rooms, and elegant contemporary finishes throughout. At the heart of the home is a beautifully designed kitchen complete with quartz countertops, a large centre island, modern cabinetry, and a seamless layout ideal for both entertaining and everyday family living.Thoughtfully designed with comfort and functionality in mind, the home offers a spacious and well-balanced floor plan complemented by modern construction, energy-efficient features, and quality craftsmanship.An added advantage is that the original builder-related purchase costs and development charges have already been paid by the seller, offering the next owner exceptional value without the additional expenses commonly associated with purchasing directly from a builder.Located in one of Erin's desirable and growing communities, this impressive residence offers the perfect combination of luxury, space, style, and convenience - an exceptional opportunity for buyers seeking a newer, move-in-ready home with elevated finishes and timeless appeal. (id:63604)
Key Facts
Highlights
- Water Heater
Property Details
Interior features
Exterior features
Rooms
Mortgage & Affordability
Saved Properties
Keep This One Handy
Save this listing, compare it later, or open your saved properties dashboard.
Neighbourhood
- Area
- Erin
- City
- Erin
- Postal code
- N0B 1T0
- Nearby
- Dundas st & Tenth Line
Save This Property
Keep this home handy, return to it anytime, and let us know how to reach you about this listing.
We use this email only to connect your saved properties and saved searches.
Other Available Options
Similar Listings
Listings from our database that match closely.