5851 Knights Drive
BUYER ADVANTAGE
Buy with confidence
Get a full-service approach built on strategy, strong negotiation, and clear guidance from offer to close.
- Local Market Expertise
- Broker-level Negotiation
- Transparent Process
- No-pressure Guidance

The right strategy depends on your goals, timing, budget, and the type of home you are buying. Get Your Buyer Snapshot.
About This Property
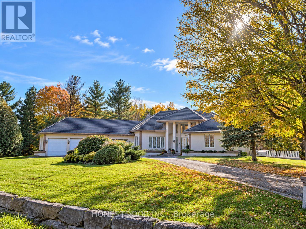
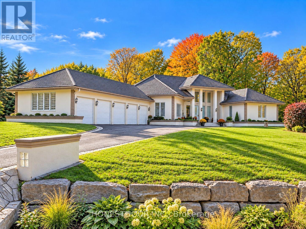
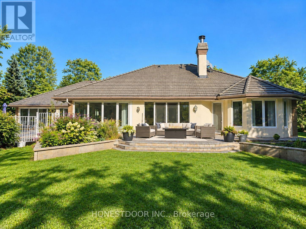
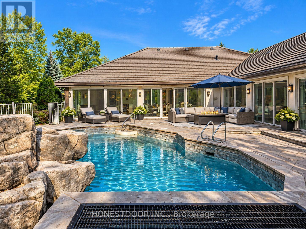
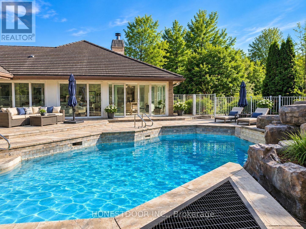
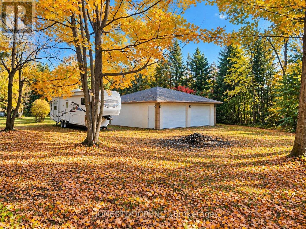
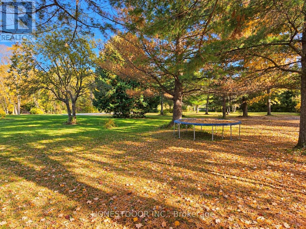
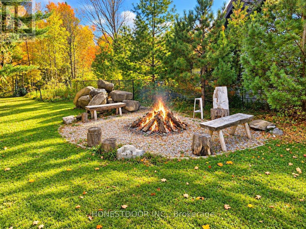
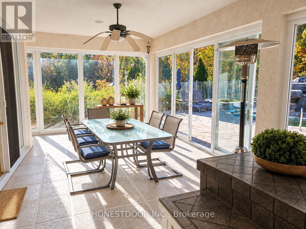
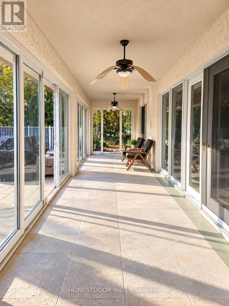
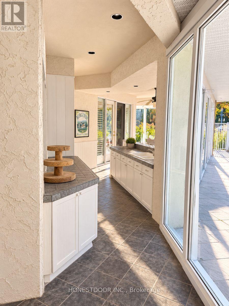
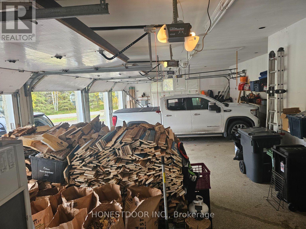
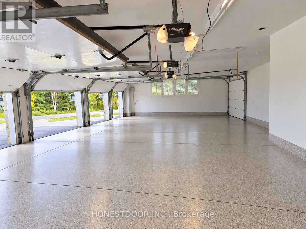
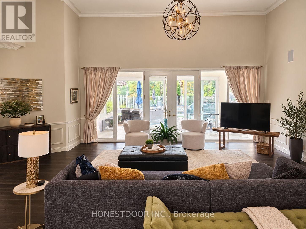
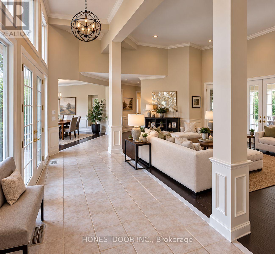
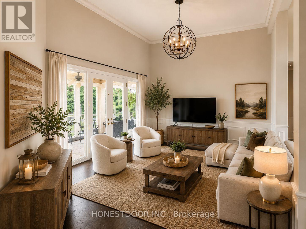
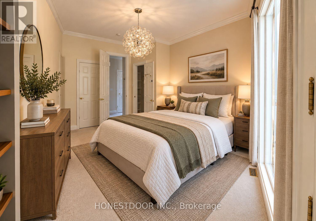
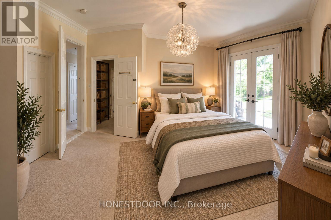
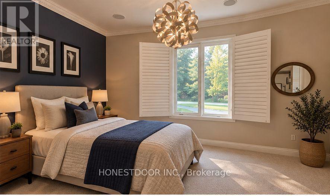
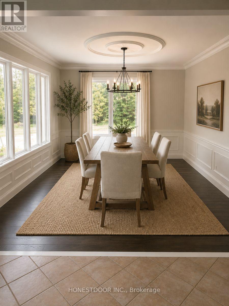
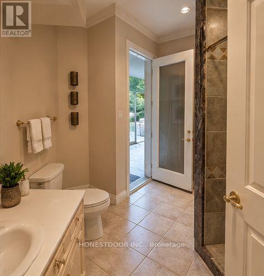
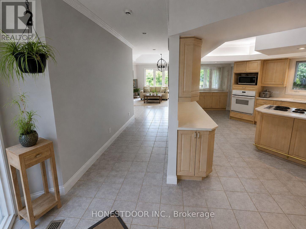
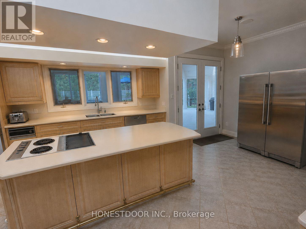
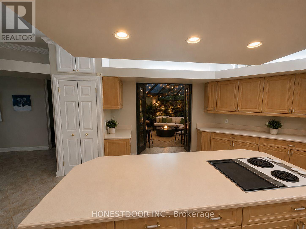
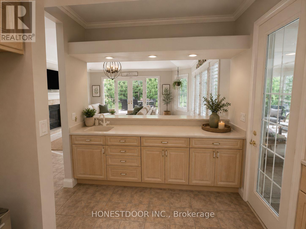
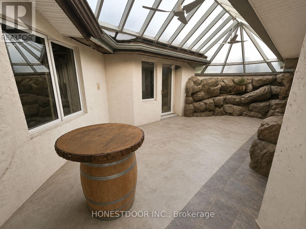
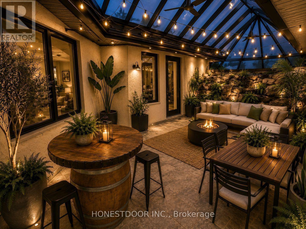
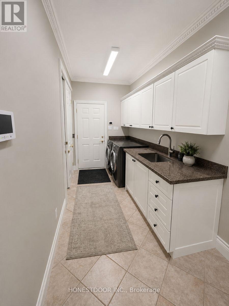
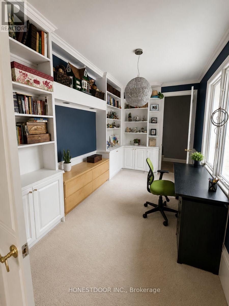
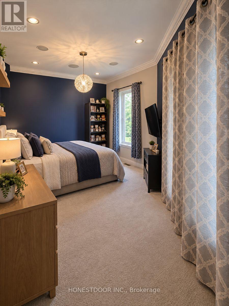
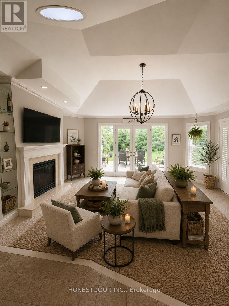
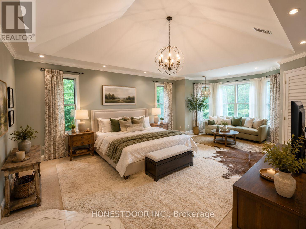
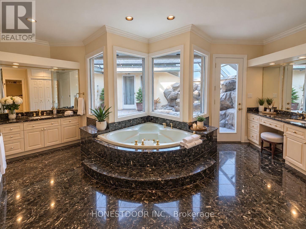
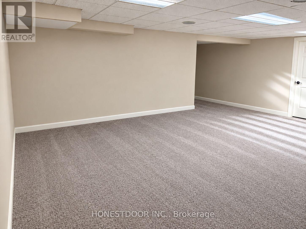
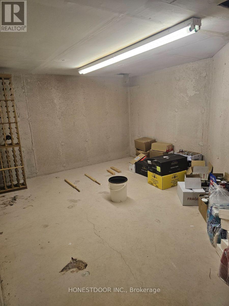
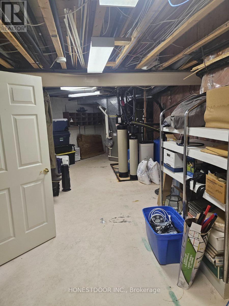
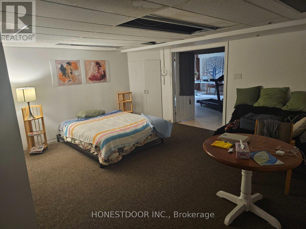
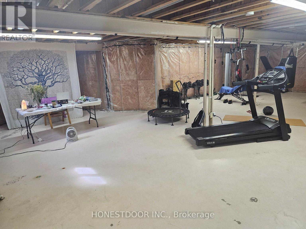
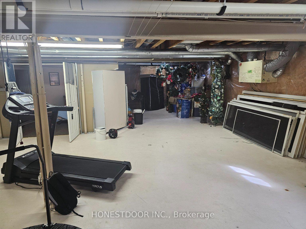
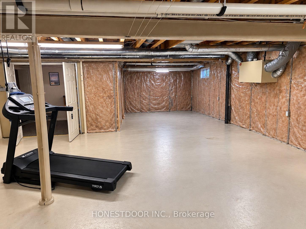
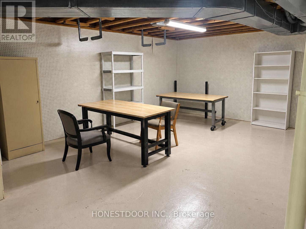
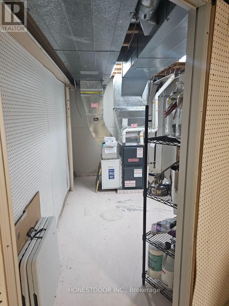
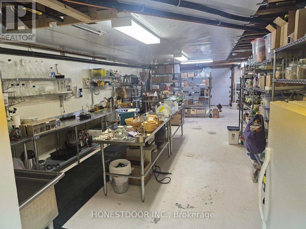
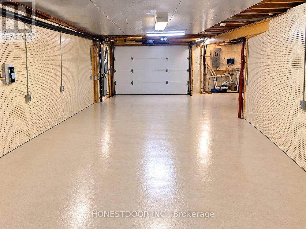
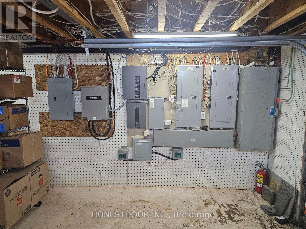
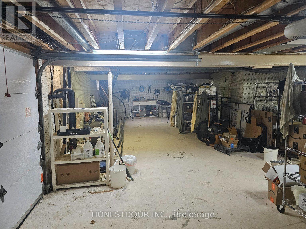
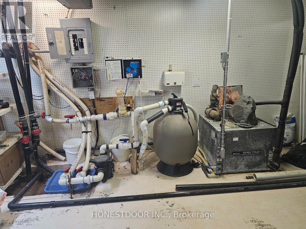
Click brochure link for more details. An Exceptional Estate Bungalow on 2.46 Acres. A rare opportunity to own an expansive, custom-built home offering space, privacy and versatility. Situated on a beautiful 2.46-acre property, 5851 Knights Drive offers an impressive 4,166 sq. ft. main floor plus 4,517 sq. ft. of basement space, providing approximately 8,683 sq. ft. of combined floor area (based on MPAC assessment). Designed for comfortable family living, this unique property is ideally suited to a growing family, multigenerational living or anyone seeking the convenience of bungalow living without compromising on space. The home features a wood-burning fireplace, two high-efficiency furnaces, durable concrete roof tiles and a substantial 400-amp electrical supply. There are speakers in the ceiling at a variety of locations ready to be connected to your home entertainment system. Outside, the property offers an exceptional setting for entertaining and recreation. A 44,000-litre in-ground concrete swimming pool features a specialty glass-bead-style finish and an impressive custom-built concrete rock feature with an attached in ground hot tub and and integrated waterslide, creating a private resort-like atmosphere. A separate 720 sq. ft. garage with its own 125-amp electrical supply (included in the 400 amps) provides valuable additional space for vehicles, hobbies, a workshop or other uses. Additional infrastructure includes a double septic tank system and three wells. 2 wells are used for the geothermal pool heater. With its generous proportions in every room of the house, expansive grounds and distinctive amenities, this property presents an opportunity to enjoy country-estate living with the flexibility to accommodate changing family needs for years to come. *Some photos are AI staged with more modern furniture but the rooms are not altered. The one room that does not look like the AI photo is the one with the barrel table. A real version is included in the photos. (id:63604)
Key Facts
Property Details
Interior features
Exterior features
Virtual Tour & Media
Mortgage & Affordability
Saved Properties
Keep This One Handy
Save this listing, compare it later, or open your saved properties dashboard.
Neighbourhood
- Area
- 8005 - Manotick East to Manotick Station
- City
- Ottawa
- Postal code
- K4M 1K3
- Nearby
- Cross Streets: Knights Dr & Queenscourt Cres. ** Directions: https://maps.app.goo.gl/xzhU1tnoMSBdE7PQ6.
Save This Property
Keep this home handy, return to it anytime, and let us know how to reach you about this listing.
We use this email only to connect your saved properties and saved searches.
Other Available Options
Similar Listings
Listings from our database that match closely.