5856 Blue Spruce Avenue
Burlington, ONDetached
$969,000
MLS® W13757178
Detached3 beds3 baths2 total
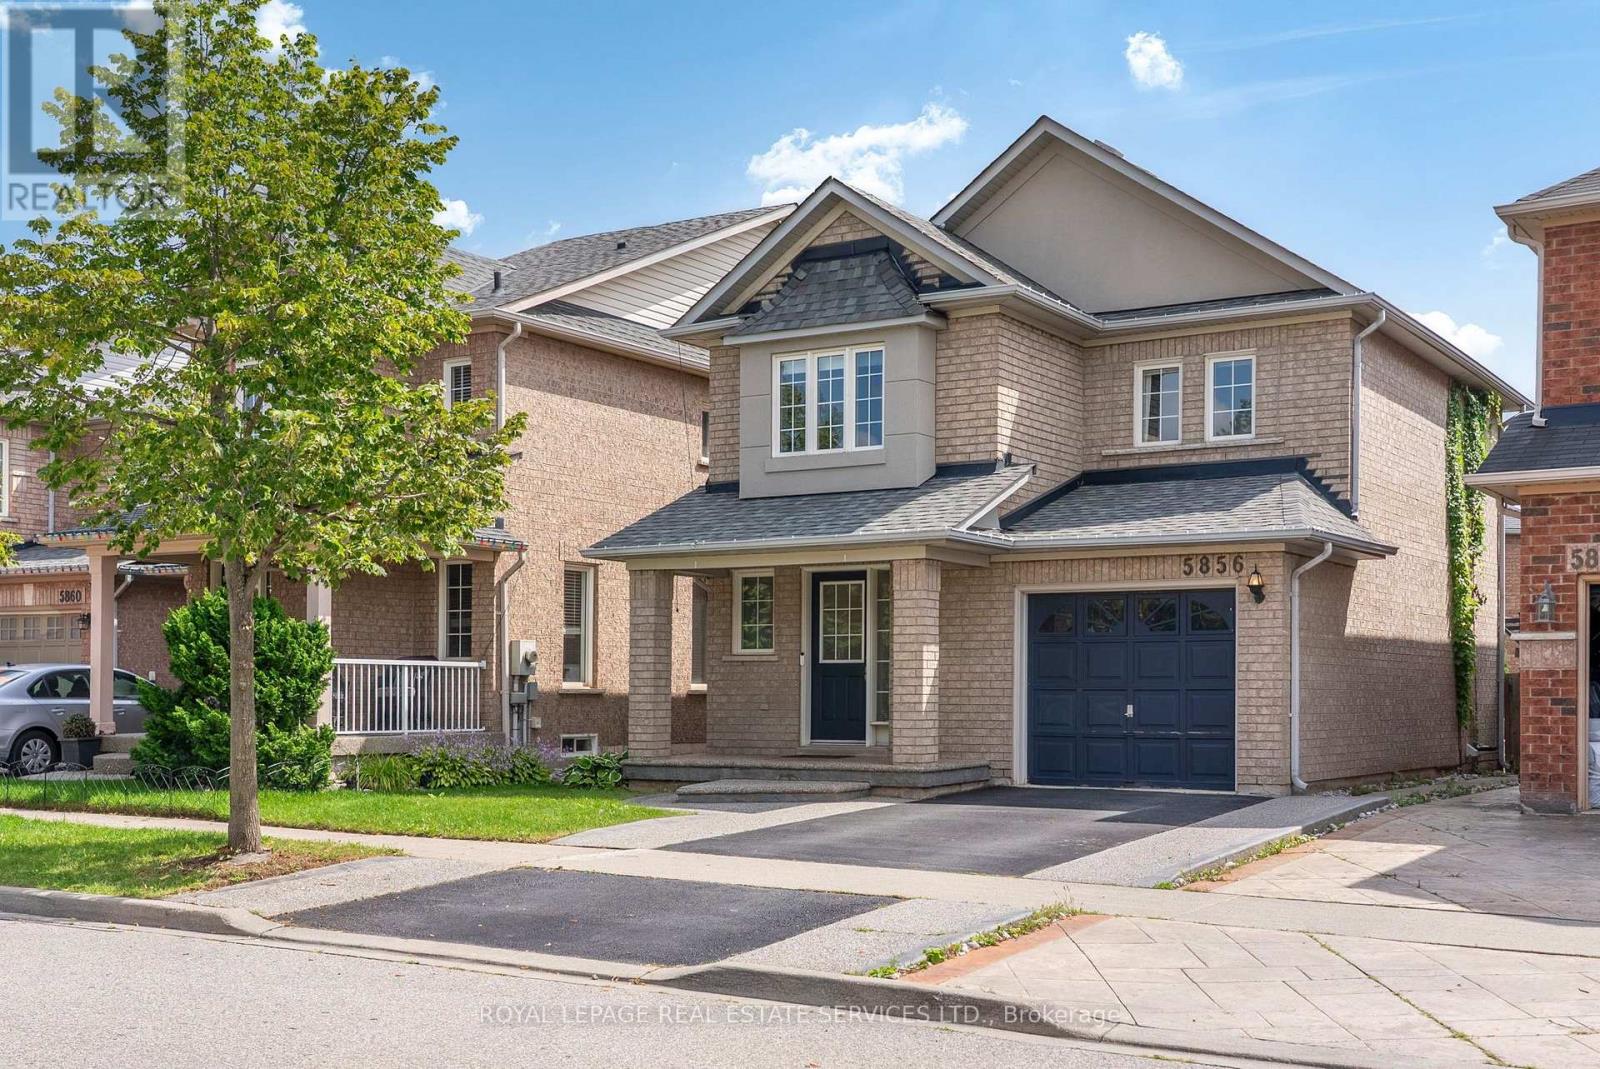
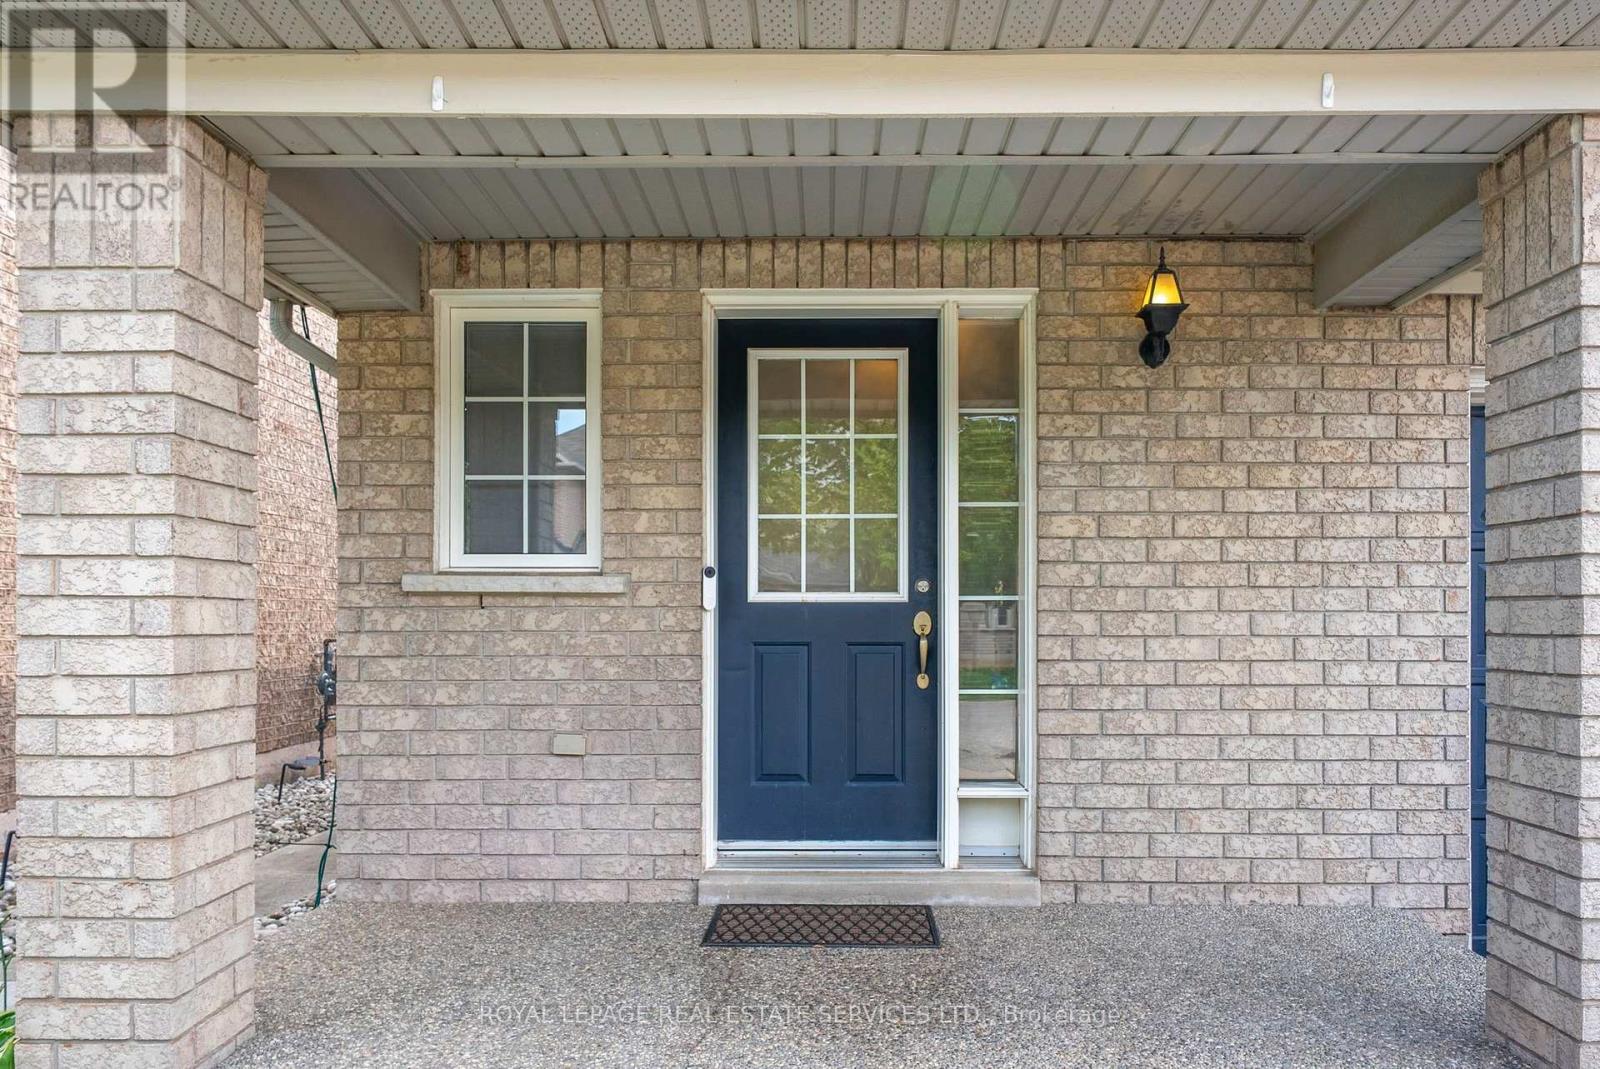
5856 Blue Spruce Avenue, Burlington, ON photo 1
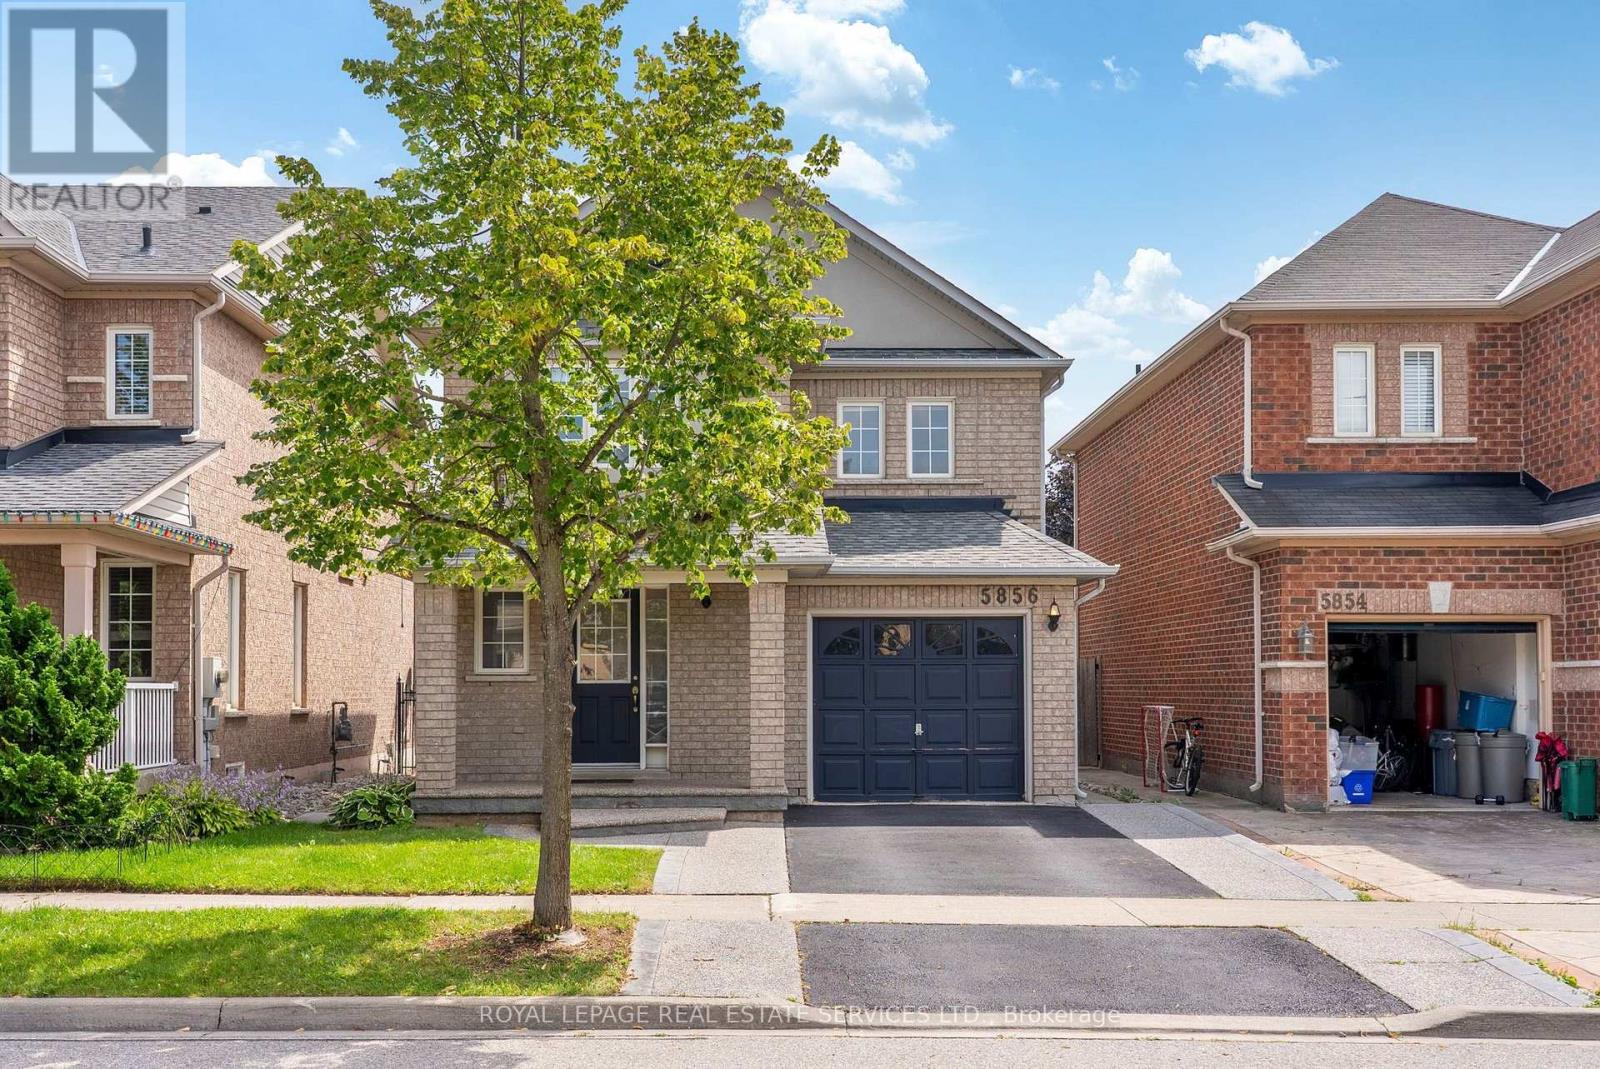
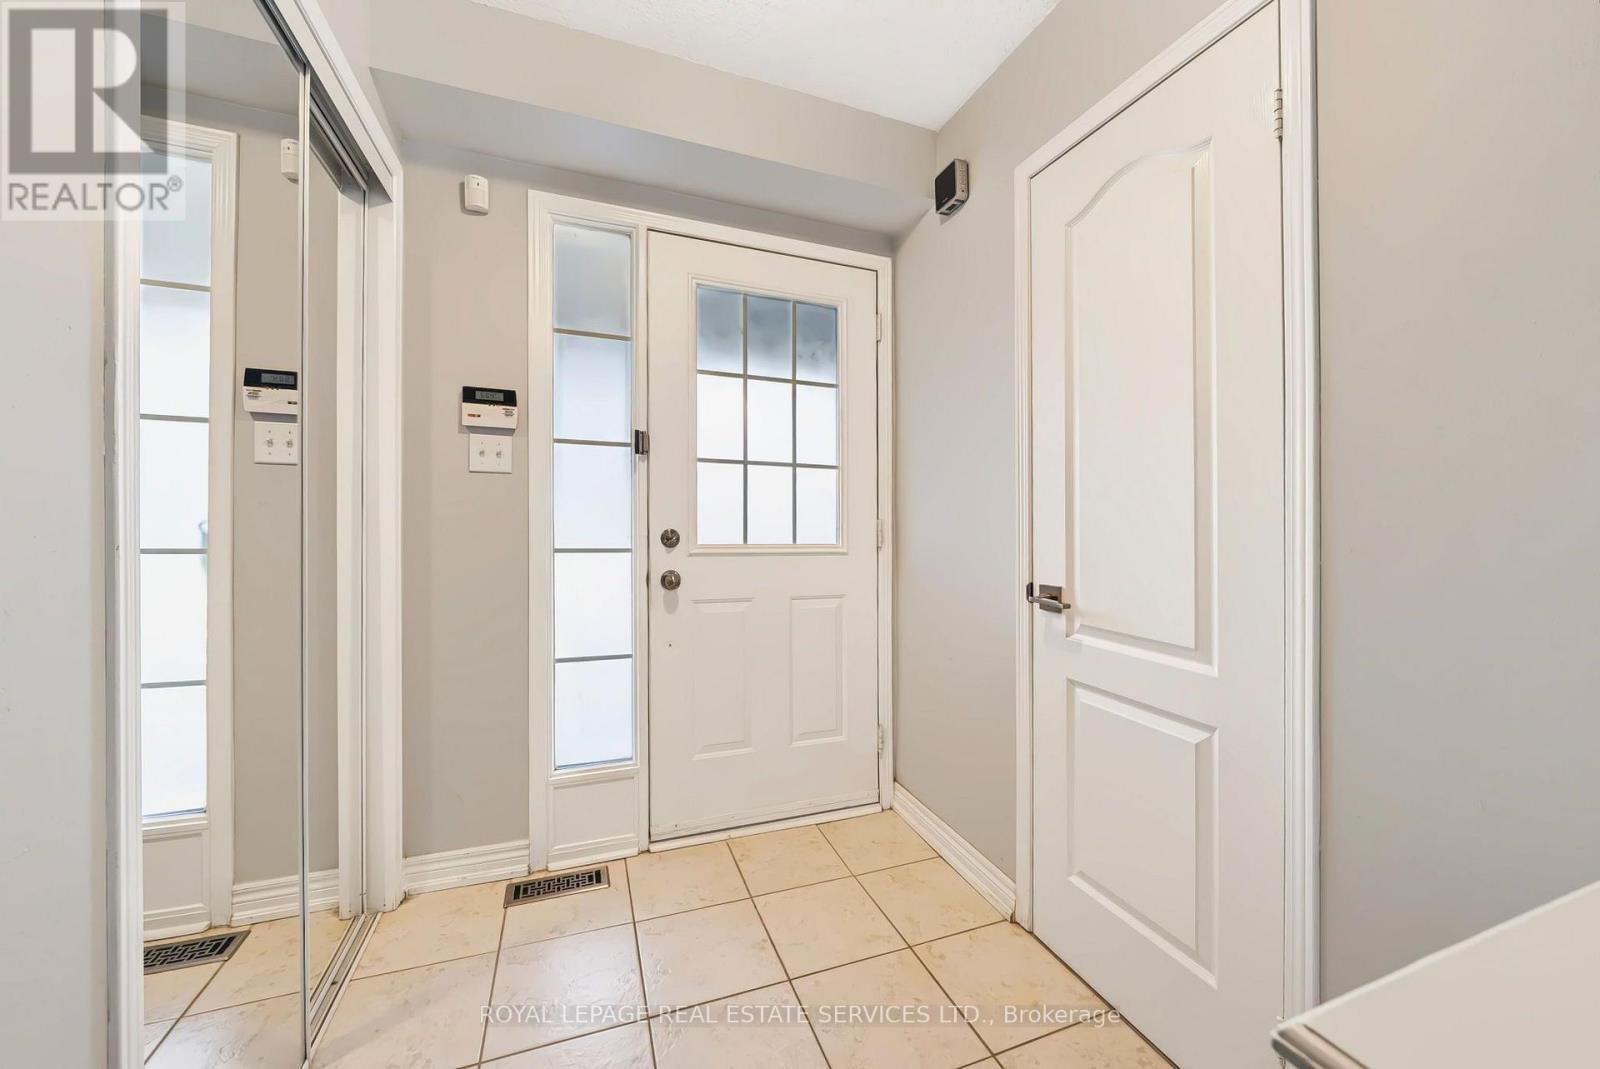
5856 Blue Spruce Avenue, Burlington, ON photo 2
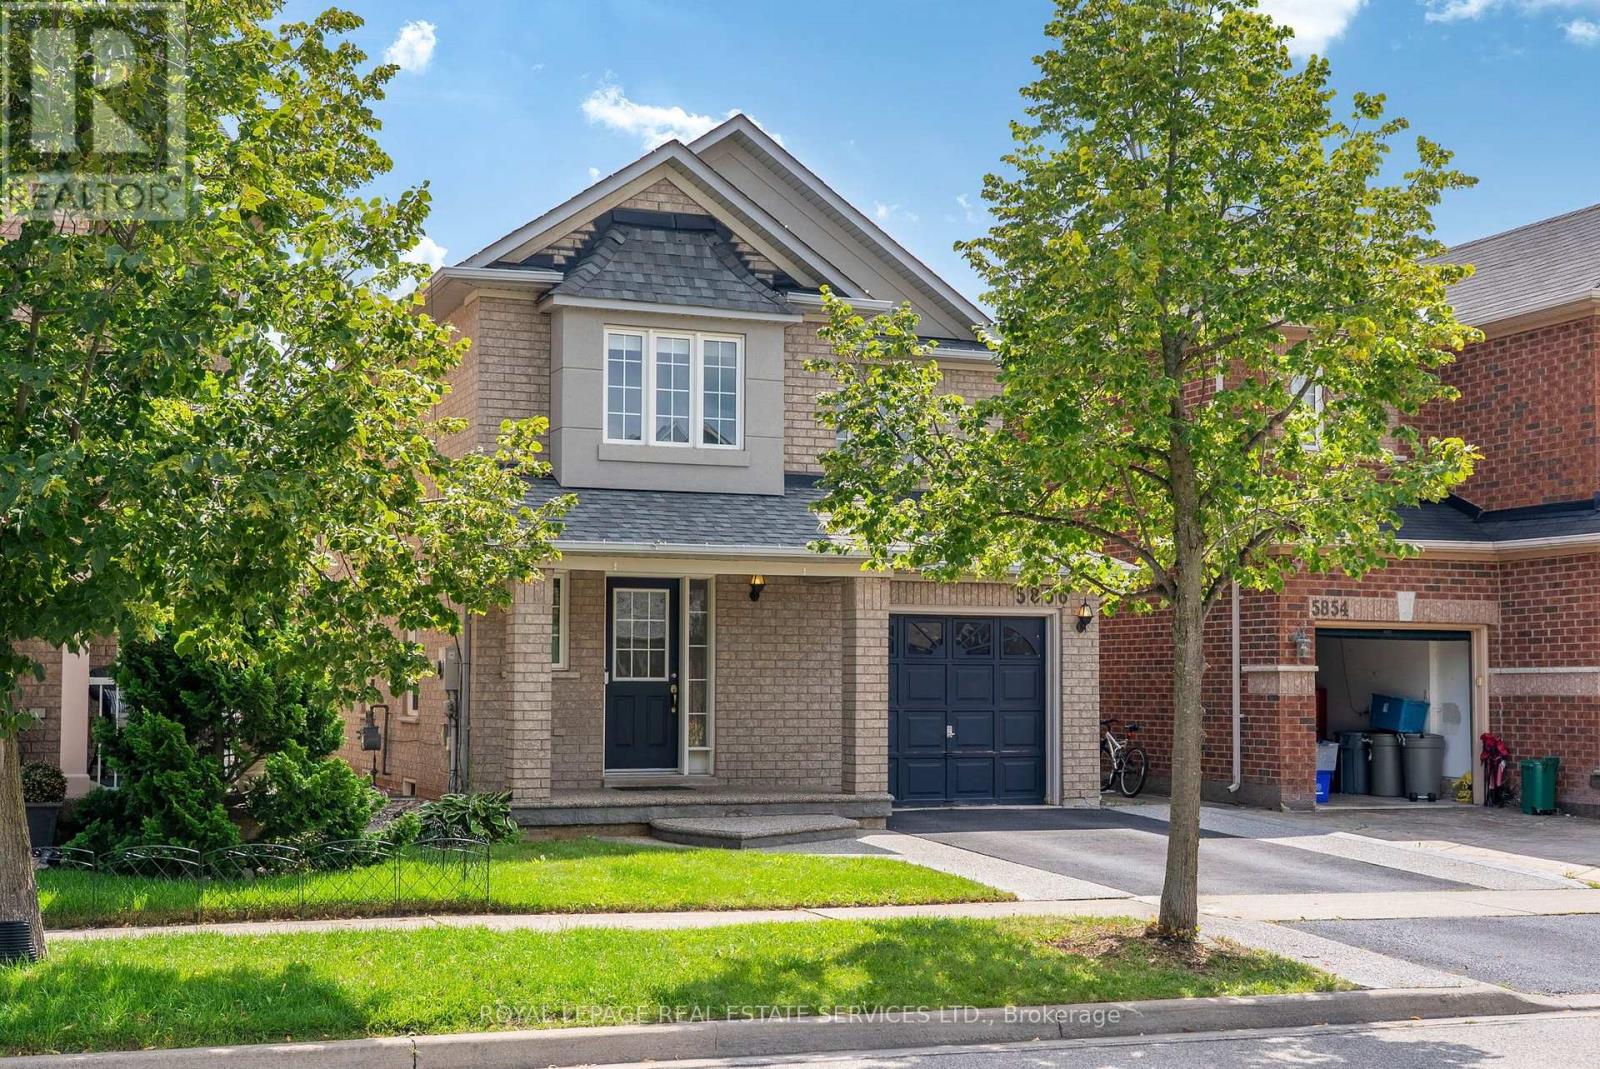
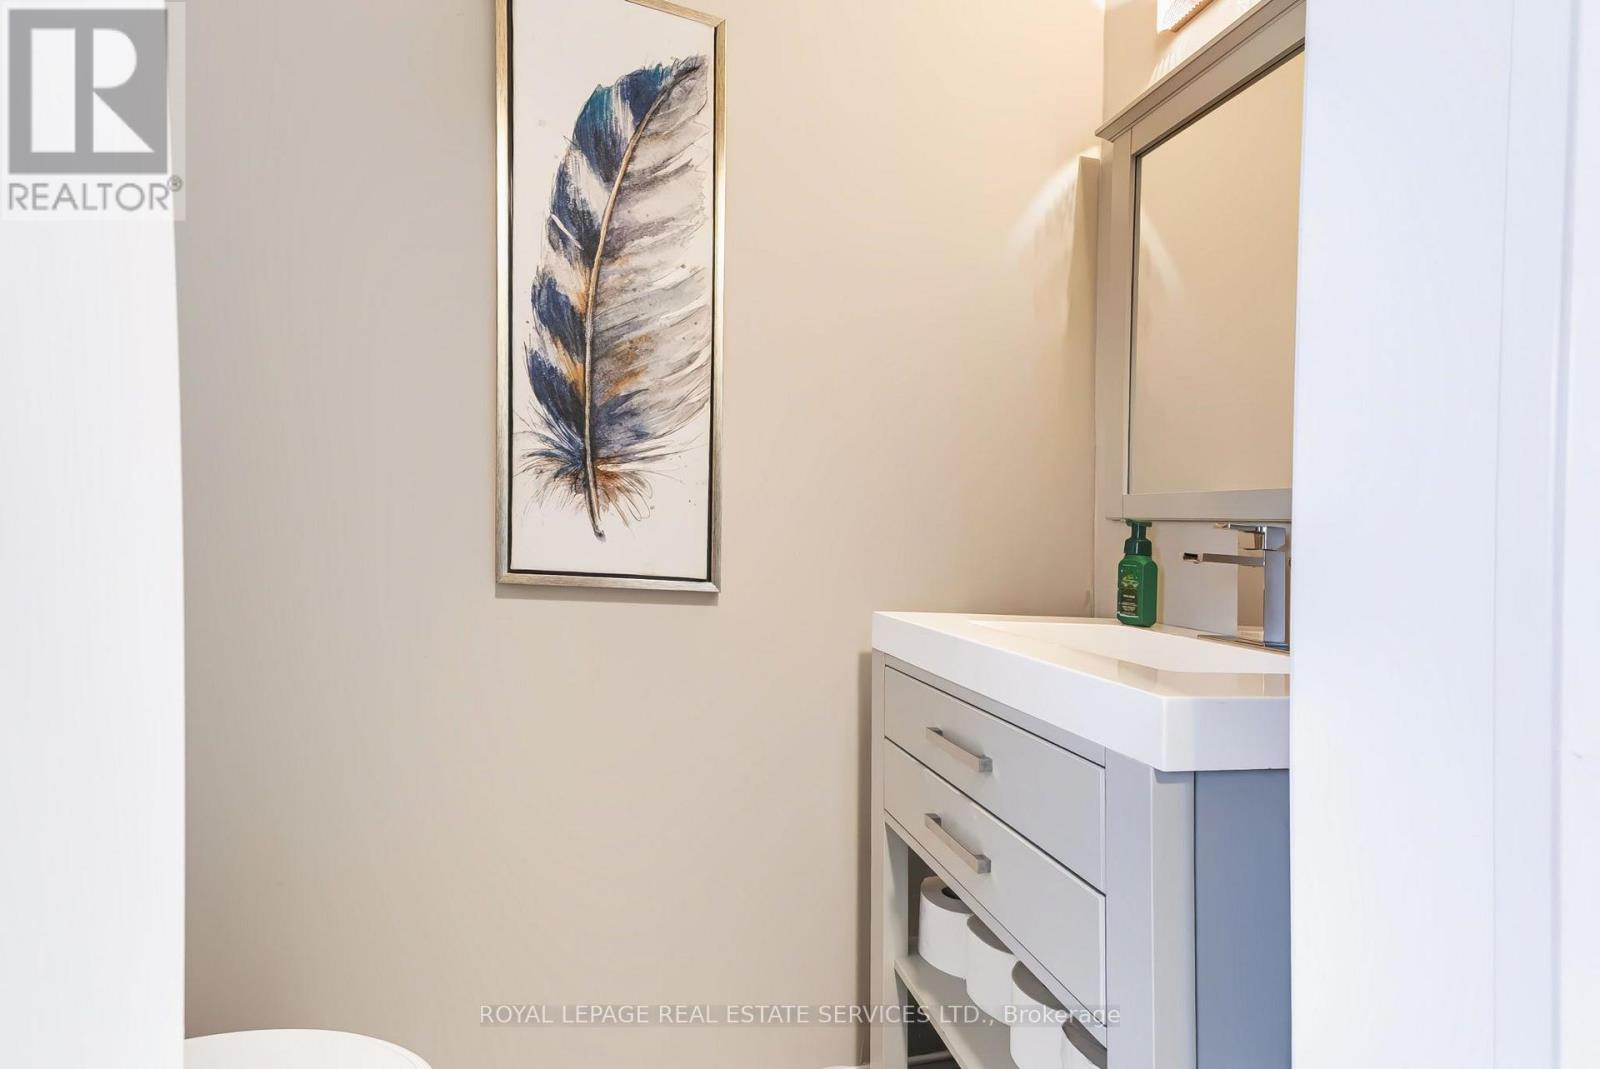
5856 Blue Spruce Avenue, Burlington, ON photo 3
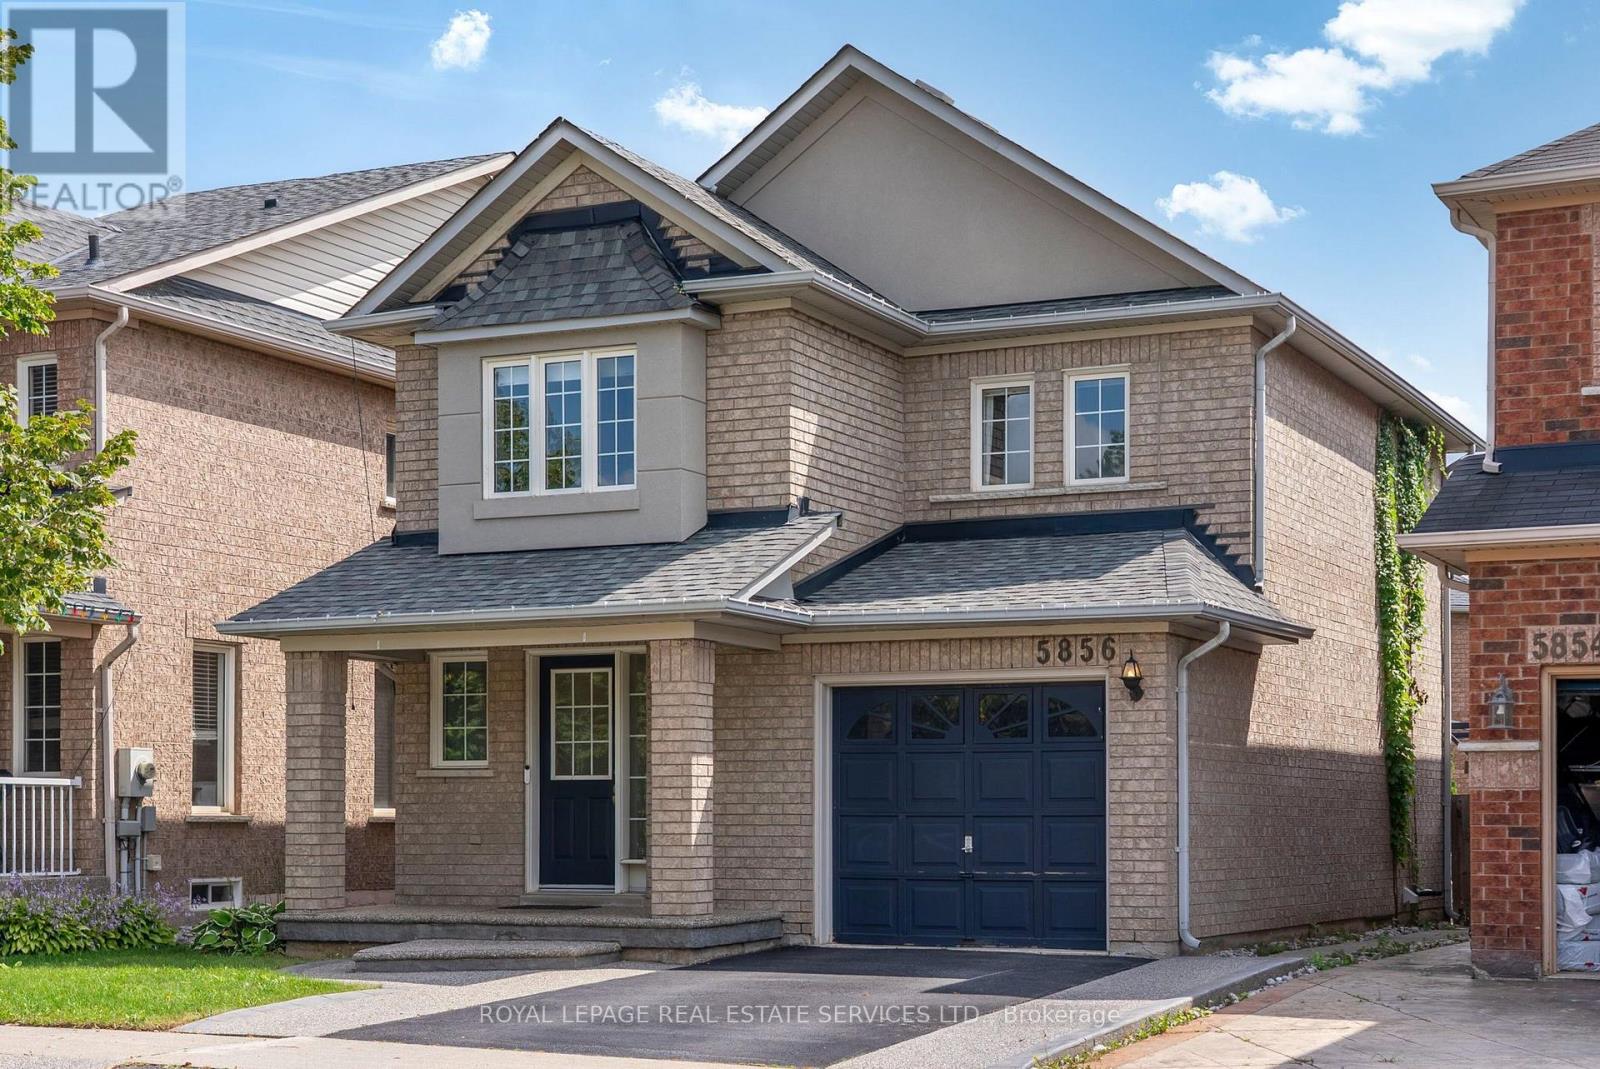
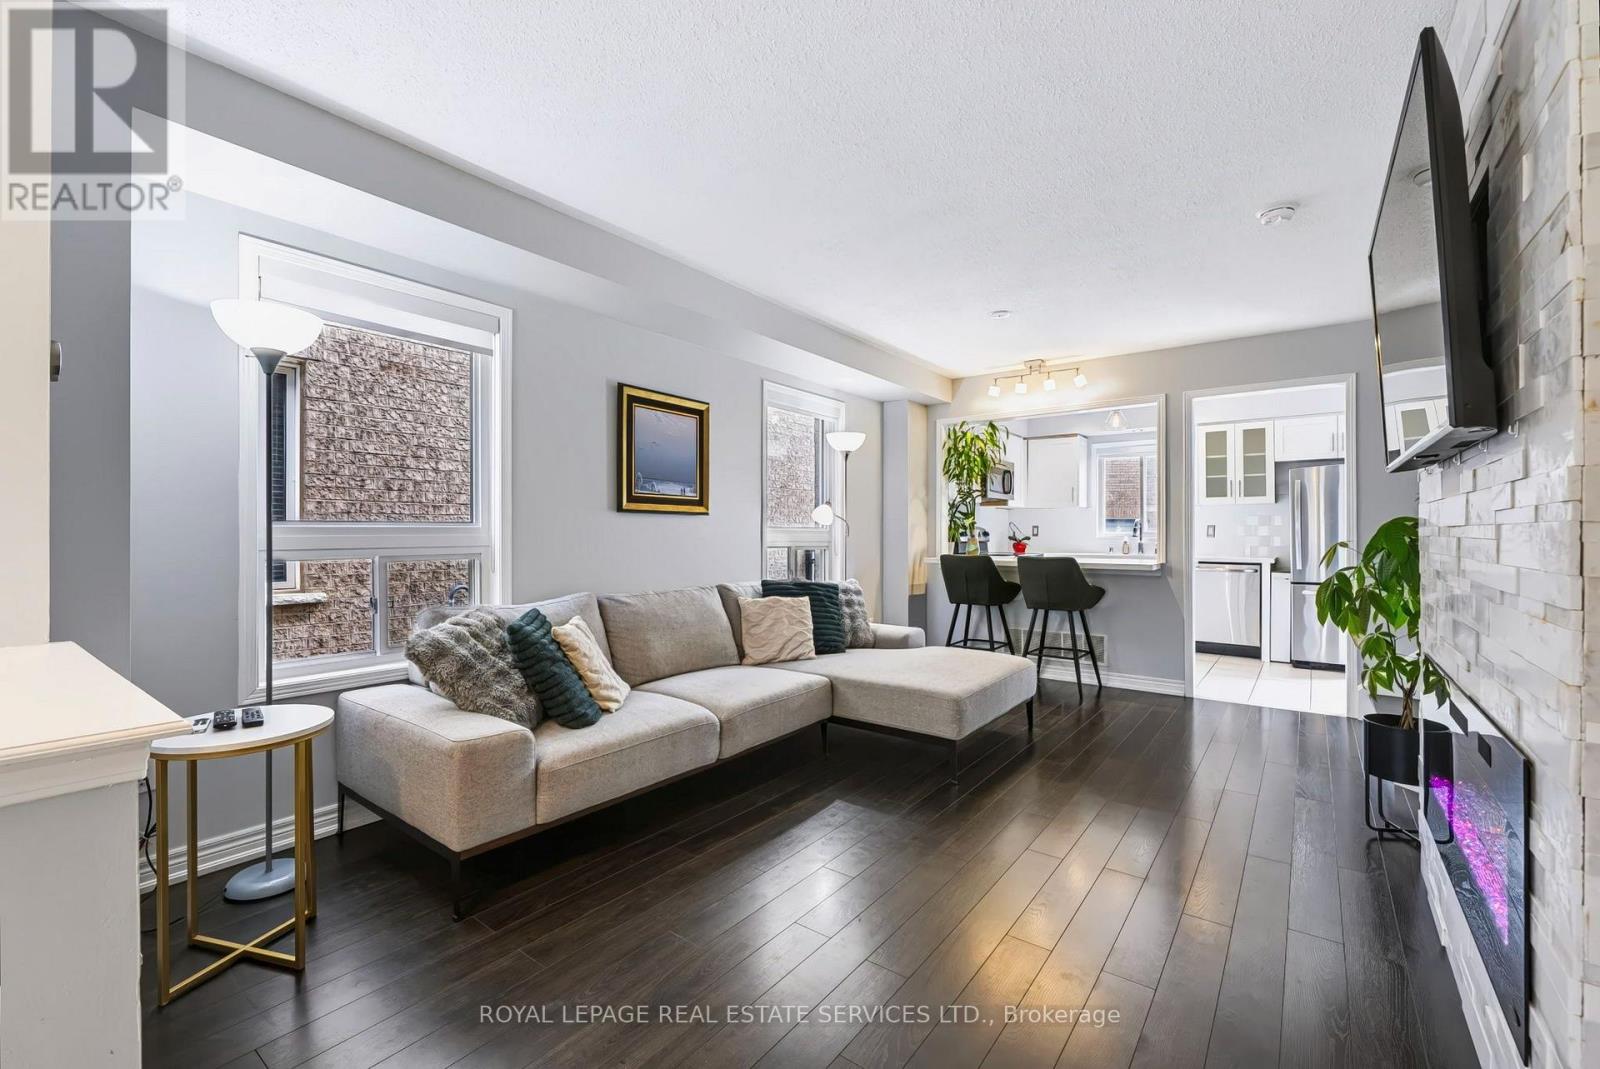
5856 Blue Spruce Avenue, Burlington, ON photo 4
5856 Blue Spruce Avenue, Burlington, ON photo 5
5856 Blue Spruce Avenue, Burlington, ON photo 6
5856 Blue Spruce Avenue, Burlington, ON photo 7
5856 Blue Spruce Avenue, Burlington, ON photo 8
5856 Blue Spruce Avenue, Burlington, ON photo 9
5856 Blue Spruce Avenue, Burlington, ON photo 10
5856 Blue Spruce Avenue, Burlington, ON photo 11
5856 Blue Spruce Avenue, Burlington, ON photo 12
5856 Blue Spruce Avenue, Burlington, ON photo 13
5856 Blue Spruce Avenue, Burlington, ON photo 14
5856 Blue Spruce Avenue, Burlington, ON photo 15
5856 Blue Spruce Avenue, Burlington, ON photo 16
5856 Blue Spruce Avenue, Burlington, ON photo 17
5856 Blue Spruce Avenue, Burlington, ON photo 18
5856 Blue Spruce Avenue, Burlington, ON photo 19
5856 Blue Spruce Avenue, Burlington, ON photo 20
5856 Blue Spruce Avenue, Burlington, ON photo 21
5856 Blue Spruce Avenue, Burlington, ON photo 22
5856 Blue Spruce Avenue, Burlington, ON photo 23
5856 Blue Spruce Avenue, Burlington, ON photo 24
5856 Blue Spruce Avenue, Burlington, ON photo 25
5856 Blue Spruce Avenue, Burlington, ON photo 26
5856 Blue Spruce Avenue, Burlington, ON photo 27
5856 Blue Spruce Avenue, Burlington, ON photo 28
5856 Blue Spruce Avenue, Burlington, ON photo 29
5856 Blue Spruce Avenue, Burlington, ON photo 30
5856 Blue Spruce Avenue, Burlington, ON photo 31
5856 Blue Spruce Avenue, Burlington, ON photo 32
5856 Blue Spruce Avenue, Burlington, ON photo 33
5856 Blue Spruce Avenue, Burlington, ON photo 34
5856 Blue Spruce Avenue, Burlington, ON photo 35
5856 Blue Spruce Avenue, Burlington, ON photo 36
5856 Blue Spruce Avenue, Burlington, ON photo 37
5856 Blue Spruce Avenue, Burlington, ON photo 38
5856 Blue Spruce Avenue, Burlington, ON photo 39
5856 Blue Spruce Avenue, Burlington, ON photo 40
1 / 40

BUYER ADVANTAGE

Buy with confidence

Get a full-service approach built on strategy, strong negotiation, and clear guidance from offer to close.

  • Local Market Expertise
  • Broker-level Negotiation
  • Transparent Process
  • No-pressure Guidance

The right strategy depends on your goals, timing, budget, and the type of home you are buying. Get Your Buyer Snapshot.

About This Property

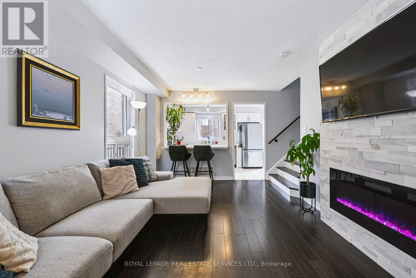
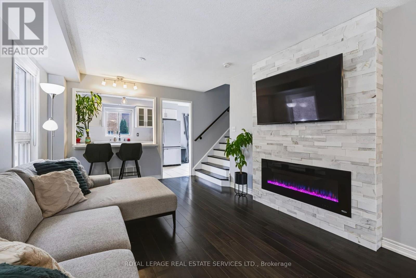
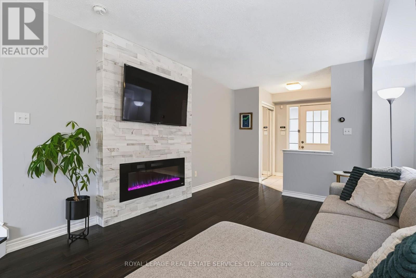
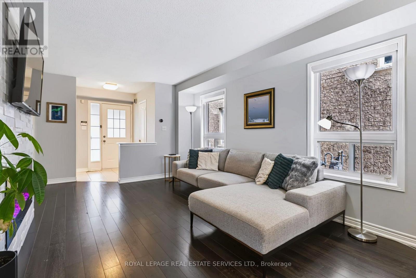
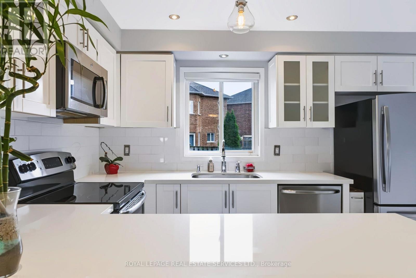
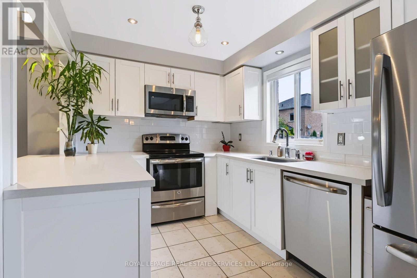
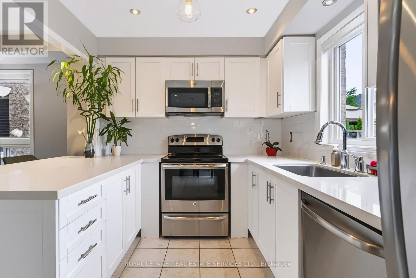
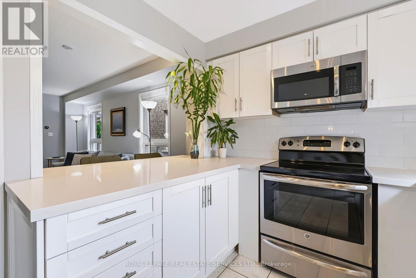
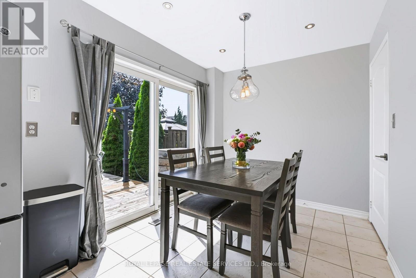
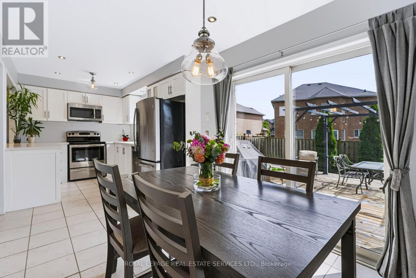
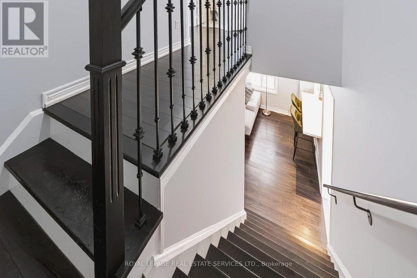
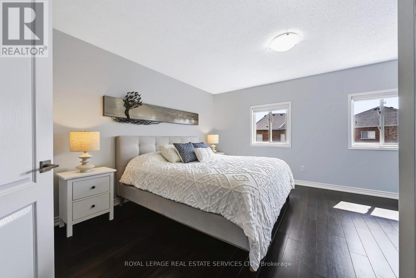
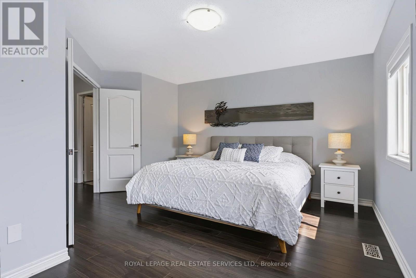
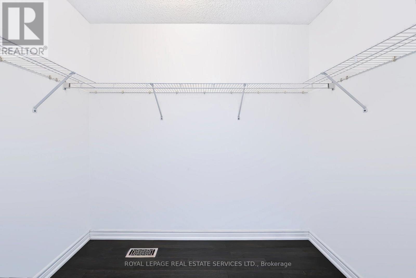
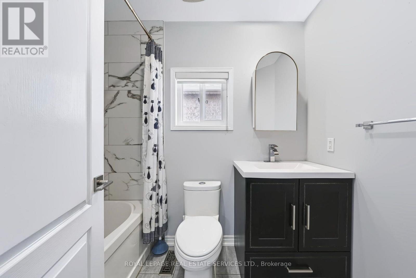
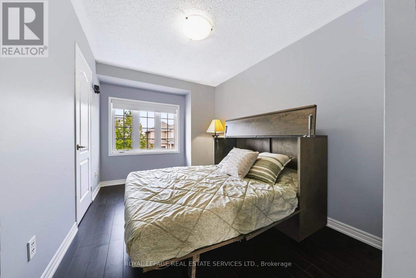
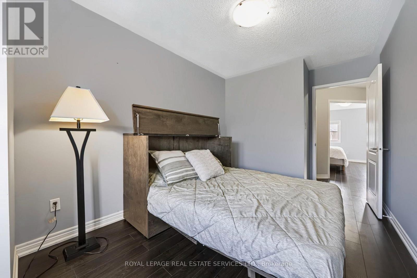
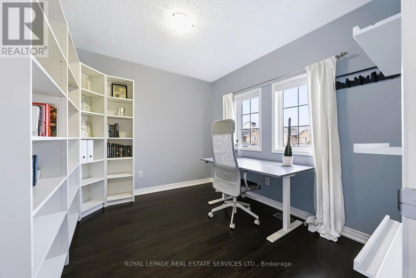
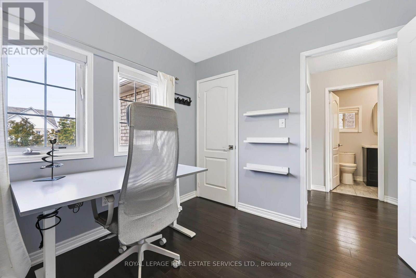
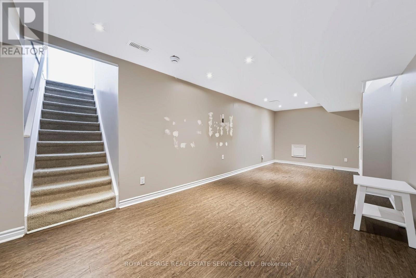
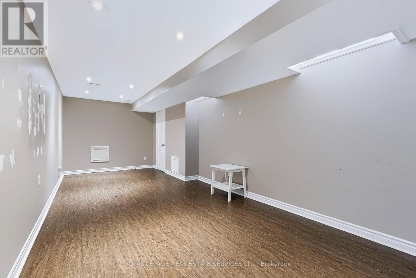
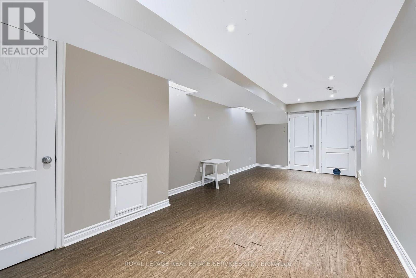
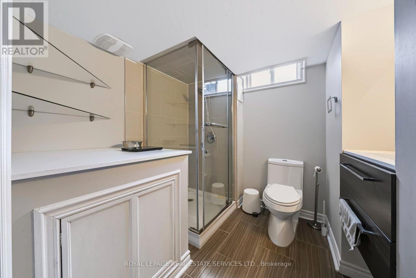
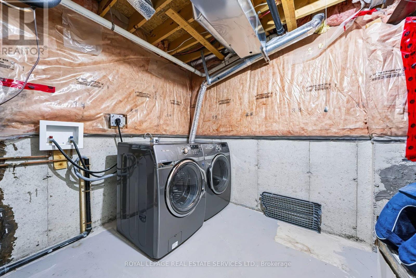
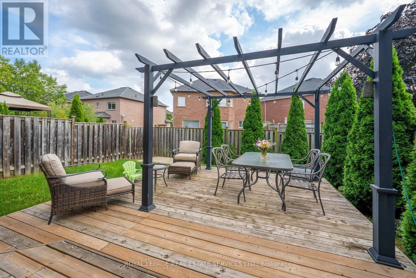
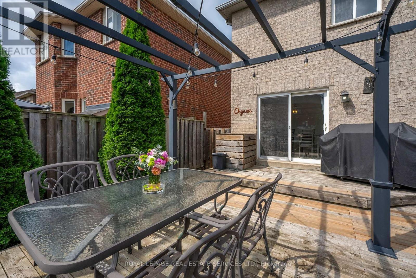
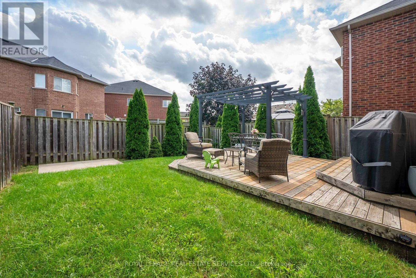
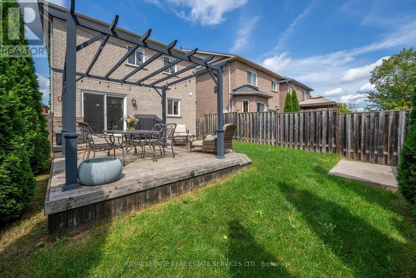
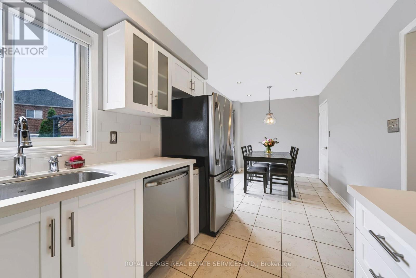
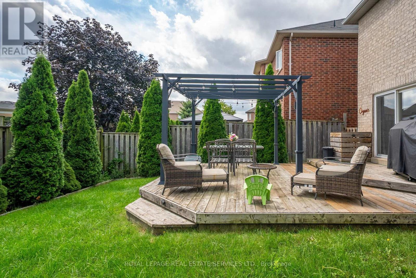
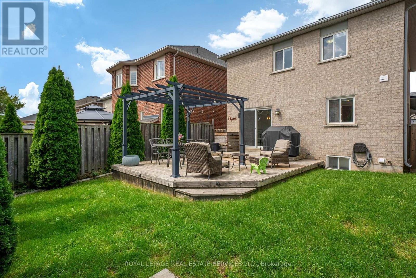
Welcome Home To Effortless Living In Burlington The Orchard! Some Houses Just Feel Right TheMoment You Walk-in, This Is One Of Them. Tucked Into One Of Burlington's Most Sought-After Family Neighborhoods, This Detached 3 Bedroom, 3 Bathroom Home Is Where Everyday Life Feels ALittle More Special. Step Inside To A Bright, Functional Main Floor Anchored By A Cozy Living Room Featuring A Built-In Electric Fireplace-The Perfect Spot To Unwind. The Stunning Kitchen-Gleaming White Granite Counters, GE Stainless Steel Appliances And A Cozy Dining NookThat Makes Every Meal Feel Like An Occasion. A Convenient Powder Room, Elegant Staircase, And Direct Garage Access Through A Side Door- A Small Detail That Makes Daily Life So Much Easier Complete The Main Level. Upstairs, The Spacious Primary Retreat Impresses With A Generous Walk-In Closet And Gorgeous Flooring That Flows Throughout-Plus Two Additional Bedrooms Offering Flexibility For Family, Guests Or A Home Office. Well-Appointed Four Piece Bath Rounds Out The Level, But Its Outside Where This Home Truly Sets Itself Apart: A Private Backyard Patio For Entertaining, Complete With A Barbeque Natural Gas Set-Up And A Charming Gazebo-Your Own Personal Escape For Summer Nights And Weekend Gathering. It's The Kind Of Outdoor SpaceThat Turns "Just A House" Into The House Everyone Wants To Be Invited Too. The Finished Basement Adds Even Everyday Convenience With Laundry And A Three Piece Bath. Move-In Ready! Move-Up Worthy! This One Won't Last! Nature At Your Door-Step, You Live Right Next Door To Bronte Creek Provincial Park With Access To Hiking Trails, Camping, Wild Life Spotting AndWinter Tobogganing. The Neighborhood Is Packed With Greenspaces Like Orchard Community Park. Excellent Schools, The Area Is Widely Known For A Kid-Centric Community With Top Performing Schools Within Walking Distance, Including Alexander's Public School, St Elizabeth Seton Elementary School And Corpus Christi Secondary School. (id:63604)

Key Facts

Type
Detached
Beds
3
Baths
3
Size
1,100 sqft
Lot
31 x 85.4 FT
Parking
2 total

Highlights

  • Washer
  • Refrigerator
  • Barbeque
  • Dishwasher
  • Stove
  • Range
  • Dryer
  • Microwave
  • Alarm System
  • Window Coverings
  • Garage door opener
Property Details 18 details
Bedrooms
3 bedrooms
3 above grade
Bathrooms
3 bathrooms
1 partial
Parking
2 parking spaces
Attached Garage · Garage
Living area
1,100 - 1,500 sq. ft.
Property
Single Family · Freehold · Detached
Property subtype
Single Family
Structure type
House
Ownership
Freehold
Attached status
Detached
Storeys
2
Basement
Finished
Heating
Forced air, Natural gas
Cooling
Central air conditioning
Fireplace
Yes
Lot dimensions
31 x 85.4 FT
Frontage
31 feet
Taxes
$5,127.18
Water source
Municipal water
Sewer
Sanitary sewer

Interior features

WasherRefrigeratorBarbequeDishwasherStoveRangeDryerMicrowaveAlarm SystemWindow CoveringsGarage door openerHardwood

Exterior features

BrickConcrete

Systems and association

Smoke Detectors

Lot and water

Carpet Free
Rooms 7 rooms
Level
Room
Dimensions
Ground level
Living room
5.31 m x 3.35 m
Ground level
Dining room
3 m x 2.49 m
Ground level
Kitchen
3.56 m x 2.49 m
Second level
Primary Bedroom
4.93 m x 3.99 m
Second level
Bedroom 2
3.71 m x 2.64 m
Second level
Bedroom 3
3.07 m x 2.77 m
Basement
Recreational, Games room
7.16 m x 2.97 m

Virtual Tour & Media

Mortgage & Affordability Estimate monthly costs
Purchase price$969,000
Down paymentNot available
Mortgage amountNot available
Principal & interestNot available
Property taxesNot available
Condo/HOA feeNot available
Insurance/OtherNot available
UtilitiesNot available
Est. monthly totalNot available
Income needed (GDS 32%)Not available
Estimates only. Not financial advice. Rates, taxes and fees vary by lender and municipality.

Saved Properties

Keep This One Handy

Save this listing, compare it later, or open your saved properties dashboard.

Manage Saved Searches
Map is approximate.

Neighbourhood

Area
Orchard
City
Burlington
Postal code
L7L 7N8
Nearby
Blue Spruce Ave and Sutton Dr.