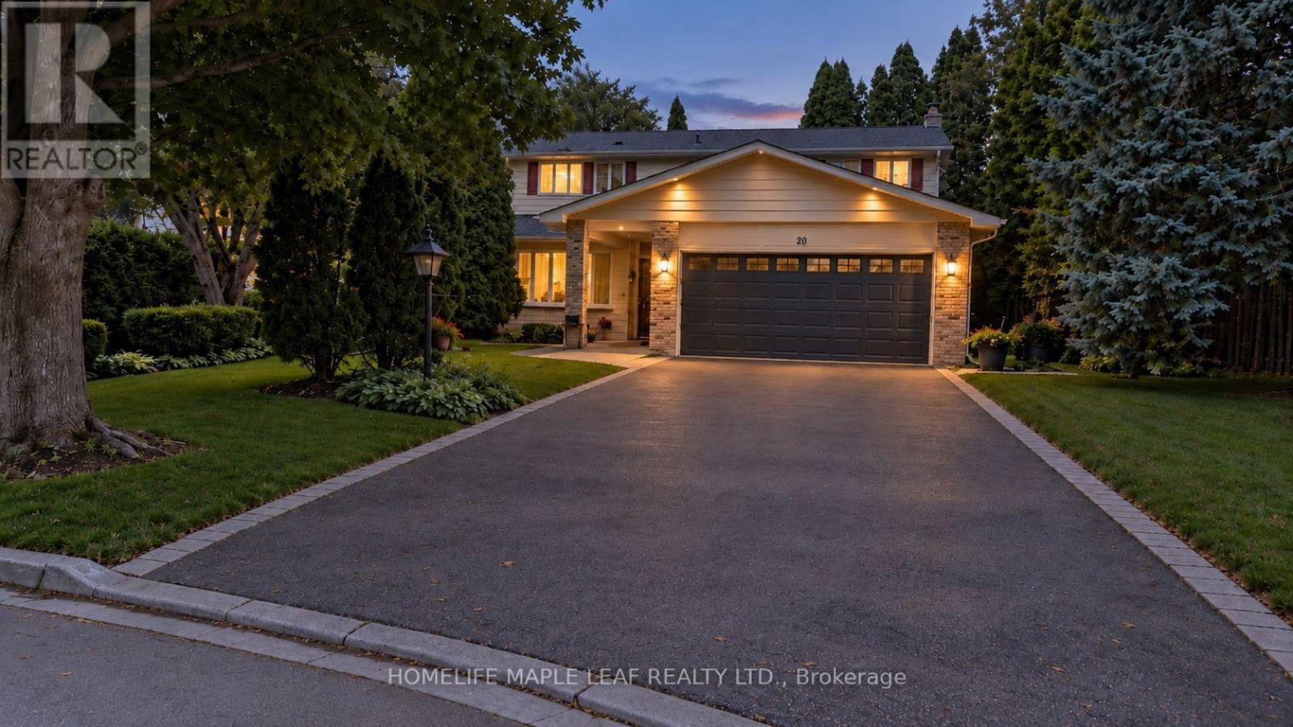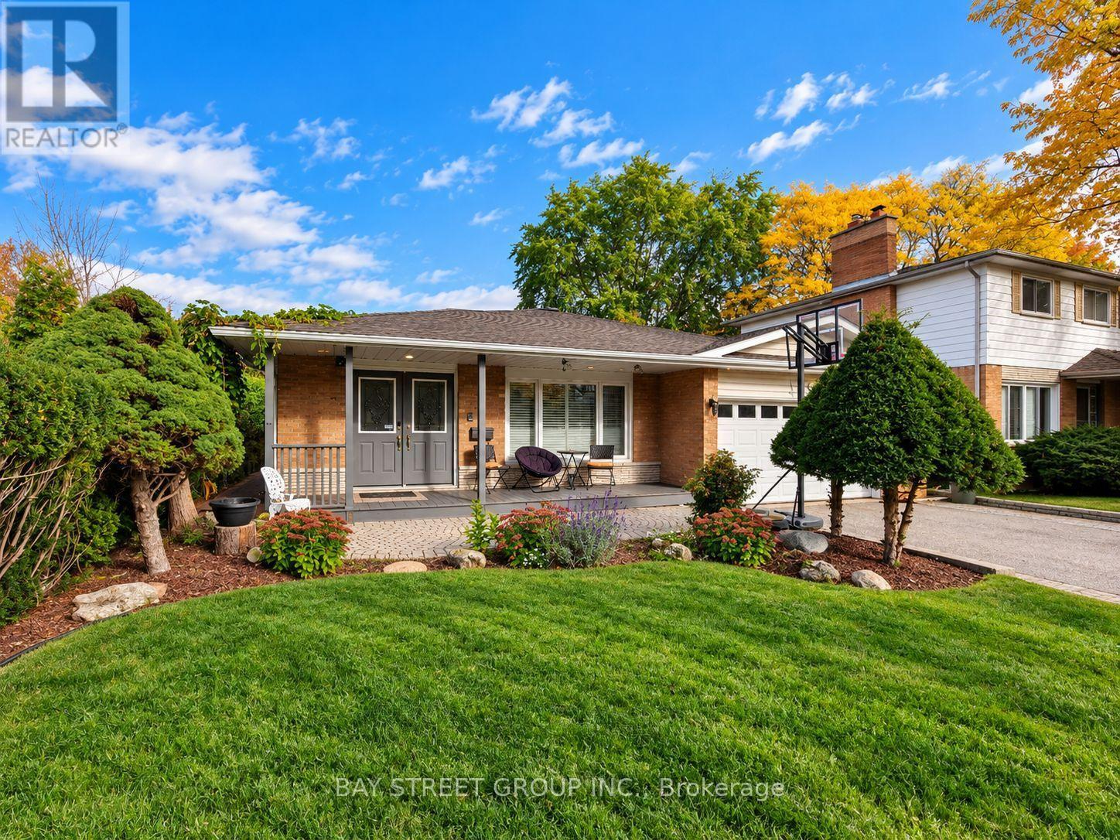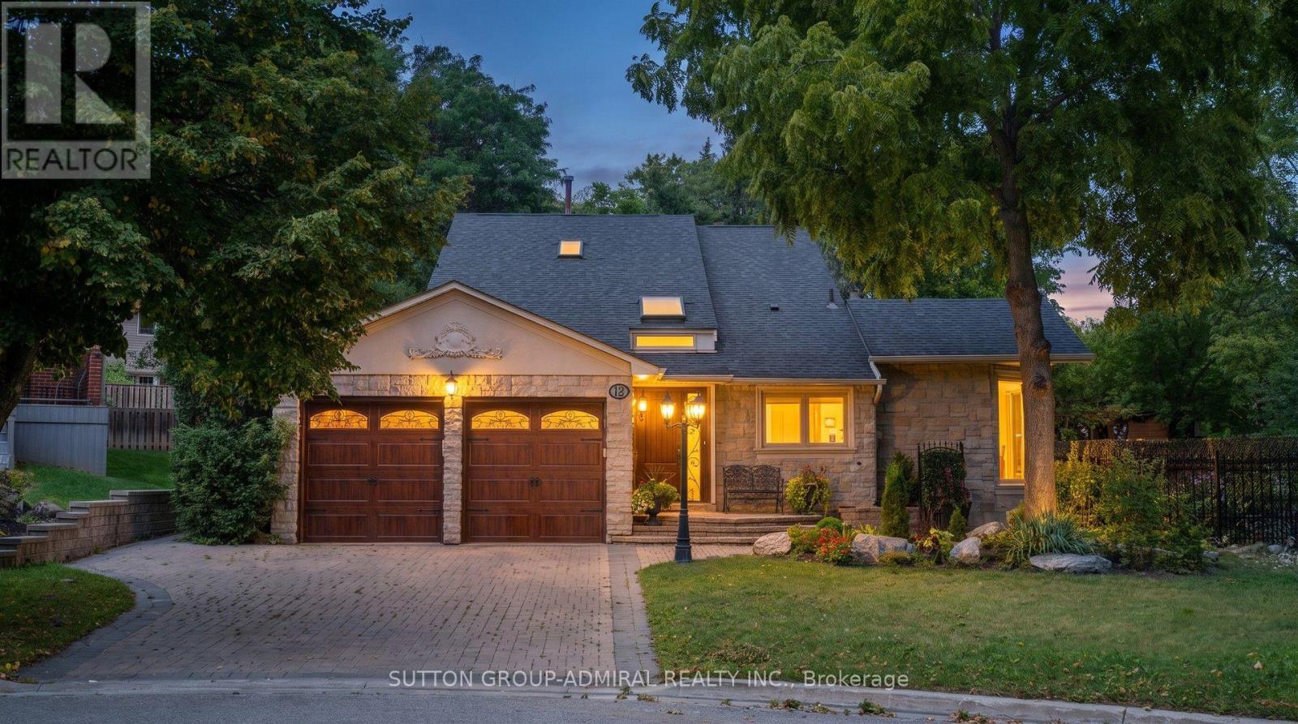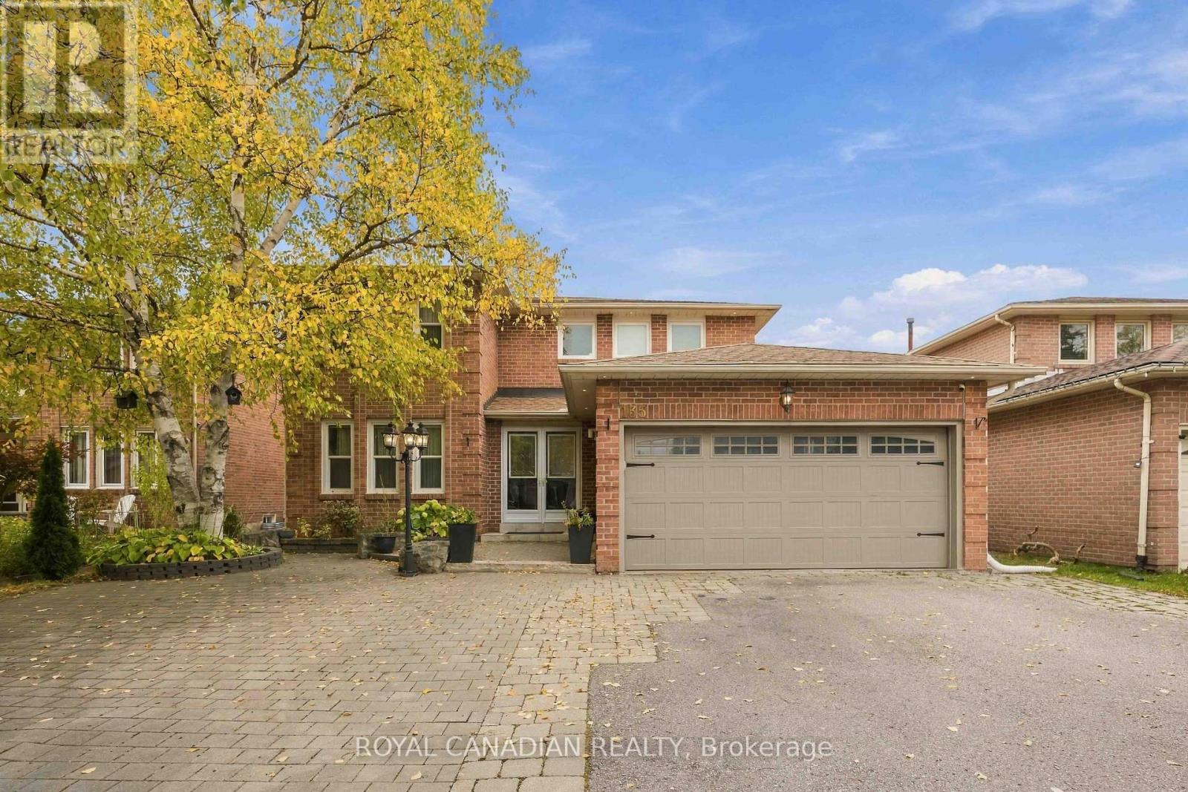
5875 19th Avenue

Markham, ONDetached
$2,890,000
MLS® N14080954
Detached4 beds6 baths6 total
5875 19th Avenue, Markham, ON photo 1
5875 19th Avenue, Markham, ON photo 2
5875 19th Avenue, Markham, ON photo 3
5875 19th Avenue, Markham, ON photo 4
5875 19th Avenue, Markham, ON photo 5
5875 19th Avenue, Markham, ON photo 6
5875 19th Avenue, Markham, ON photo 7
5875 19th Avenue, Markham, ON photo 8
5875 19th Avenue, Markham, ON photo 9
5875 19th Avenue, Markham, ON photo 10
5875 19th Avenue, Markham, ON photo 11
5875 19th Avenue, Markham, ON photo 12
5875 19th Avenue, Markham, ON photo 13
5875 19th Avenue, Markham, ON photo 14
5875 19th Avenue, Markham, ON photo 15
5875 19th Avenue, Markham, ON photo 16
5875 19th Avenue, Markham, ON photo 17
5875 19th Avenue, Markham, ON photo 18
5875 19th Avenue, Markham, ON photo 19
5875 19th Avenue, Markham, ON photo 20
5875 19th Avenue, Markham, ON photo 21
5875 19th Avenue, Markham, ON photo 22
5875 19th Avenue, Markham, ON photo 23
5875 19th Avenue, Markham, ON photo 24
5875 19th Avenue, Markham, ON photo 25
5875 19th Avenue, Markham, ON photo 26
5875 19th Avenue, Markham, ON photo 27
5875 19th Avenue, Markham, ON photo 28
5875 19th Avenue, Markham, ON photo 29
5875 19th Avenue, Markham, ON photo 30
5875 19th Avenue, Markham, ON photo 31
5875 19th Avenue, Markham, ON photo 32
5875 19th Avenue, Markham, ON photo 33
5875 19th Avenue, Markham, ON photo 34
5875 19th Avenue, Markham, ON photo 35
5875 19th Avenue, Markham, ON photo 36
5875 19th Avenue, Markham, ON photo 37
5875 19th Avenue, Markham, ON photo 38
5875 19th Avenue, Markham, ON photo 39
5875 19th Avenue, Markham, ON photo 40
5875 19th Avenue, Markham, ON photo 41
5875 19th Avenue, Markham, ON photo 42
5875 19th Avenue, Markham, ON photo 43
1 / 43

BUYER ADVANTAGE

Buy with confidence

Get a full-service approach built on strategy, strong negotiation, and clear guidance from offer to close.

  • Local Market Expertise
  • Broker-level Negotiation
  • Transparent Process
  • No-pressure Guidance

The right strategy depends on your goals, timing, budget, and the type of home you are buying. Get Your Buyer Snapshot.

About This Property

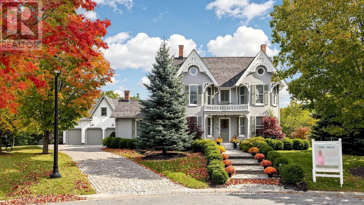
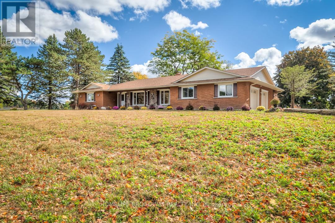
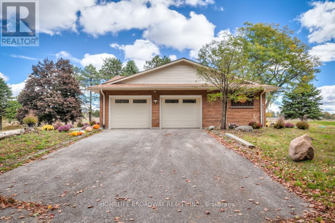
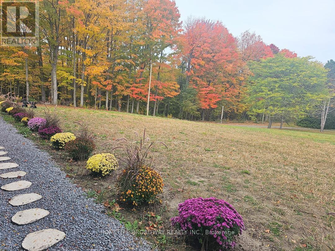
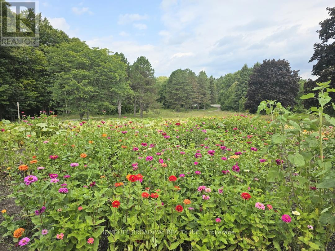
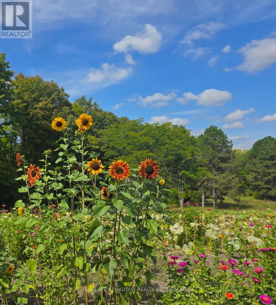
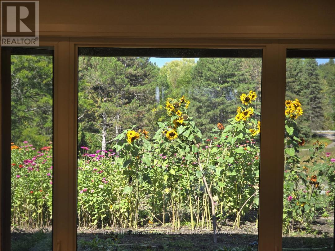
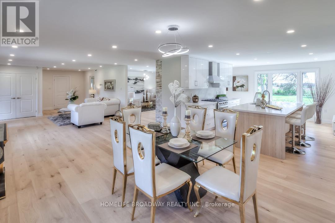
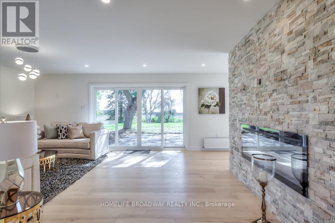
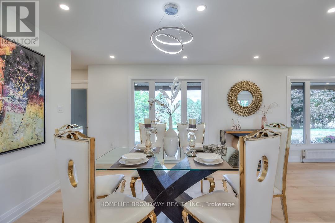
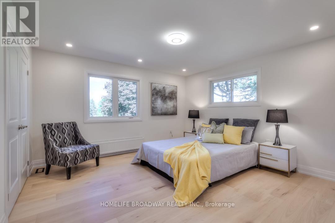
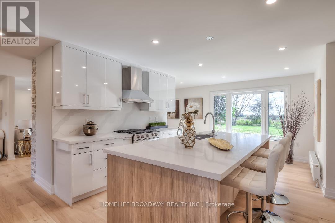
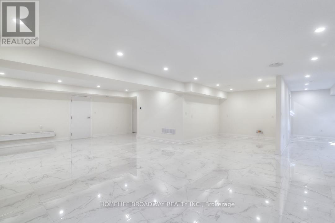
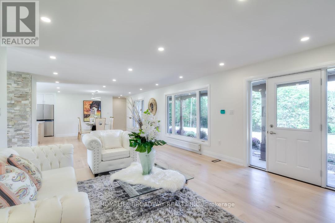
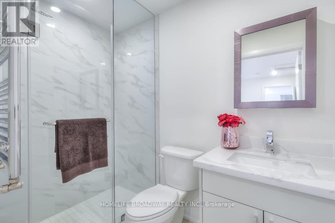
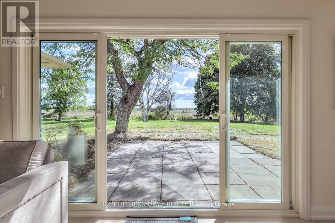
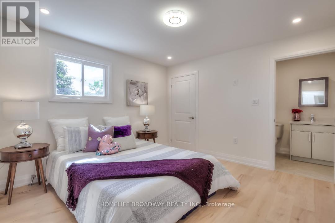
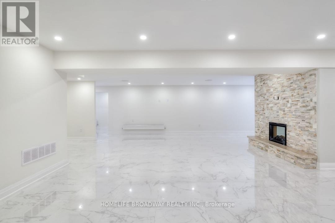
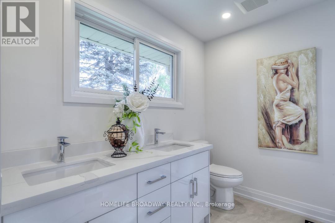
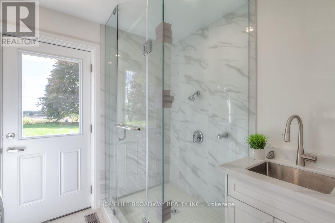
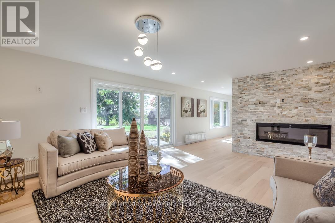
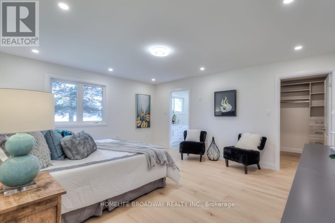
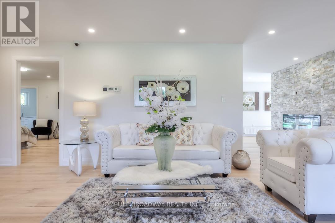
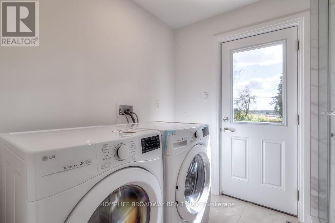
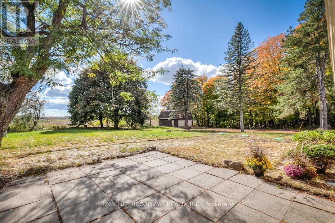
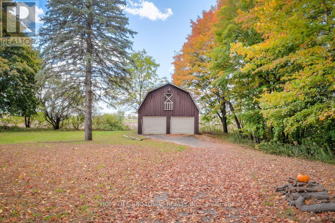
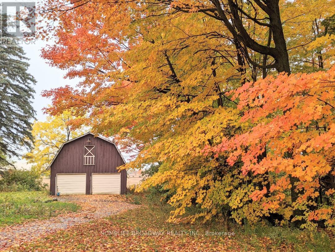
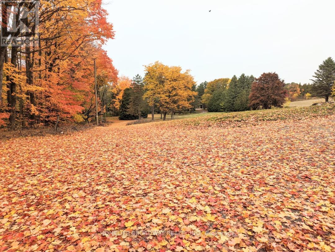
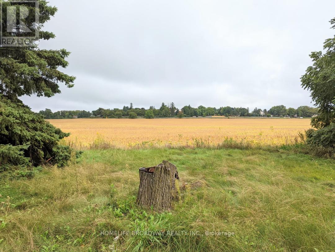
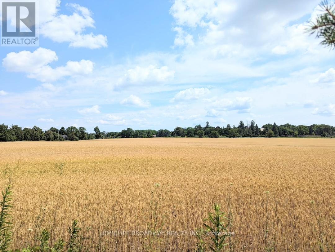
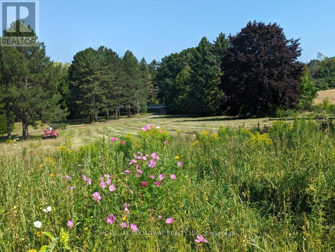
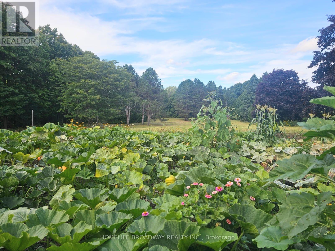
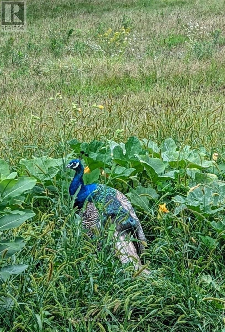
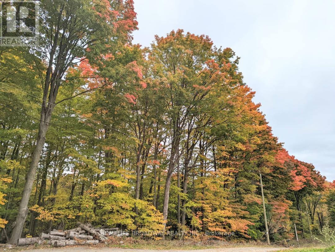
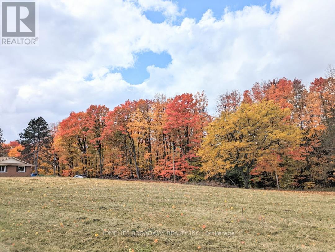
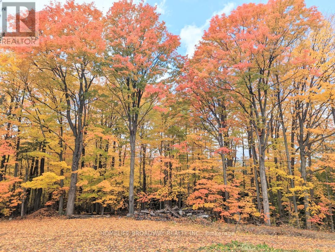
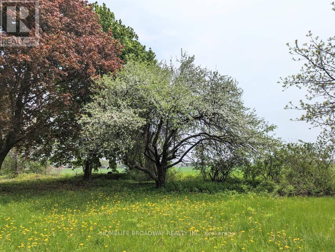
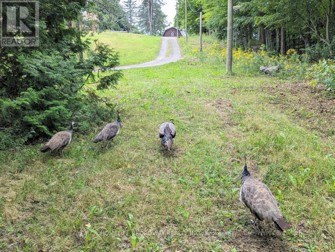
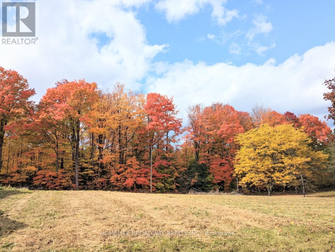
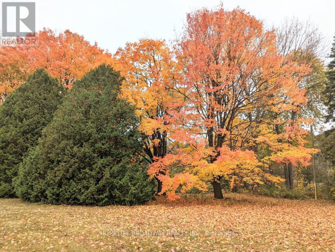
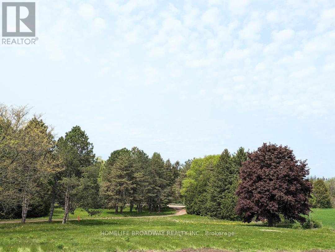
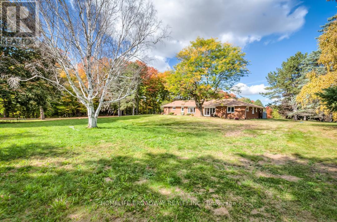
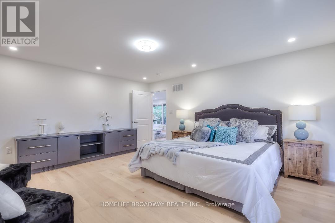
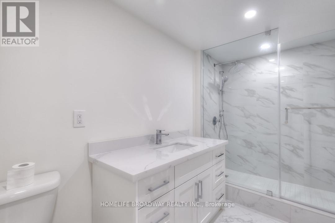
The true meaning of the word Sanctuary. Sun-filled farmhouse on 3.3 acres of dreamlike meadows with no neighbour's on 3 sides, the 4th side bordering on a large forest separating the property from neighboring houses. Stunning views of endless fields on 2 sides. 2300 plus sq. ft. above grade, with 3 spacious ensuite bedrooms on the 1st level, 4+2washrooms with brand new washer and dryer with huge dog wash for your canine friends. 2 fireplaces and brand new septic tank, designer gourmet kitchen with large centre island next to large bright windows. New roof for the Barn. Spacious designer finished basement with 1 bedroom, the rustic outside barn can hold 2 cars in addition to the 2-car attached garage at the house. And who would believe that this unworldly paradise is a mere 15 min WALK to Walmart right around the corner! Also 10mins drive to GO station and 15 mins drive to Markville Mall. Oscar Peterson School zone. Come admire the dazzling foliage and the wild peacocks! **Photos are from previous listing** (id:63604)

Key Facts

Type
Detached
Beds
4
Baths
6
Size
2,000 sqft
Lot
250 x 589.4 FT; Front 217.11 X 589.44 Rear 250.00 X 433.
Parking
6 total

Highlights

  • Washer
  • Refrigerator
  • Dishwasher
  • Stove
  • Dryer
  • Hood Fan
Property Details 17 details
Bedrooms
4 bedrooms
3 above grade + 1 below grade
Bathrooms
6 bathrooms
Parking
6 parking spaces
Garage
Living area
2,000 - 2,500 sq. ft.
Property
Single Family · Bungalow · Freehold · Detached
Property subtype
Single Family
Structure type
House
Architectural style
Bungalow
Ownership
Freehold
Attached status
Detached
Storeys
1
Basement
Finished
Heating
Radiant heat, Natural gas
Cooling
Central air conditioning
Fireplace
Yes
Lot dimensions
250 x 589.4 FT; Front 217.11 X 589.44 Rear 250.00 X 433.
Frontage
250 feet
Taxes
$8,036.70
Zoning
Residential
Sewer
Septic System

Interior features

WasherRefrigeratorDishwasherStoveDryerHood FanLaminatePorcelain Tile

Exterior features

BrickConcrete
Rooms 10 rooms
Level
Room
Dimensions
Main level
Living room
3.4 m x 4.32 m
Main level
Dining room
4.69 m x 5.43 m
Main level
Kitchen
3.12 m x 3.96 m
Main level
Eating area
3.5 m x 4.32 m
Main level
Primary Bedroom
3.29 m x 3.87 m
Main level
Bedroom 2
4.06 m x 4.06 m
Main level
Bedroom 3
3.55 m x 3.55 m
Basement
Den
4.44 m x 2.99 m
Basement
Den
4.44 m x 2.99 m
Basement
Recreational, Games room
3.81 m x 4.72 m
Mortgage & Affordability Estimate monthly costs
Purchase price$2,890,000
Down paymentNot available
Mortgage amountNot available
Principal & interestNot available
Property taxesNot available
Condo/HOA feeNot available
Insurance/OtherNot available
UtilitiesNot available
Est. monthly totalNot available
Income needed (GDS 32%)Not available
Estimates only. Not financial advice. Rates, taxes and fees vary by lender and municipality.

Saved Properties

Keep This One Handy

Save this listing, compare it later, or open your saved properties dashboard.

Manage Saved Searches
Map is approximate.

Neighbourhood

Area
Rural Markham
City
Markham
Postal code
L3P 3J3
Nearby
19th Ave and Highway 48