59 Avondale Road
BUYER ADVANTAGE
Buy with confidence
Get a full-service approach built on strategy, strong negotiation, and clear guidance from offer to close.
- Local Market Expertise
- Broker-level Negotiation
- Transparent Process
- No-pressure Guidance

The right strategy depends on your goals, timing, budget, and the type of home you are buying. Get Your Buyer Snapshot.
About This Property
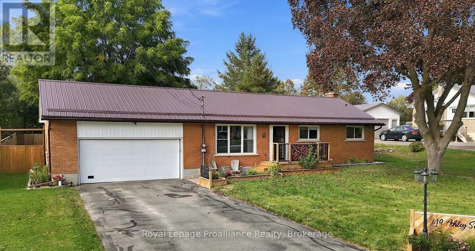
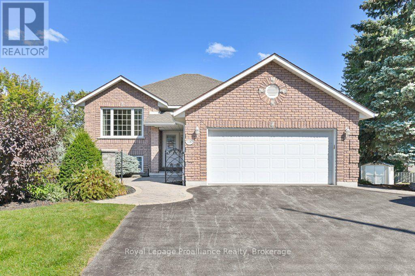
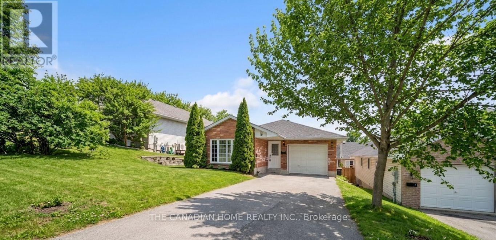
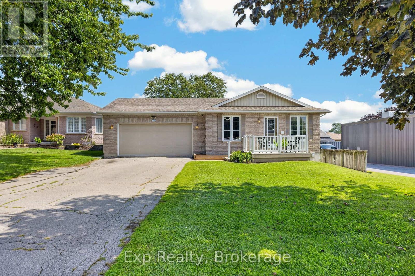
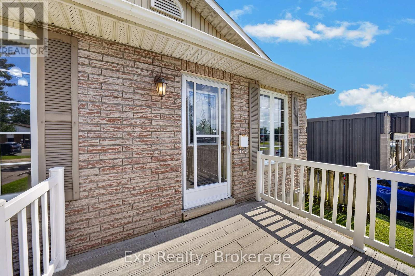
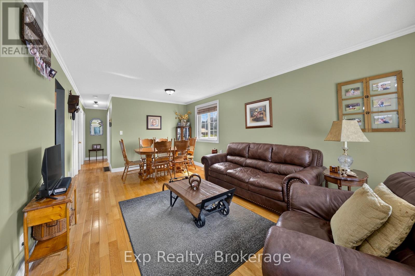
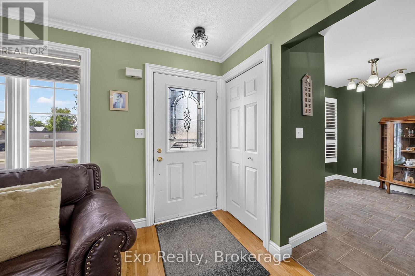
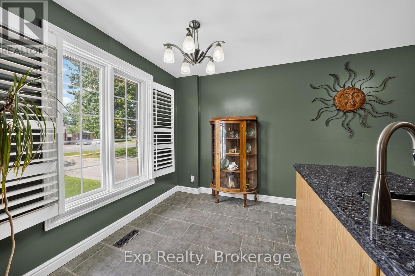
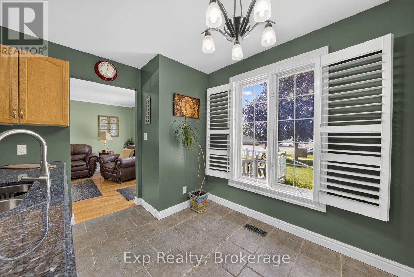
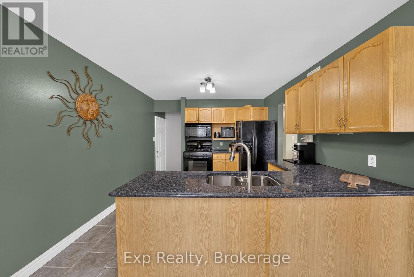
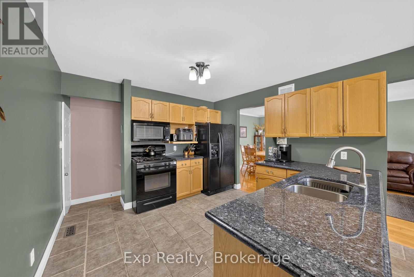
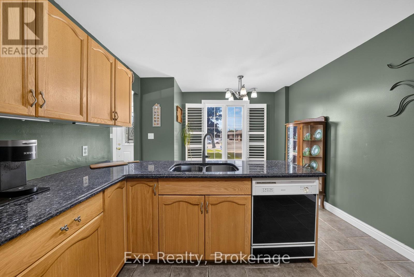
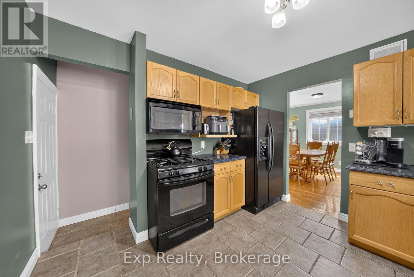
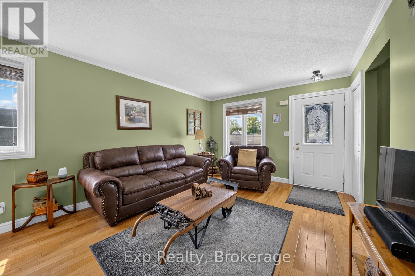
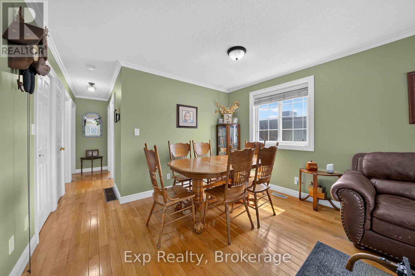
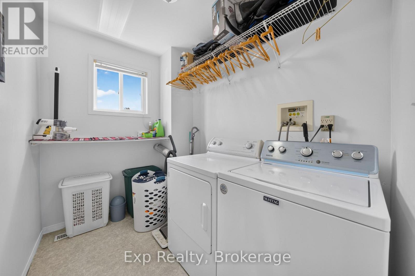
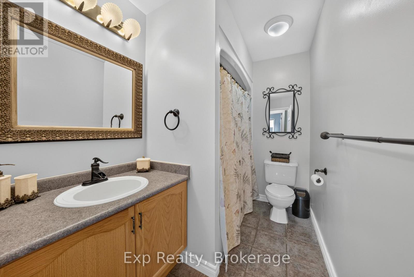
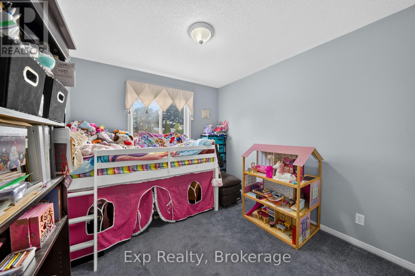
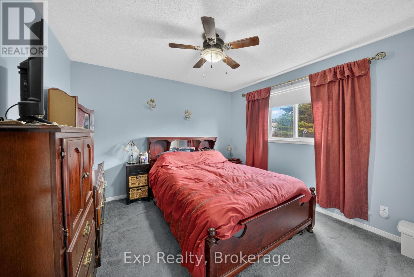
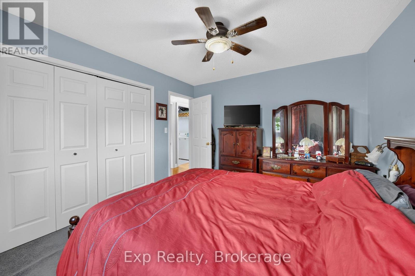
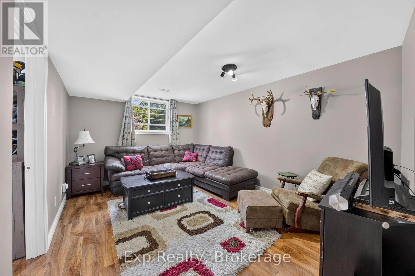
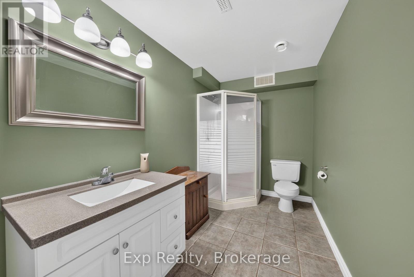
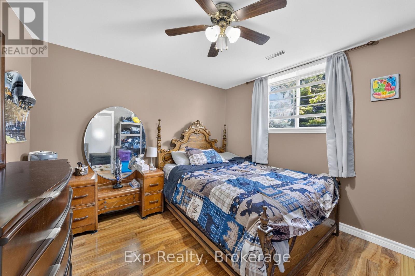
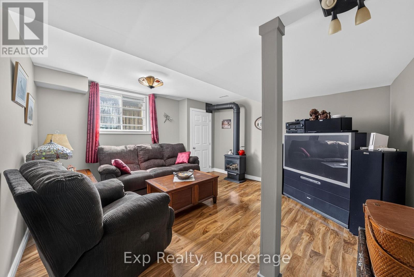
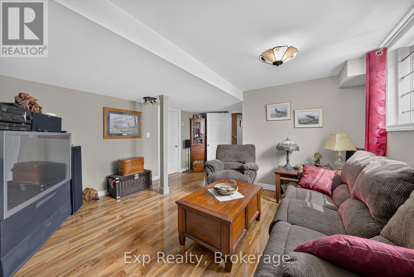
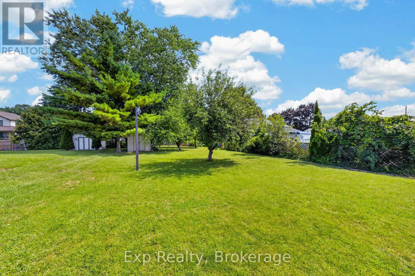
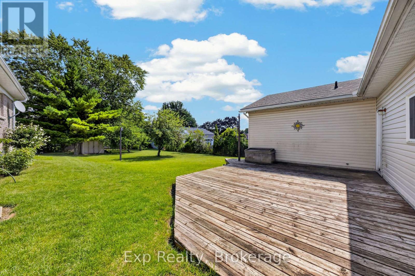
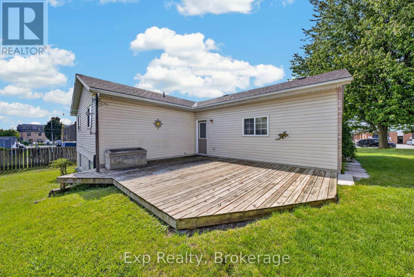
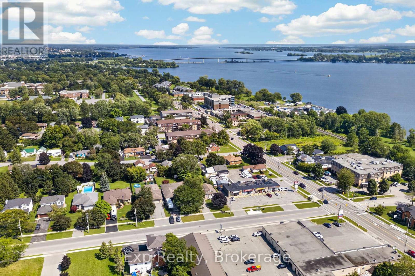
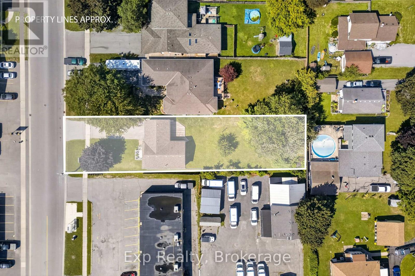
Welcome to a bungalow that offers the space, flexibility and location to suit every stage of life. Whether you're looking for the perfect place to start out or the ease of downsizing with everything you need on one level, this home has plenty to offer.The main floor features comfortable one-level living with two bedrooms, a full bathroom and a spacious dedicated laundry room. Downstairs, you'll find even more possibilities with two additional living spaces, another bedroom and an unfinished area ready to be transformed to suit your needs. With space to create a kitchen and convenient side-door access directly to the lower level, there is excellent potential for an in-law suite or separate living space.Outside, the oversized backyard is a standout feature, with the property stretching more than 200 feet from the road. Enjoy plenty of room to play, garden or entertain, along with mature apple trees and a great sense of privacy. A spacious driveway provides ample parking for multiple vehicles. Located in Belleville's west end, you're close to everyday amenities while being just steps from the beautiful Bay of Quinte. A versatile home, a fantastic yard and a convenient location-all with plenty of opportunity to make the space your own. (id:63604)
Key Facts
Highlights
- Washer
- Refrigerator
- Dishwasher
- Stove
- Dryer
- Blinds
Property Details
Interior features
Exterior features
Lot and water
Virtual Tour & Media
Mortgage & Affordability
Saved Properties
Keep This One Handy
Save this listing, compare it later, or open your saved properties dashboard.
Neighbourhood
- Area
- Belleville Ward
- City
- Belleville
- Postal code
- K8P 4G2
- Nearby
- Cross Streets: Dundas St. West. ** Directions: West on Dundas St. W, right onto Avondale.
Save This Property
Keep this home handy, return to it anytime, and let us know how to reach you about this listing.
We use this email only to connect your saved properties and saved searches.
Other Available Options
Similar Listings
Listings from our database that match closely.