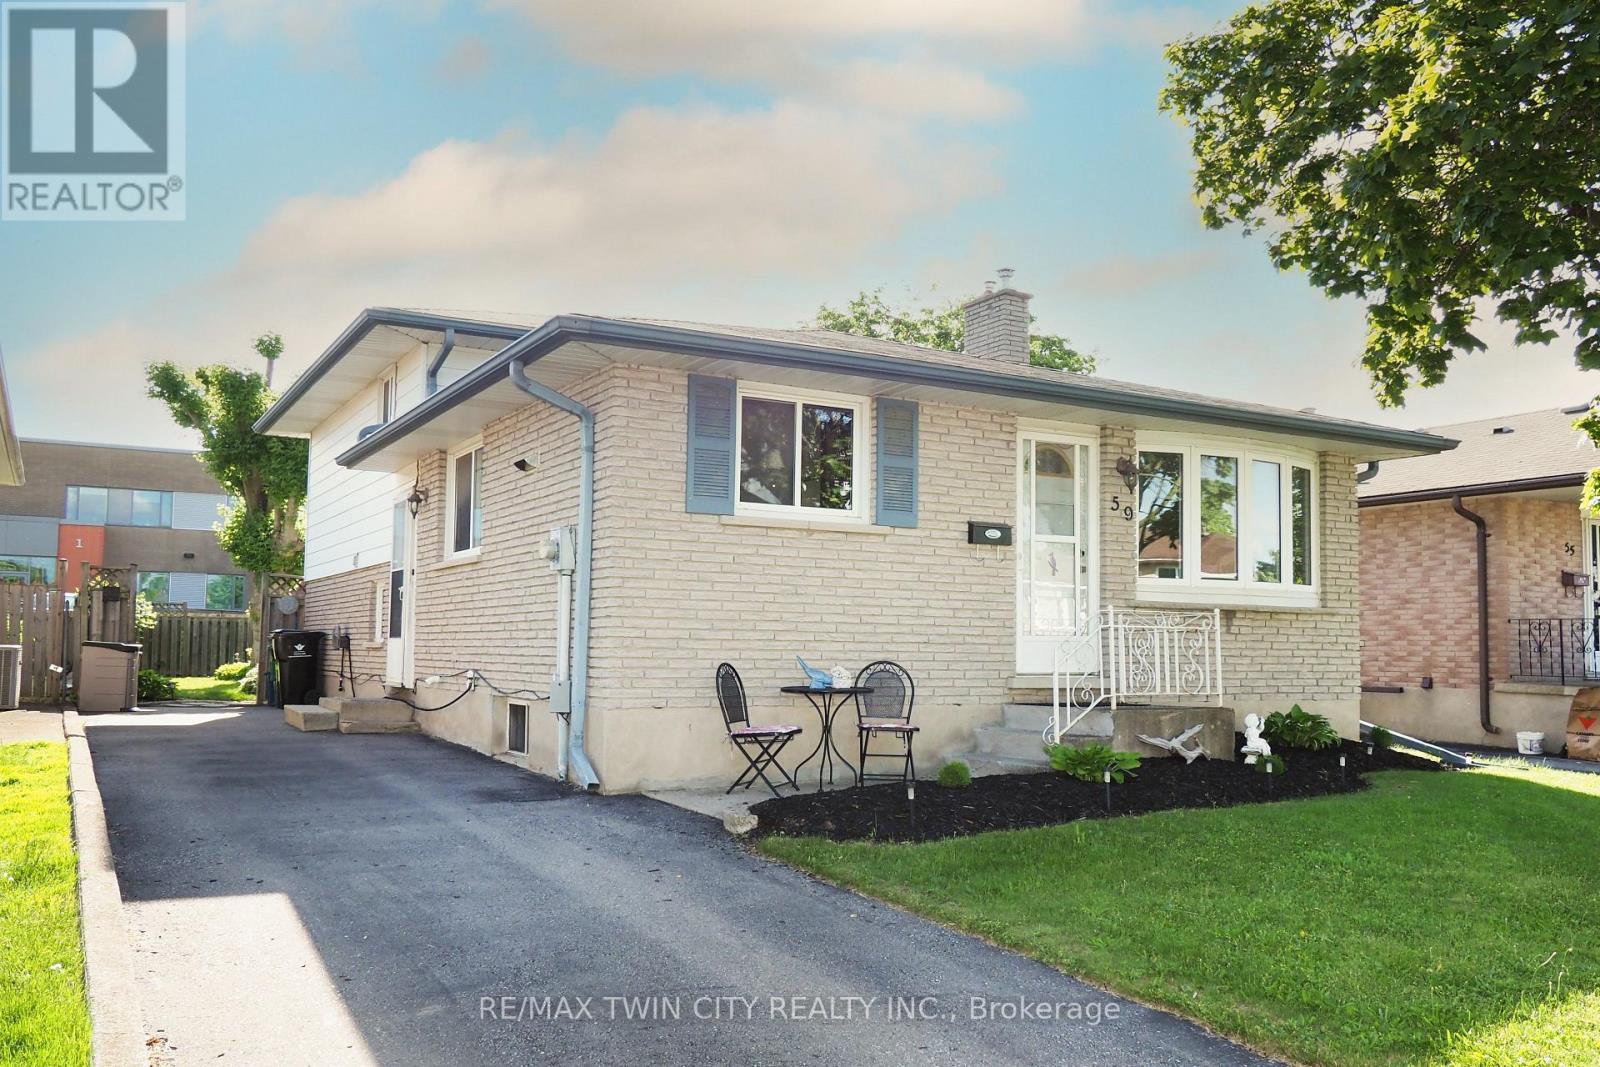
59 Bakersfield Drive

Cambridge, ONDetached
$600,000
MLS® X14131668
Detached4 beds2 baths3 total
59 Bakersfield Drive, Cambridge, ON photo 1
59 Bakersfield Drive, Cambridge, ON photo 2
59 Bakersfield Drive, Cambridge, ON photo 3
59 Bakersfield Drive, Cambridge, ON photo 4
59 Bakersfield Drive, Cambridge, ON photo 5
59 Bakersfield Drive, Cambridge, ON photo 6
59 Bakersfield Drive, Cambridge, ON photo 7
59 Bakersfield Drive, Cambridge, ON photo 8
59 Bakersfield Drive, Cambridge, ON photo 9
59 Bakersfield Drive, Cambridge, ON photo 10
59 Bakersfield Drive, Cambridge, ON photo 11
59 Bakersfield Drive, Cambridge, ON photo 12
59 Bakersfield Drive, Cambridge, ON photo 13
59 Bakersfield Drive, Cambridge, ON photo 14
59 Bakersfield Drive, Cambridge, ON photo 15
59 Bakersfield Drive, Cambridge, ON photo 16
59 Bakersfield Drive, Cambridge, ON photo 17
59 Bakersfield Drive, Cambridge, ON photo 18
59 Bakersfield Drive, Cambridge, ON photo 19
59 Bakersfield Drive, Cambridge, ON photo 20
59 Bakersfield Drive, Cambridge, ON photo 21
59 Bakersfield Drive, Cambridge, ON photo 22
59 Bakersfield Drive, Cambridge, ON photo 23
59 Bakersfield Drive, Cambridge, ON photo 24
59 Bakersfield Drive, Cambridge, ON photo 25
59 Bakersfield Drive, Cambridge, ON photo 26
59 Bakersfield Drive, Cambridge, ON photo 27
59 Bakersfield Drive, Cambridge, ON photo 28
59 Bakersfield Drive, Cambridge, ON photo 29
59 Bakersfield Drive, Cambridge, ON photo 30
59 Bakersfield Drive, Cambridge, ON photo 31
59 Bakersfield Drive, Cambridge, ON photo 32
59 Bakersfield Drive, Cambridge, ON photo 33
59 Bakersfield Drive, Cambridge, ON photo 34
59 Bakersfield Drive, Cambridge, ON photo 35
59 Bakersfield Drive, Cambridge, ON photo 36
59 Bakersfield Drive, Cambridge, ON photo 37
1 / 37

BUYER ADVANTAGE

Buy with confidence

Get a full-service approach built on strategy, strong negotiation, and clear guidance from offer to close.

  • Local Market Expertise
  • Broker-level Negotiation
  • Transparent Process
  • No-pressure Guidance

The right strategy depends on your goals, timing, budget, and the type of home you are buying. Get Your Buyer Snapshot.

About This Property

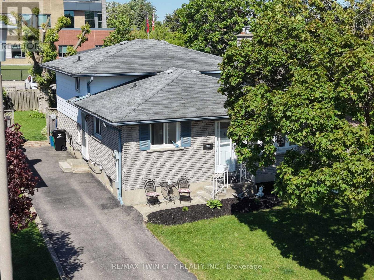
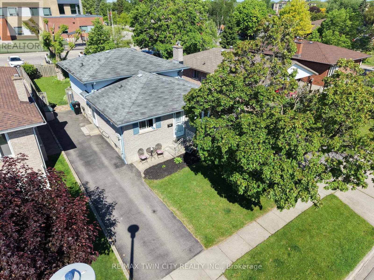
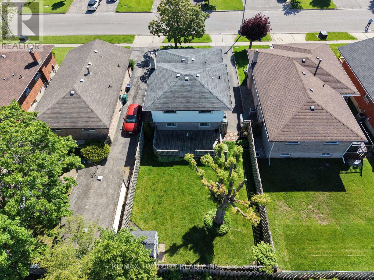
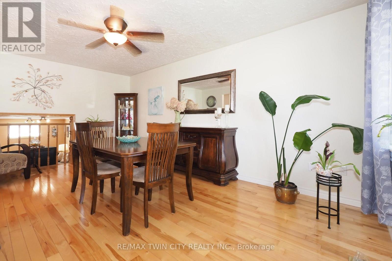
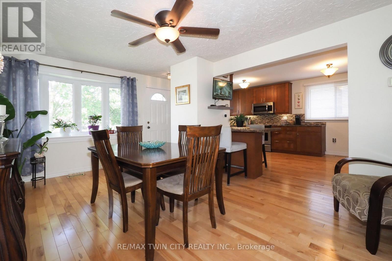
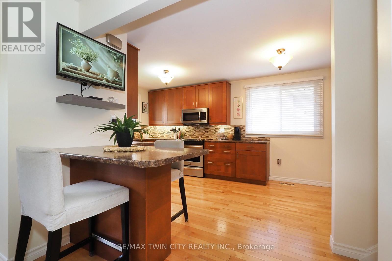
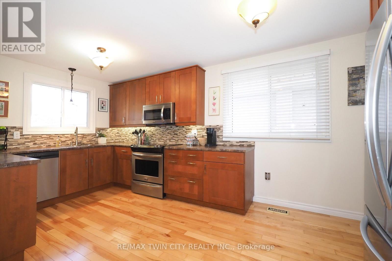
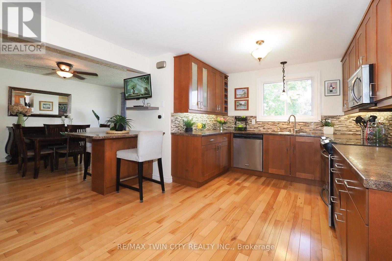
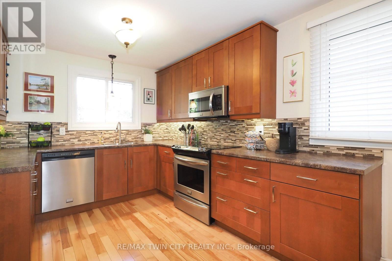
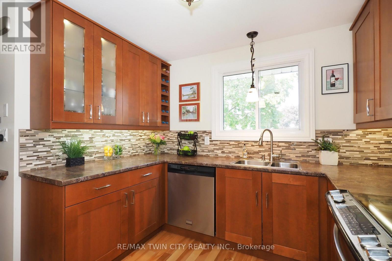
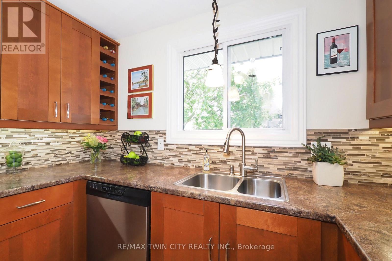
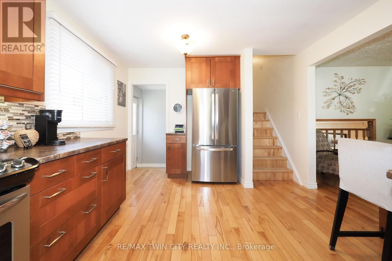
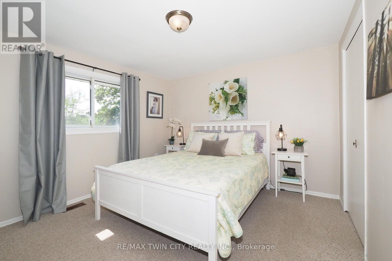
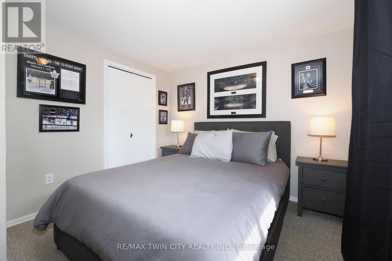
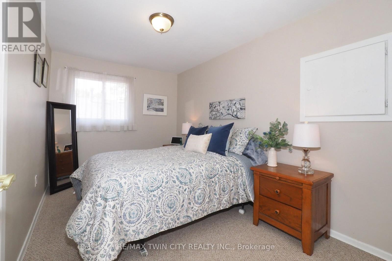
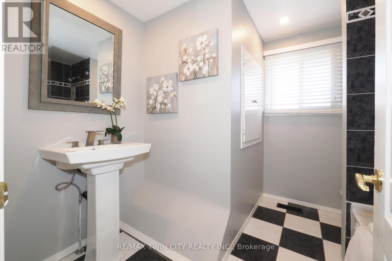
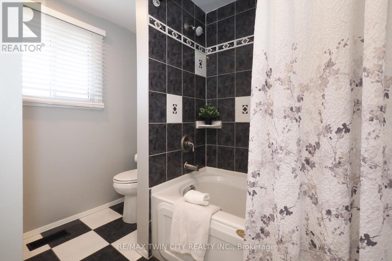
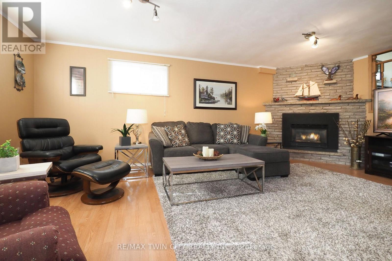
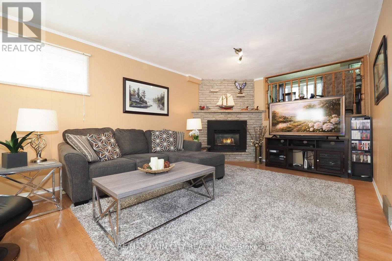
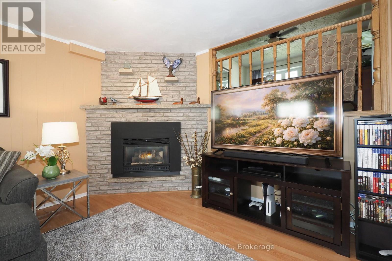
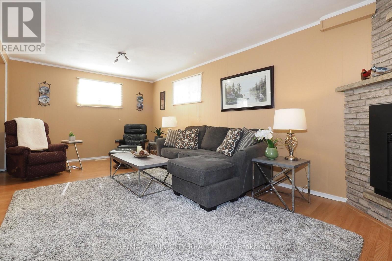
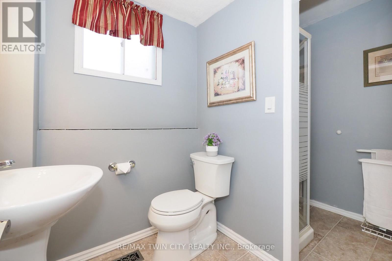
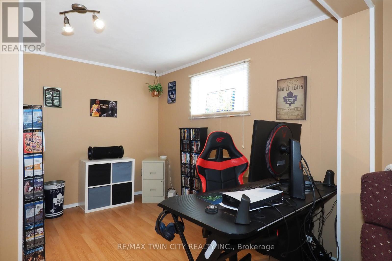
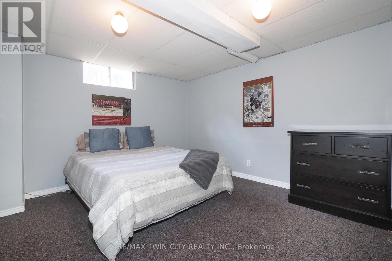
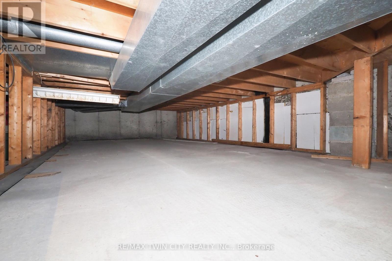
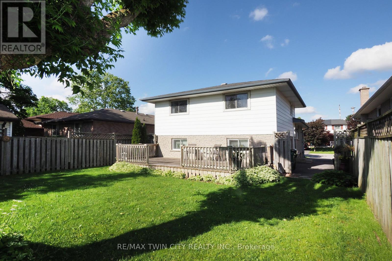
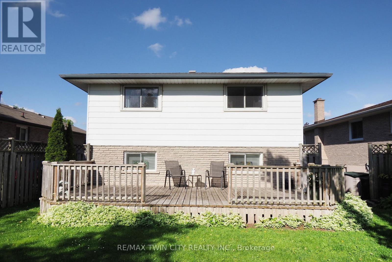
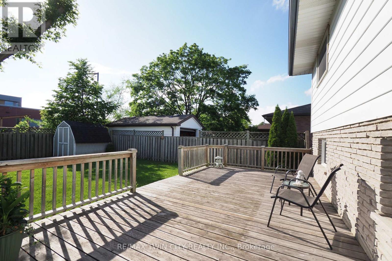
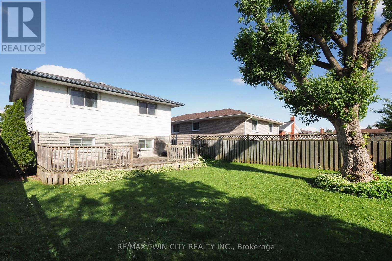
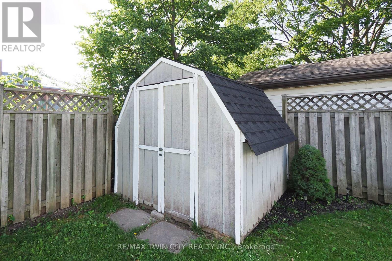
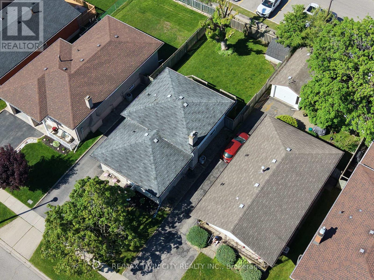
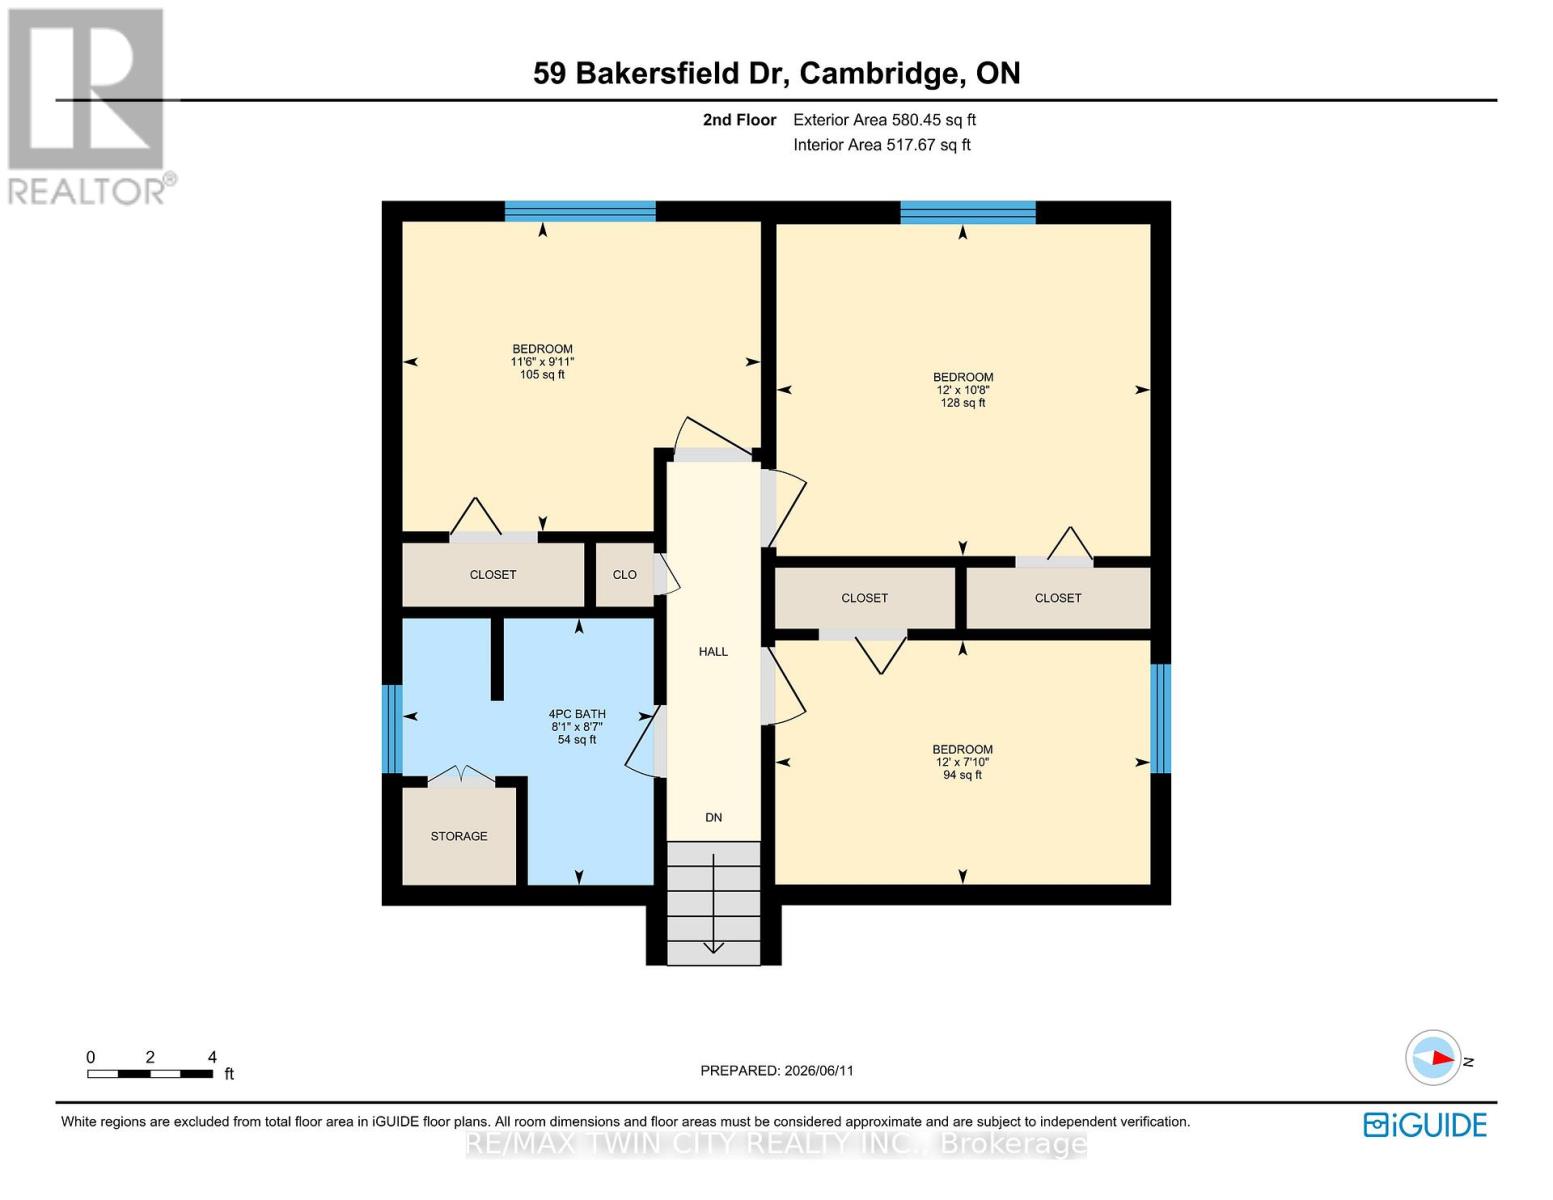
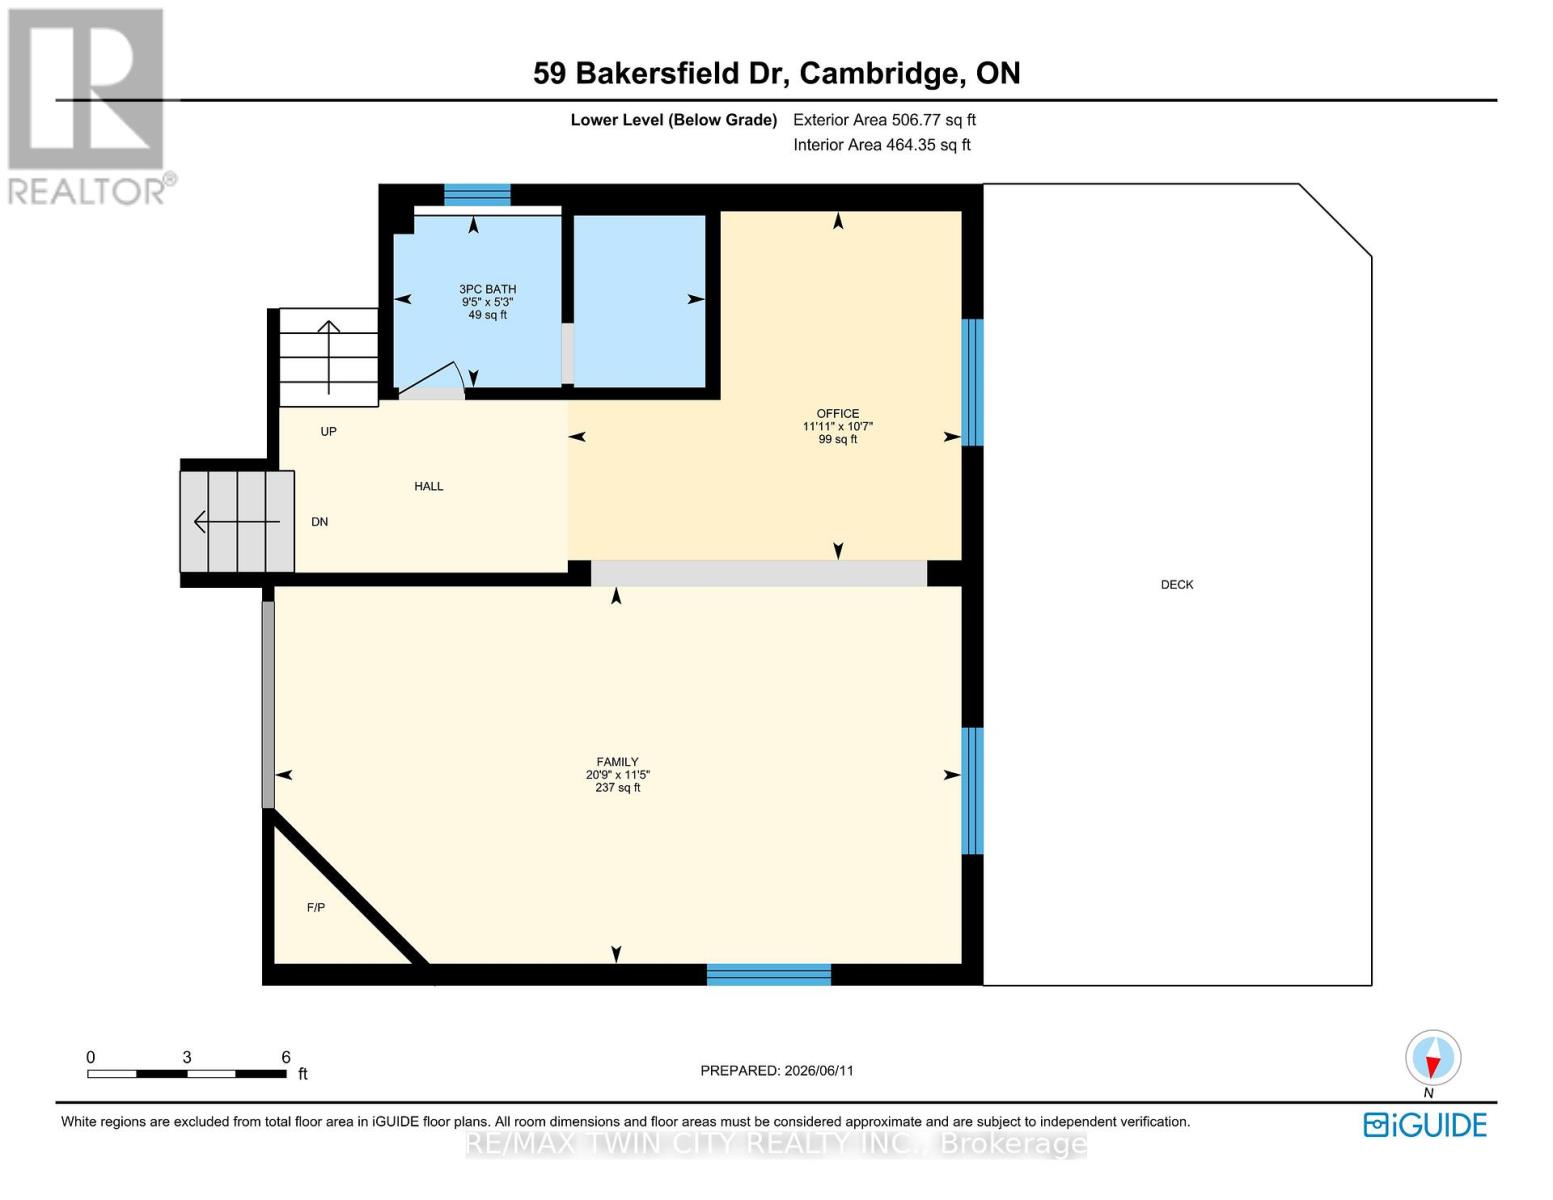
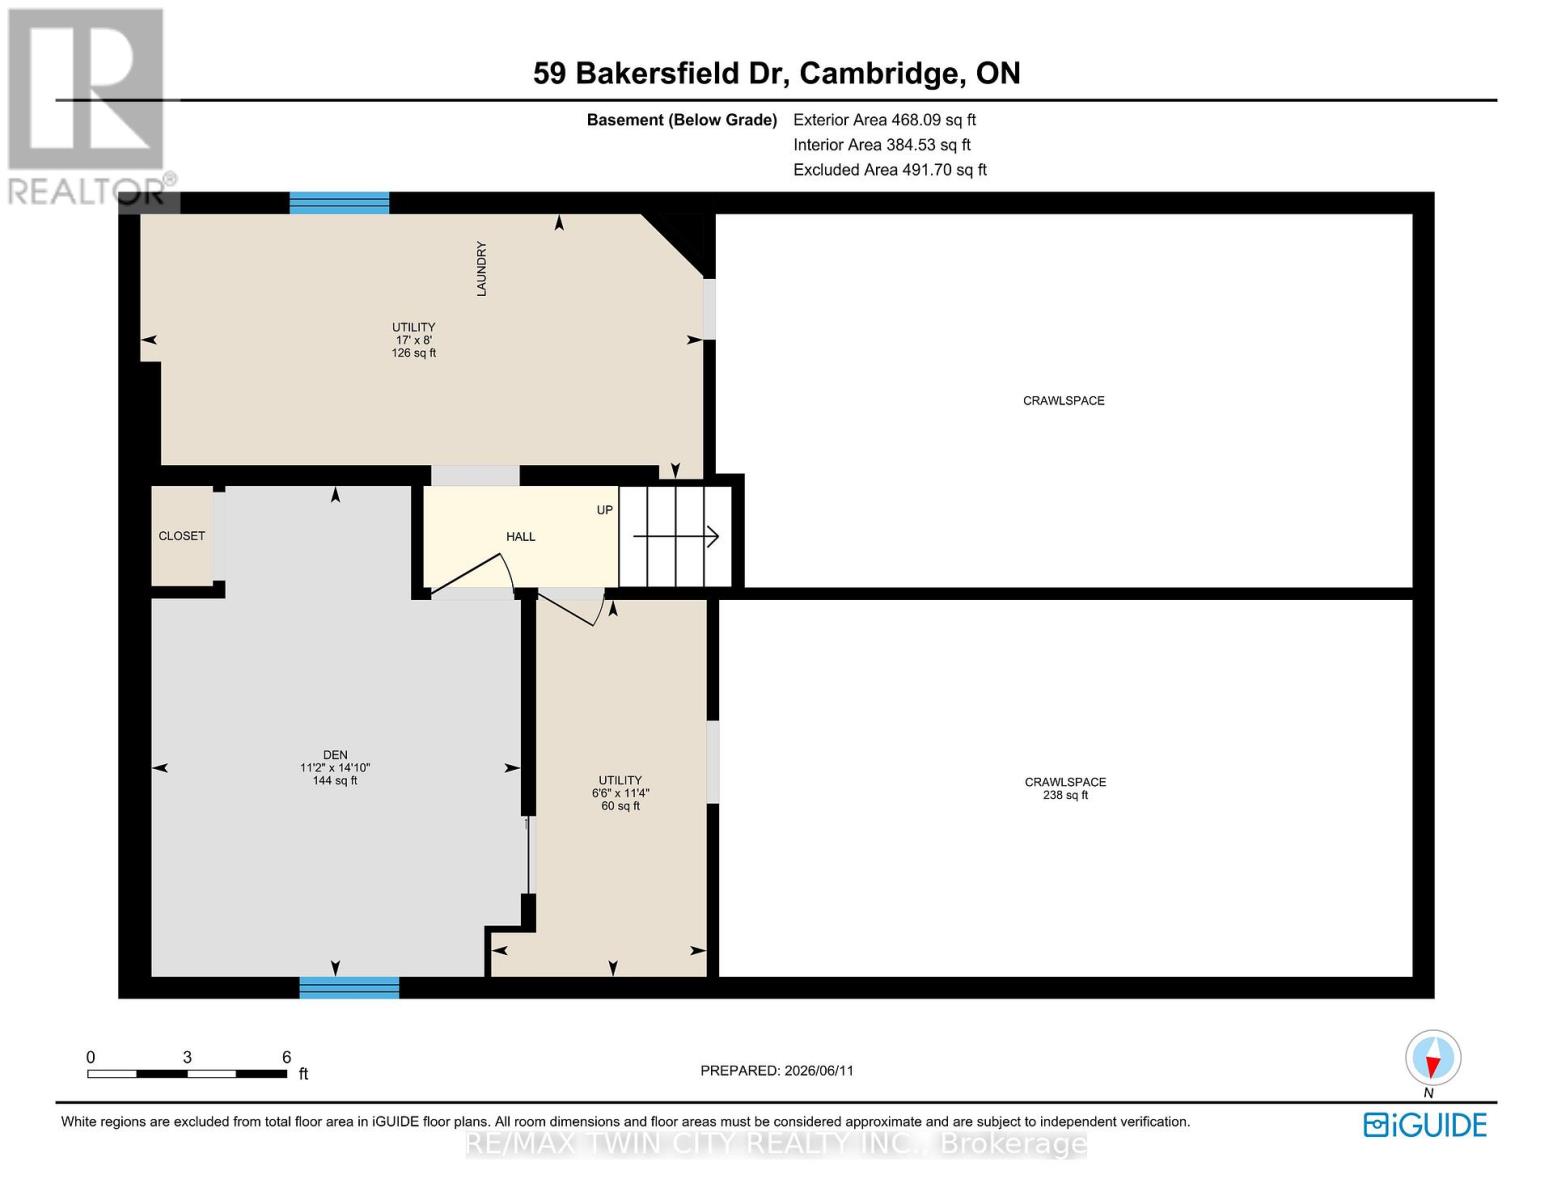
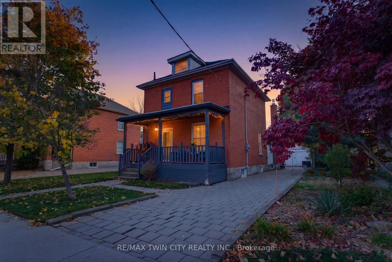
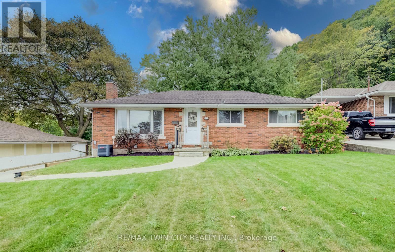
Some homes look modest from the curb and then keep on giving once you step inside. 59 Bakersfield Drive is one of them. This well-kept 4-levelbacksplit in an established East Galt neighbourhood gives you four distinct levels to live, work and unwind, plus a fully fenced backyard and roomin the driveway for three vehicles. The main level sets the tone with hardwood flooring and a renovated kitchen you will want to spend time in.Warm shaker-style cabinetry, generous counter space, stainless steel appliances and a breakfast bar make it easy to handle busy mornings andweeknight dinners. The front room opens to the lower level, so the whole home feels connected rather than closed off. Upstairs, three bedroomsand a 4-piece bathroom keep the sleeping quarters quiet and separate from the action below. The lower level is where this home really earns itskeep. A spacious recreation room gathers around a gas fireplace, ready for movie nights and cold Cambridge winters. A 3-piece bathroom and anadditional flex area give you options: a home office, a play space, a home gym or a comfortable spot for overnight guests. Go down one morelevel and the basement adds a den, a laundry area and plenty of storage, so your main living spaces stay clear. Out back, the fully fenced yardoffers a large deck for summer BBQs and entertaining, mature trees and a storage shed for tools and outdoor gear. The wide paved driveway is awelcome bonus for multi-vehicle households and visiting friends. With schools, parks, shopping and commuter routes close by, everyday errandsand the drive to work stay simple. Offered at $600,000, 59 Bakersfield Drive delivers flexible space at a price worth a closer look. Book yourprivate showing today. (id:63604)
Key Facts

Type
Detached
Beds
4
Baths
2
Size
700 sqft
Lot
40 x 109 FT
Parking
3 total

Highlights

  • Washer
  • Refrigerator
  • Water softener
  • Dishwasher
  • Stove
  • Dryer
  • Microwave
Property Details 17 details
Bedrooms
4 bedrooms
3 above grade + 1 below grade
Bathrooms
2 bathrooms
Parking
3 parking spaces
No Garage
Living area
700 - 1,100 sq. ft.
Property
Single Family · Freehold · Detached
Property subtype
Single Family
Structure type
House
Ownership
Freehold
Attached status
Detached
Basement
Finished, Partial, Crawl space
Heating
Forced air, Natural gas
Cooling
Central air conditioning
Fireplace
1 fireplace
Lot dimensions
40 x 109 FT
Frontage
40 feet
Taxes
$4,295.00 (2,026)
Zoning
R2
Water source
Municipal water
Sewer
Sanitary sewer

Interior features

WasherRefrigeratorWater softenerDishwasherStoveDryerMicrowaveFireplace(s)

Exterior features

Vinyl sidingBrick VeneerPoured ConcreteFenced yard

Systems and association

Smoke Detectors
Rooms 12 rooms
Level
Room
Dimensions
Upper Level
Bedroom
3.66 m x 3.25 m
Basement
Laundry room
5.18 m x 2.44 m
Basement
Utility room
3.45 m x 1.98 m
Upper Level
Bedroom 2
3.66 m x 2.39 m
Upper Level
Bedroom 3
3.51 m x 3.02 m
Upper Level
Bathroom
2.62 m x 2.46 m
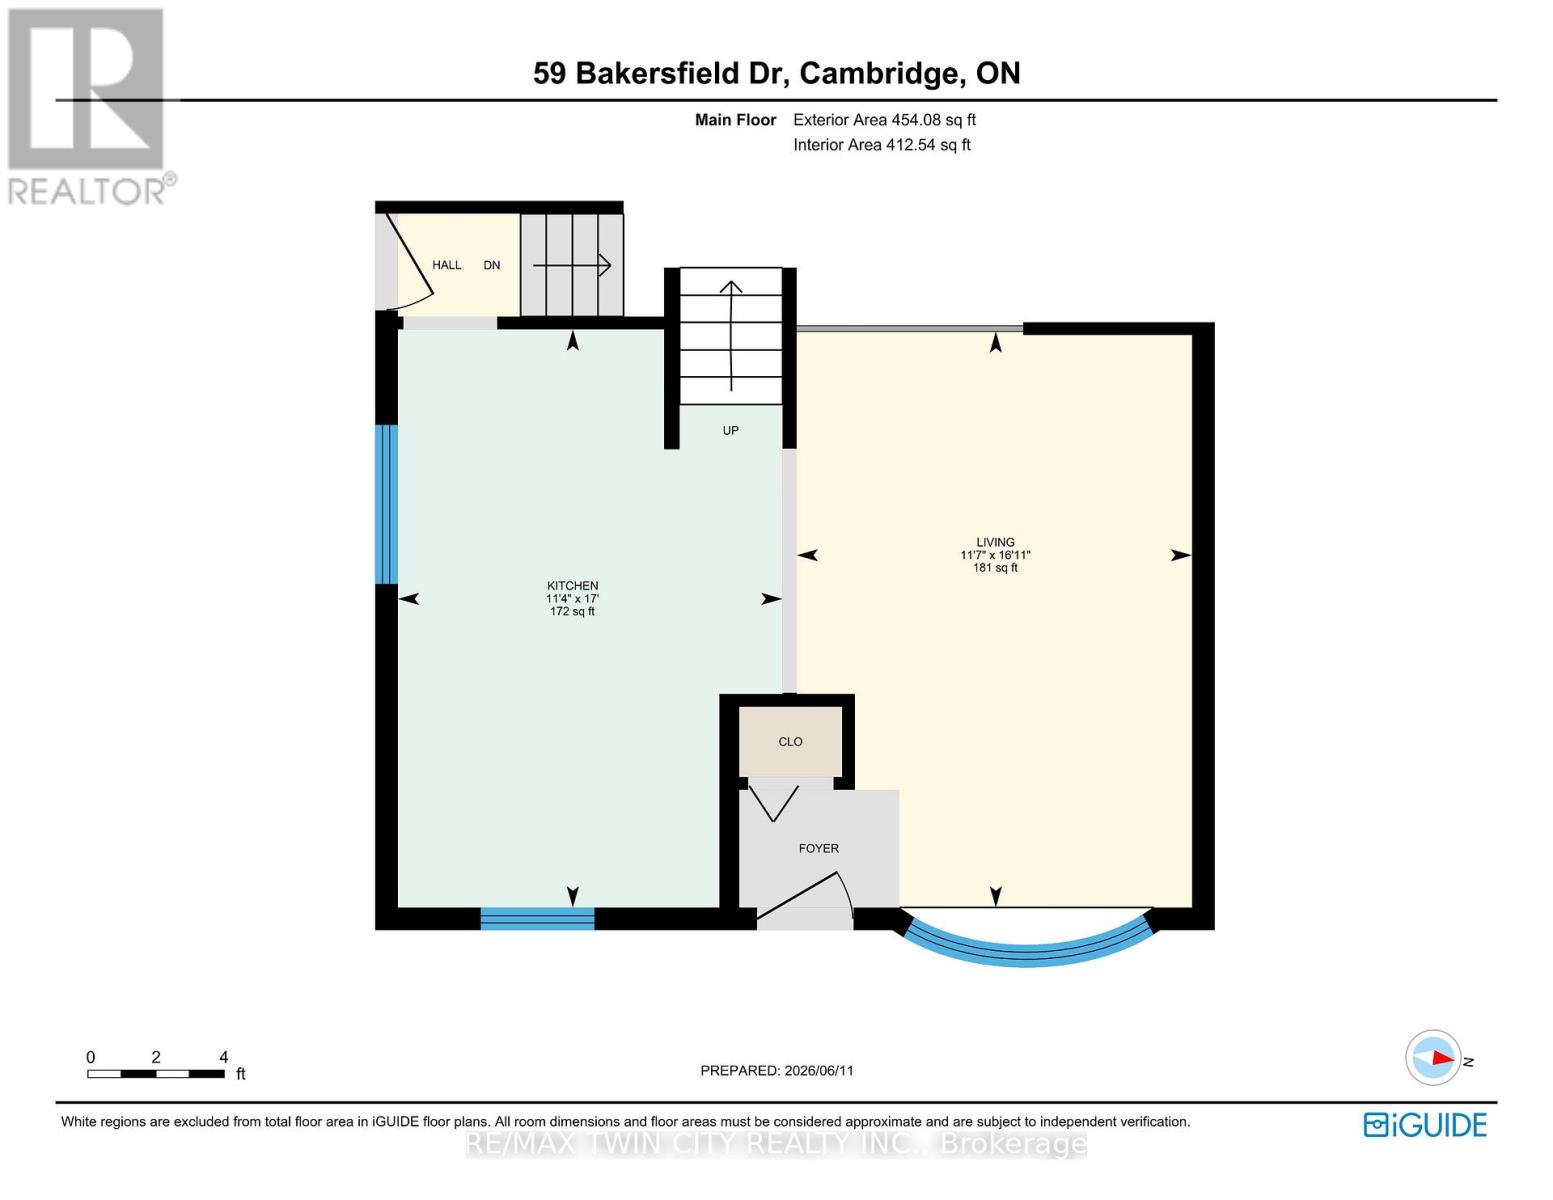
Main level
Kitchen
5.18 m x 3.45 m
Main level
Living room
3.53 m x 5.16 m
Lower level
Recreational, Games room
6.32 m x 3.48 m
Lower level
Office
3.63 m x 3.23 m
Lower level
Bathroom
2.87 m x 1.6 m
Basement
Den
4.52 m x 3.4 m

Virtual Tour & Media

Mortgage & Affordability Estimate monthly costs
Purchase price$600,000
Down paymentNot available
Mortgage amountNot available
Principal & interestNot available
Property taxesNot available
Condo/HOA feeNot available
Insurance/OtherNot available
UtilitiesNot available
Est. monthly totalNot available
Income needed (GDS 32%)Not available
Estimates only. Not financial advice. Rates, taxes and fees vary by lender and municipality.

Saved Properties

Keep This One Handy

Save this listing, compare it later, or open your saved properties dashboard.

Manage Saved Searches
Map is approximate.

Neighbourhood

City
Cambridge
Postal code
N1R 6X8
Nearby
Cross Streets: Champlain. ** Directions: Franklin Blvd to Champalin.