59 Centre Street North
Greater Napanee, ONDetached
$399,900
MLS® X13113724
Detached2 beds1 baths3 total
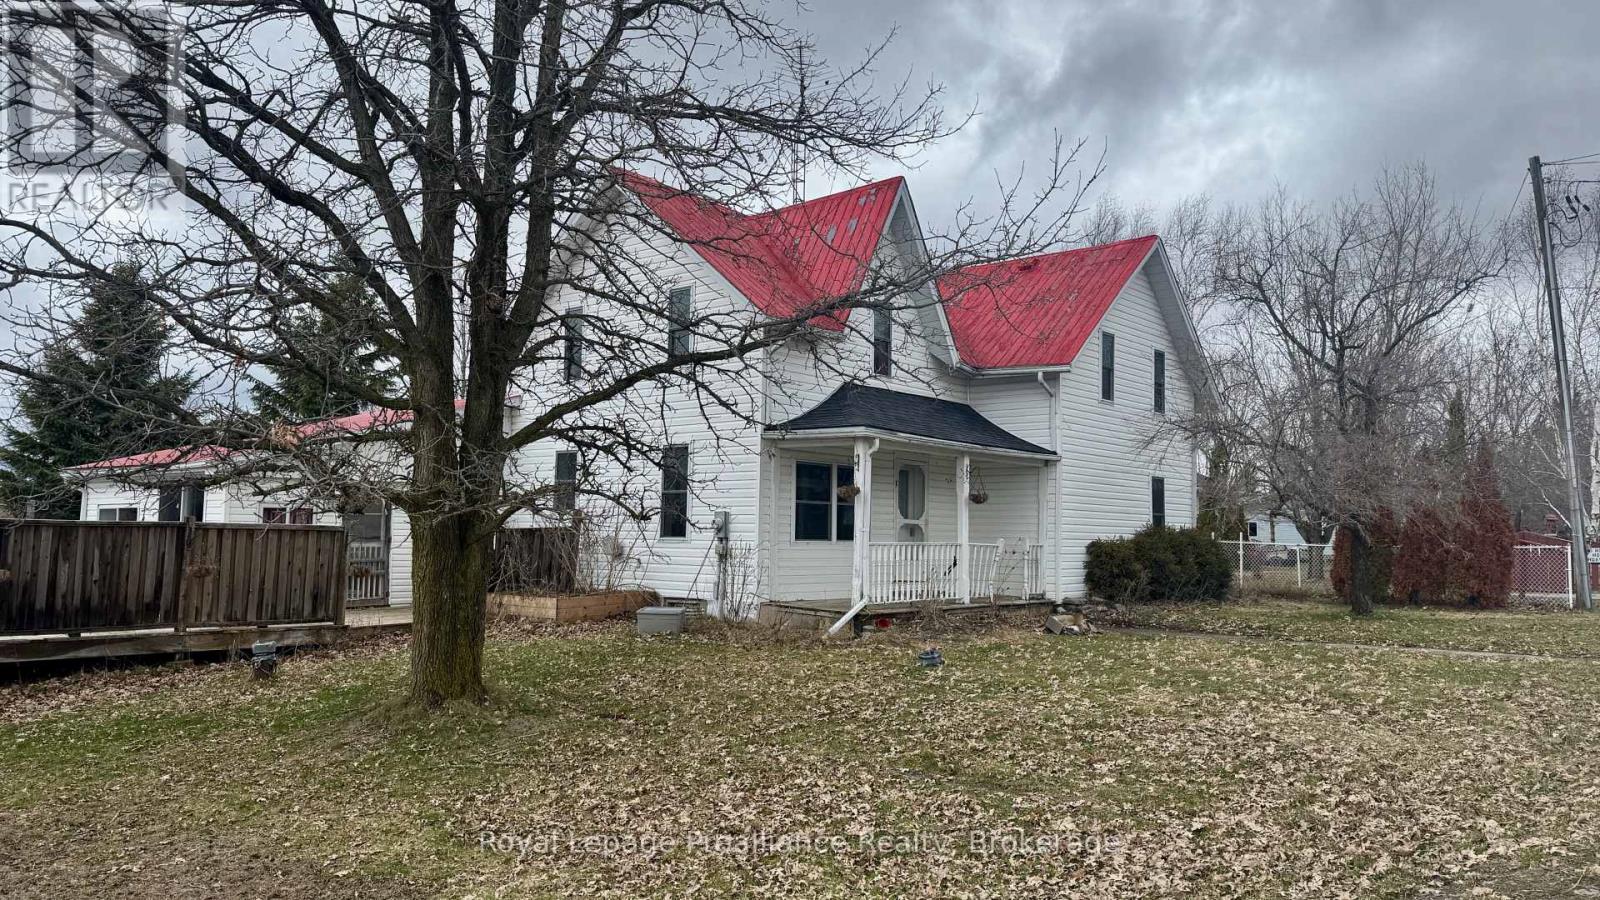
59 Centre Street North, Greater Napanee, ON photo 1
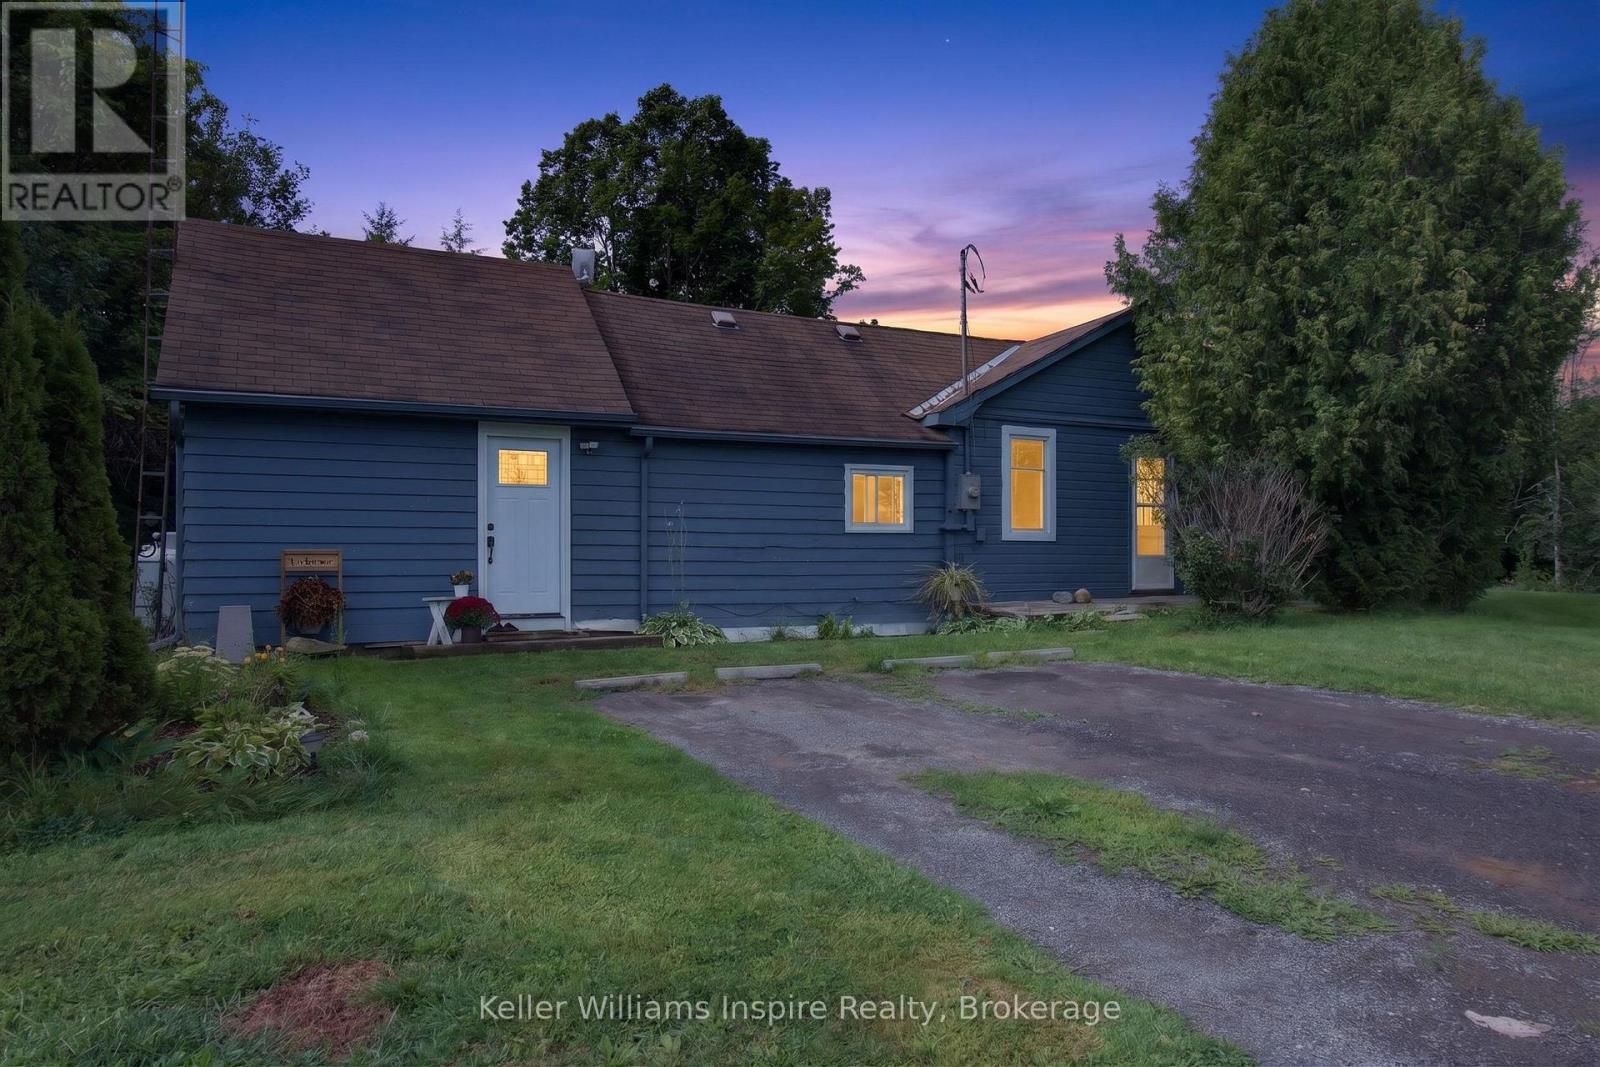
59 Centre Street North, Greater Napanee, ON photo 2
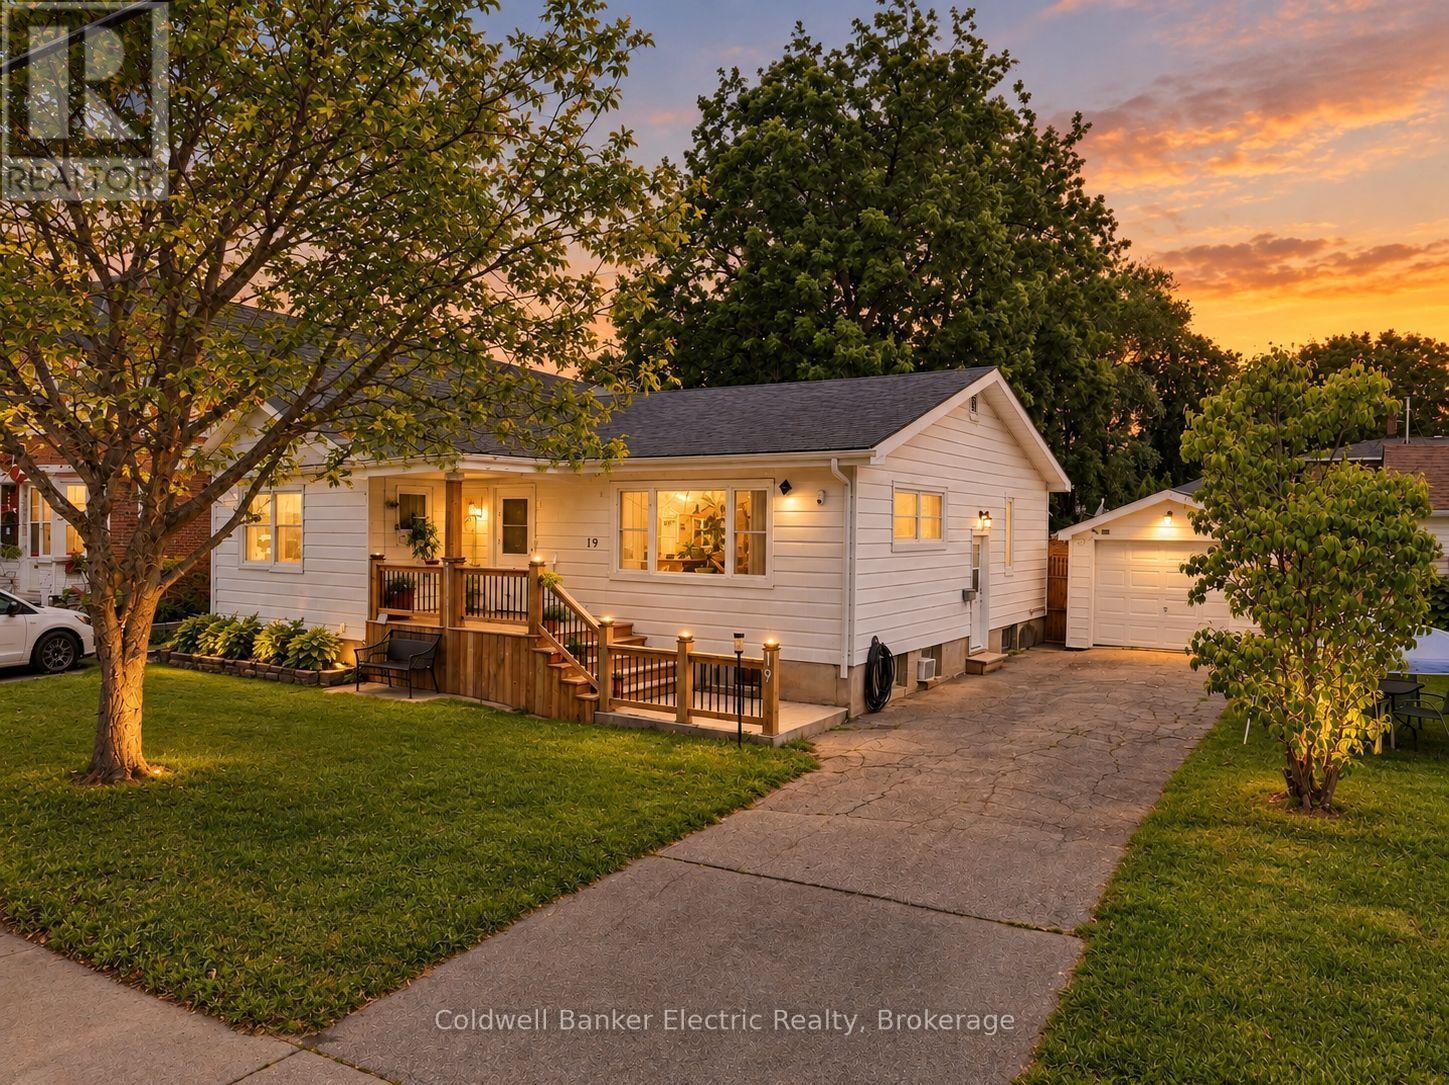
59 Centre Street North, Greater Napanee, ON photo 3
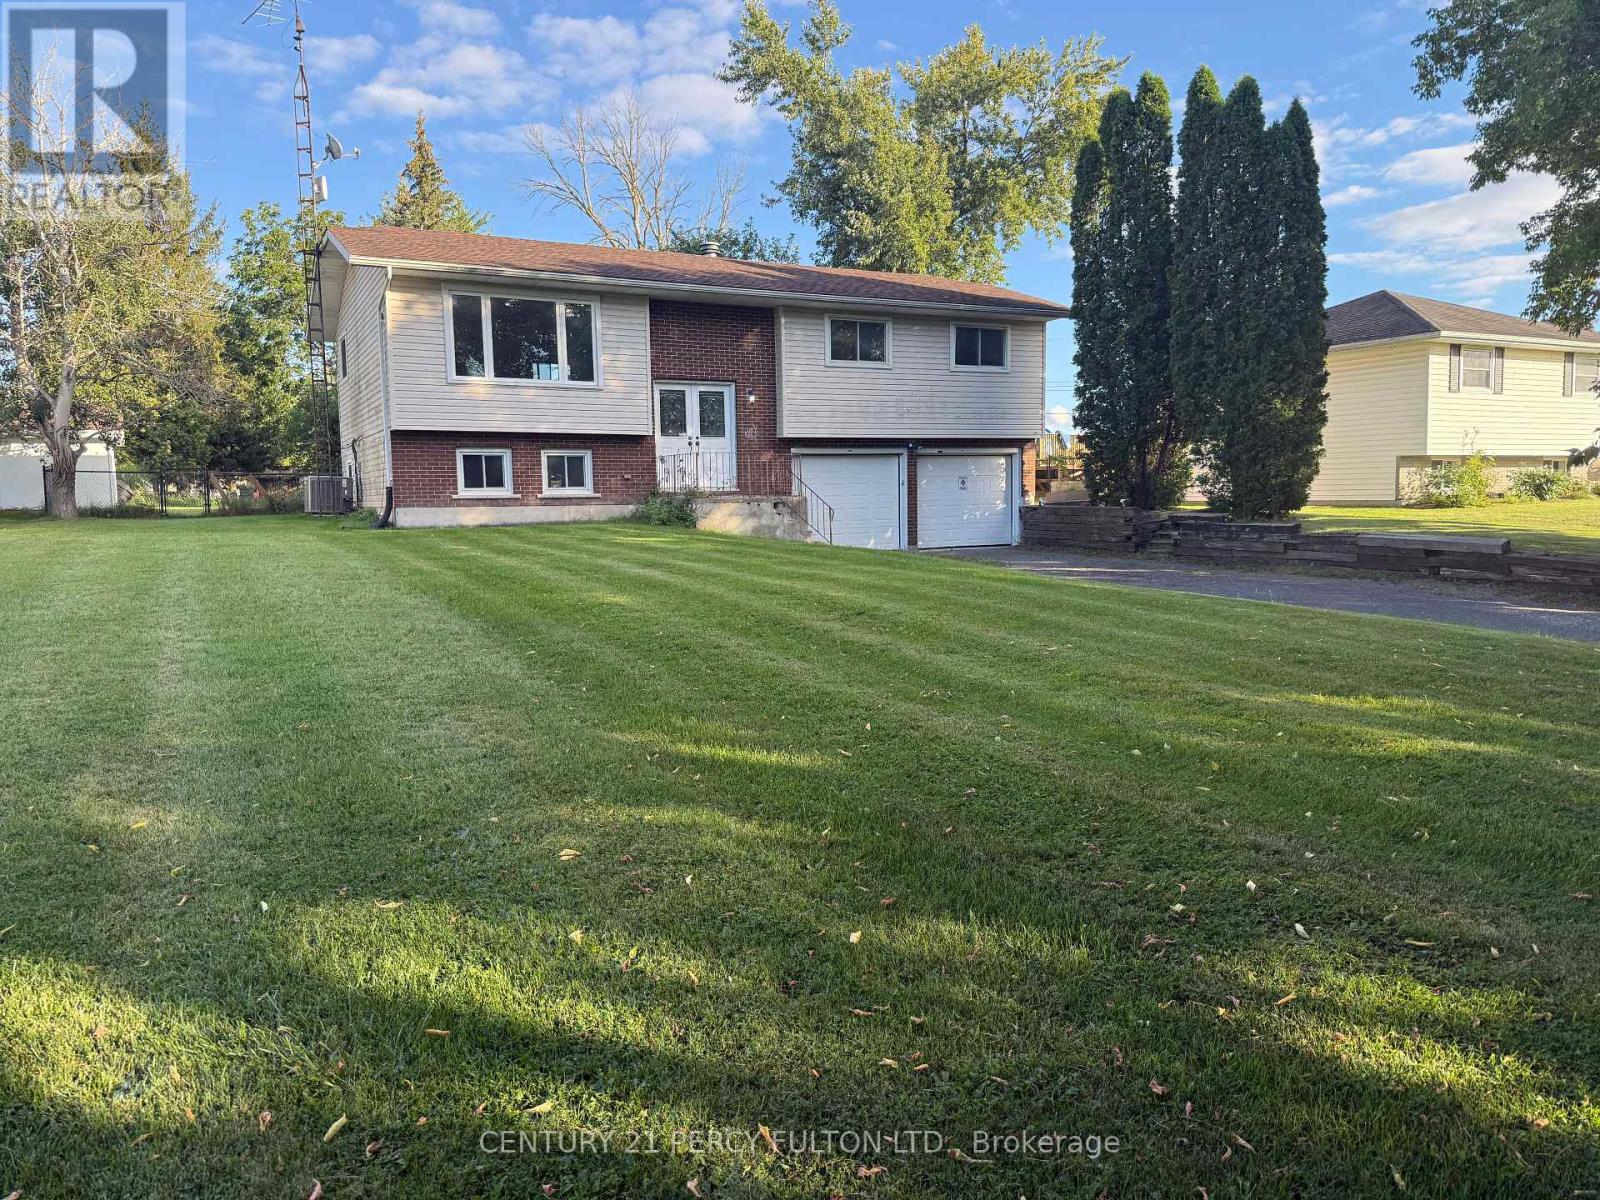
59 Centre Street North, Greater Napanee, ON photo 4
59 Centre Street North, Greater Napanee, ON photo 5
59 Centre Street North, Greater Napanee, ON photo 6
59 Centre Street North, Greater Napanee, ON photo 7
59 Centre Street North, Greater Napanee, ON photo 8
59 Centre Street North, Greater Napanee, ON photo 9
59 Centre Street North, Greater Napanee, ON photo 10
59 Centre Street North, Greater Napanee, ON photo 11
59 Centre Street North, Greater Napanee, ON photo 12
59 Centre Street North, Greater Napanee, ON photo 13
59 Centre Street North, Greater Napanee, ON photo 14
59 Centre Street North, Greater Napanee, ON photo 15
59 Centre Street North, Greater Napanee, ON photo 16
59 Centre Street North, Greater Napanee, ON photo 17
59 Centre Street North, Greater Napanee, ON photo 18
59 Centre Street North, Greater Napanee, ON photo 19
59 Centre Street North, Greater Napanee, ON photo 20
59 Centre Street North, Greater Napanee, ON photo 21
59 Centre Street North, Greater Napanee, ON photo 22
59 Centre Street North, Greater Napanee, ON photo 23
59 Centre Street North, Greater Napanee, ON photo 24
1 / 24

BUYER ADVANTAGE

Buy with confidence

Get a full-service approach built on strategy, strong negotiation, and clear guidance from offer to close.

  • Local Market Expertise
  • Broker-level Negotiation
  • Transparent Process
  • No-pressure Guidance

The right strategy depends on your goals, timing, budget, and the type of home you are buying. Get Your Buyer Snapshot.

About This Property

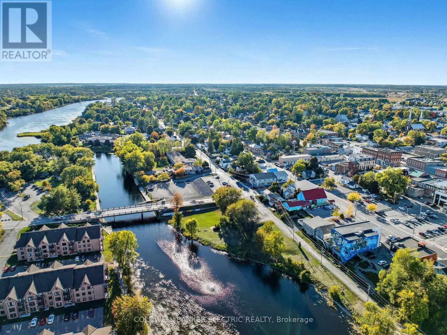
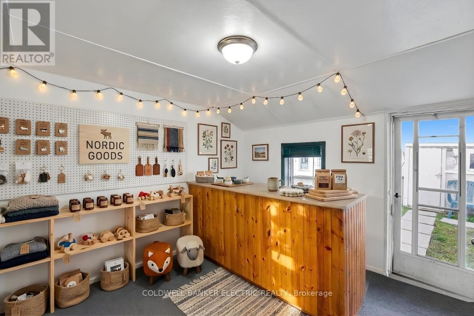
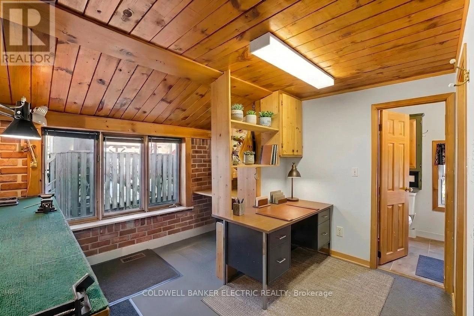
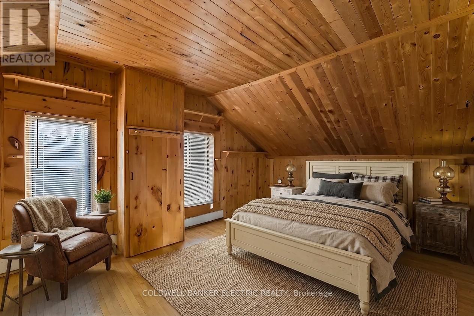
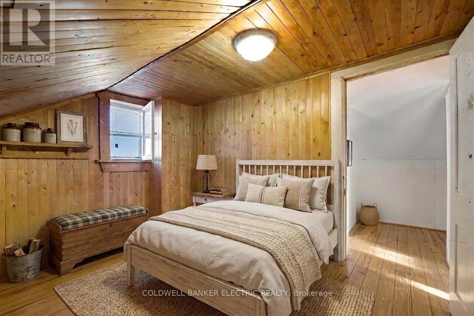
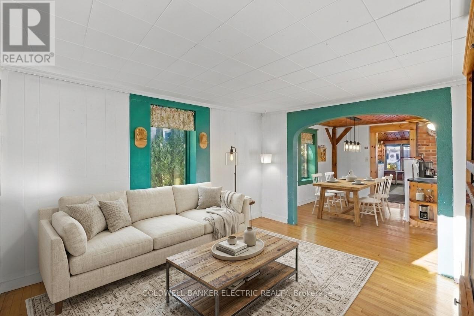
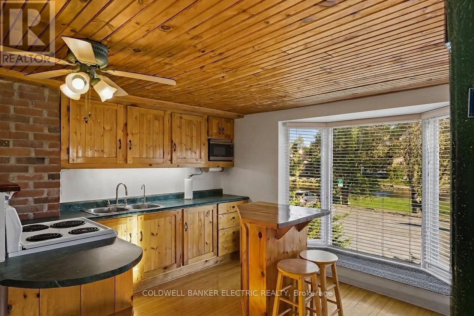
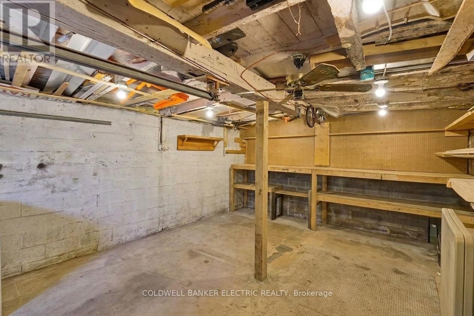
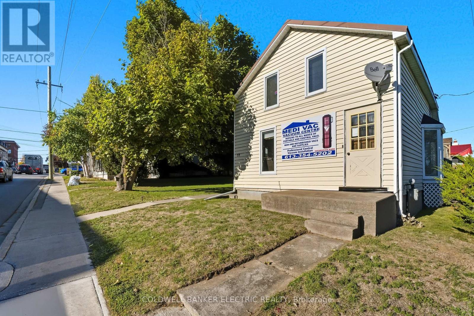
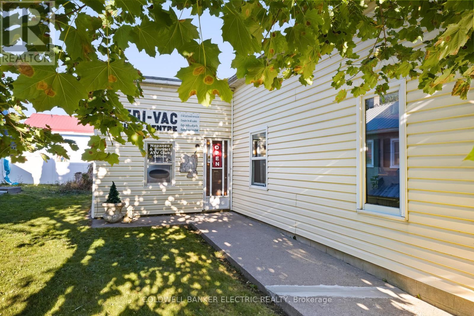
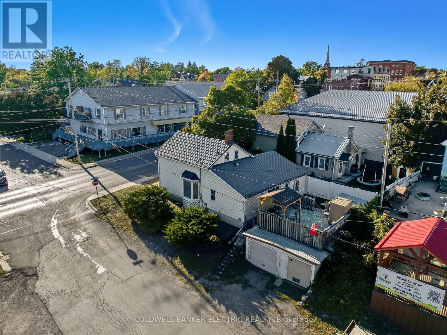
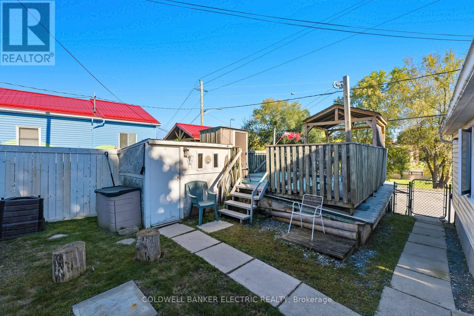
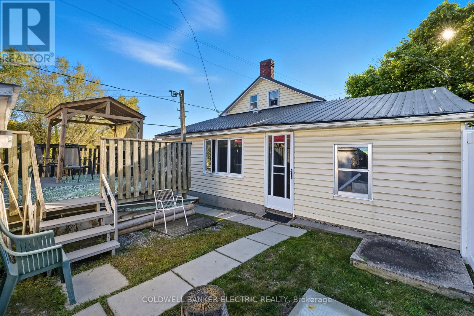
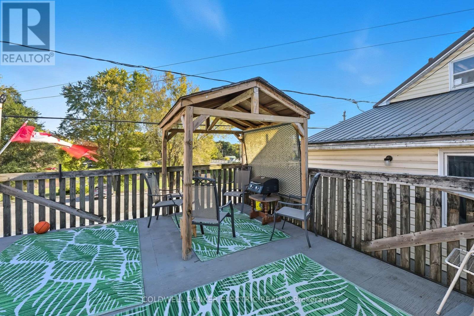
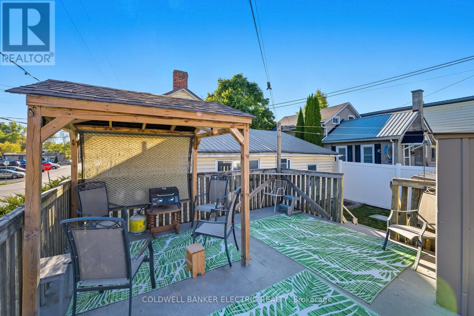
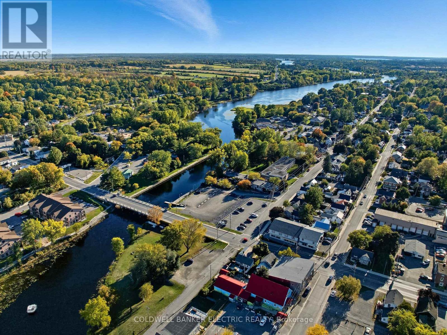
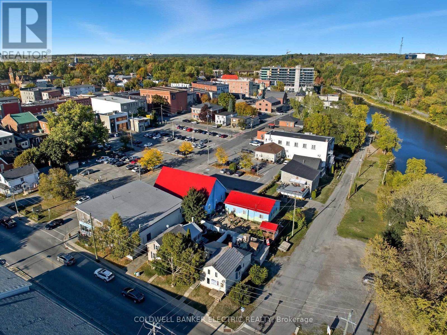
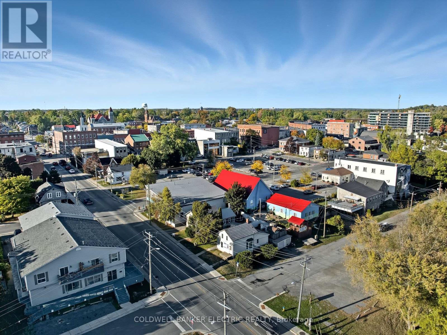
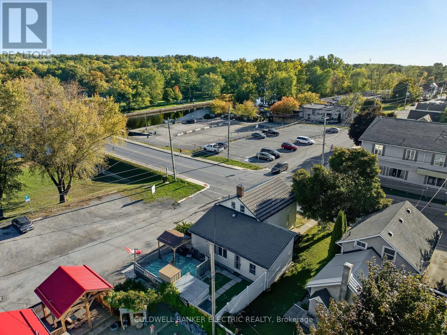
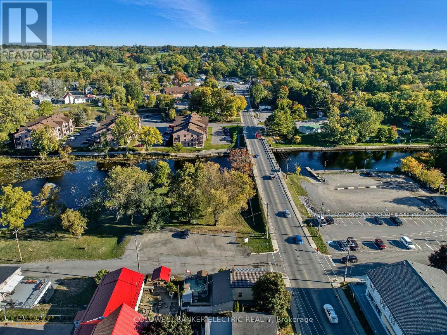
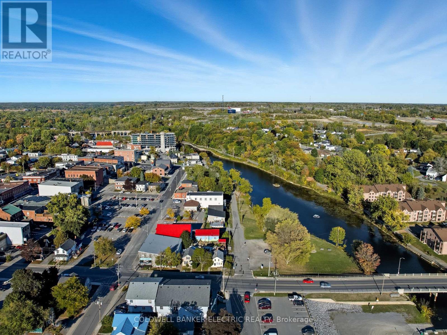
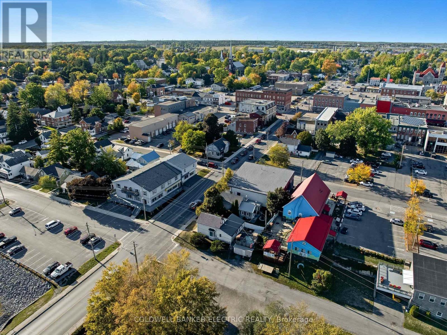
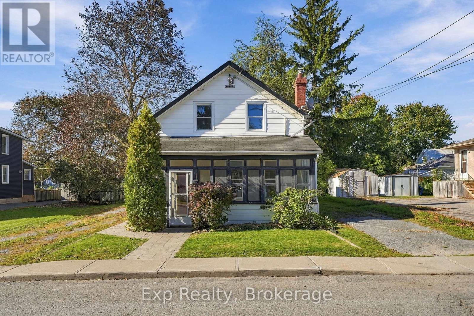
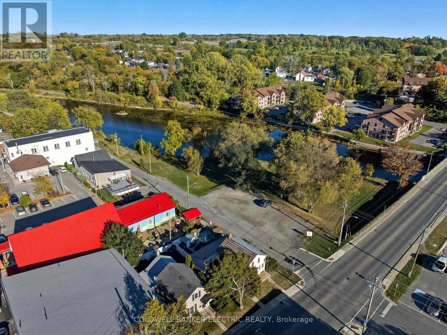
For the entrepreneur ready to turn their passion into a business without the crushing overhead of a commercial lease, this is your property. Mixed-use zoning means your dedicated attached storefront lives inside your mortgage, not on top of it, saving you thousands every month while you build something that's truly yours. A premium location right off the 401 on the main commercial corridor, steps from the Napanee River with customer parking at your door, gives your business the visibility and foot traffic it needs to grow, all with the small-town charm that keeps customers coming back. When the workday is done, you're already home. Two bedrooms with warm knotty pine ceilings, a full bath, a character kitchen with a bay window breakfast bar, and a bright living area flowing through a signature teal archway make this a genuinely great place to live, not just a compromise you make to afford your business. A fully insulated in-ground double-car garage with built-in shelving handles storage and workshop needs year-round through every Canadian winter. End the day with a stroll to Lion's Park, a view of the Centre St Bridge and the Napanee River, and a sunset from your corner lot while everyone else is still sitting in traffic. Build equity. Build your dream. Do both at the same time. No sale of business. Real estate only. (id:63604)

Key Facts

Type
Detached
Beds
2
Baths
1
Size
1,100 sqft
Lot
34 x 82 FT
Parking
3 total

Highlights

  • Washer
  • Refrigerator
  • Stove
  • Dryer
  • Microwave
Property Details 19 details
Bedrooms
2 bedrooms
2 above grade
Bathrooms
1 bathroom
Parking
3 parking spaces
Detached Garage · Garage
Living area
1,100 - 1,500 sq. ft.
Property
Single Family · Freehold · Detached
Property subtype
Single Family
Structure type
House
Ownership
Freehold
Attached status
Detached
Storeys
1.50
Basement
Unfinished
Heating
Forced air, Natural gas
Cooling
Central air conditioning
Fireplace
No
Lot dimensions
34 x 82 FT
Frontage
34 feet
Taxes
$2,771.28 (2,025)
Zoning
C3
Water source
Municipal water
Sewer
Sanitary sewer
Views
City view, River view, View of water

Interior features

WasherRefrigeratorStoveDryerMicrowave

Exterior features

Vinyl sidingStoneFenced yardFully Fenced

Systems and association

Security systemSewerElectricityCable
Rooms 11 rooms
Level
Room
Dimensions
Main level
Living room
3.33 m x 3.56 m
Second level
Laundry room
2.2 m x 2.36 m
Main level
Dining room
2.07 m x 3.35 m
Main level
Kitchen
3.08 m x 4.01 m
Main level
Foyer
1.72 m x 3.56 m
Main level
Office
3.54 m x 4.01 m
Main level
Office
3.66 m x 3.75 m
Main level
Pantry
2.01 m x 1.24 m
Main level
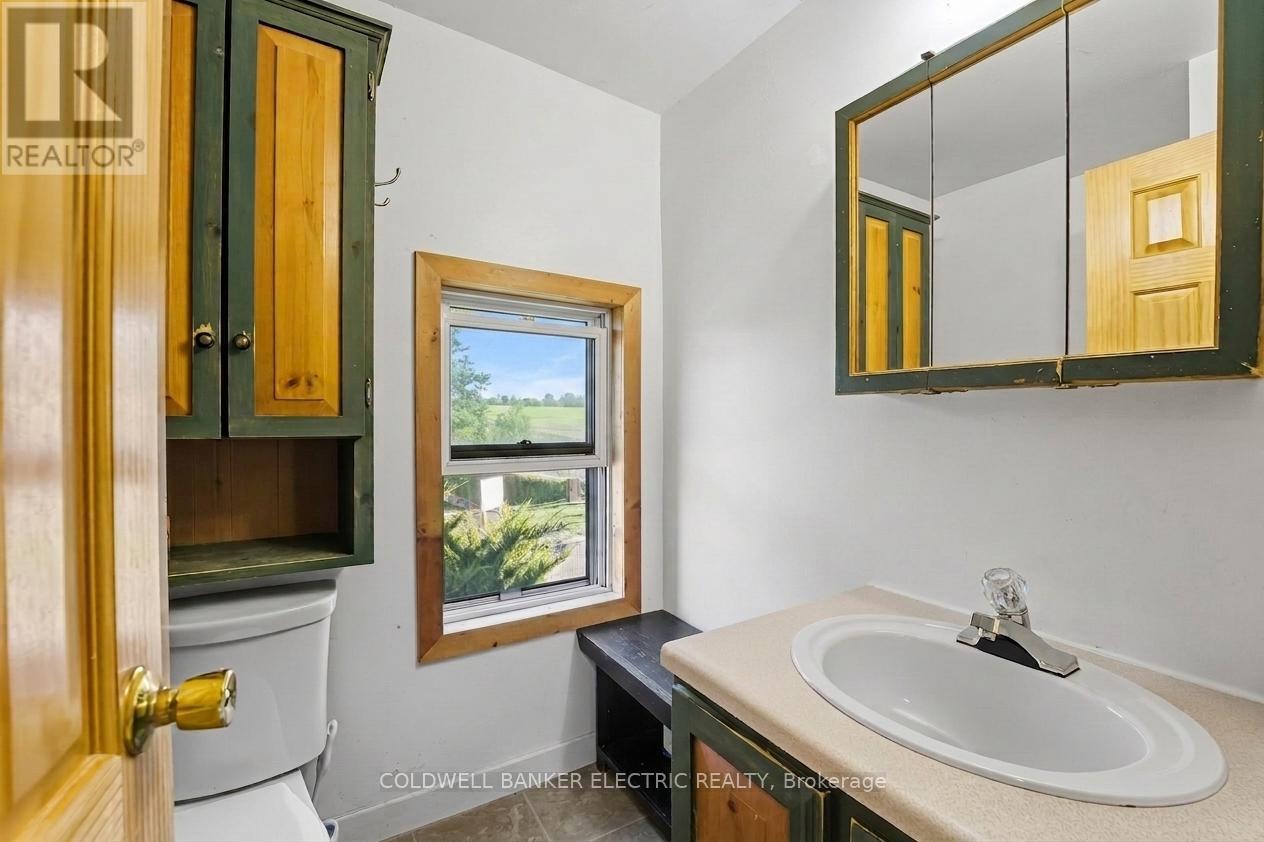
Bathroom
1.51 m x 2.66 m
Second level
Primary Bedroom
4.32 m x 3.58 m
Second level
Bedroom 2
2.85 m x 3.54 m

Virtual Tour & Media

Mortgage & Affordability Estimate monthly costs
Purchase price$399,900
Down paymentNot available
Mortgage amountNot available
Principal & interestNot available
Property taxesNot available
Condo/HOA feeNot available
Insurance/OtherNot available
UtilitiesNot available
Est. monthly totalNot available
Income needed (GDS 32%)Not available
Estimates only. Not financial advice. Rates, taxes and fees vary by lender and municipality.

Saved Properties

Keep This One Handy

Save this listing, compare it later, or open your saved properties dashboard.

Manage Saved Searches
Map is approximate.

Neighbourhood

Area
Greater Napanee
City
Greater Napanee
Postal code
K7R 1M8
Nearby
Cross Streets: Centre St N & Water St E. ** Directions: Water St & Center St.