
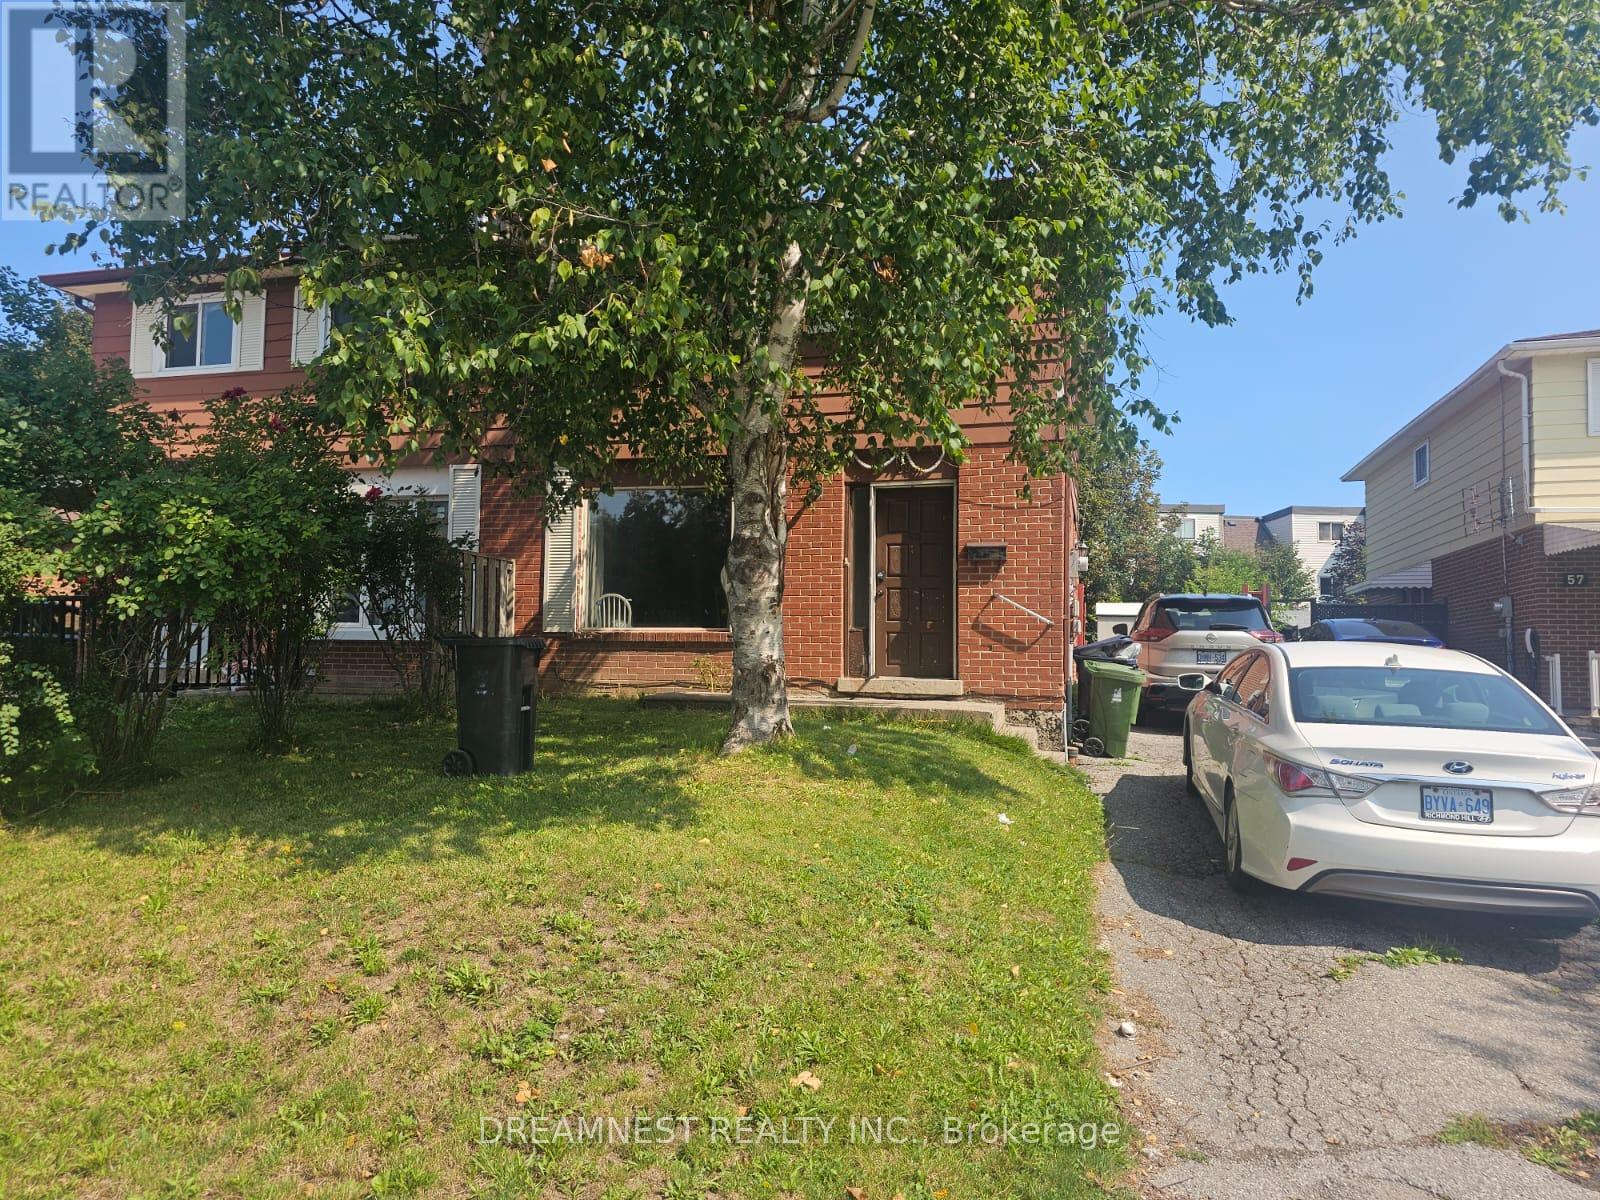
59 Coxworth Crescent
BUYER ADVANTAGE
Buy with confidence
Get a full-service approach built on strategy, strong negotiation, and clear guidance from offer to close.
- Local Market Expertise
- Broker-level Negotiation
- Transparent Process
- No-pressure Guidance

The right strategy depends on your goals, timing, budget, and the type of home you are buying. Get Your Buyer Snapshot.
About This Property
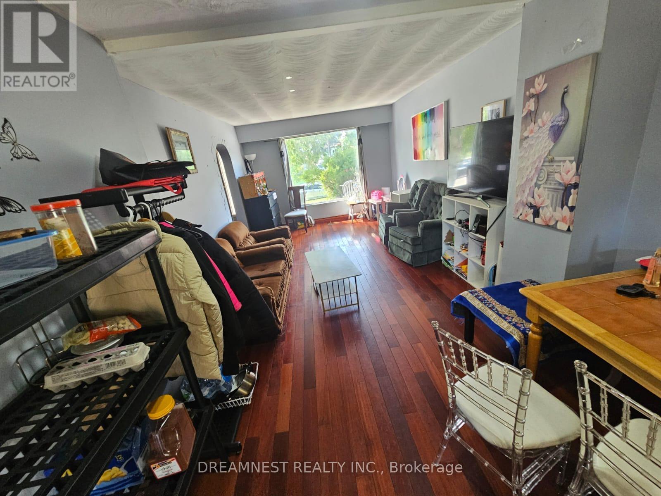
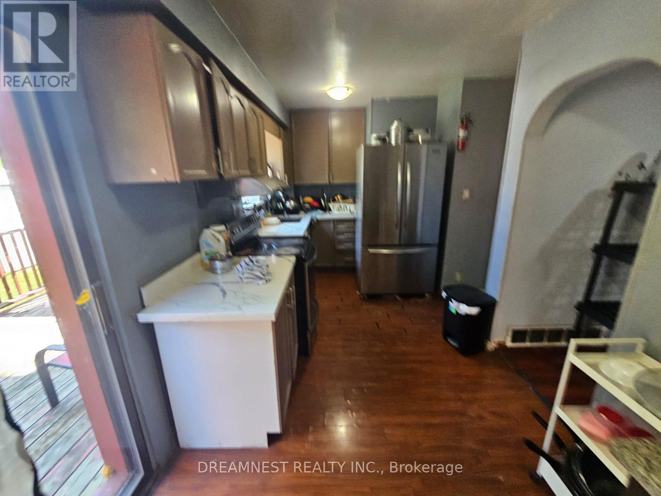
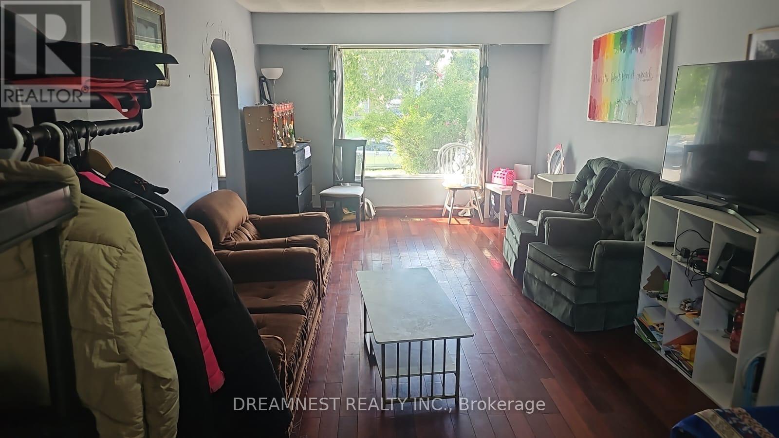
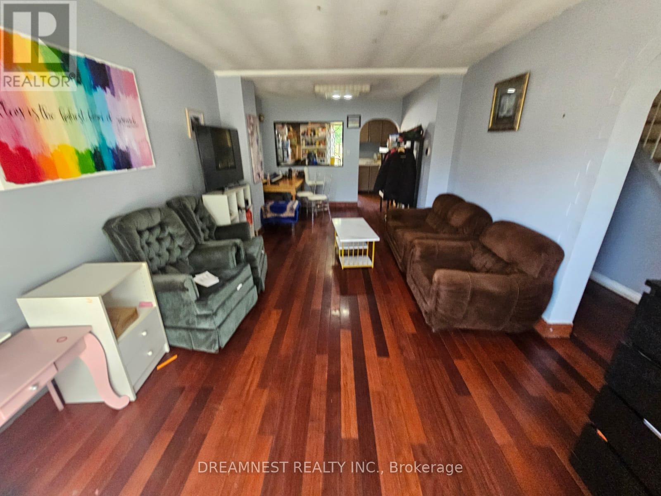
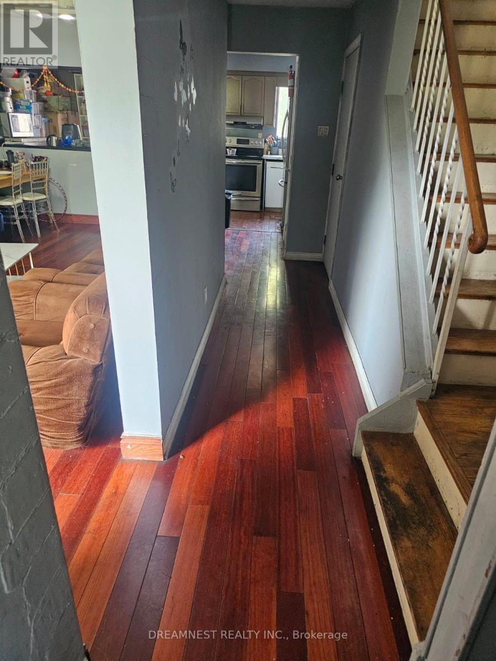
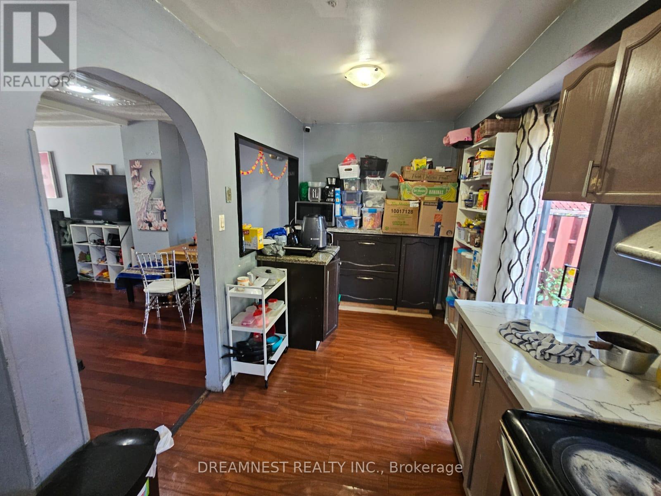
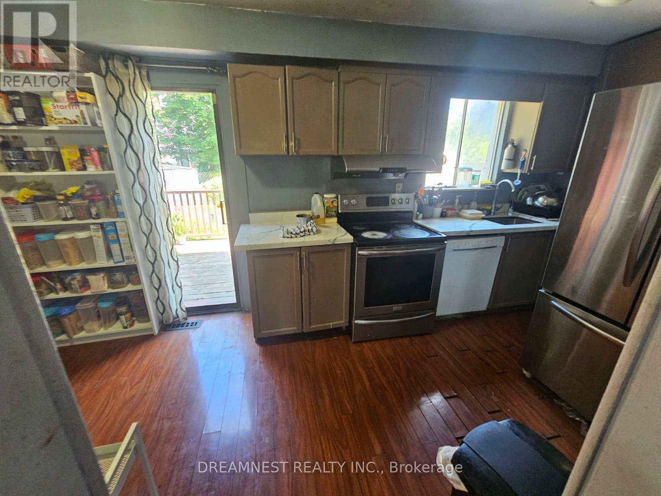
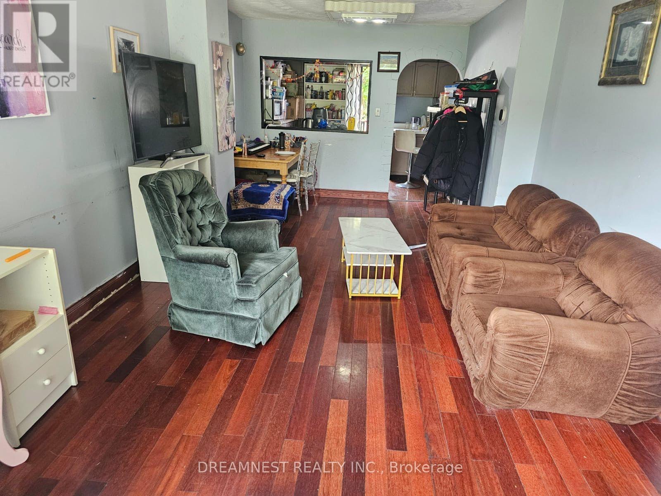
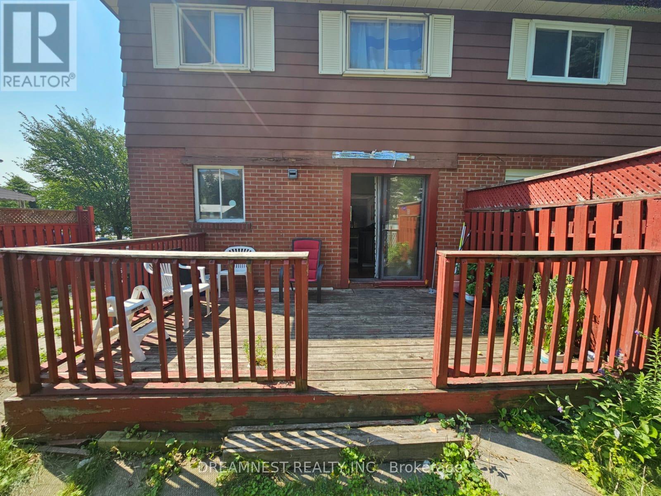
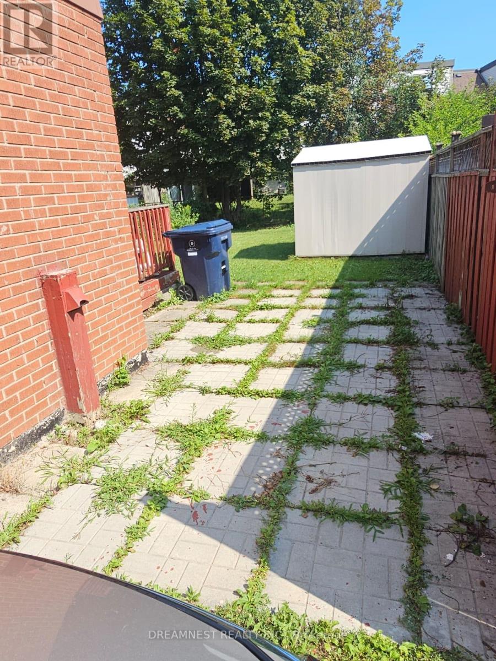
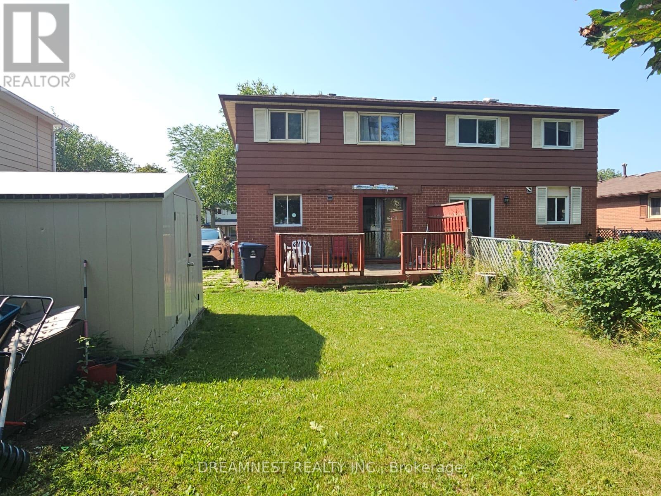
Diamond in the rough with tremendous upside, rare opportunity to unlock incredible value in one of the most sought after quiet communities to live in Scarborough, Priced to reward the visionary buyer and turn potential into profits!! This 4 bedroom semi-detached home needs some TLC, but for the savvy buyer, that's exactly where the opportunity lies,. Bring your vision, renovate to your taste, and unlock the true potential of this property. A fantastic chance to create your dream home while building substantial equity! Finished basement offers an additional bedroom, office, separate side entrance, and the potential to create an in-law suite or rental space. Live comfortably upstairs while the basement could provide an opportunity for additional income, extended family living or private space for the guests. Huge private backyard for outdoor recreation and entertainment. 3 parking's on the driveway with a potential of 4th parking as well. Conveniently located near Sheppard & Neilson Rd in Malvern, this home is close to highway 401, TTC, Schools, Parks, shops, UOT, Malvern Mall, Centennial College and more.... (id:63604)
Key Facts
Highlights
- Washer
- Dryer
- Two stoves
- Two Refrigerators
Property Details
Interior features
Exterior features
Lot and water
Rooms
Mortgage & Affordability
Saved Properties
Keep This One Handy
Save this listing, compare it later, or open your saved properties dashboard.
Neighbourhood
- Area
- Malvern
- City
- Toronto
- Postal code
- M1B 1E2
- Nearby
- Neilson & Sheppard
Save This Property
Keep this home handy, return to it anytime, and let us know how to reach you about this listing.
We use this email only to connect your saved properties and saved searches.
Other Available Options
Similar Listings
Listings from our database that match closely.







