
59 Longwood Road North
BUYER ADVANTAGE
Buy with confidence
Get a full-service approach built on strategy, strong negotiation, and clear guidance from offer to close.
- Local Market Expertise
- Broker-level Negotiation
- Transparent Process
- No-pressure Guidance

The right strategy depends on your goals, timing, budget, and the type of home you are buying. Get Your Buyer Snapshot.
About This Property
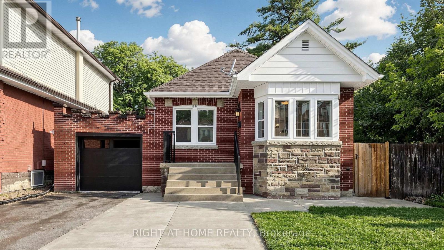
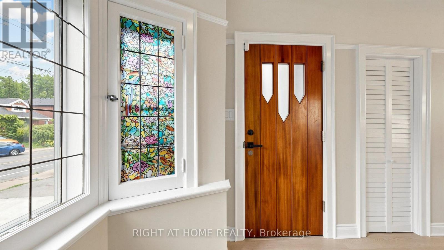
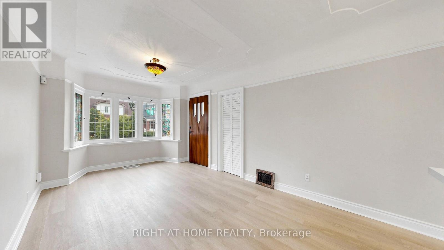
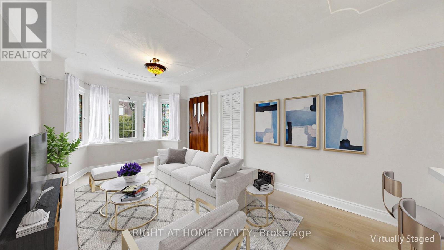
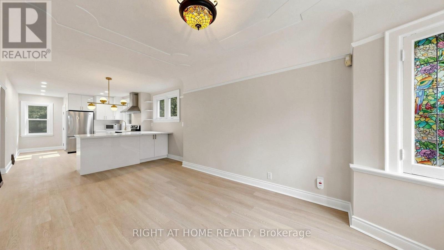
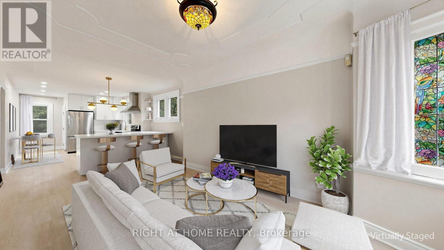
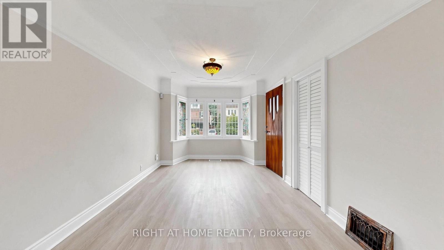
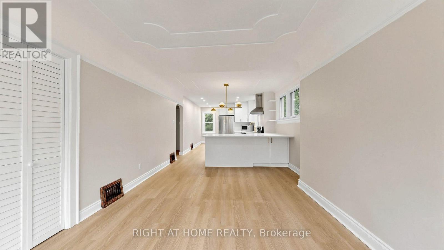
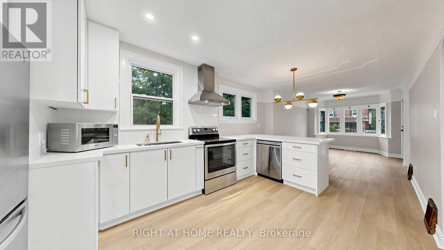
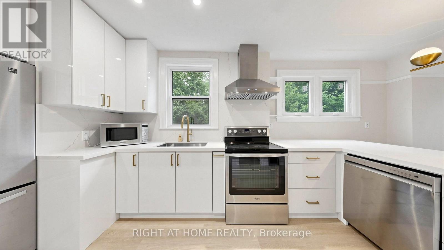
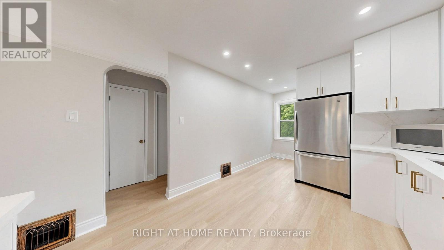
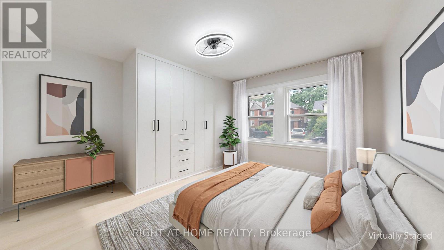
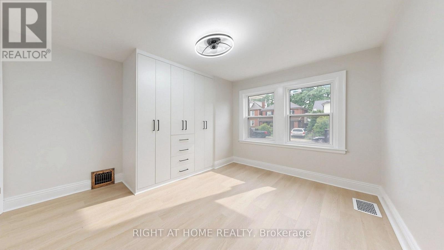
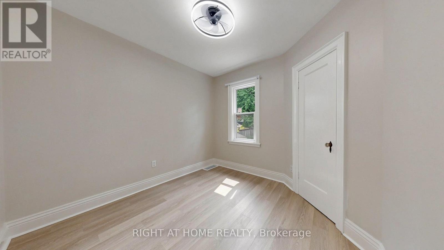
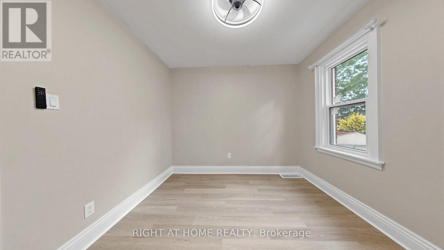
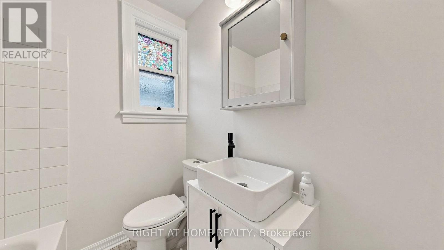
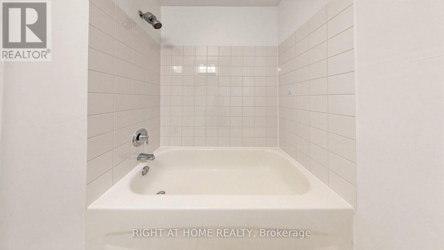
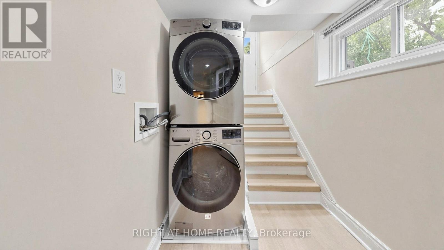
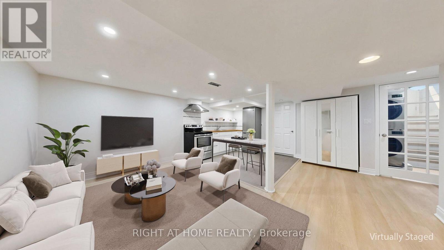
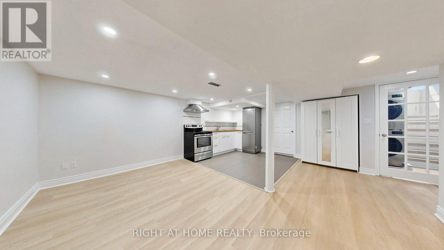
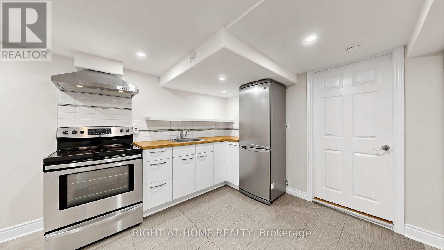
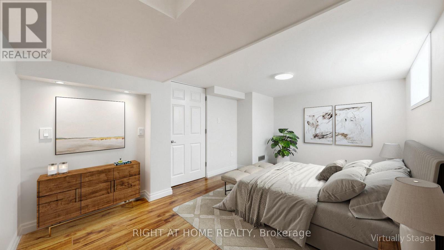
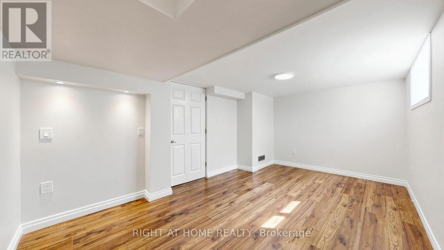
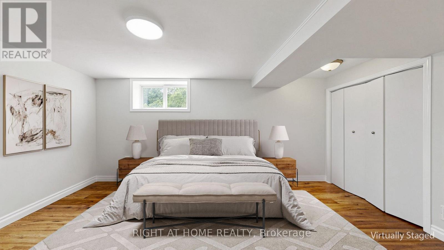
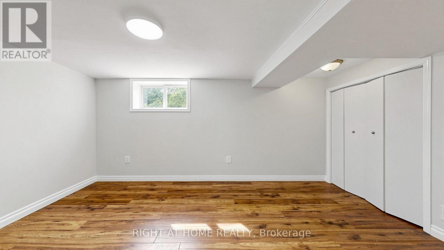
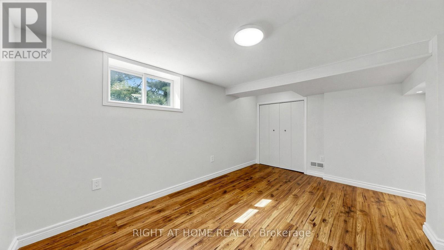
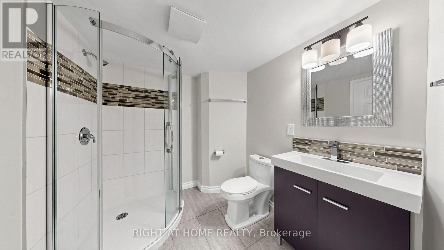
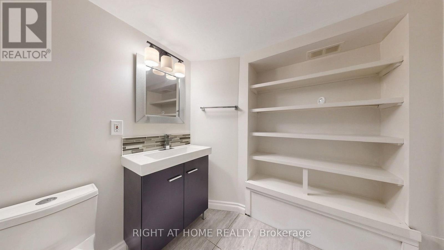
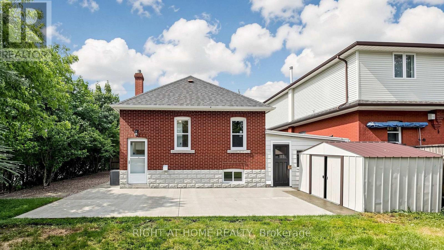
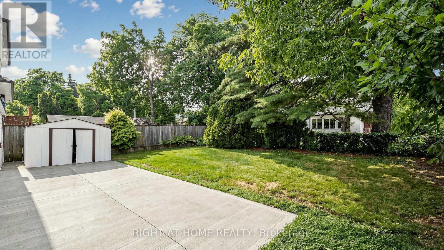
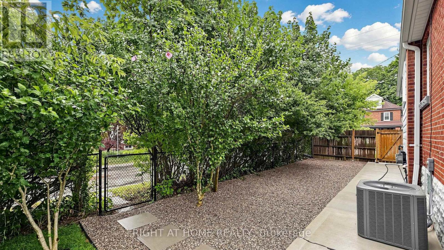
Modern Finishes. Timeless Character. Exceptional Westdale Living. Welcome to this beautifully renovated character-filled corner detached bungalow in the highly sought-after Westdale neighbourhood. Perfectly situated on a generous corner lot, this move-in-ready home offers outstanding curb appeal while seamlessly blending classic charm with modern elegance. Thoughtfully updated throughout, the home features brand-new flooring, fresh designer paint, a stunning contemporary kitchen with stainless steel appliances, and new laundry appliances. Every detail has been carefully curated to create a bright, stylish, and inviting living space. The main level offers two spacious bedrooms, an elegant open-concept living and dining area, a beautifully appointed new kitchen with a sun-filled breakfast area, and a fully renovated bathroom-designed for both everyday comfort and effortless entertaining. The professionally finished lower level, complete with a separate entrance, provides exceptional flexibility. Featuring a spacious bedroom, a large living area, a full kitchen, and a full bathroom, it is ideal for extended family, multi-generational living, older children, or guests. Step outside to enjoy the expansive backyard, offering endless possibilities for outdoor entertaining, gardening, or future enhancements. Located in one of Hamilton's most desirable communities, this home offers unbeatable walkability and convenience. Just minutes from McMaster University, with easy access to major highways, parks, shopping, dining, and entertainment, you'll enjoy the perfect balance of lifestyle and location. A rare opportunity to own a beautifully updated home that combines timeless character, modern finishes, and incredible versatility in an unbeatable Westdale setting. (id:63604)
Key Facts
Property Details
Interior features
Exterior features
Lot and water
Rooms
Mortgage & Affordability
Saved Properties
Keep This One Handy
Save this listing, compare it later, or open your saved properties dashboard.
Neighbourhood
- Area
- Westdale
- City
- Hamilton
- Postal code
- L8S 3V2
- Nearby
- King St W/Longwood Rd N
Save This Property
Keep this home handy, return to it anytime, and let us know how to reach you about this listing.
We use this email only to connect your saved properties and saved searches.
Other Available Options
Similar Listings
Listings from our database that match closely.







