59 Tarquini Crescent
BUYER ADVANTAGE
Buy with confidence
Get a full-service approach built on strategy, strong negotiation, and clear guidance from offer to close.
- Local Market Expertise
- Broker-level Negotiation
- Transparent Process
- No-pressure Guidance

The right strategy depends on your goals, timing, budget, and the type of home you are buying. Get Your Buyer Snapshot.
About This Property
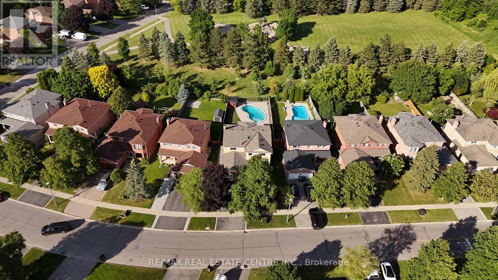
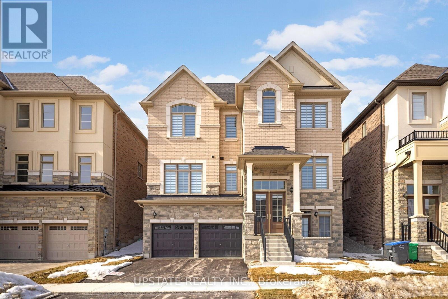
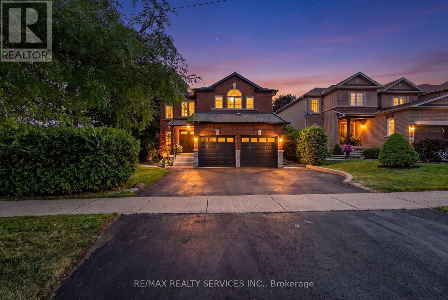
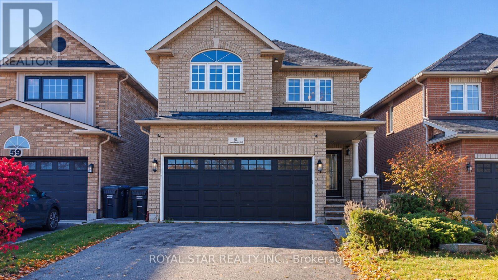
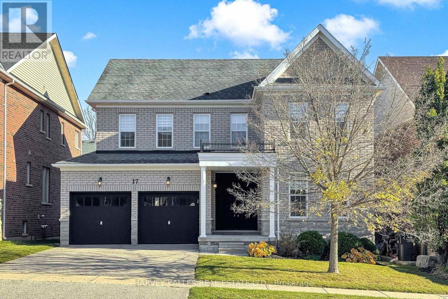
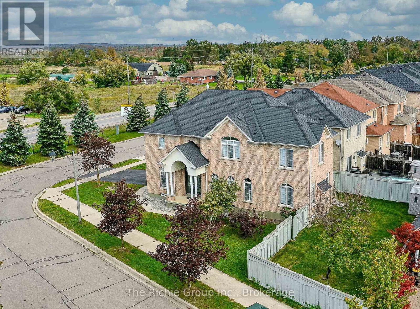
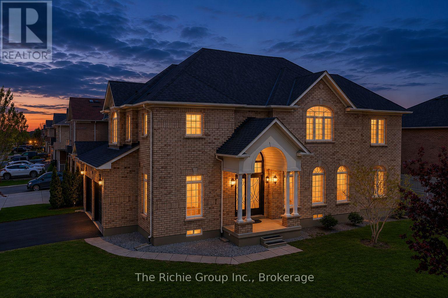
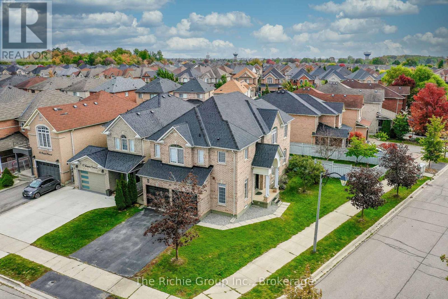
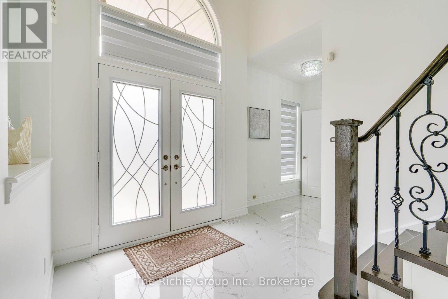
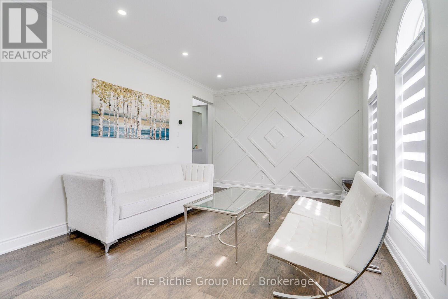
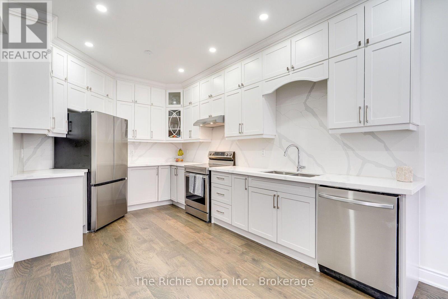
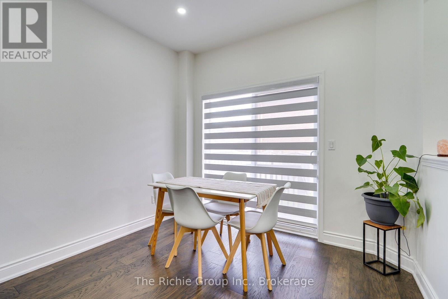
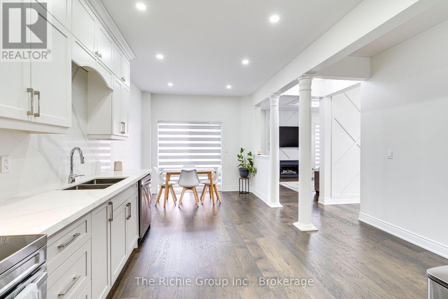
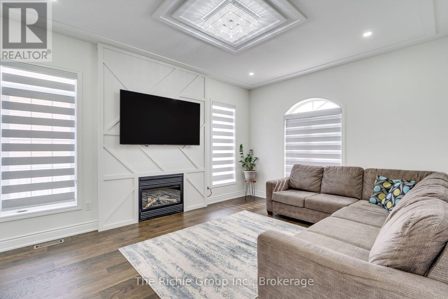
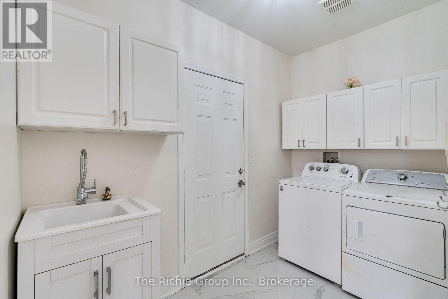
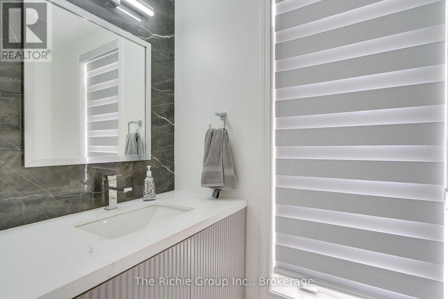
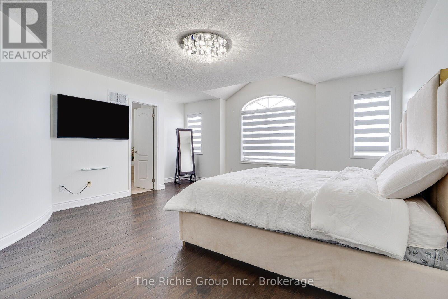
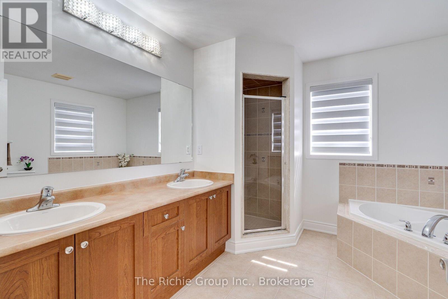
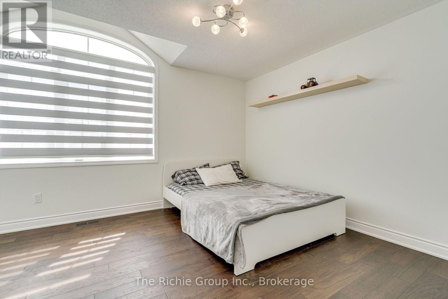
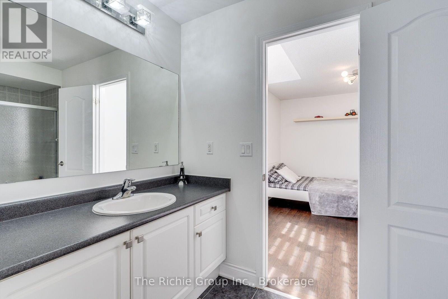
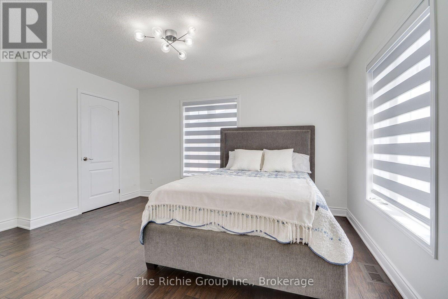
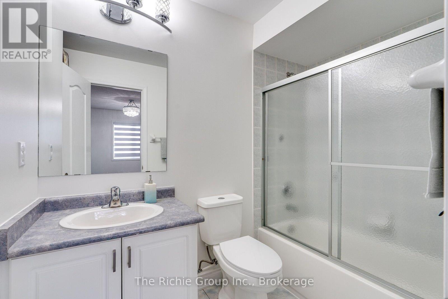
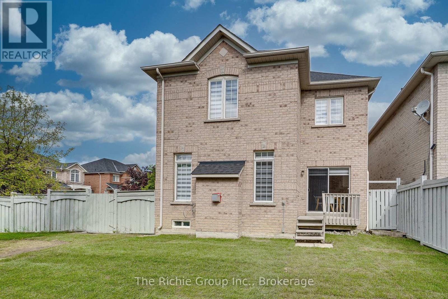
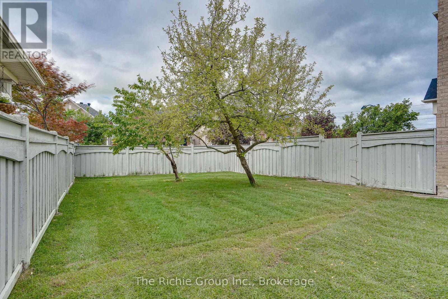
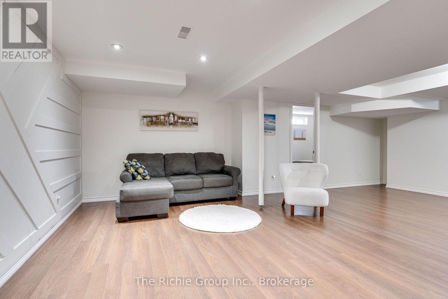
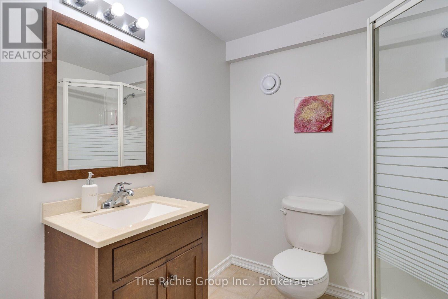
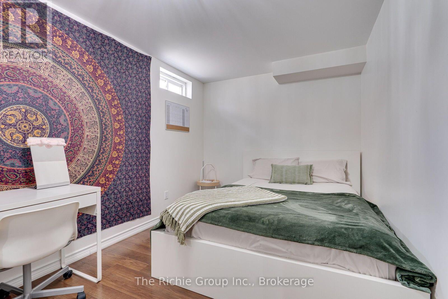
RARE BOLTON FIND! EVERY UPPER BEDROOM HAS DIRECT BATHROOM ACCESS! Discover exceptional family living in this extensively renovated 5-bedroom, 5-bathroom home, situated on a premium corner lot with no neighbours directly across the street and abundant parking for family and guests. The thoughtfully designed upper level features three full bathrooms, including a luxurious primary retreat with a spa-inspired 5-piece ensuite and walk-in closet, while the remaining bedrooms enjoy private or semi-ensuite access. This exceptionally rare and desirable layout provides outstanding privacy, comfort and convenience for the entire family. The impressive main floor showcases 9-foot ceilings, oversized 24x48 porcelain tile, engineered hardwood flooring, no carpet, custom trim and millwork, and a beautifully updated dine-in kitchen featuring modern countertops, a stylish backsplash and newer stainless steel appliances (2024). The spotless finished basement extends the living space with a spacious recreation area, additional bedroom and full 3-piece bathroom, ideal for guests, teenagers, extended family or a dedicated home office. Notable improvements include a new roof (2019), high-efficiency furnace (2023) and luxury zebra blinds (2025). Ideally situated in a welcoming, family-oriented Bolton neighbourhood close to schools, parks and recreation facilities, with a proposed future GO Station nearby. Beautifully updated and move-in ready, this outstanding home offers an exceptional combination of quality finishes, generous living space and thoughtful design. A remarkable opportunity to enjoy upscale family living in Beautiful Bolton! (id:63604)
Key Facts
Highlights
- Central Vacuum
Property Details
Interior features
Exterior features
Systems and association
Lot and water
Rooms
Virtual Tour & Media
Mortgage & Affordability
Saved Properties
Keep This One Handy
Save this listing, compare it later, or open your saved properties dashboard.
Neighbourhood
- Area
- Bolton West
- City
- Caledon
- Postal code
- L7E 2Z5
- Nearby
- Cross Streets: King st and Harvest Moon. ** Directions: King st to Harvest Moon.
Save This Property
Keep this home handy, return to it anytime, and let us know how to reach you about this listing.
We use this email only to connect your saved properties and saved searches.
Other Available Options
Similar Listings
Listings from our database that match closely.