591 Duclos Point Road
Georgina, ONDetached
$2,790,000
MLS® N13153862
Detached6 beds4 baths7 total
591 Duclos Point Road, Georgina, ON photo 1
591 Duclos Point Road, Georgina, ON photo 2
591 Duclos Point Road, Georgina, ON photo 3
591 Duclos Point Road, Georgina, ON photo 4
591 Duclos Point Road, Georgina, ON photo 5
591 Duclos Point Road, Georgina, ON photo 6
591 Duclos Point Road, Georgina, ON photo 7
591 Duclos Point Road, Georgina, ON photo 8
591 Duclos Point Road, Georgina, ON photo 9
591 Duclos Point Road, Georgina, ON photo 10
591 Duclos Point Road, Georgina, ON photo 11
591 Duclos Point Road, Georgina, ON photo 12
591 Duclos Point Road, Georgina, ON photo 13
591 Duclos Point Road, Georgina, ON photo 14
591 Duclos Point Road, Georgina, ON photo 15
591 Duclos Point Road, Georgina, ON photo 16
591 Duclos Point Road, Georgina, ON photo 17
591 Duclos Point Road, Georgina, ON photo 18
591 Duclos Point Road, Georgina, ON photo 19
591 Duclos Point Road, Georgina, ON photo 20
591 Duclos Point Road, Georgina, ON photo 21
591 Duclos Point Road, Georgina, ON photo 22
591 Duclos Point Road, Georgina, ON photo 23
591 Duclos Point Road, Georgina, ON photo 24
591 Duclos Point Road, Georgina, ON photo 25
591 Duclos Point Road, Georgina, ON photo 26
591 Duclos Point Road, Georgina, ON photo 27
591 Duclos Point Road, Georgina, ON photo 28
591 Duclos Point Road, Georgina, ON photo 29
591 Duclos Point Road, Georgina, ON photo 30
591 Duclos Point Road, Georgina, ON photo 31
591 Duclos Point Road, Georgina, ON photo 32
591 Duclos Point Road, Georgina, ON photo 33
591 Duclos Point Road, Georgina, ON photo 34
591 Duclos Point Road, Georgina, ON photo 35
591 Duclos Point Road, Georgina, ON photo 36
591 Duclos Point Road, Georgina, ON photo 37
591 Duclos Point Road, Georgina, ON photo 38
591 Duclos Point Road, Georgina, ON photo 39
591 Duclos Point Road, Georgina, ON photo 40
591 Duclos Point Road, Georgina, ON photo 41
591 Duclos Point Road, Georgina, ON photo 42
591 Duclos Point Road, Georgina, ON photo 43
591 Duclos Point Road, Georgina, ON photo 44
591 Duclos Point Road, Georgina, ON photo 45
591 Duclos Point Road, Georgina, ON photo 46
591 Duclos Point Road, Georgina, ON photo 47
591 Duclos Point Road, Georgina, ON photo 48
1 / 48

BUYER ADVANTAGE

Buy with confidence

Get a full-service approach built on strategy, strong negotiation, and clear guidance from offer to close.

  • Local Market Expertise
  • Broker-level Negotiation
  • Transparent Process
  • No-pressure Guidance

The right strategy depends on your goals, timing, budget, and the type of home you are buying. Get Your Buyer Snapshot.

About This Property

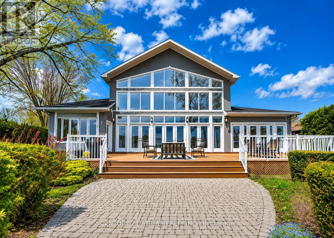
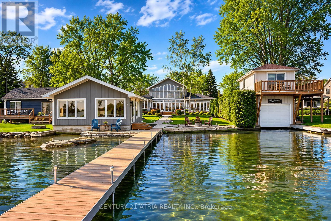
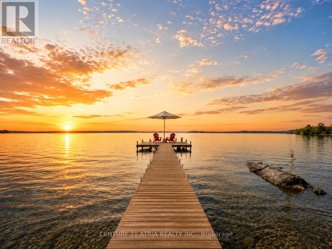
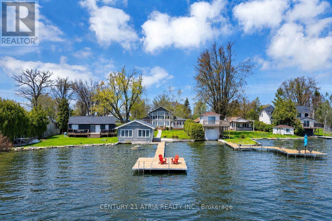
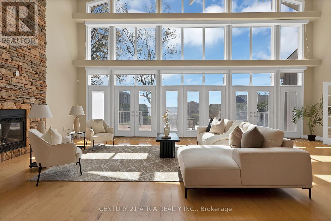
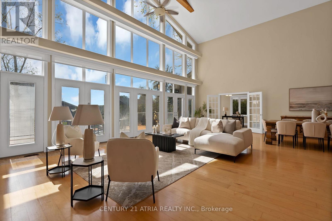
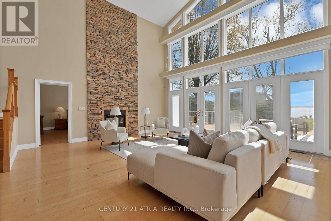
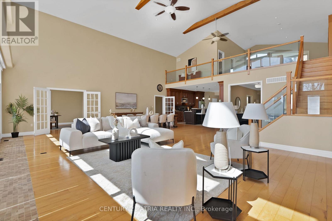
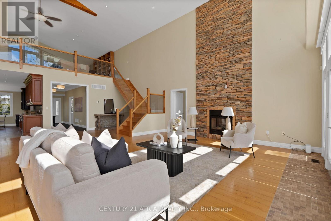
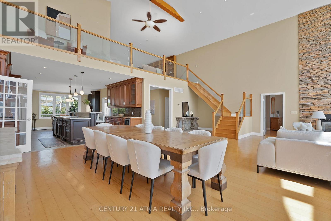
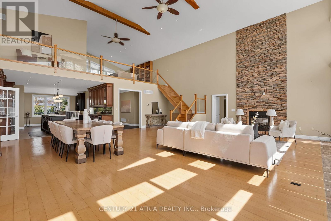
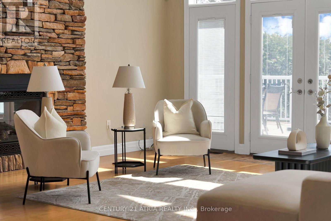
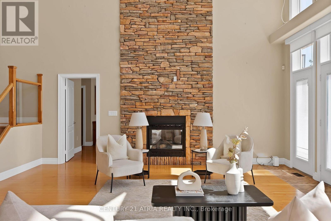
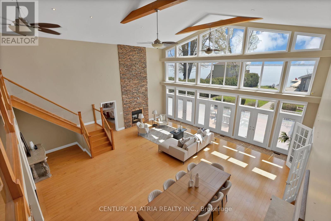
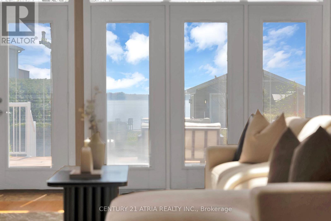
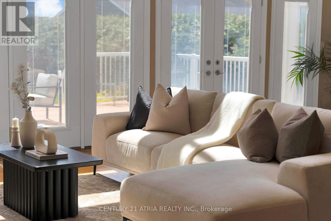
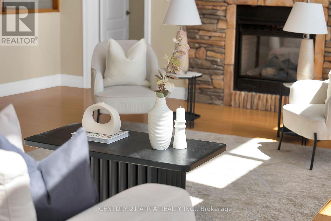
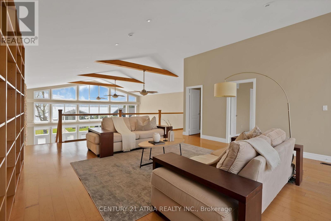
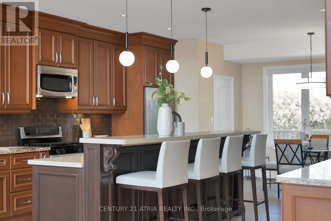
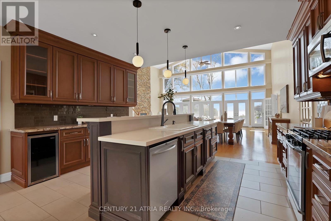
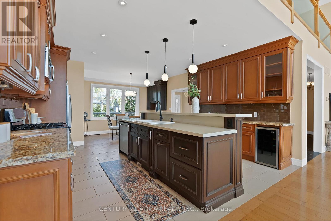
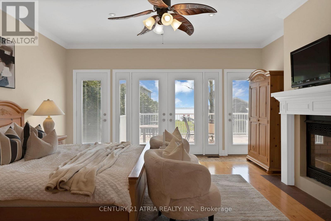
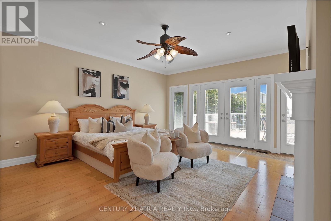
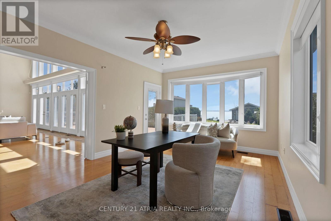
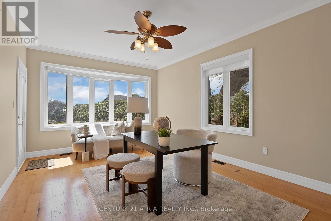
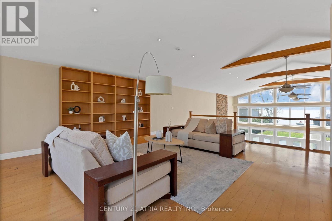
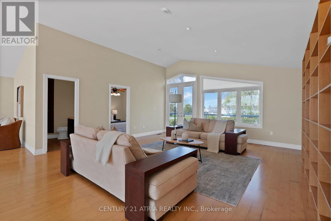
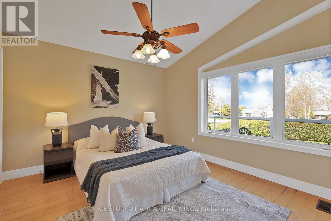
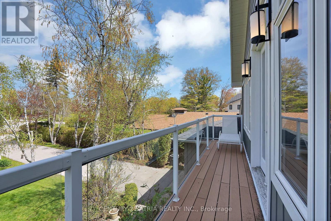
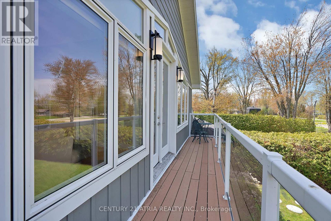
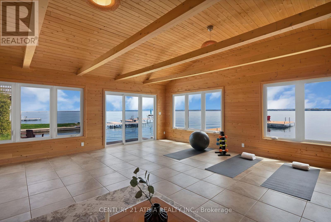
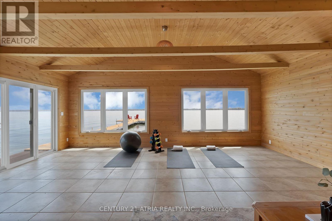
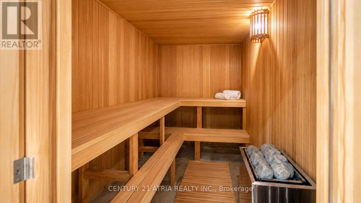
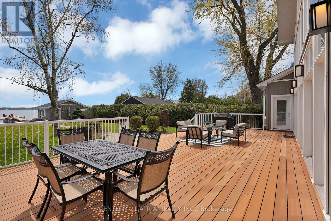
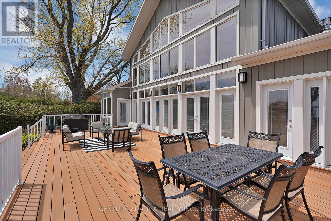
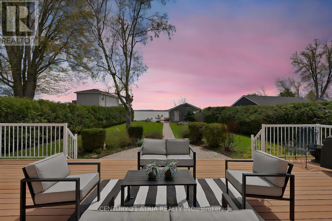
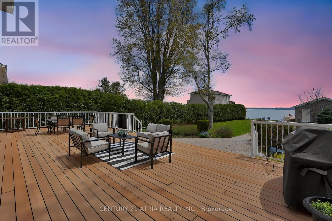
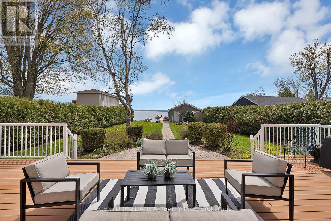
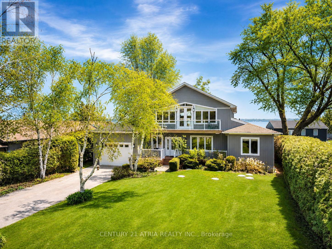
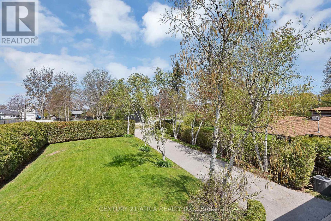
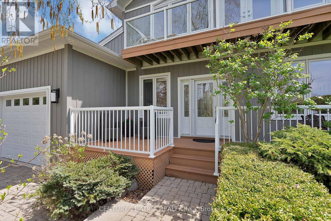
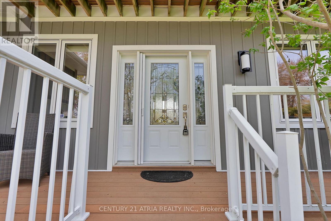
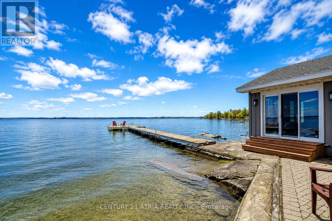
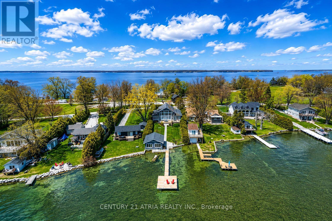
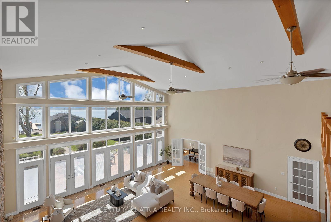
Welcome to 591 Duclos Point Road, an extraordinary waterfront retreat on one of Lake Simcoe's most prestigious and sought-after streets, just 1 hour from the city. Nestled on a rare 73.7 feet of pristine waterfront access and an impressive 310 foot deep lot. Wake up every morning to sunrise and breathtaking views of the lake from your very own backyard. This home showcases soaring 20 ft cathedral ceilings, dramatic floor-to-ceiling windows, 5+1 bedrooms, 4 washrooms, 4649 sq ft (as per MPAC) of living space, a stunning full-height stone fireplace, an oversized waterfront deck, and a private dock with direct lake access. The spacious open-concept layout is ideal for both everyday living and entertaining on a grand scale. Surrounded by mature trees and lush hedges, this rare offering provides exceptional privacy and tranquillity. Whether you're swimming, boating, kayaking, paddleboarding, fishing, or simply enjoying the peaceful waterfront setting, every day feels like a vacation. In the winter months, embrace the ultimate 4-season lifestyle with ice fishing, snowmobiling, skating, and endless outdoor adventures right from your doorstep. Adding to the property's exceptional appeal is a beautifully crafted beach house, completed in 2016, offering panoramic lake views with a sauna-the perfect retreat to recharge after an eventful day. Built in 2009, this remarkable waterfront residence has been maintained with care and updated with new exterior vinyl siding, a backup generator (2018), PVC deck, & a newer AC, ensuring peace of mind for years to come. This is more than just a home. This is a rare opportunity to own one of Lake Simcoe's premier waterfront properties where luxury, privacy, recreation, and natural beauty come together in perfect harmony. From sunrise coffees on the dock to endless days on the water and unforgettable evenings under the stars, this is the waterfront lifestyle people spend a lifetime searching for. (id:63604)

Key Facts

Type
Detached
Beds
6
Baths
4
Size
3,500 sqft
Lot
80 x 310.2 FT; 73.7 Ft At Lakefront X 286.45 North
Parking
7 total

Highlights

  • Refrigerator
  • Water purifier
  • Sauna
  • Central Vacuum
  • Dishwasher
  • Wine Fridge
  • Stove
  • Range
  • Microwave
  • Water Treatment
  • Window Coverings
Property Details 18 details
Bedrooms
6 bedrooms
5 above grade + 1 below grade
Bathrooms
4 bathrooms
1 partial
Parking
7 parking spaces
Attached Garage · Garage
Living area
3,500 - 5,000 sq. ft.
Property
Single Family · Freehold · Detached
Property subtype
Single Family
Structure type
House
Ownership
Freehold
Attached status
Detached
Storeys
1.50
Heating
Forced air, Natural gas
Cooling
Central air conditioning
Fireplace
Yes
Lot dimensions
80 x 310.2 FT; 73.7 Ft At Lakefront X 286.45 North
Frontage
80 feet
Taxes
$16,213.97
Water source
Lake/River Water Intake
Sewer
Septic System
Waterfront
Waterfront on lake · Lake Simcoe
Views
Lake view, View, View of water, Direct Water View, Unobstructed Water View

Interior features

RefrigeratorWater purifierSaunaCentral VacuumDishwasherWine FridgeStoveRangeMicrowaveWater TreatmentWindow CoveringsTile

Exterior features

Vinyl siding

Lot and water

Irregular lot sizePaved yardCarpet FreeGuest SuiteIn-Law SuiteSaunaWaterfront on lake
Rooms 15 rooms
Level
Room
Dimensions
Main level
Foyer
6.25 m x 2.11 m
Main level
Bedroom 4
4.62 m x 3.71 m
Second level
Bedroom 5
3.56 m x 3.63 m
Second level
Sitting room
9.45 m x 6.5 m
In between
Other
Not specified
In between
Other
Not specified
Main level
Laundry room
3.05 m x 2.18 m
Main level
Eating area
1.93 m x 3.58 m
Main level
Kitchen
4.62 m x 4.85 m
Main level
Living room
9.19 m x 9.42 m
Main level
Great room
9.19 m x 9.42 m
Main level
Dining room
9.19 m x 9.42 m
Main level
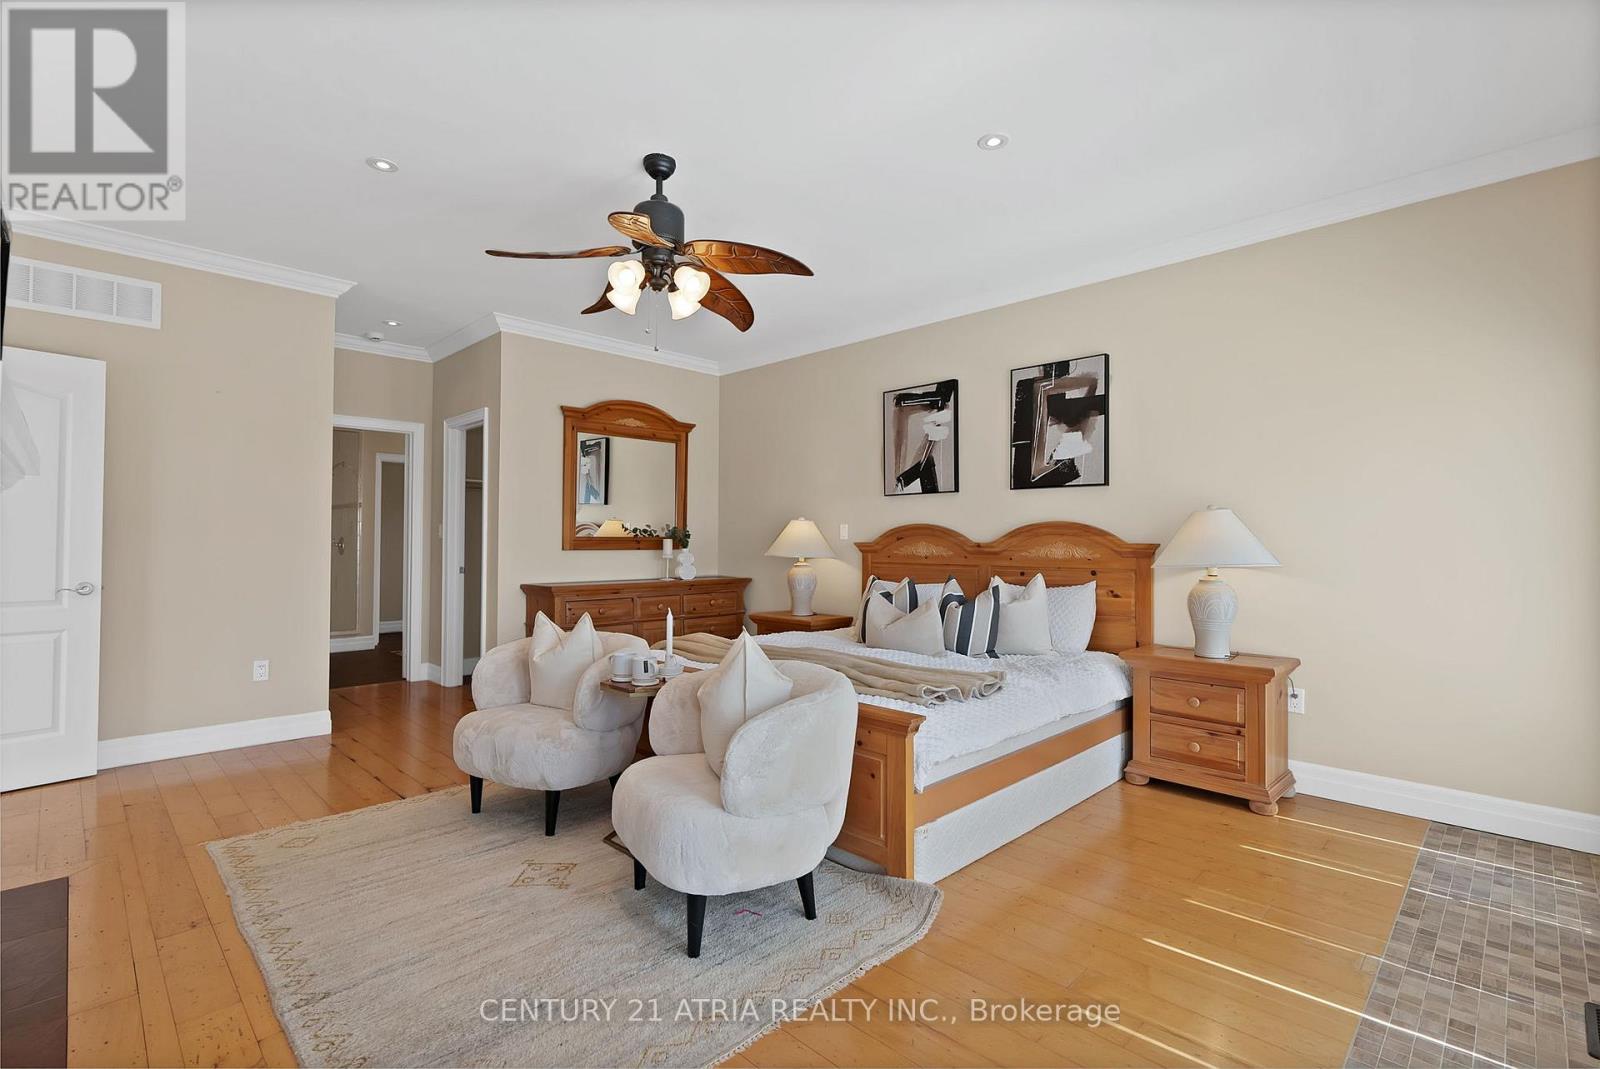
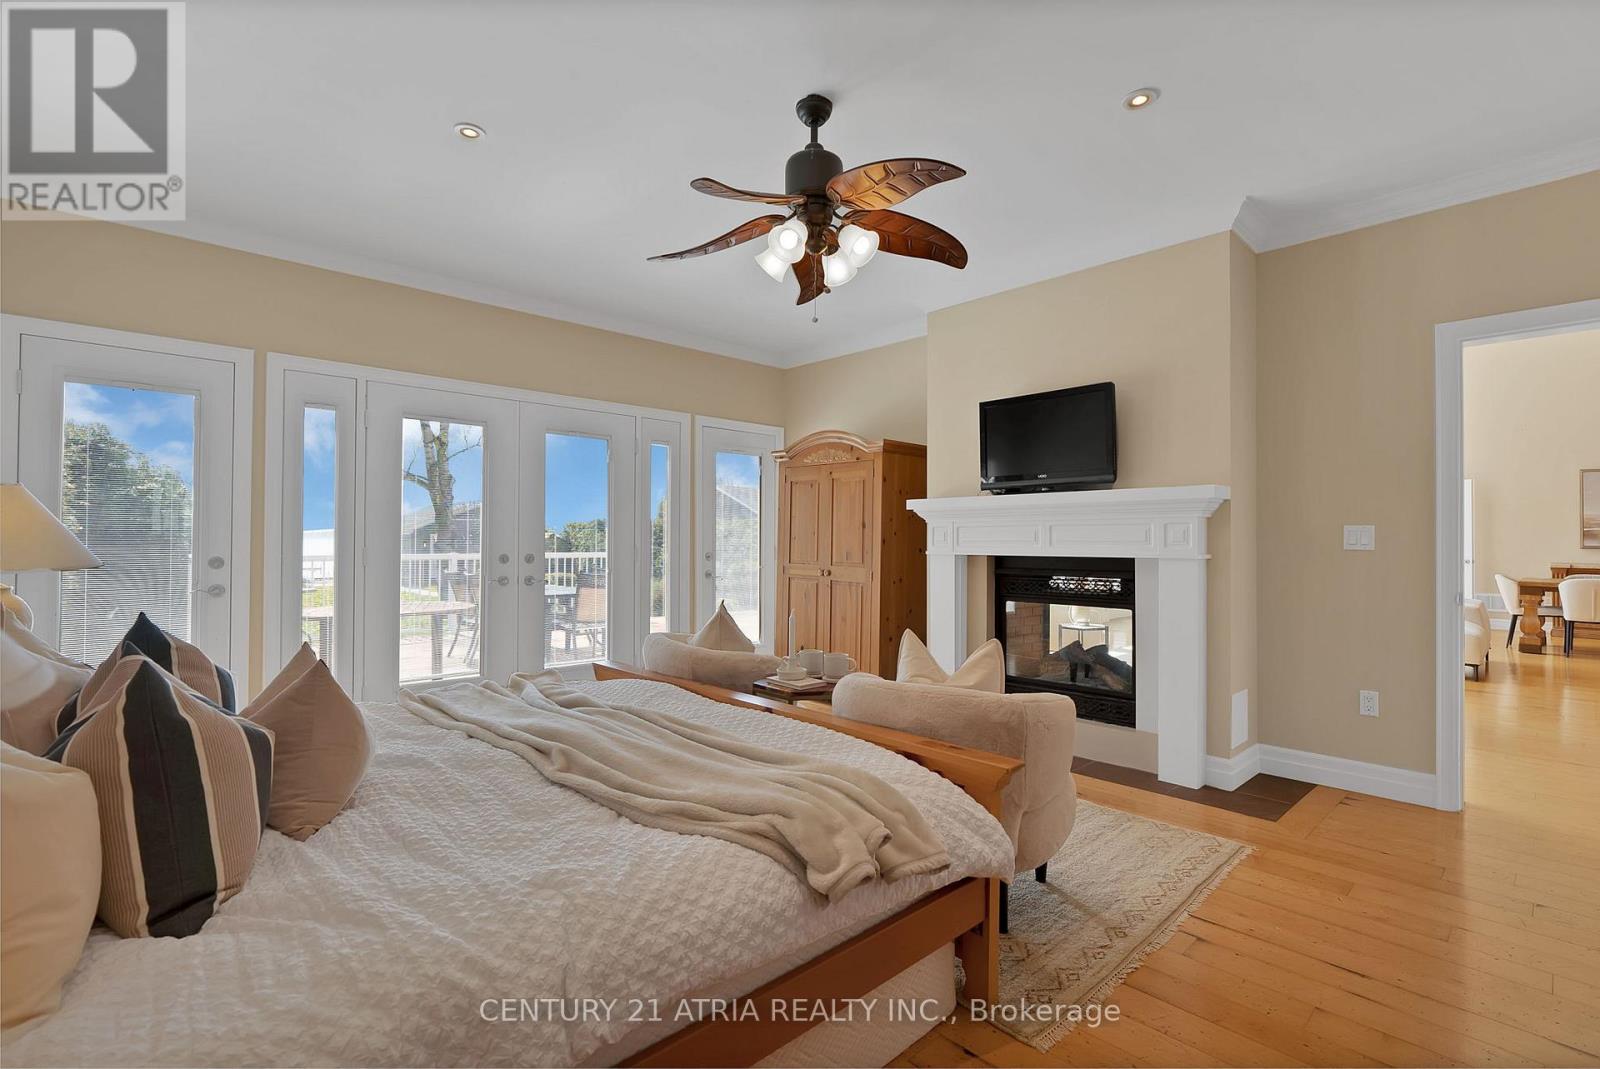
Primary Bedroom
5.54 m x 4.85 m
Main level
Bedroom 2
5.49 m x 3.71 m
Main level
Bedroom 3
3.71 m x 4.11 m

Virtual Tour & Media

Mortgage & Affordability Estimate monthly costs
Purchase price$2,790,000
Down paymentNot available
Mortgage amountNot available
Principal & interestNot available
Property taxesNot available
Condo/HOA feeNot available
Insurance/OtherNot available
UtilitiesNot available
Est. monthly totalNot available
Income needed (GDS 32%)Not available
Estimates only. Not financial advice. Rates, taxes and fees vary by lender and municipality.

Saved Properties

Keep This One Handy

Save this listing, compare it later, or open your saved properties dashboard.

Manage Saved Searches
Map is approximate.

Neighbourhood

Area
Virginia
City
Georgina
Postal code
L0E 1N0
Nearby
Cross Streets: Hwy 48 To Duclos Point Road. ** Directions: Duclos Point Road and Hwy 48.