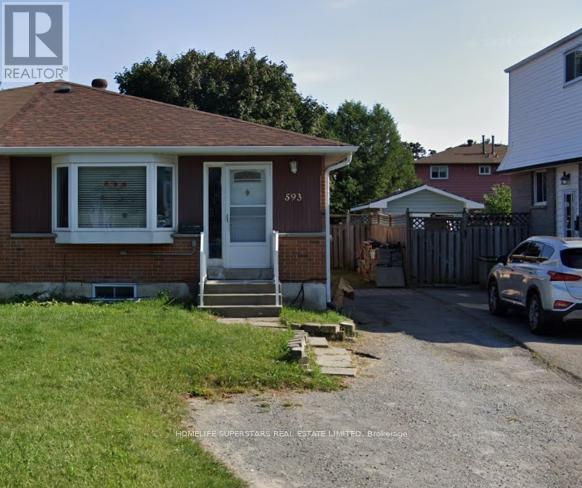
593 Radisson Avenue
BUYER ADVANTAGE
Buy with confidence
Get a full-service approach built on strategy, strong negotiation, and clear guidance from offer to close.
- Local Market Expertise
- Broker-level Negotiation
- Transparent Process
- No-pressure Guidance

The right strategy depends on your goals, timing, budget, and the type of home you are buying. Get Your Buyer Snapshot.
About This Property
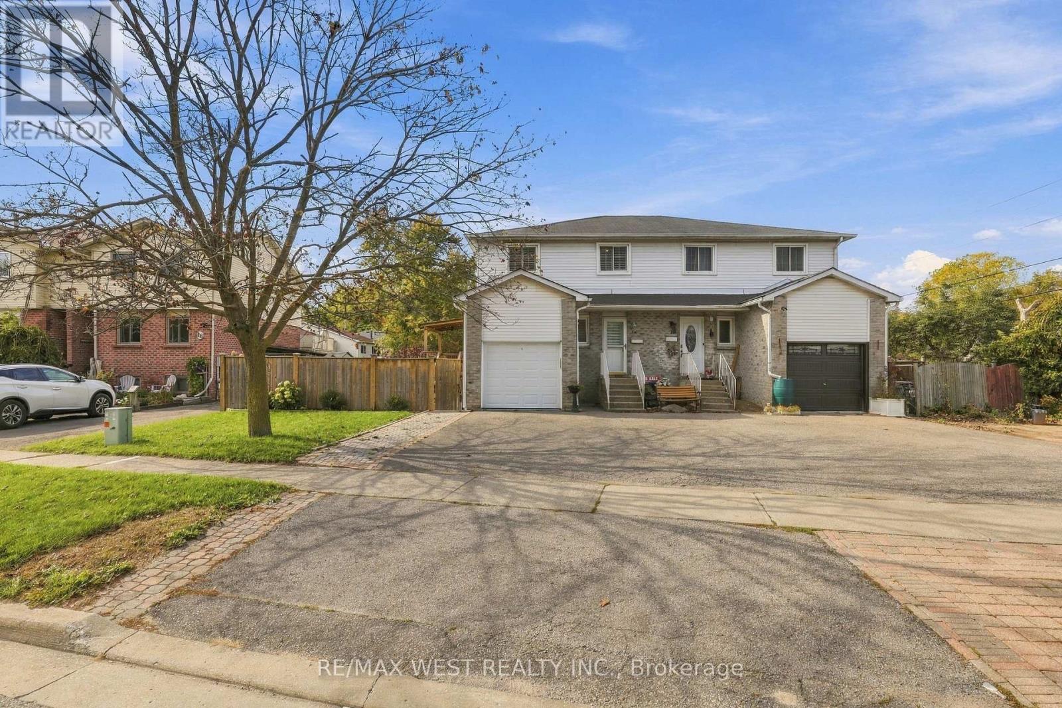
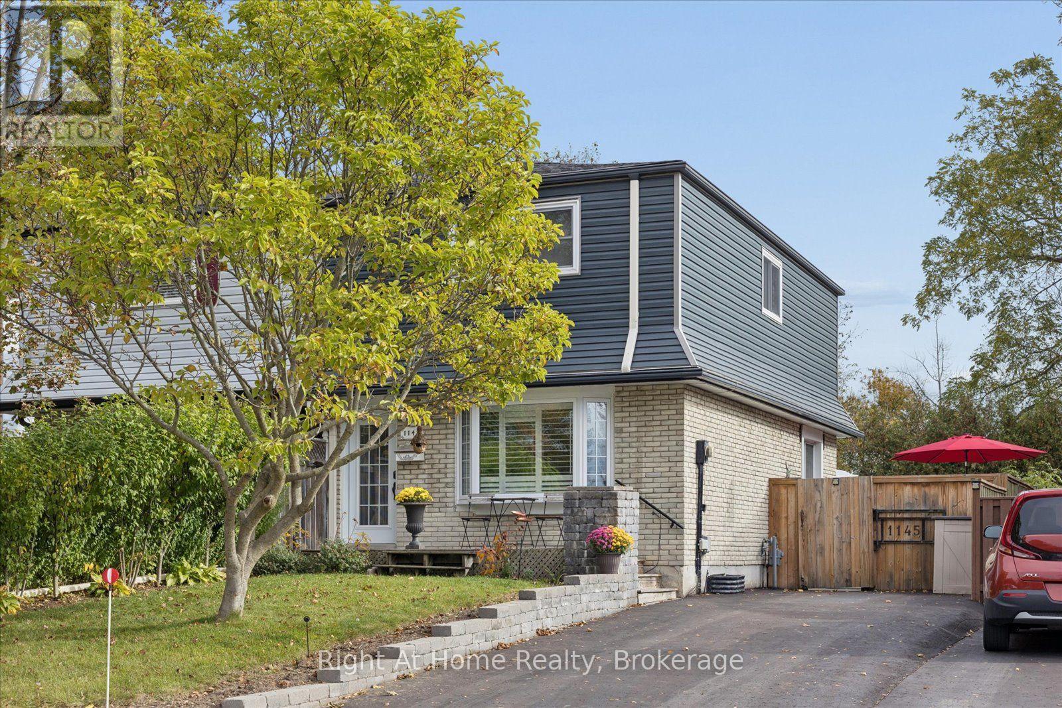
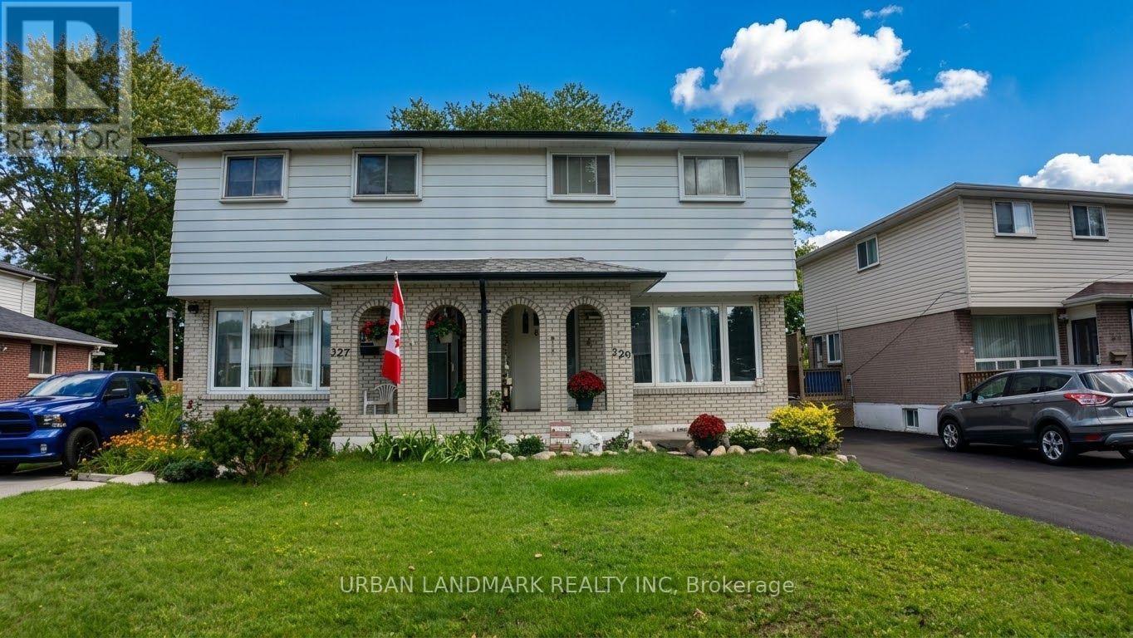
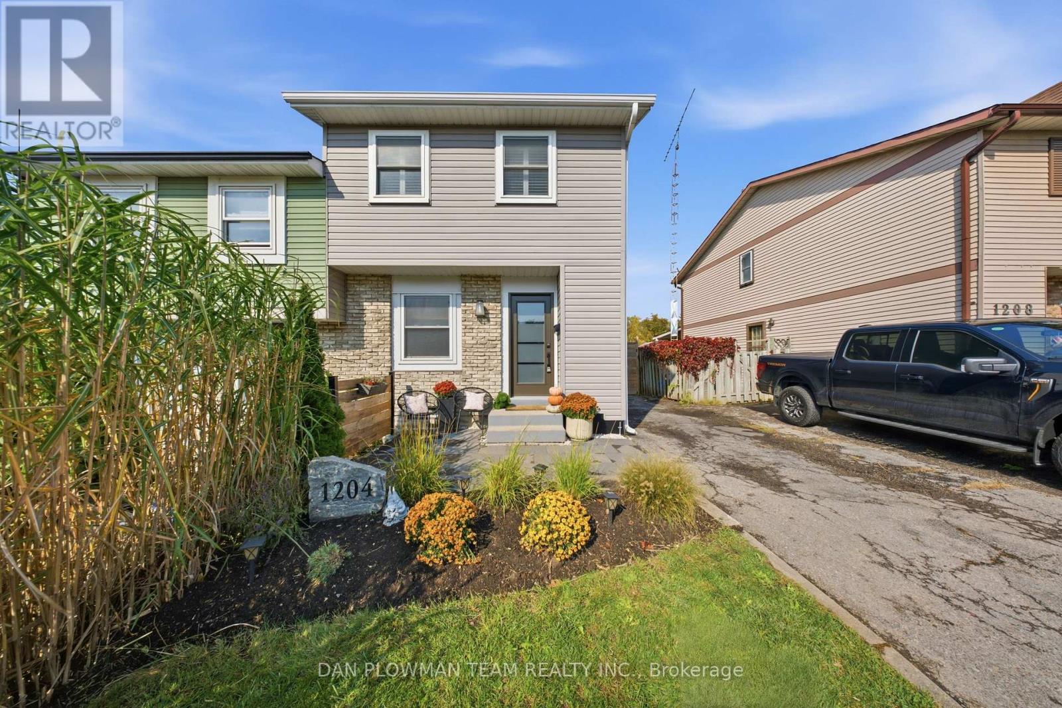
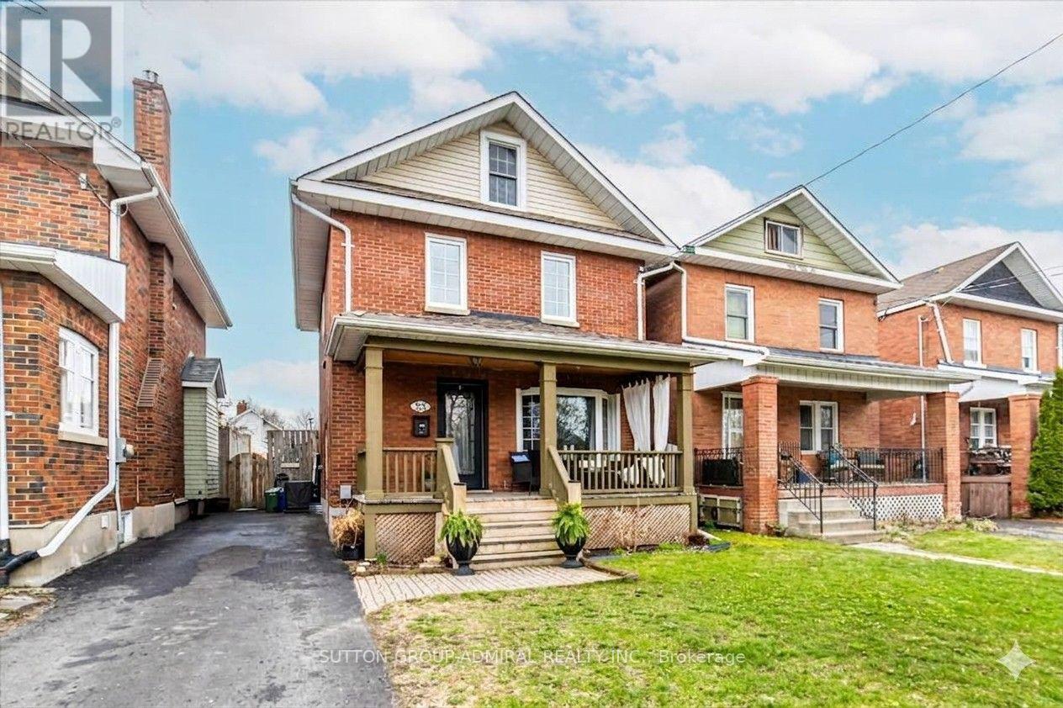
Set in Oshawa's established Vanier neighbourhood, this well-kept home delivers space, flexibility, and an unbeatable location. The main floor features 3 generous bedrooms and a full 3-piece bath, with a bright, functional layout ideal for everyday family living. Downstairs, a 2-bedroom basement with its own 3-piece bath + another one Bedroom Apartment also, with separate entrance makes the perfect in-law and extended-family suite - keep loved ones close with their own private space, or use it to help offset your mortgage. Outside, enjoy a deep lot and parking for multiple vehicles, a rare find at this price point. Steps to the Oshawa Centre - the largest shopping mall in Durham Region with 230+ stores - plus schools, parks, transit, and quick access to Hwy 401. Move-in ready and full of opportunity. Don't miss it! Probability to build an additioanl Gardent suite. (id:63604)
Key Facts
Highlights
- All
- Washer
- Dryer
- Two stoves
- Window Coverings
- Two Refrigerators
Property Details
Interior features
Exterior features
Lot and water
Rooms
Mortgage & Affordability
Saved Properties
Keep This One Handy
Save this listing, compare it later, or open your saved properties dashboard.
Neighbourhood
- Area
- Vanier
- City
- Oshawa
- Postal code
- L1J 1X7
- Nearby
- Cross Streets: Stevenson/Gibb. ** Directions: From Hwy 401, exit at Stevenson Rd N and go north to King St W Right on King St W, then left on Radisson Ave 593 Radisson Ave is on your right.
Save This Property
Keep this home handy, return to it anytime, and let us know how to reach you about this listing.
We use this email only to connect your saved properties and saved searches.
Other Available Options
Similar Listings
Listings from our database that match closely.