598304 Second Line West
Mulmur, ONDetached
$769,000
MLS® X13168252
Detached3 beds2 baths7 total
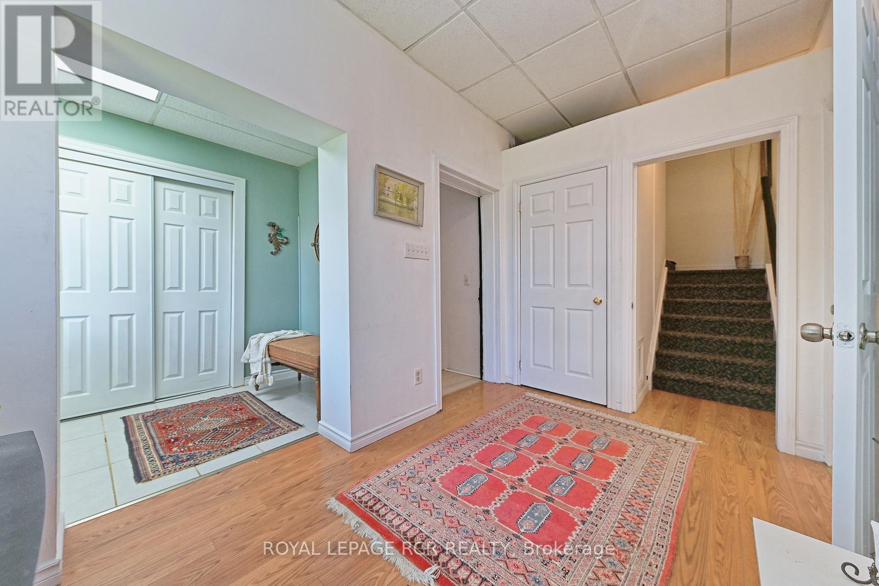
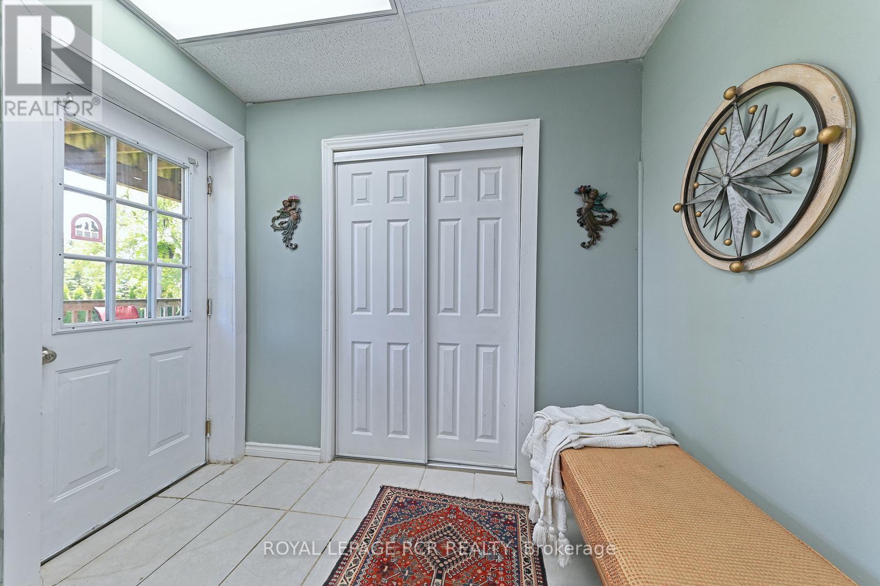
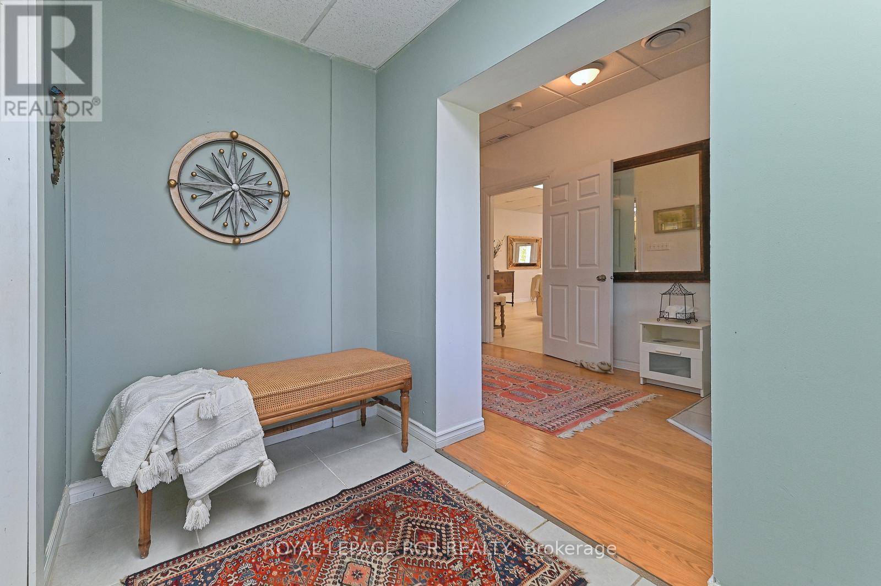
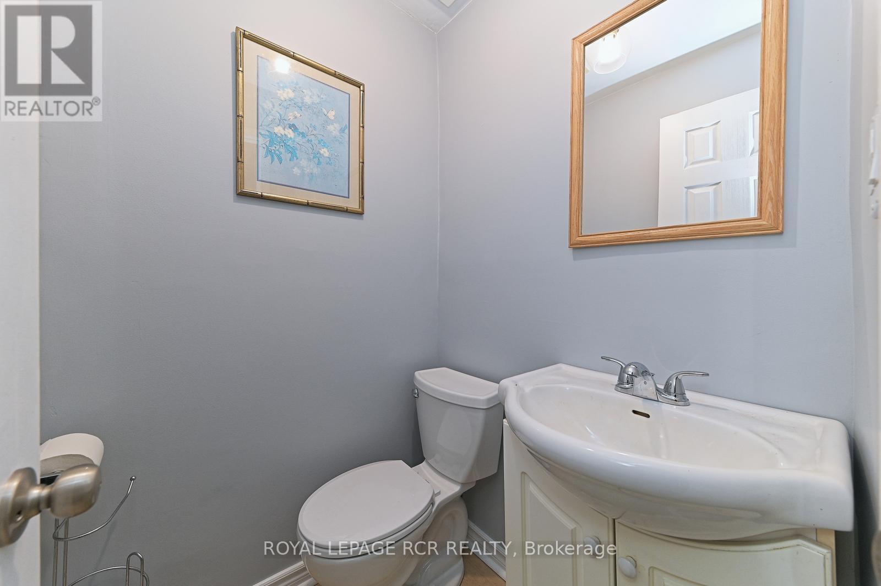
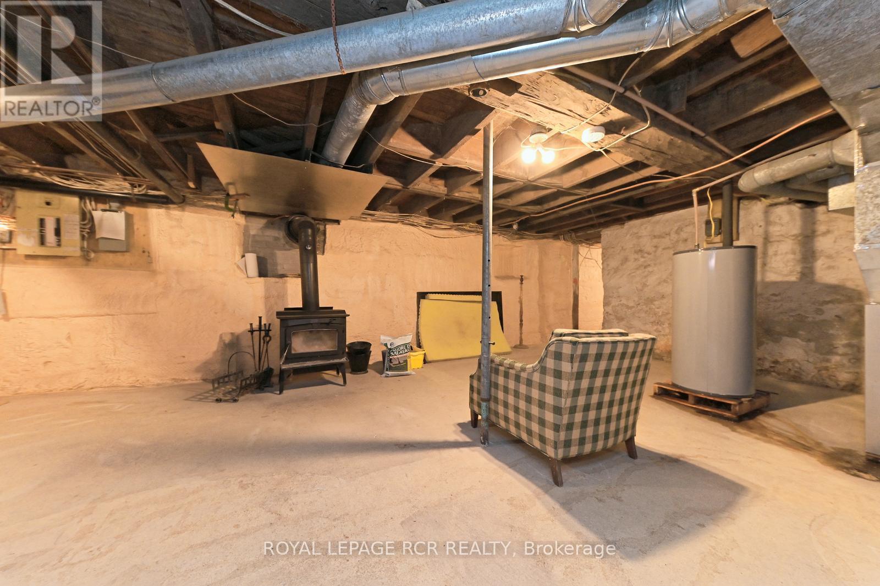
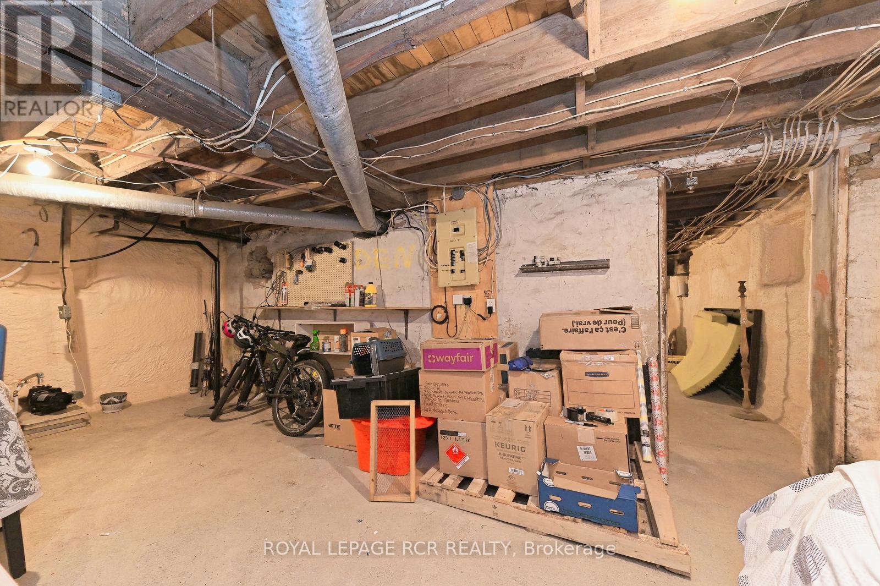
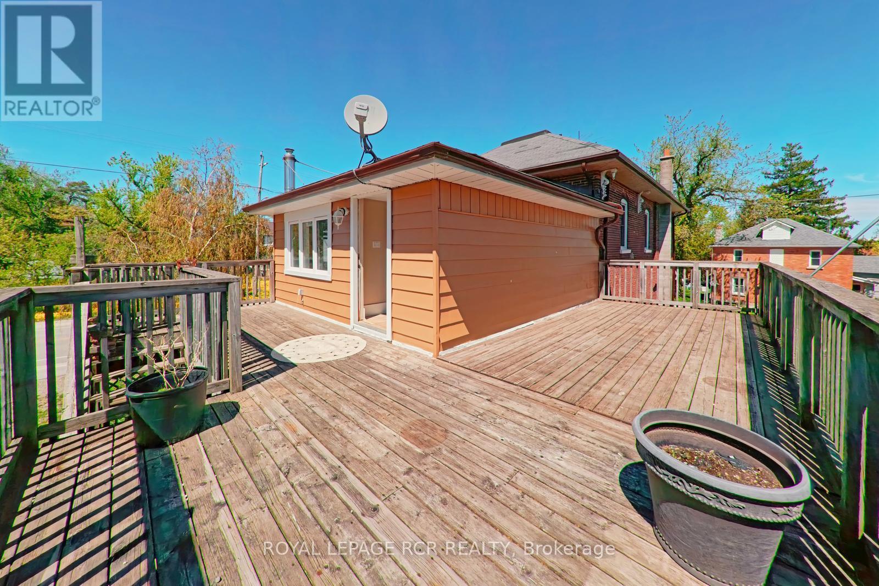
598304 Second Line West, Mulmur, ON photo 1
598304 Second Line West, Mulmur, ON photo 2
598304 Second Line West, Mulmur, ON photo 3
598304 Second Line West, Mulmur, ON photo 4
598304 Second Line West, Mulmur, ON photo 5
598304 Second Line West, Mulmur, ON photo 6
598304 Second Line West, Mulmur, ON photo 7
598304 Second Line West, Mulmur, ON photo 8
598304 Second Line West, Mulmur, ON photo 9
598304 Second Line West, Mulmur, ON photo 10
598304 Second Line West, Mulmur, ON photo 11
598304 Second Line West, Mulmur, ON photo 12
598304 Second Line West, Mulmur, ON photo 13
598304 Second Line West, Mulmur, ON photo 14
598304 Second Line West, Mulmur, ON photo 15
598304 Second Line West, Mulmur, ON photo 16
598304 Second Line West, Mulmur, ON photo 17
598304 Second Line West, Mulmur, ON photo 18
598304 Second Line West, Mulmur, ON photo 19
598304 Second Line West, Mulmur, ON photo 20
598304 Second Line West, Mulmur, ON photo 21
598304 Second Line West, Mulmur, ON photo 22
598304 Second Line West, Mulmur, ON photo 23
598304 Second Line West, Mulmur, ON photo 24
598304 Second Line West, Mulmur, ON photo 25
598304 Second Line West, Mulmur, ON photo 26
598304 Second Line West, Mulmur, ON photo 27
598304 Second Line West, Mulmur, ON photo 28
598304 Second Line West, Mulmur, ON photo 29
598304 Second Line West, Mulmur, ON photo 30
598304 Second Line West, Mulmur, ON photo 31
598304 Second Line West, Mulmur, ON photo 32
598304 Second Line West, Mulmur, ON photo 33
598304 Second Line West, Mulmur, ON photo 34
598304 Second Line West, Mulmur, ON photo 35
598304 Second Line West, Mulmur, ON photo 36
598304 Second Line West, Mulmur, ON photo 37
598304 Second Line West, Mulmur, ON photo 38
598304 Second Line West, Mulmur, ON photo 39
598304 Second Line West, Mulmur, ON photo 40
598304 Second Line West, Mulmur, ON photo 41
598304 Second Line West, Mulmur, ON photo 42
598304 Second Line West, Mulmur, ON photo 43
598304 Second Line West, Mulmur, ON photo 44
598304 Second Line West, Mulmur, ON photo 45
598304 Second Line West, Mulmur, ON photo 46
598304 Second Line West, Mulmur, ON photo 47
598304 Second Line West, Mulmur, ON photo 48
598304 Second Line West, Mulmur, ON photo 49
1 / 49

BUYER ADVANTAGE

Buy with confidence

Get a full-service approach built on strategy, strong negotiation, and clear guidance from offer to close.

  • Local Market Expertise
  • Broker-level Negotiation
  • Transparent Process
  • No-pressure Guidance

The right strategy depends on your goals, timing, budget, and the type of home you are buying. Get Your Buyer Snapshot.

About This Property

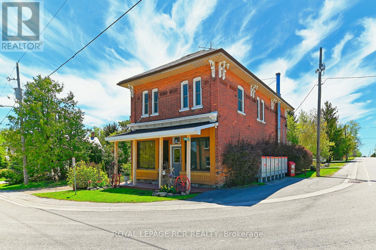
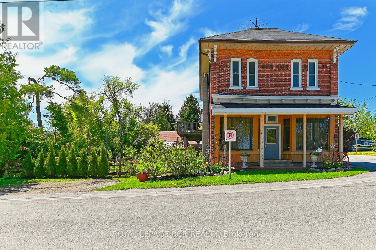
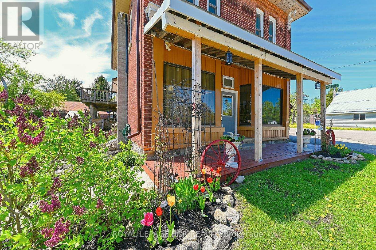
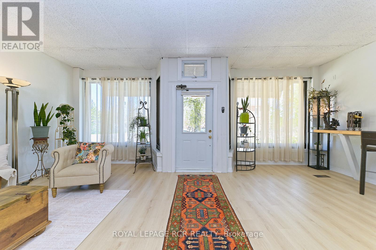
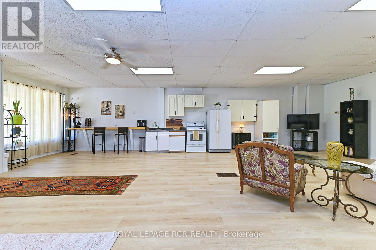
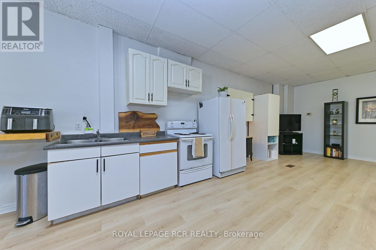
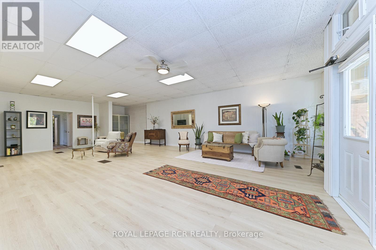
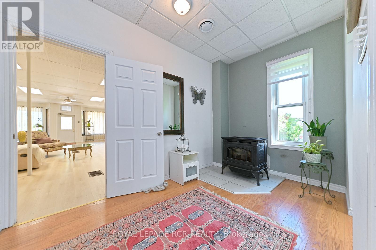
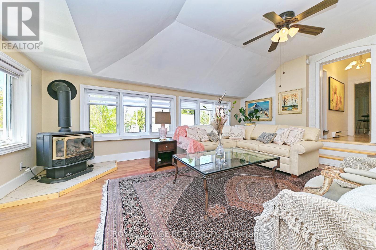
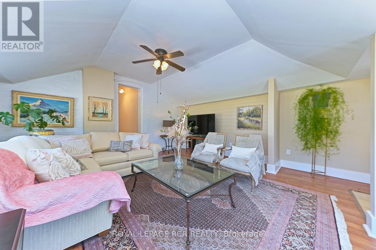
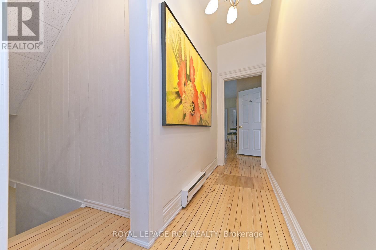
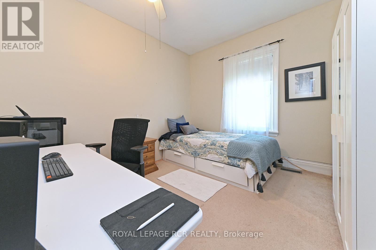
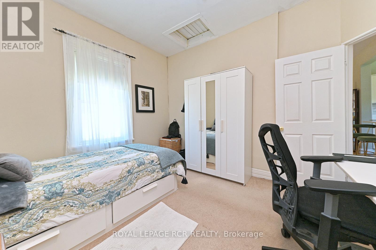
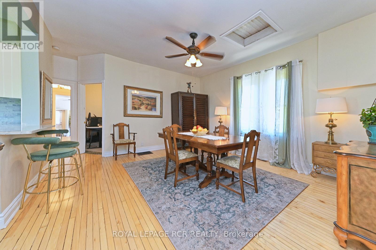
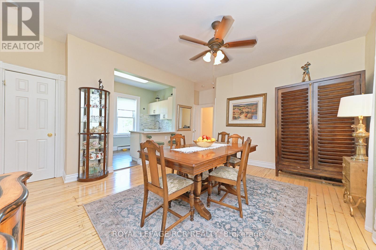
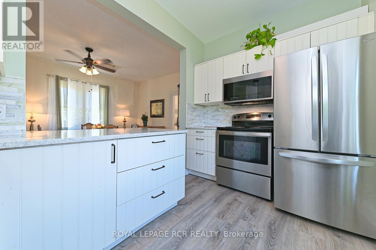
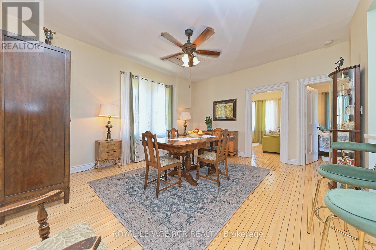
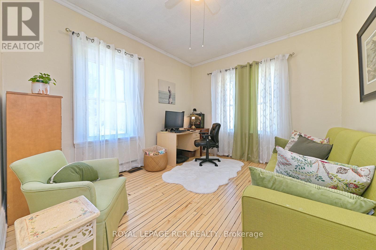
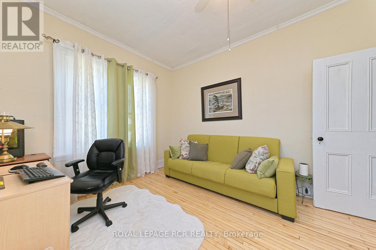
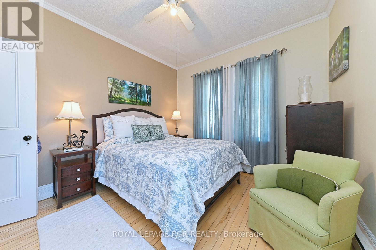
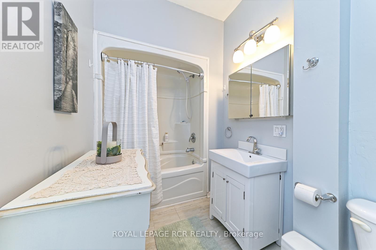
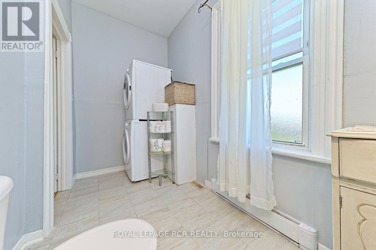
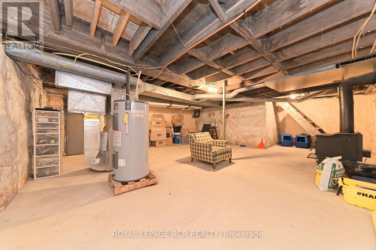
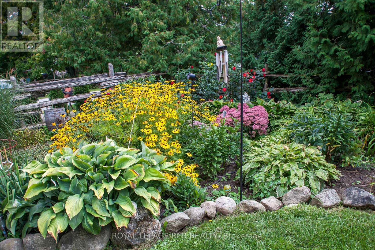
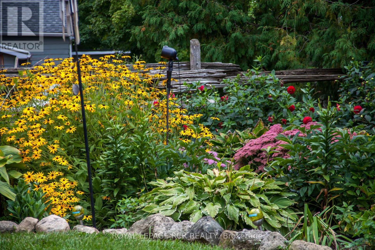
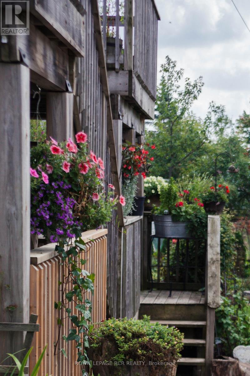
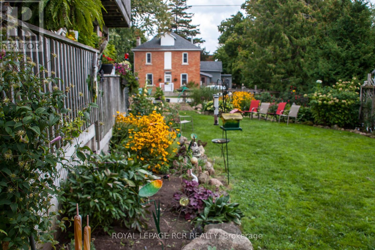
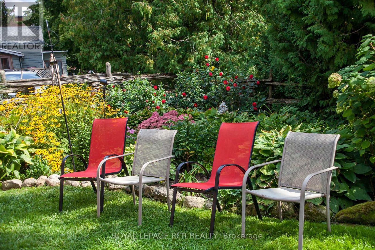
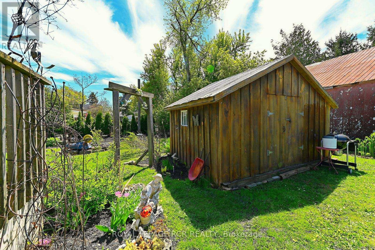
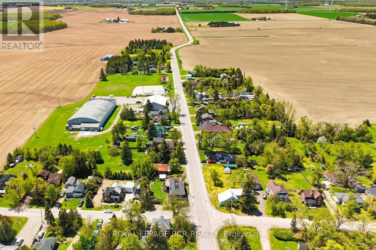
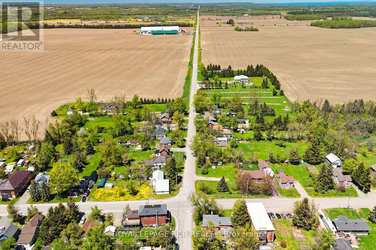
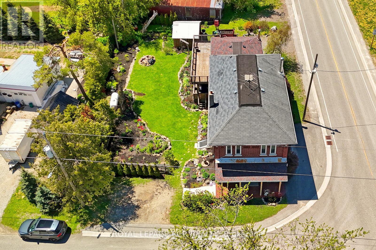
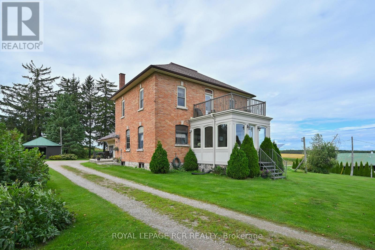
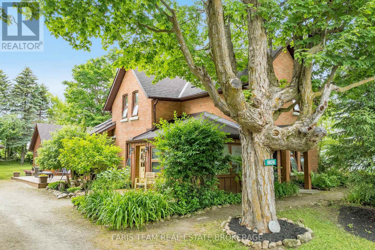
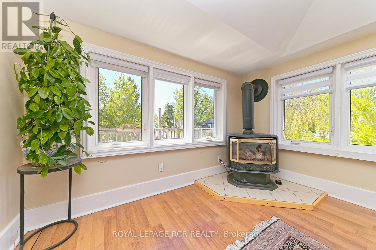
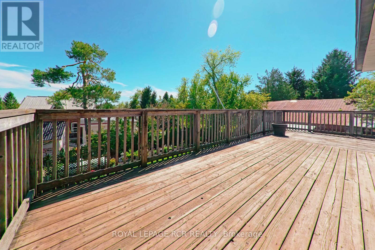
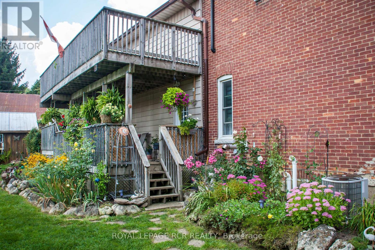
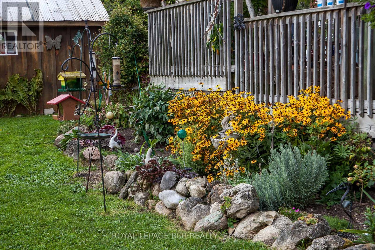
Set in Honeywood, Mulmur's oldest settlement, the Former General Store is one of those rare properties that carries genuine history without asking you to compromise on the present. With its classic brick exterior, original strip hardwood floors upstairs, and perennial gardens, this two-storey landmark has anchored its community for generations and still has plenty left to offer. Eight rooms across two floors - 3 bedrooms, 2 bathrooms, and 2 full kitchens - gives the layout real flexibility, with in-law capability. A pellet stove and propane forced air keep things warm through the winters; the deck, private gardens, and 7 parking spots take care of the rest. High-speed internet, and a convenient village address. Inside and out, this is a property with a past - and a very good future. Located just 10 minutes north of the growing community of Shelburne and 15 minutes to the south of Creemore. With a community centre and park within easy walking distance. (id:63604)
Key Facts

Type
Detached
Beds
3
Baths
2
Size
2,500 sqft
Lot
70.5 x 104.6 FT
Parking
7 total

Highlights

  • Dishwasher
  • Blinds
  • Two stoves
  • Two Refrigerators
Property Details 15 details
Bedrooms
3 bedrooms
3 above grade
Bathrooms
2 bathrooms
1 partial
Parking
7 parking spaces
No Garage
Living area
2,500 - 3,000 sq. ft.
Property
Single Family · Freehold · Detached
Property subtype
Single Family
Structure type
House
Ownership
Freehold
Attached status
Detached
Storeys
2
Basement
Unfinished, Partial
Heating
Forced air, Other
Fireplace
Yes
Lot dimensions
70.5 x 104.6 FT
Frontage
70.60 feet
Taxes
$2,262.00 (2,025)
Sewer
Septic System

Interior features

DishwasherBlindsTwo stovesTwo RefrigeratorsConcrete

Exterior features

BrickVinyl sidingBlock

Systems and association

ElectricityCable
Rooms 9 rooms
Level
Room
Dimensions
Main level
Great room
6.826 m x 10.216 m
Main level
Foyer
3.745 m x 2.2 m
Main level
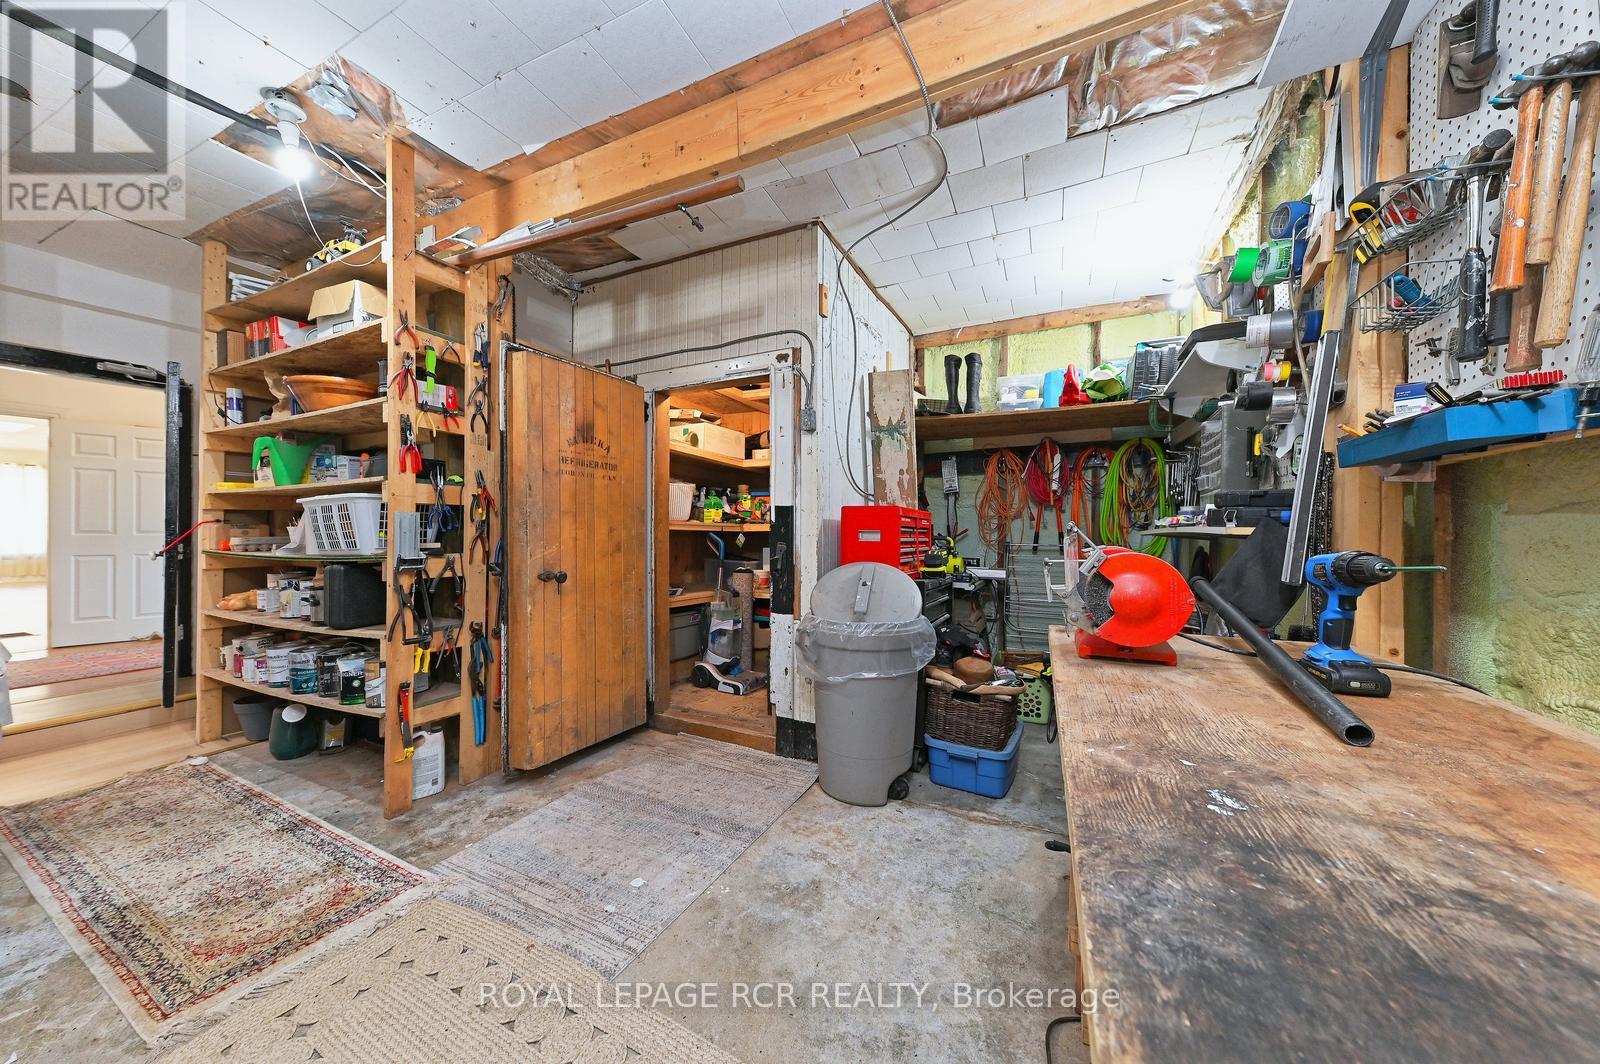
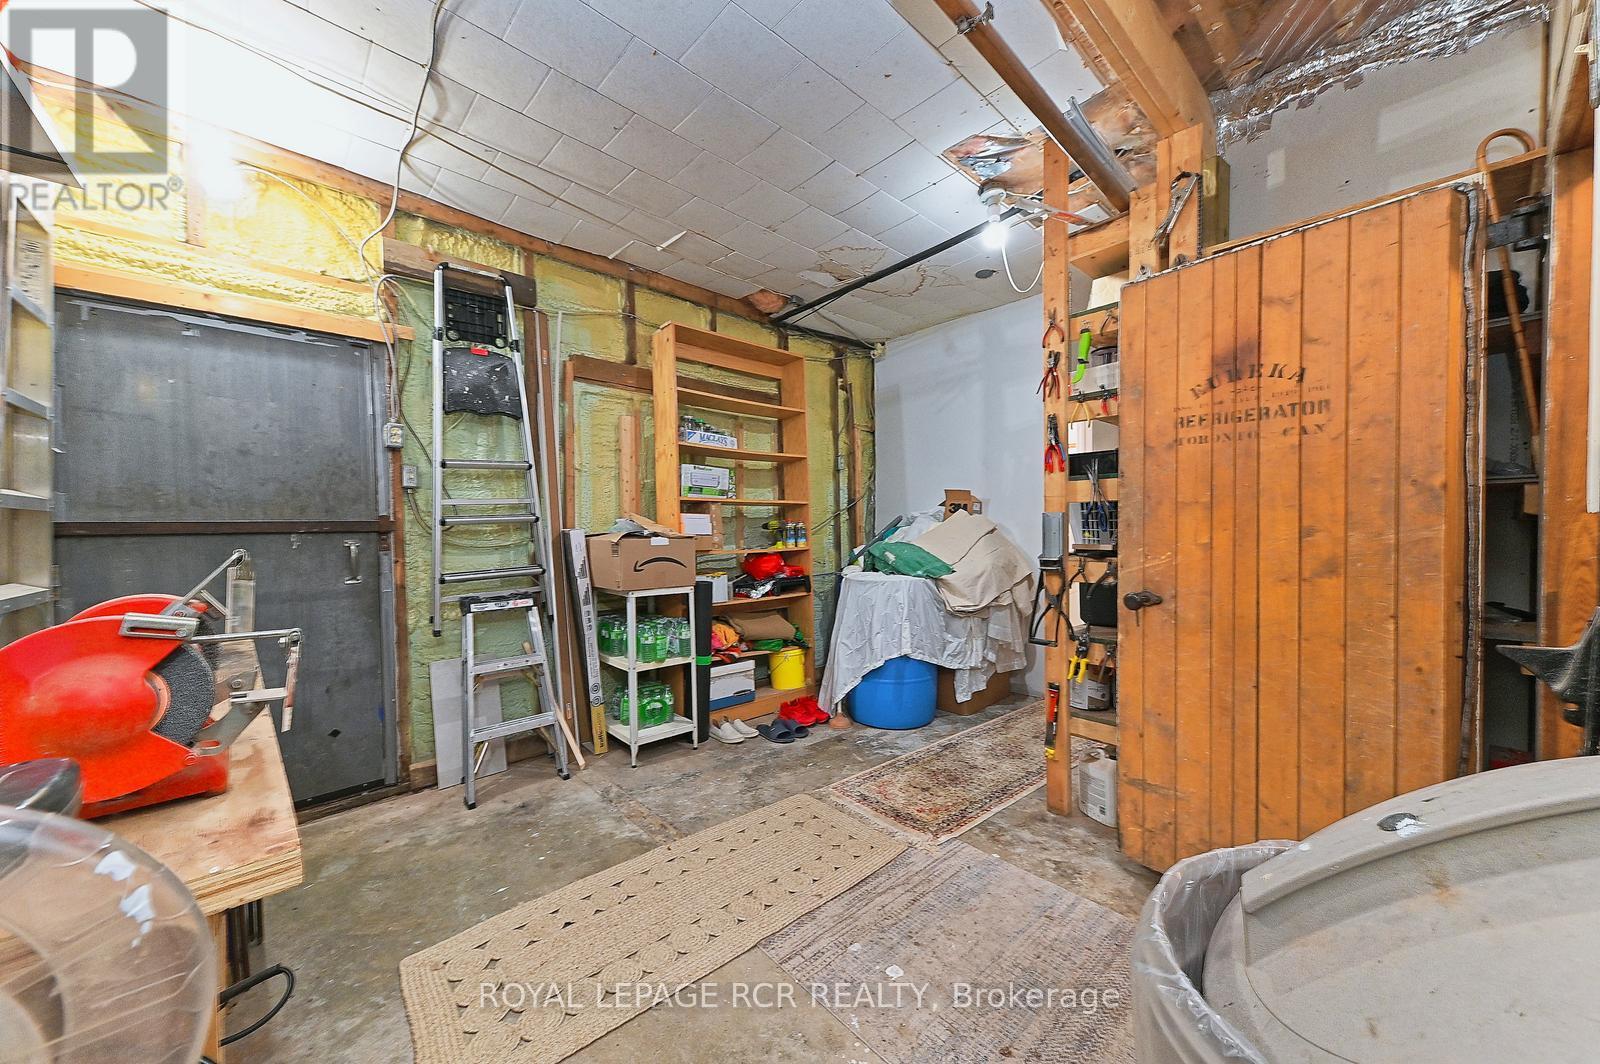
Workshop
4.686 m x 3.422 m
Upper Level
Living room
5.797 m x 5.318 m
Upper Level
Bedroom
3.635 m x 3.279 m
Upper Level
Dining room
4.251 m x 4.721 m
Upper Level
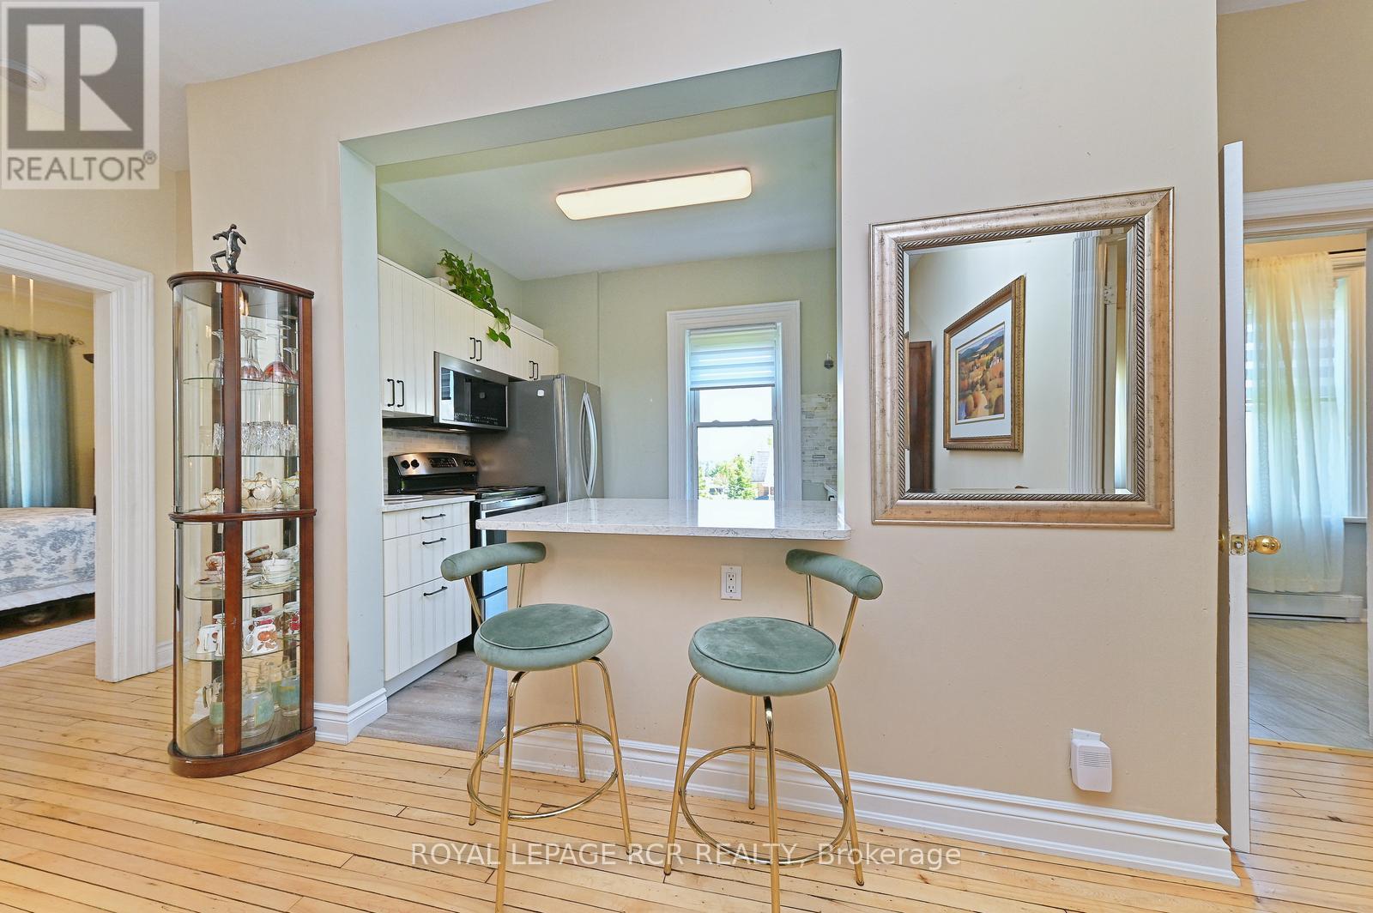
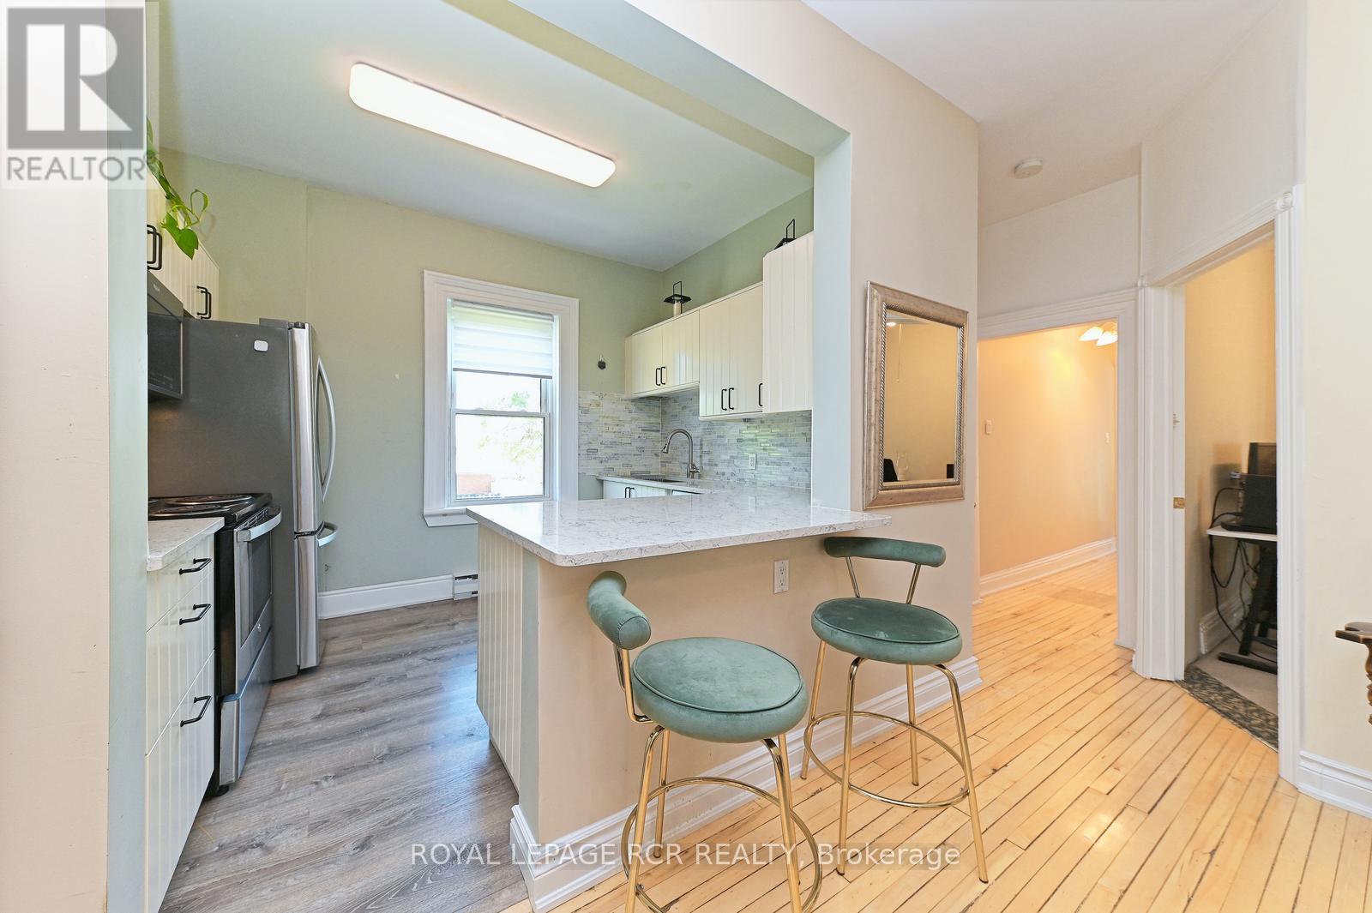
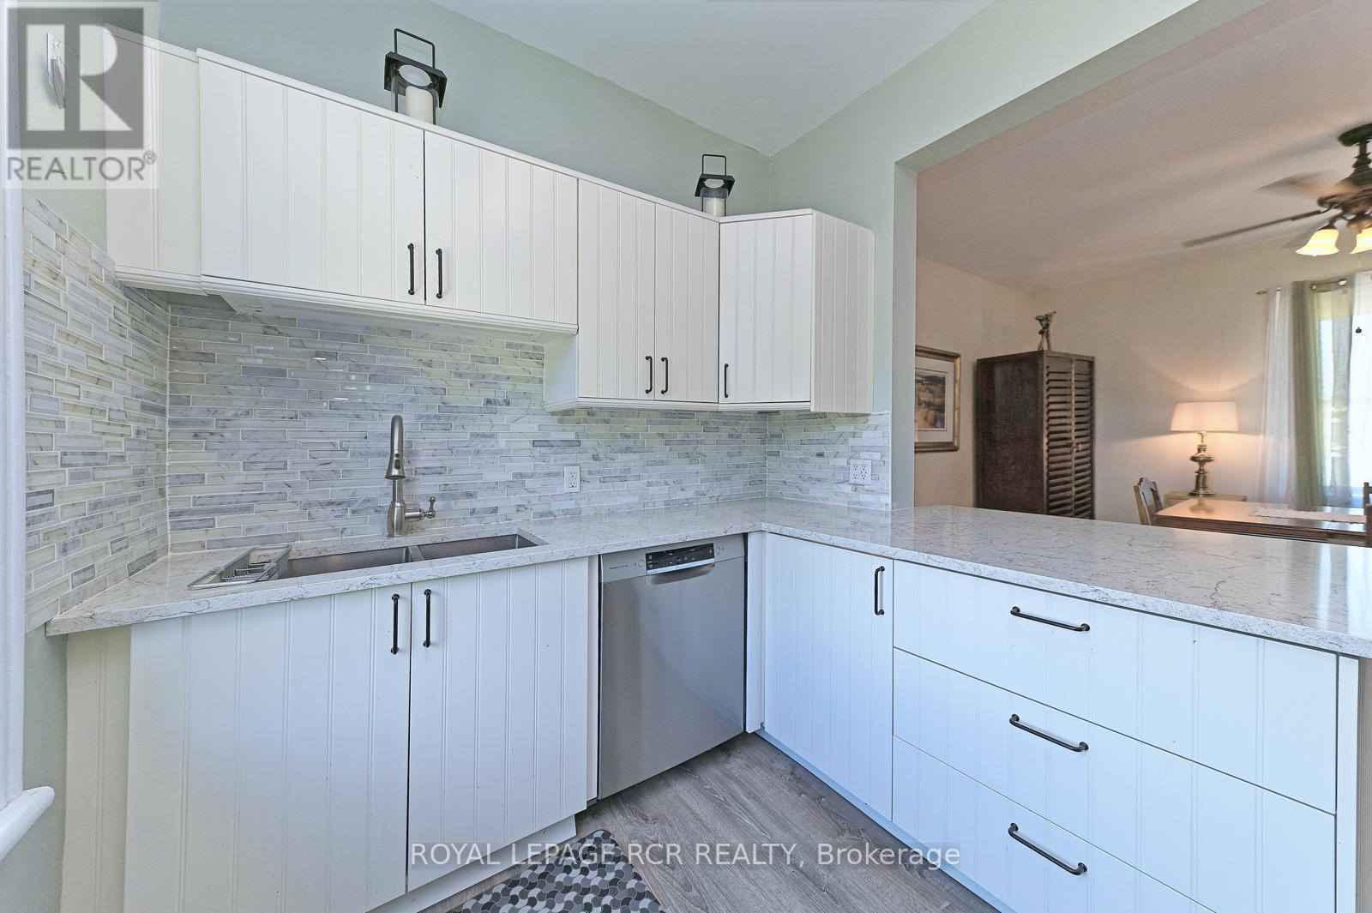
Kitchen
1.7 m x 2.2 m
Upper Level
Bedroom 2
3.739 m x 3.308 m
Upper Level
Primary Bedroom
3.739 m x 3.308 m

Virtual Tour & Media

Mortgage & Affordability Estimate monthly costs
Purchase price$769,000
Down paymentNot available
Mortgage amountNot available
Principal & interestNot available
Property taxesNot available
Condo/HOA feeNot available
Insurance/OtherNot available
UtilitiesNot available
Est. monthly totalNot available
Income needed (GDS 32%)Not available
Estimates only. Not financial advice. Rates, taxes and fees vary by lender and municipality.

Saved Properties

Keep This One Handy

Save this listing, compare it later, or open your saved properties dashboard.

Manage Saved Searches
Map is approximate.

Neighbourhood

Area
Rural Mulmur
City
Mulmur
Postal code
L9V 0B5
Nearby
Cross Streets: SW Coirner of 2nd Line W and County Rd 21. ** Directions: E of Hwy 124 on SW corner of 2nd Line W and County Rd 21.